Check Availability
$825,000
↓ $24K (2.8%)
● House - For Sale

33 Colgate Drive

Rancho Mirage, CA 92270
bedrooms
3 Beds
bathrooms
3 Baths
square feet
2,756 Ft²
$6,025
Est. Monthly
$1,974
HOA / Fees

About This Property

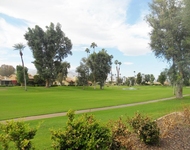
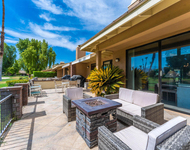
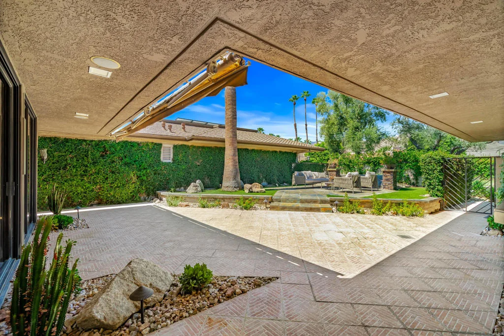
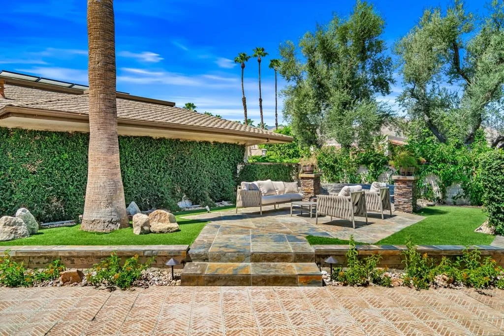
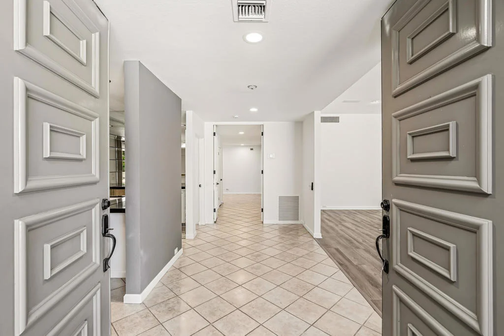
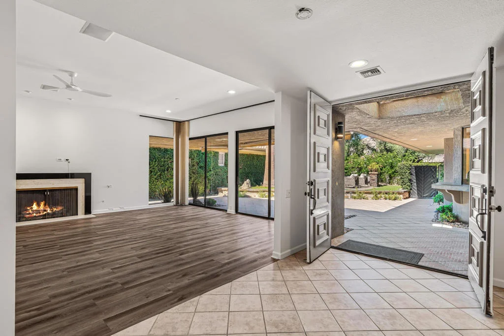
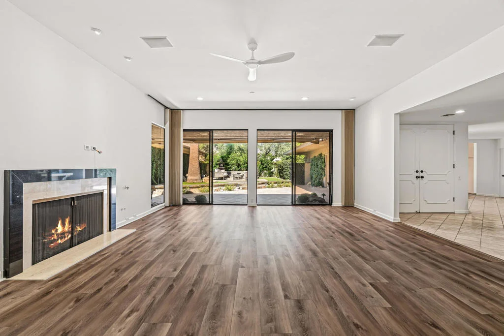
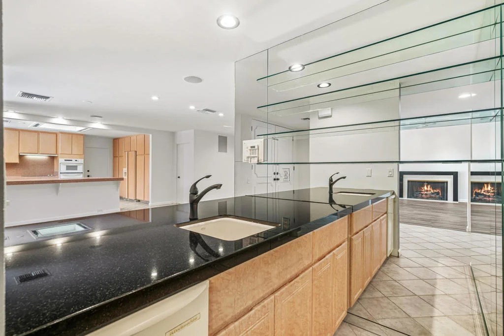
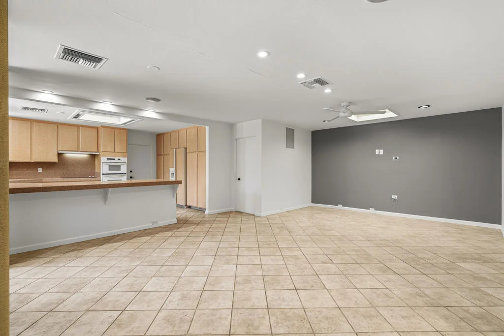
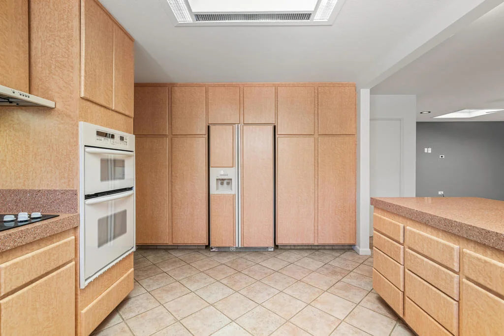
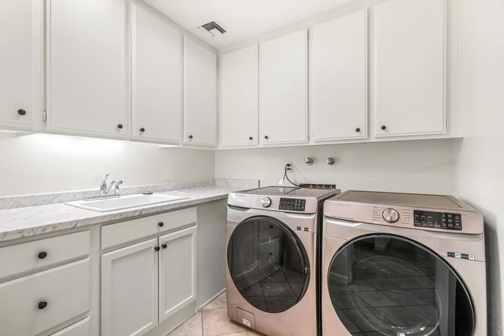
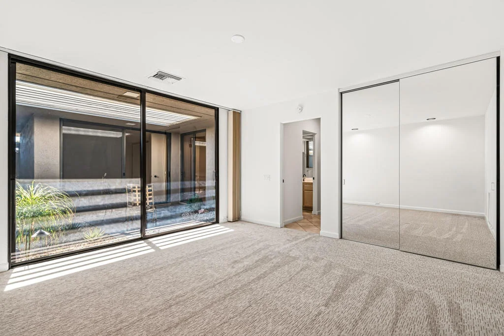
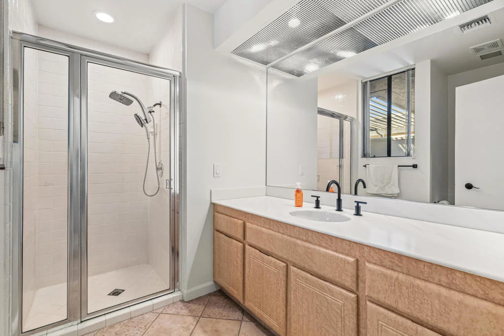
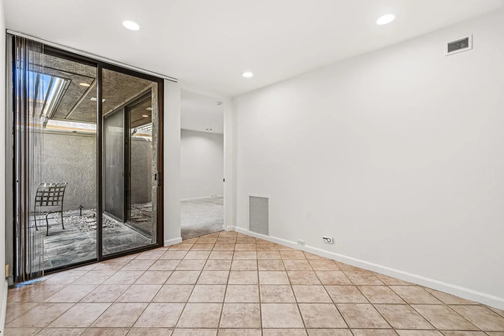
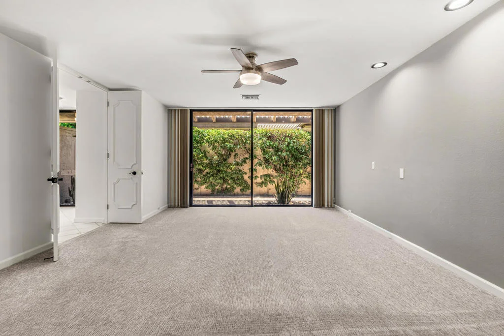
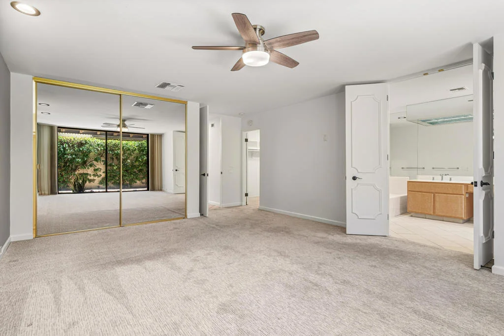
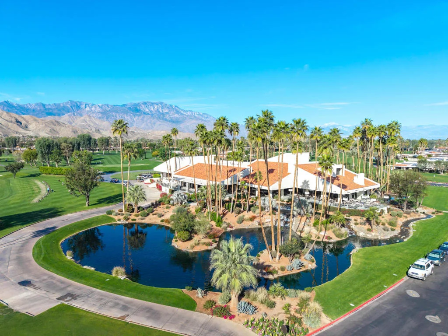
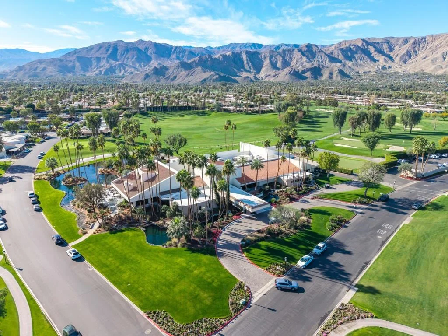
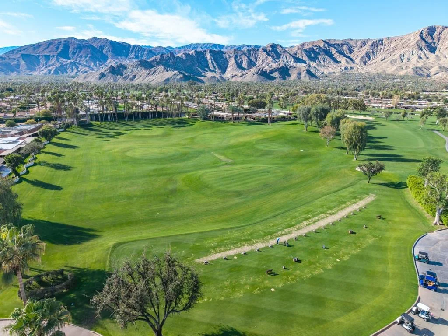
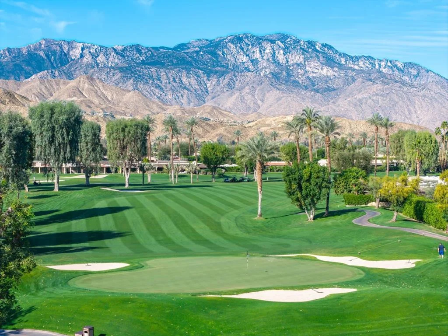
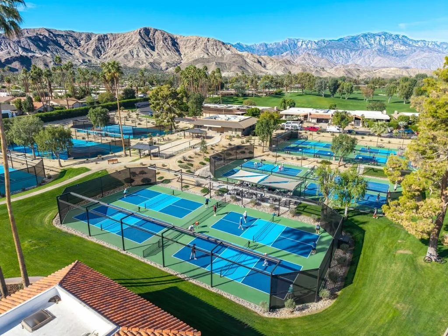
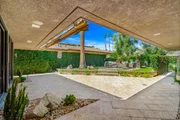
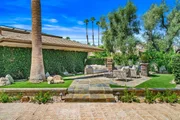
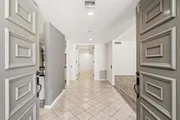
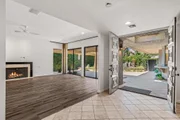
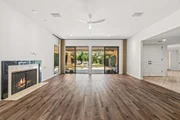
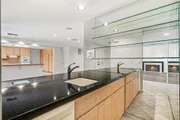
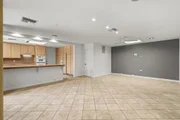
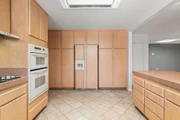
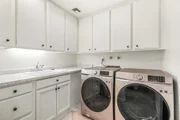
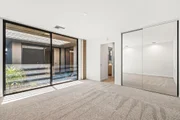
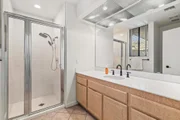
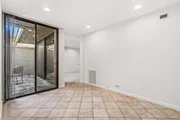
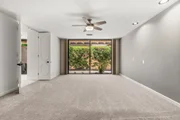
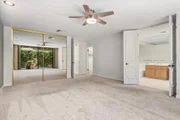
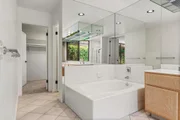
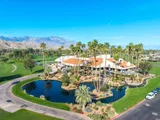
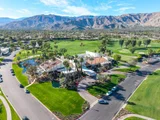
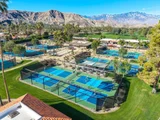
This highly sought-after St. Andrews floor plan offers exceptional value in The Springs Country Club. Fully detached and thoughtfully landscaped, this spacious residence features approximately 2,756 square feet of living space on a 6,098-square-foot lot, with three bedrooms and three bathrooms. Designed for both everyday comfort and effortless entertaining, the double-door entry opens to a welcoming foyer with a built-in wet bar complete with a sink, generous counter space, and abundant storage. Just beyond, the inviting media room flows seamlessly into the bright eat-in kitchen, which offers direct access to the oversized two-car garage with dedicated golf cart parking. A beautifully remodeled utility room is conveniently located adjacent to the kitchen. The expansive formal living and dining room is ideal for hosting family  and friends, featuring a fireplace, built-in ceiling speakers, and two walls of sliding glass doors that create a seamless connection to the outdoor living spaces.Two spacious guest bedrooms are privately situated along the hallway and share access to a tranquil interior courtyard, creating a peaceful setting for morning coffee or evening relaxation. The generously sized primary suite offers a large walk-in closet, an additional mirrored closet, and a well-appointed ensuite bath with dual vanities, a soaking tub, a separate walk-in shower, and sliding glass doors opening to a private side patio. A mature green wall extends the length of the property, creating a lush backdrop that enhances the home's indoor-outdoor lifestyle. The front courtyard is designed for outdoor entertaining, featuring an elevated patio with ample space for seating around a fire pit. There is  room to add a spool or spa, or simply enjoy one of the community's 46 pools and spas. Residents of The Springs Country Club enjoy a social membership included in the monthly HOA dues, providing access to the fitness center, racquet sports, bocce, clubhouse, Oasis cafA(c), and golf practice facilities. The community also offers 24-hour guard-gated security and an outstanding Rancho Mirage location directly across from Eisenhower Medical Center, and nearby The River, Sunnylands and the highly anticipated CotinoA(tm), Storyliving by DisneyA(r) community with shops and dining opening this fall. Home also includes leased solar system with Sunrun. Buyer to assume the power purchase agreement.
Unit Size
2,756 Ft²
Days on Market
97 days
Land Size
0.14 acres
Price per sqft
$299
Property Type
House
Property Taxes
-
HOA Dues
$1,974
Year Built
1978

Listed By

Payment Calculator

Cap Rate Calculator

Last updated: 3 days ago (CRMLS #219150290DA)

Price History

Date / Event Date Event Price
Oct 3, 2026 Price Decreased $825,000
↓ $24K (2.8%)
Price Decreased
Jul 6, 2026 Listed by Equity Union $849,000
Listed by Equity Union
Mar 19, 2015 Sold
Sold
Mar 1, 2015 Listed by Bennion Deville Homes $449,000
Listed by Bennion Deville Homes
This spacious free standing ST. ANDREWS floorplan w/ 2756 sq ft unit combines incredible in/outdoor living areas w/ walls of glass to enjoy the wonderful private garden setting in The Springs CC. Entering thru the large courtyard, the raised terrace invites you & friends to relax w/ a center fountain. The formal entry connects the LR, den, breakfast, kitchen & dining area to the outside. This home features 3 bedroom suites w/ 3 updated baths & a large bonus area currently being used as a den. The nicely renovated kitchen is the hub of activity for the home. One of the bedrooms currently being used as an office. Enjoy the dramatic views of the western mountains beyond & the lush landscaping in the courtyard. The Springs CC offers a fabulous fitness center, private golf course, 46 community pools & 11 tennis courts to keep you active. There are abundant activities in Rancho Mirage offering exciting shops, restaurants & nightlife. Also Eisenhower Medical Center is across the street.

Property Highlights

Garage
Air Conditioning
Fireplace
Parking Details
Has Garage
Attached Garage
Has Open Parking
Parking Features: Driveway, Garage, Garage Door Opener, Side By Side
Garage Spaces: 2
Open Parking Spaces: 2
Interior Details
Full Bathrooms: 3
Interior Features: Wet Bar, Breakfast Bar, Crown Molding, Storage, Walk-In Closet(s), BreakfastArea, AllBedroomsDown, Atrium, BedroomOnMainLevel, DressingArea, MainLevelPrimary, PrimarySuite, UtilityRoom
Appliances: Dishwasher, Gas Cooktop, Microwave, Refrigerator, Range Hood
Flooring Type: Laminate, Tile
Door Features: Sliding Doors, DoubleDoorEntry
Has Fireplace
Fireplace Features: Living Room, See Remarks
Exterior Details
Square Footage: 2756
Square Footage Source: $0
Security Features: Gated Community, 24 Hour Security, Security Lights
Year Built Source: Assessor
Year Built: 1978
Builder Model: St. Andrews
Window Features: Blinds
Construction Materials: Stucco
Lot Features: Front Yard, Landscaped, PlannedUnitDevelopment
Lot Size Area: 6098
Lot Size Units: Square Feet
Lot Size Acres: 0.14
Lot Size Square Feet: 6098
Utilities Details
Cooling Type: Central Air, Zoned
Heating Type: Central, Fireplace(s), Solar, Zoned
Location Details
HOA/Condo/Coop Fee Includes: Earthquake Insurance
HOA/Condo/Coop Amenities: Clubhouse, Fitness Center, Golf Course, Sauna, Tennis Court(s), Cable TV, BocceCourt, LakeOrPond, MeetingBanquetPartyRoom, PetRestrictions
HOA Fee: $1,974
HOA Fee Frequency: Monthly

Building Info

Overview

    General

  • Year Built: 1978
  • Effective Year Built: 1978
  • Building Count: 1
  • Bedroom Count: 3
  • Bathroom Count: 3
  • Full Bathrooms: 2
  • Partial Bathrooms: 3
  • Building Condition: 0
  • Building Quality: 4
  • Construction Type: 17
  • Building Style: 29
  • Exterior Walls Type: 0
  • Interior Walls Type: 0
  • Roof Shape Type: 0
  • Roof Cover Type: 13
  • Floor Count: 100
  • Living Units: 1
  • Floor Cover: 0
  • Basement Type: 0
  • Basement Area: 0
  • Garage Type: 1
  • Garage Square Area: 621
  • Parking Space Count: 2
  • Patio Type: 0
  • Porch Type: 0
  • Pool Type: 8

    Dimensions

  • Lot Size Square Feet: 5,227
  • Total Building Area: 3,409
  • Gross Building Area: 3,409
  • Building Area: 2,756
  • Building Area Measurement: L

    Heating and Cooling

  • Fireplace Count: 1
  • Air Conditioning: 1
  • Heating: 3
  • Heated Square Feet: 2,756
  • Heating Fuel Type: 3

    Utilities

  • Sewer System: 5
  • Water Service: 6

Building

  • Building Type: 0
  • Property Class: R
  • Land Acres: 0000000120
  • Standard Land Use Code: 1004
  • County Land Use Code: 21
  • State Land Use Code: R02
  • Legal Description 1: LOT 74 MB 092/021 TR 9749 & INT IN COMMON AREA

Neighborhood

  • School District Name: Palm Springs Unified School District
  • Census Tract: 044917

Zoning

  • Zoning: PUDA

Geography

  • Subdivision Tract Number: 9749
  • Parcel: 688-310-038
  • Lot: 74
  • Municipality: RANCHO MIRAGE
  • Latitude: 33.7596
  • Longitude: -116.409

    Address

  • Full Address: 33 Colgate Dr
  • Address - House Number: 33
  • Address - Street Name: Colgate
  • Address - Suffix Type: Dr
  • State: CA
  • City Name: Rancho Mirage
  • Carrier Code: C008
  • 4-Digit Zip Code: 3703
  • Zip Code: 92270

Valuation

    Tax

  • Total Area: 2,756
  • Tax Year: 2023
  • Tax Amount: $619,812
  • Tax Rate Code Area: 017-007

    Appraisal Valuation

  • Standard Deviation: 0.1887
  • Valuation Date: Jan 31, 2024
  • Confidence Score: 75
  • Final Value: 778,753
  • High Value: 925,776
  • Low Value: 631,731

    Market Valuation

  • Market Total Value: $498,510

    Assessments Valuation

  • Assessed Year: 2023
  • Assessed Total Value: $440,513
  • Assessed Land Value: $160,829
  • Assessed Improvements Value: $279,684

    Sales

  • Current Sale Contract Date: Jan 08, 2019
  • Current Sale Recording Date: Feb 08, 2019
  • Current Sale Price:
  • Current Sale Document Type: 36
  • Current Sale Input Document Number: 2019-0045369
  • Previous Sale Recording Date: Mar 19, 2015
  • Previous Sale Contract Date: Mar 09, 2015
  • Previous Sale Amount: $420,000
  • Previous Sale Document Type: 36
Data used for valuation calculations is provided by RealtyHop, and other third party sources

Comparables

Unit
Status
Type
Beds
Baths
ft²
Price/ft²
Asking Price
Listed On
Closing Price
Sold On
HOA + Taxes

About Springs Country Club


Similar Homes for Sale

Currently no similar homes around

Nearby Rentals

Unit for rent at 197 Madrid Avenue, Palm Desert, CA, 92260

$5,400 /mo

  • 2 Beds
  • 1 Bath
  • 1,336 ft²
197 Madrid Avenue, Palm Desert, CA, 92260 Listing by Jessica Balesteri
Unit for rent at 48 Palma, RANCHO MIRAGE, CA, 92270

$6,200 /mo

  • 2 Beds
  • 2 Baths
  • 1,320 ft²
48 Palma, RANCHO MIRAGE, CA, 92270 Listing by Donna Summers
Unit for rent at 191 Madrid Avenue, CA, 92260

$5,500 /mo

  • 2 Beds
  • 2 Baths
  • 1,800 ft²
191 Madrid Avenue, CA, 92260 Listing by Jessica Balesteri


Frequently Asked Questions

When was property at 33 Colgate Drive built and last sold?
The property at 33 Colgate Drive was built in 1978 and last sold on Jan 8, 2019 for $411,000.
How much is this home worth?
The estimated value of the home located at 33 Colgate Drive is $844,234.
What are some comparable homes to 33 Colgate Drive?
There are currently no comparable homes to 33 Colgate Drive.