


33 Cobblestone Ln


About This Property
Payment Calculator
Your Estimated Monthly Payment
Cap Rate Calculator
What does this mean?
Based on our analysis, the cap rate of this property is 1.25%. A negative cap rate indicates that the property might not be feasible as an income-producing asset. The median cap rate for a near zip code 11238 is 4.23%.
How much can I actually make?
Actual monthly rental income may vary between $4,760 and $7,140 depending on unit-specific characteristics. You can change the amount using the slider to further explore.
How is cap rate calculated?
Cap Rate = Net Operating Income (NOI) / Property Asset Value.
When calculating the cap rate, we assume 100% occupancy. Leverage (mortgage) is not considered.
Cap Rate provided by RealtyHop and RentHop, learn more about cap rate here.
Price History
| Date / Event | Date | Event | Price |
|---|---|---|---|
| Dec 5, 2025 | Sold | ||
| Sold | |||
| Nov 4, 2025 | In contract | - | |
| In contract | |||
| Oct 31, 2025 | Listed by Keller Williams Realty Signature Properties | $724,900 | |
| Listed by Keller Williams Realty Signature Properties | |||
| Sep 17, 2021 | Sold | ||
| Sold | |||
| Aug 3, 2021 | Listed by Keller Williams Realty Signature Properties | $619,900 | |
| Listed by Keller Williams Realty Signature Properties | |||
| | |||
|
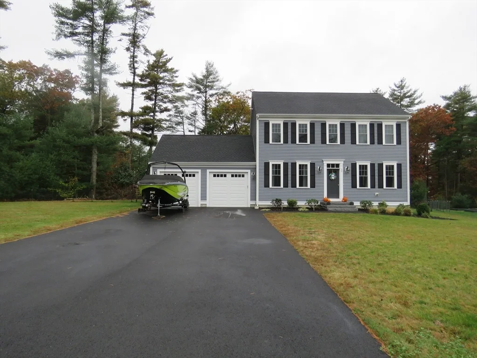
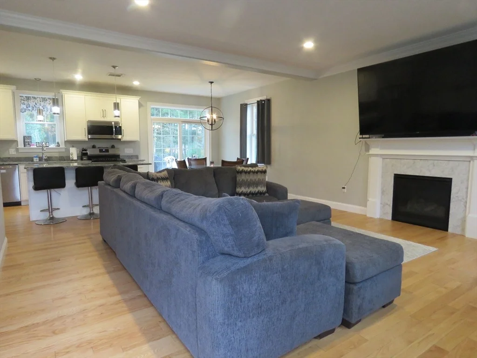
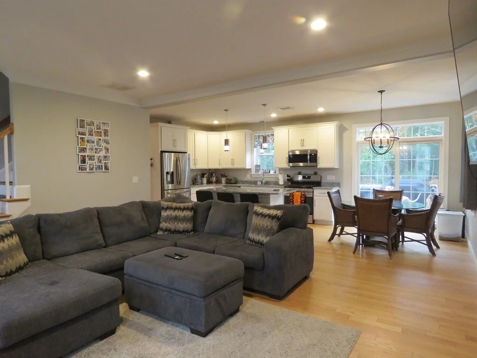
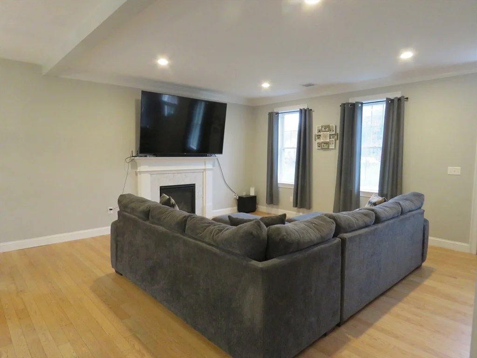
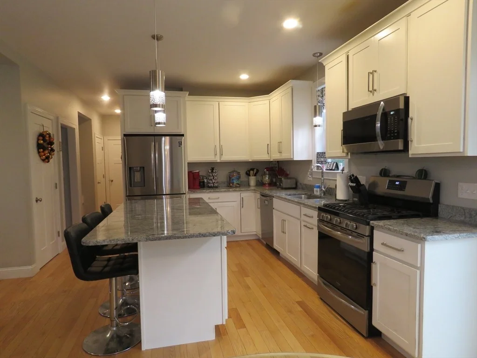
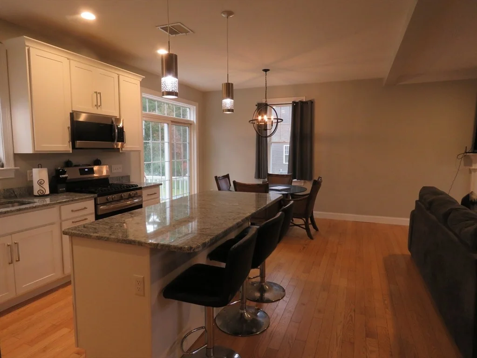
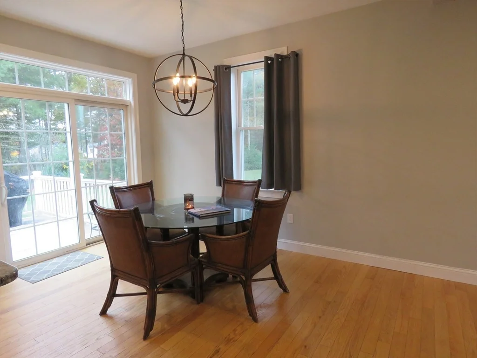
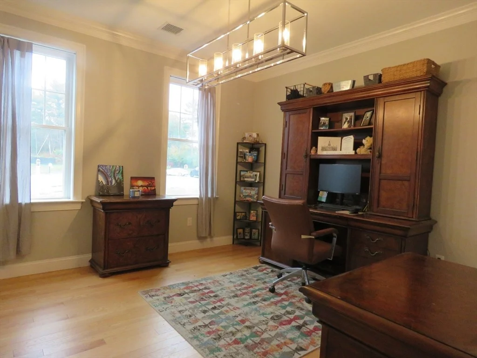
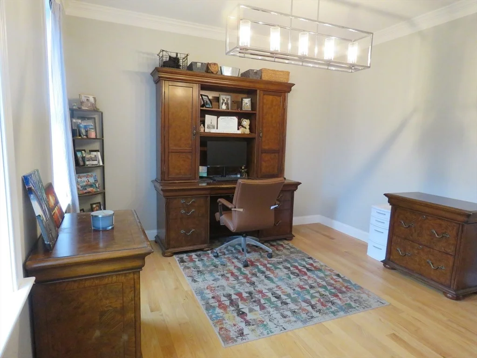
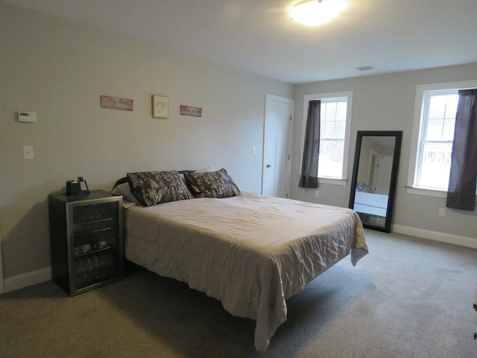
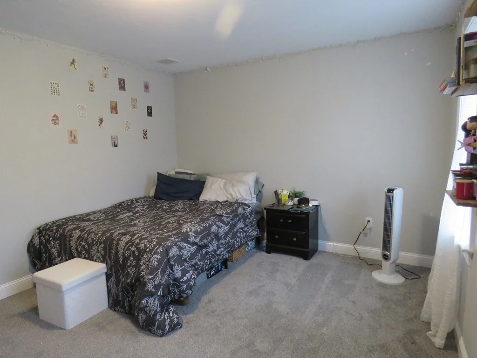
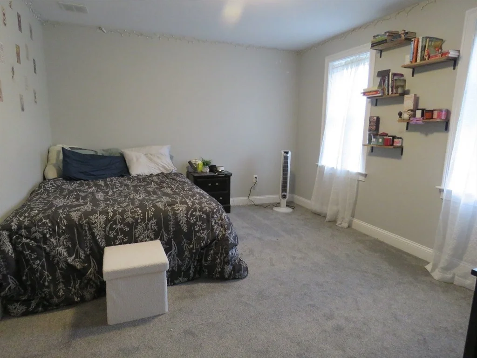
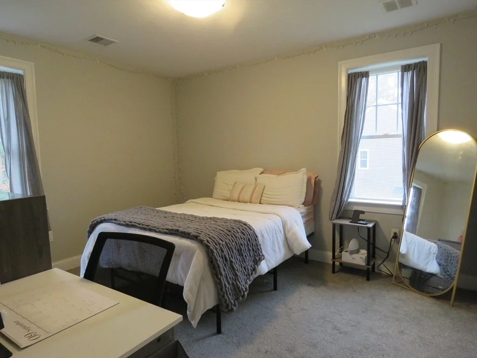
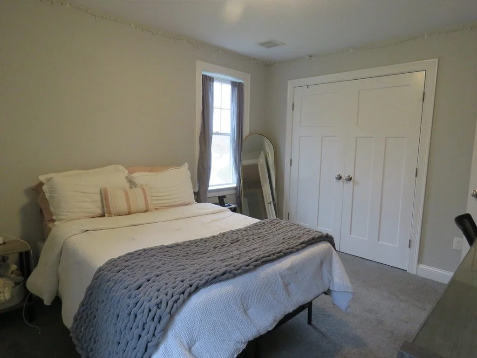
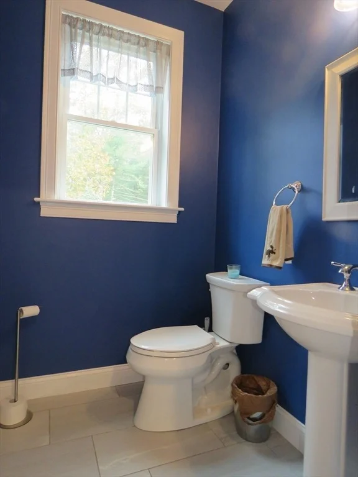
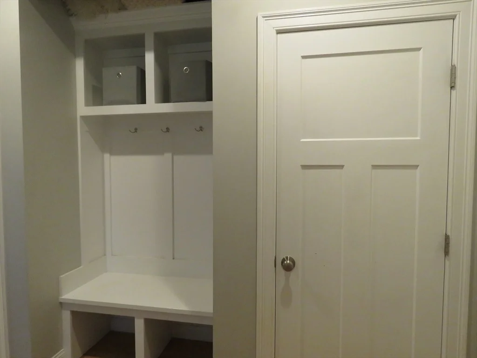
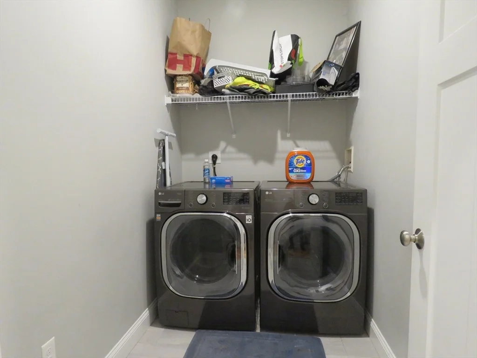
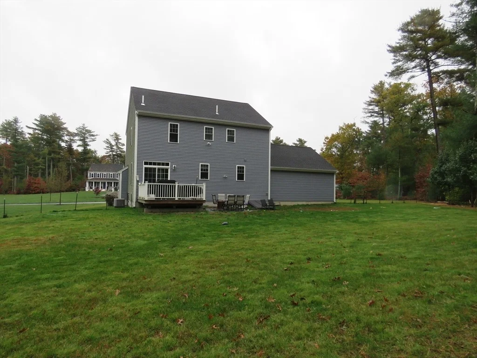
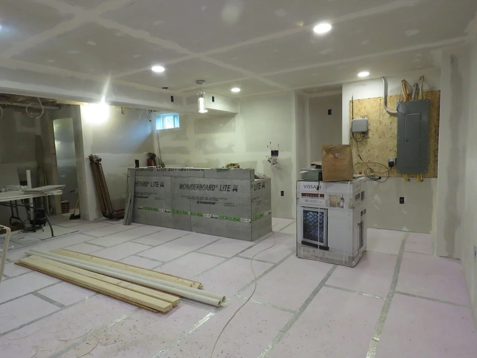
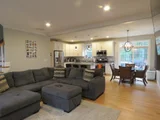
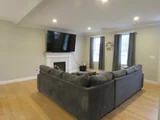
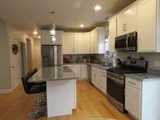
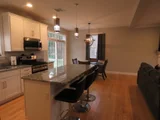
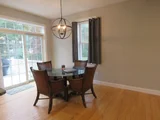
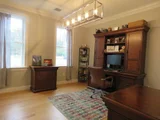
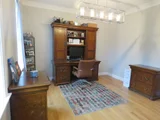
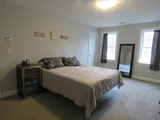
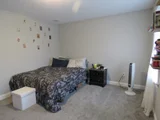
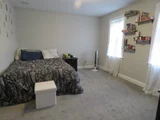
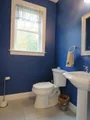
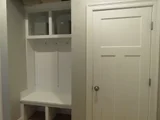
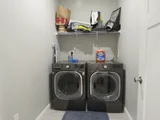
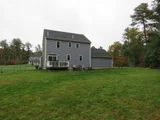
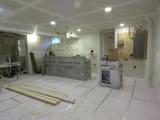
Cobblestone Estates-New Construction-34x28 Colonial w/24x24 Two Car Attached Garage-2x6 Energy Efficient-3 Bedrooms-2.5 Baths-Open Floor Plan w/9' Ceiling Package & Gas Fireplace-Crown Molding Living Room & Dining Room-Stafford Casing & 5" Baseboard Throughout-Transom Windows Above the Front Door & Slider Leading to the Deck-3 1/4" Hardwood Flooring Kitchen/Living Room/Dining Room/Up Hall-Oak Staircase Leading to the Second Floor-Tile Flooring Laundry Room & Baths-Recessed Lighting Kitchen & Living Room-Granite & Quartz Countertops Kitchen & Baths-Pedestal Sink in the Half Bath-Kohler Plumbing Fixtures-1st Floor Laundry Room-Mudroom Bench with Cubbies & Coat Closet-Stainless Steel Appliances-Oversized Working Island Kitchen-Master Bedroom w/2 Walk In Closets & Master Bath with Double Sinks in Vanity-Central Air Conditioning-Rinnai On Demand Water Heater-Basement with Full Steel Beam-12x12 Vinyl/Composite Deck-Granite Front Steps-Irrigation System-Town Water-Ready to Close Early Sept
| |||

















 Your Privacy Choices
Phone: 425-283-2930
Address: 335 Madison Avenue, New York, NY 10017