by RH Advisors

Check Availability
$5,250,000
● House - In Contract

33 Chicken Valley Road

Oyster Bay, NY 11545
bedrooms
6 Beds
bathrooms
7 Baths, 3 Half Baths
square feet
7,532 Ft²
$37,994
Est. Monthly

About This Property

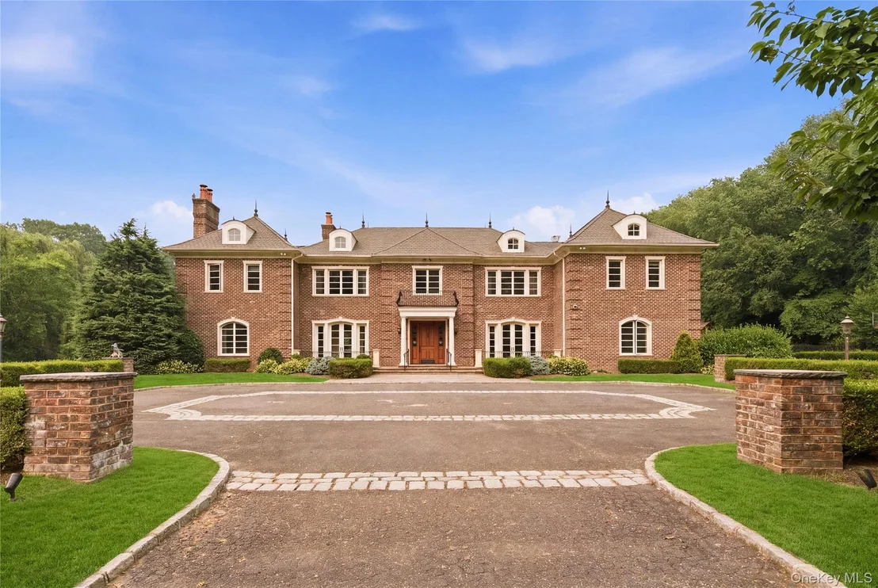
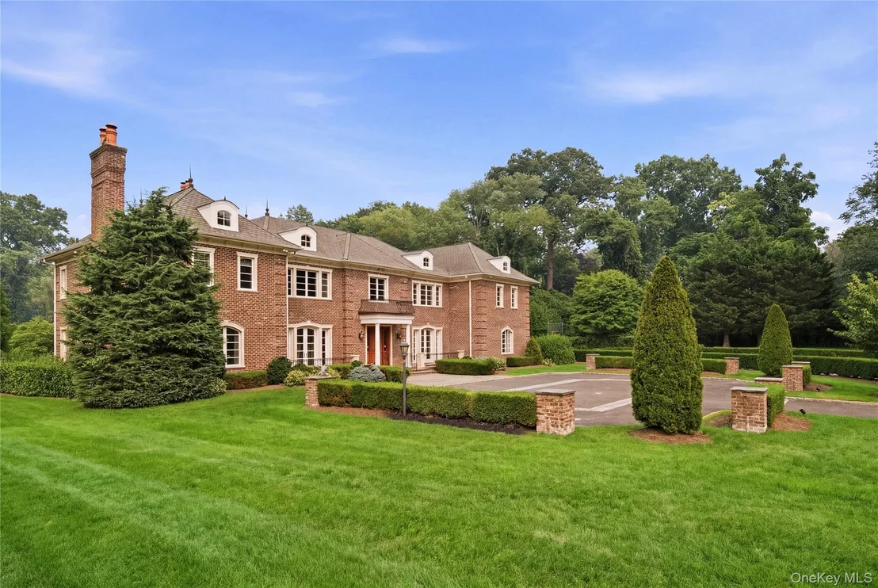
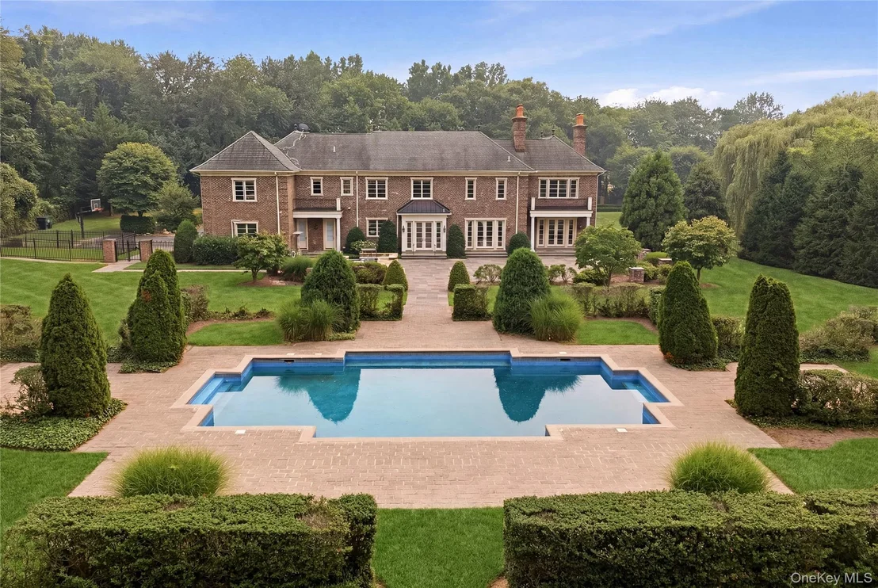
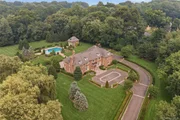
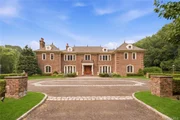
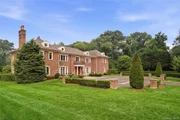
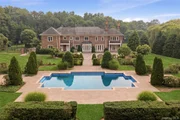
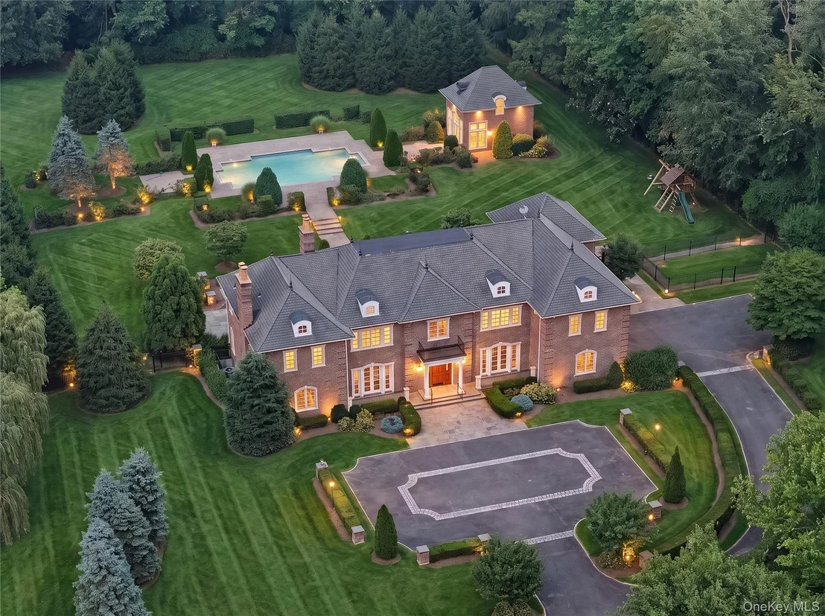
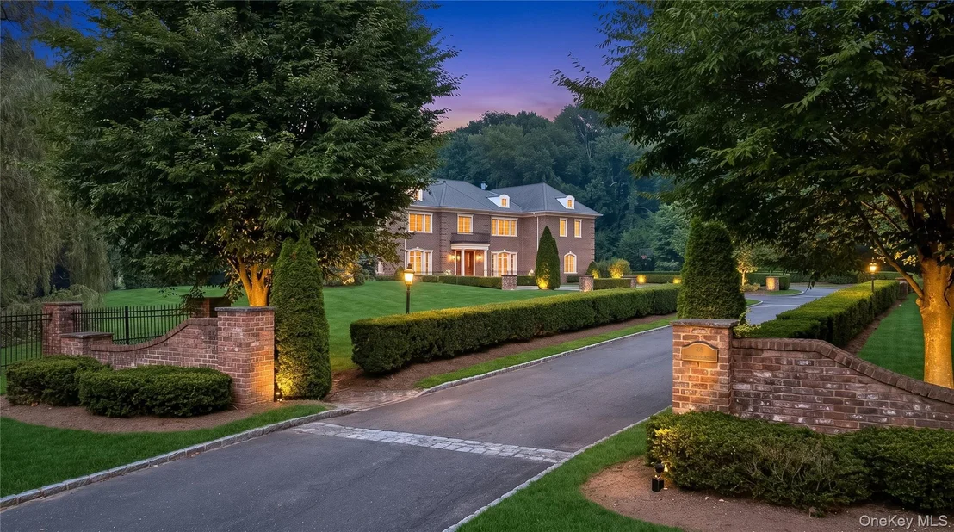
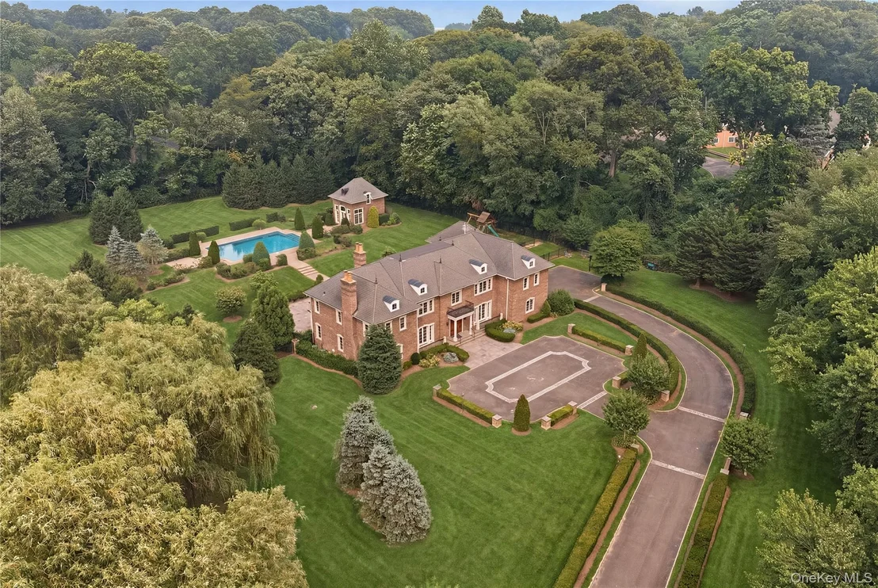
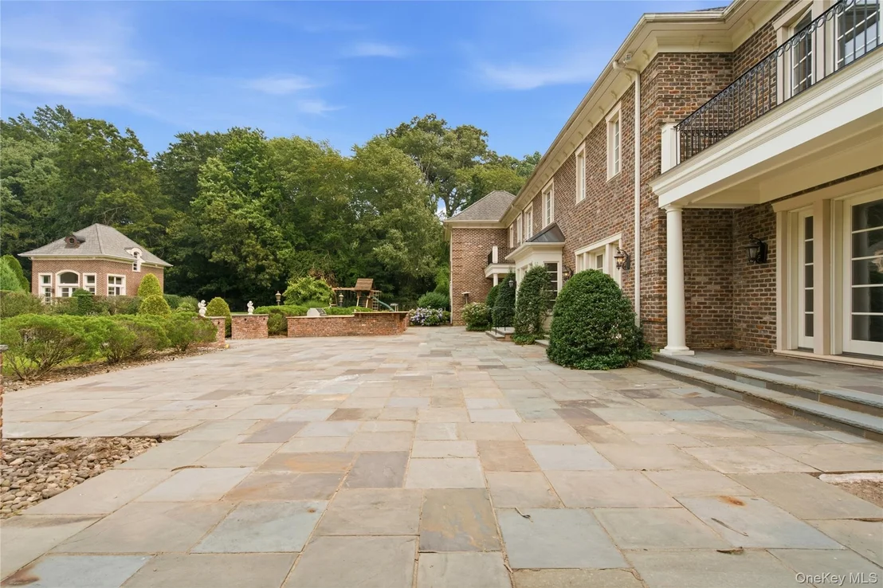
Beyond a long, tree-lined driveway, an exceptional brick Center Hall Colonial awaits on four private acres in prestigious Old Brookville. Defined by timeless architecture, grand proportions, and resort-caliber amenities, this extraordinary estate embodies the elegance, privacy, and refined lifestyle synonymous with Long Island's Gold Coast.

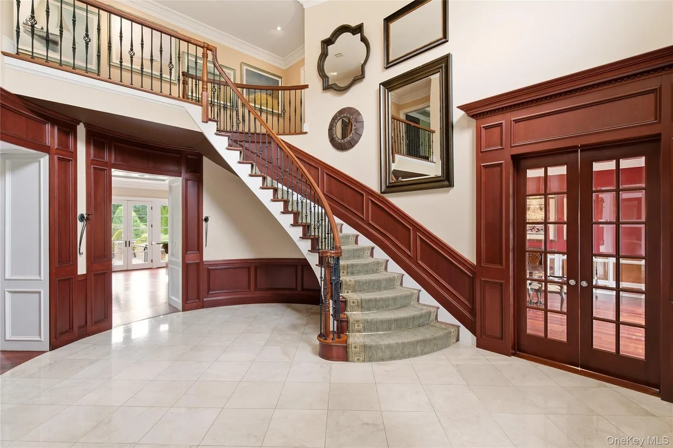
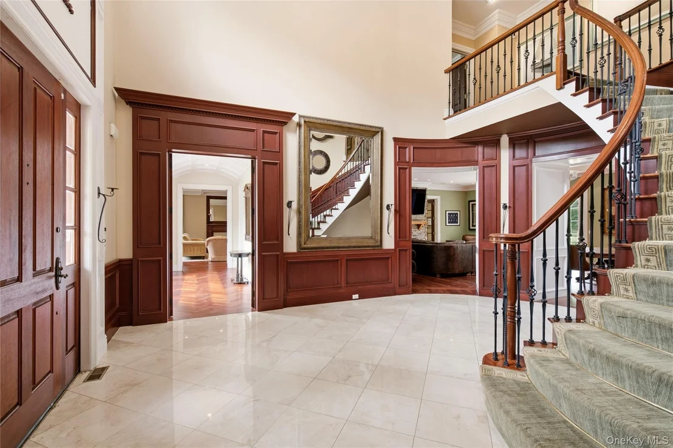
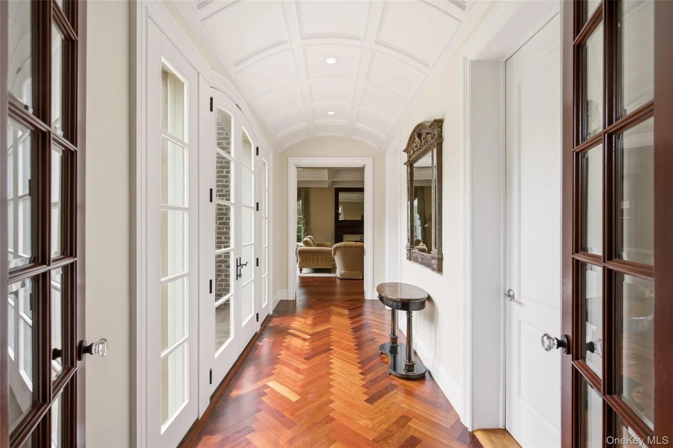
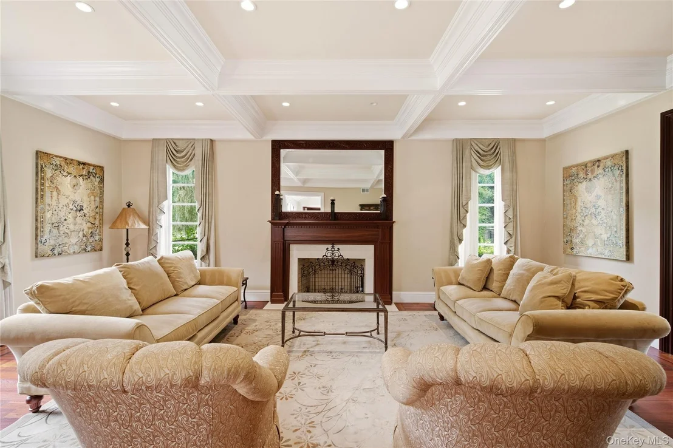
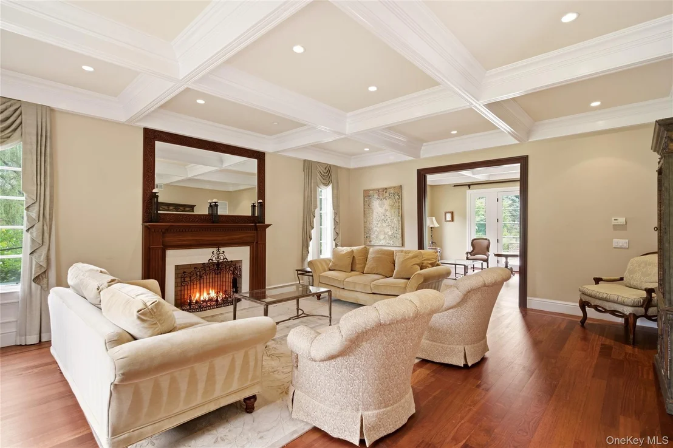
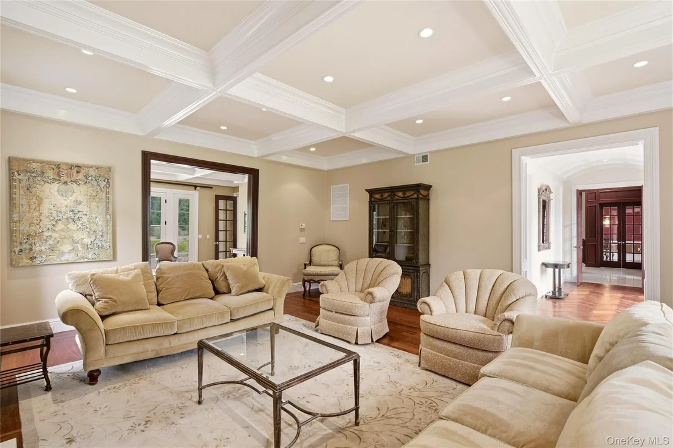
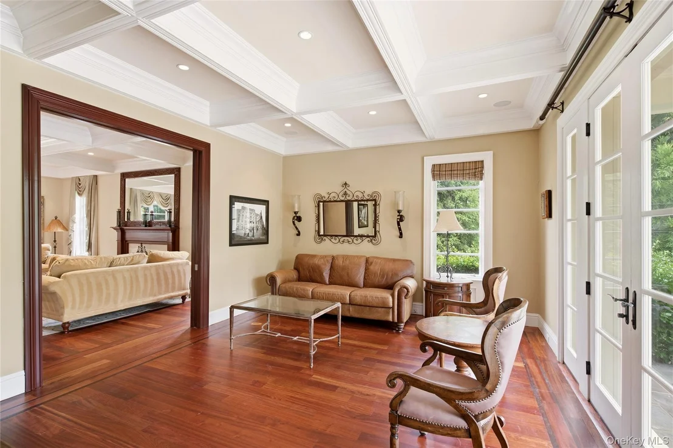
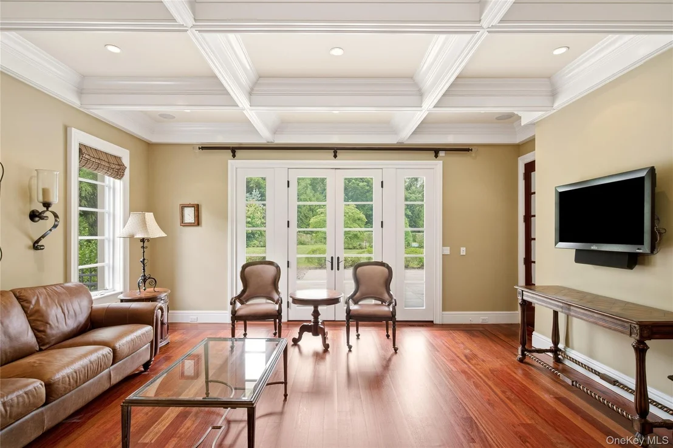
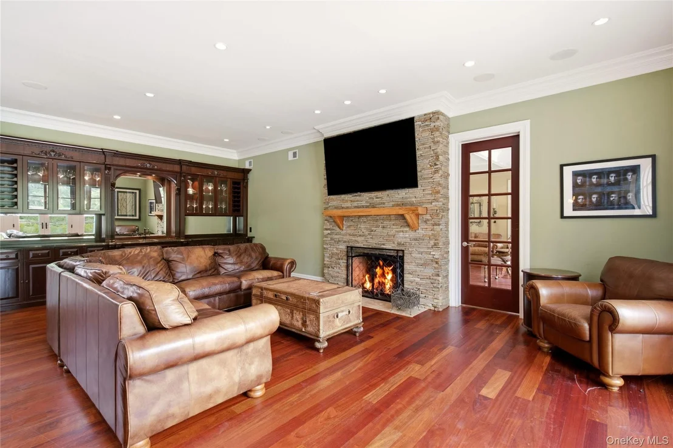
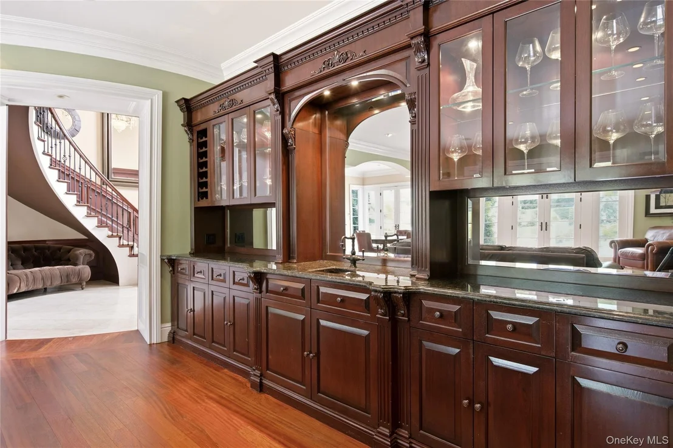
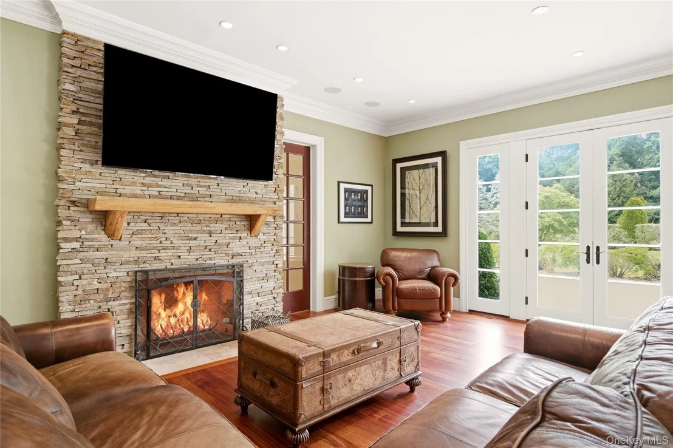
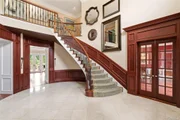
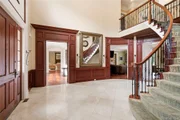
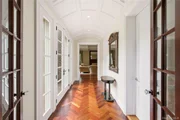
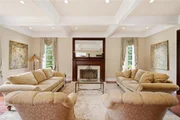
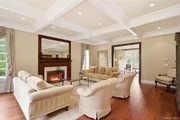
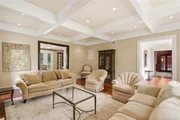
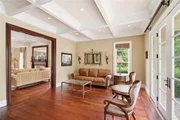
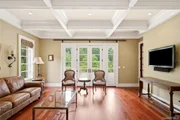
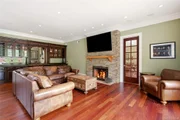
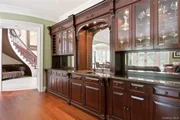
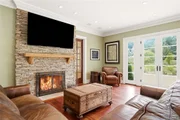
A dramatic two-story foyer with a sweeping staircase welcomes you into beautifully appointed interiors designed for both grand-scale entertaining and comfortable everyday living. The thoughtfully designed floor plan offers expansive formal and informal living spaces, including a gracious living room that flows seamlessly into the inviting den.

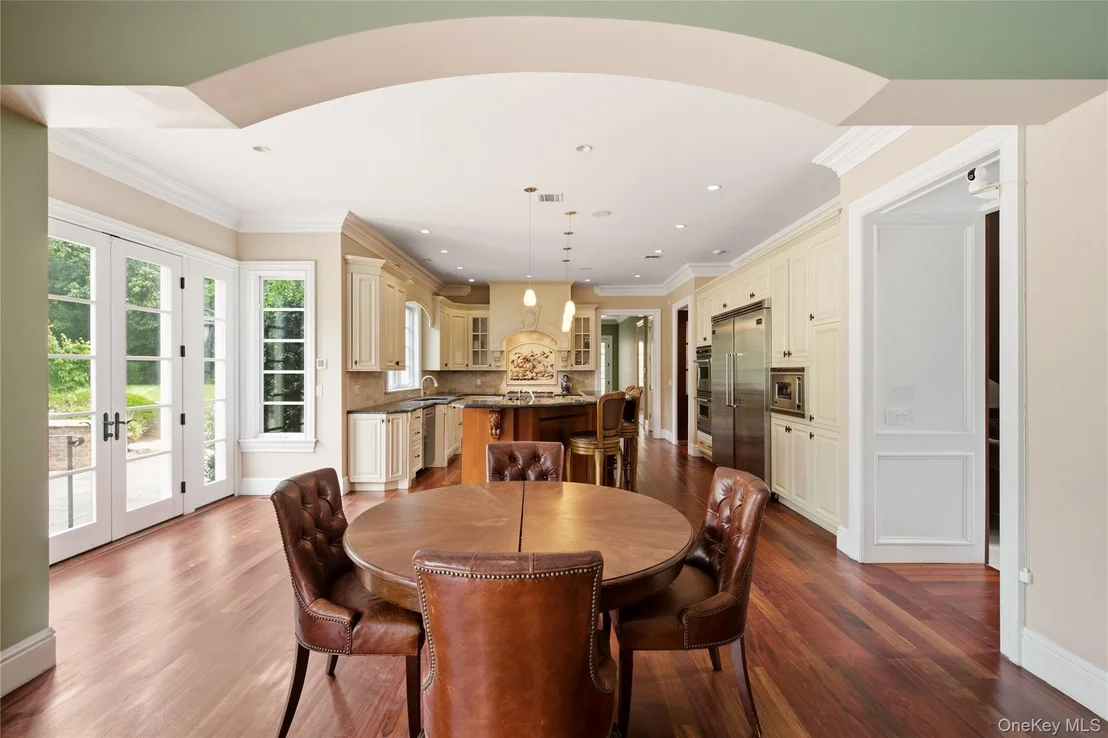
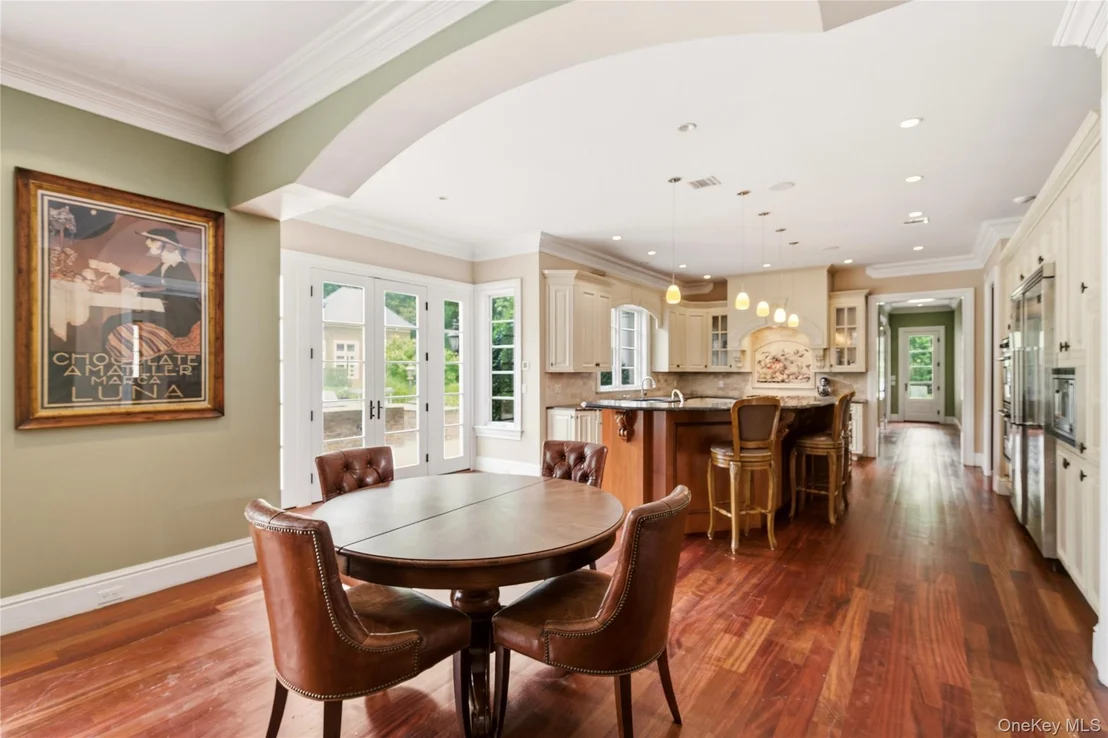
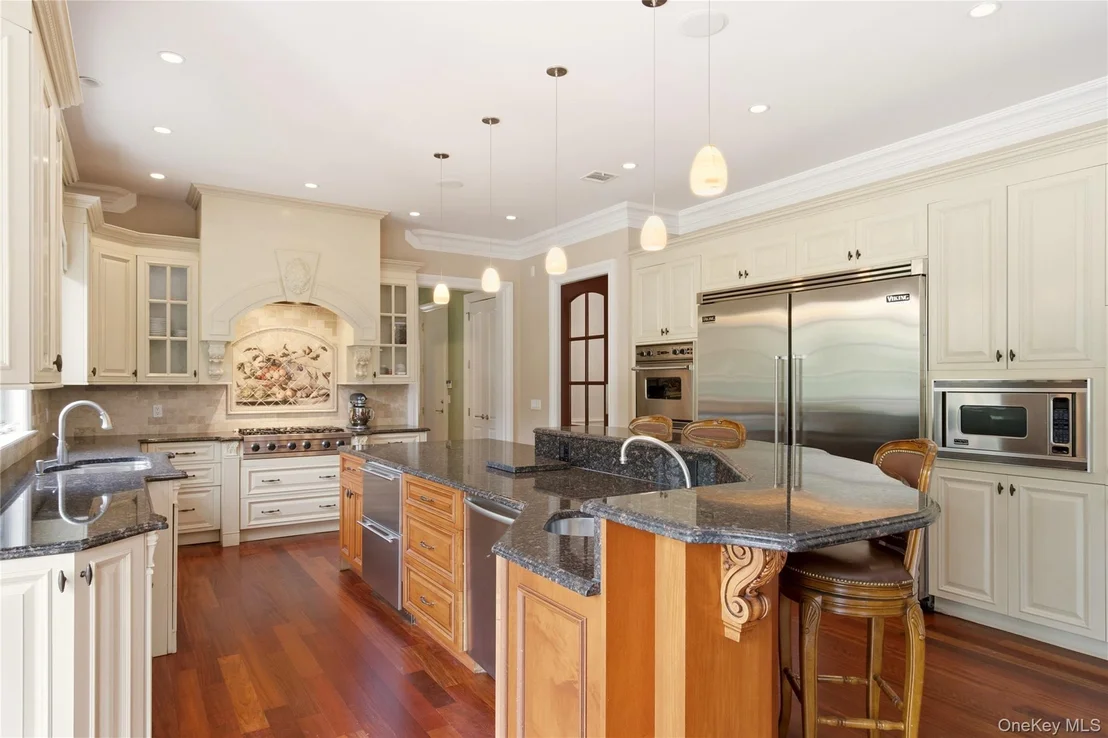
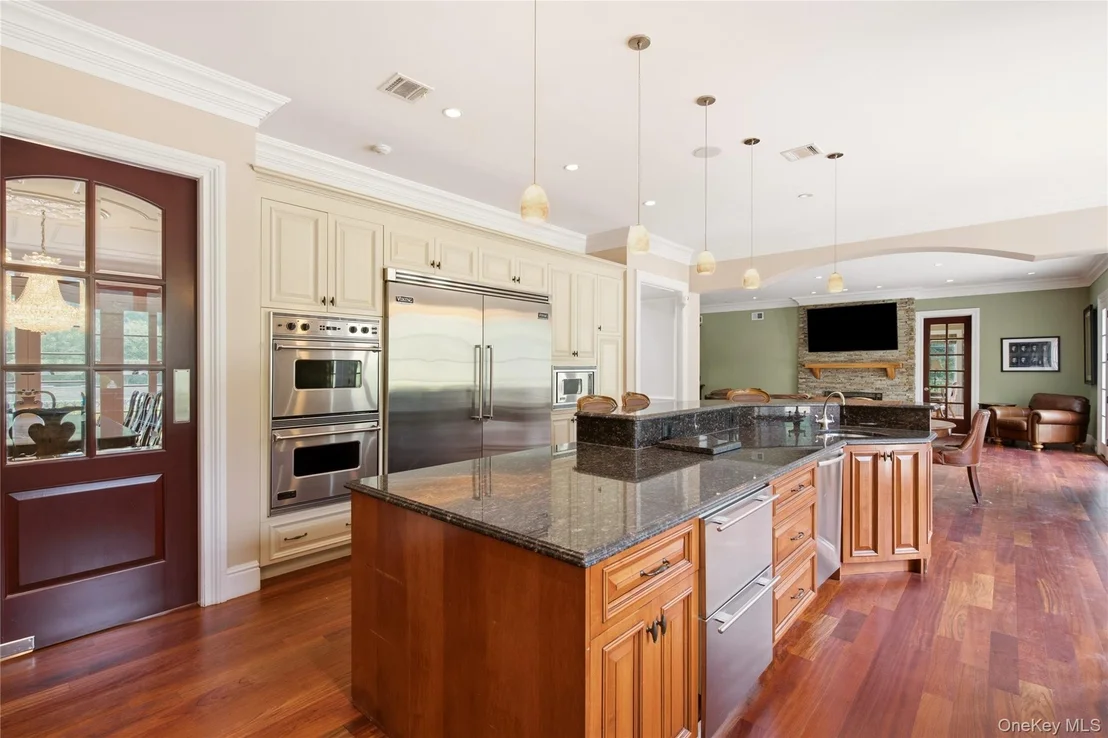
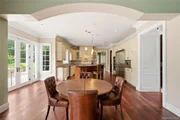
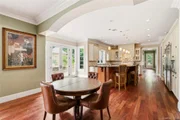
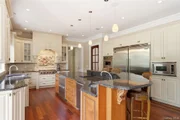
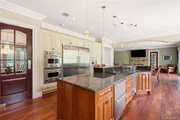
At the heart of the home is an exceptional chef's kitchen, thoughtfully designed with premium appliances, custom cabinetry, expansive workspace, and a generous center island. The kitchen opens effortlessly to the outdoor entertaining spaces, creating a seamless connection between indoor and outdoor living.

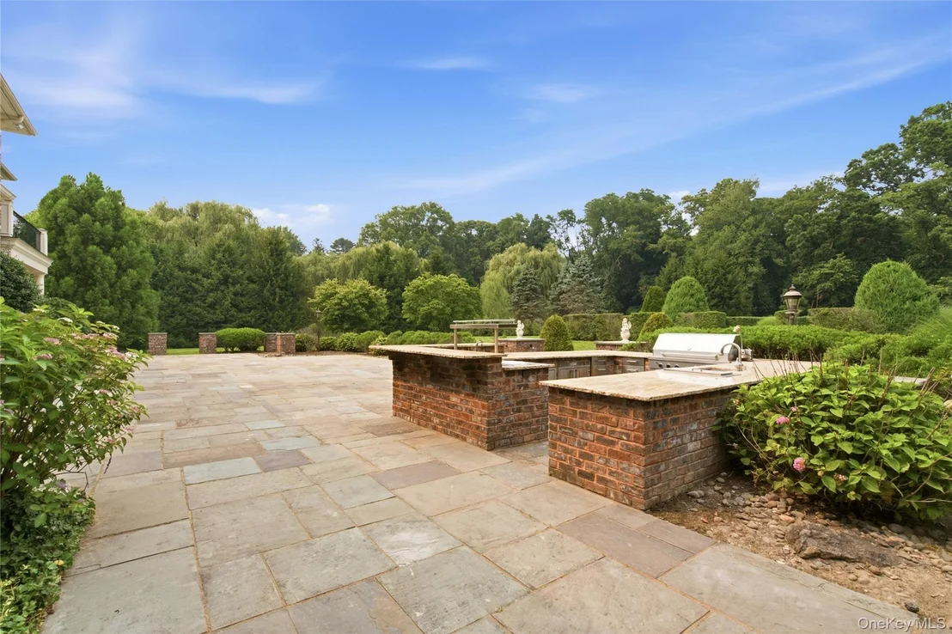
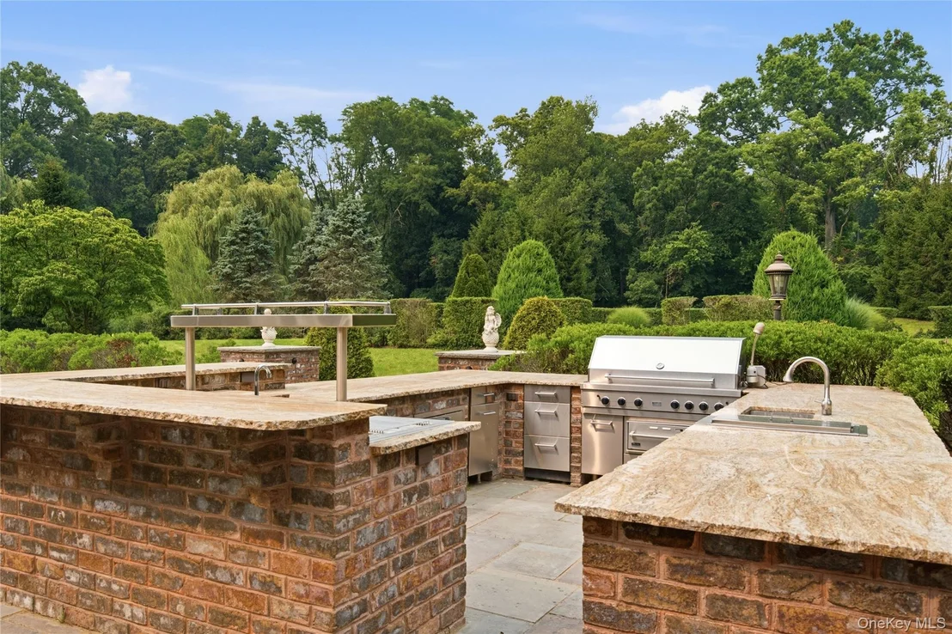
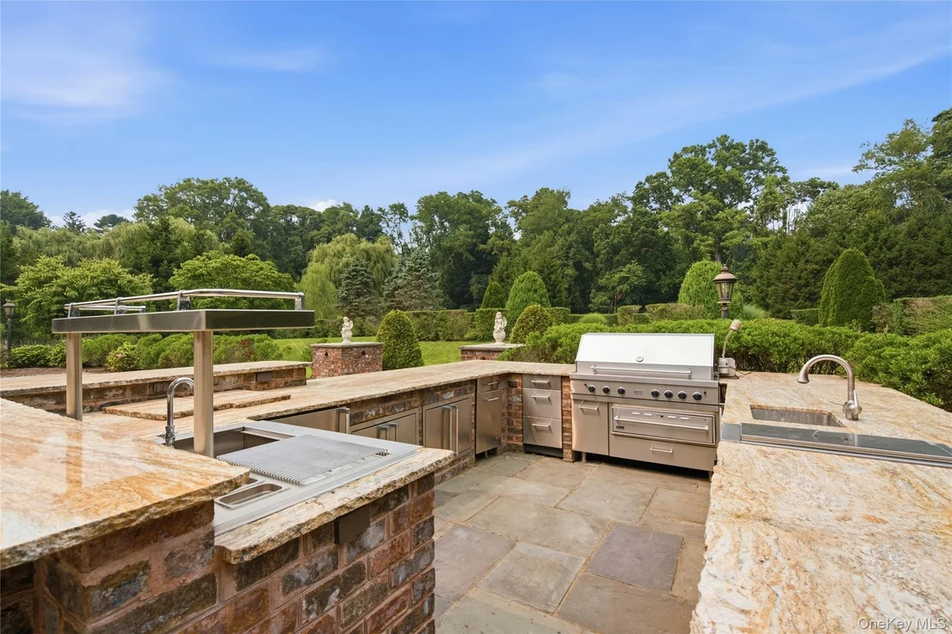
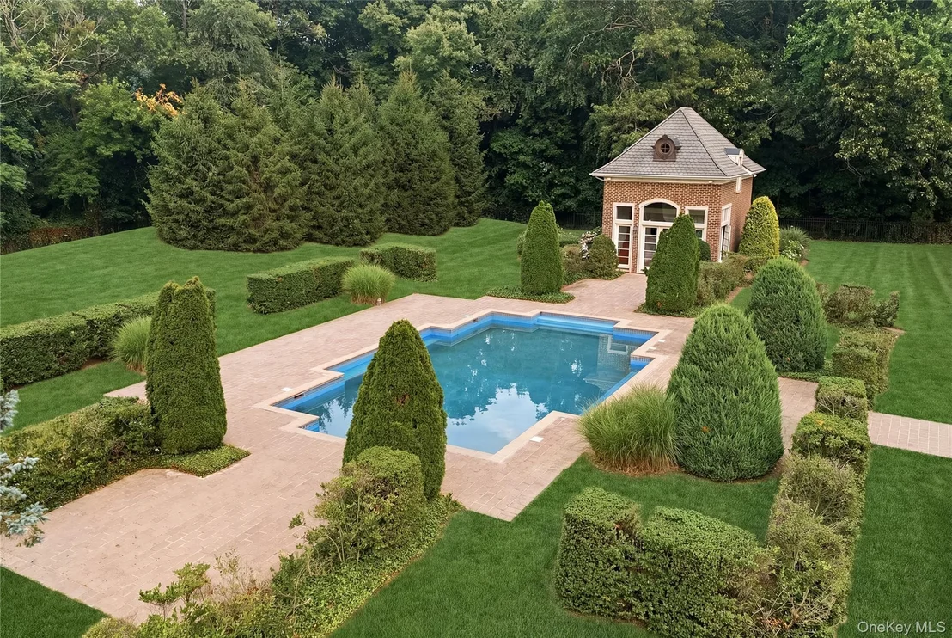
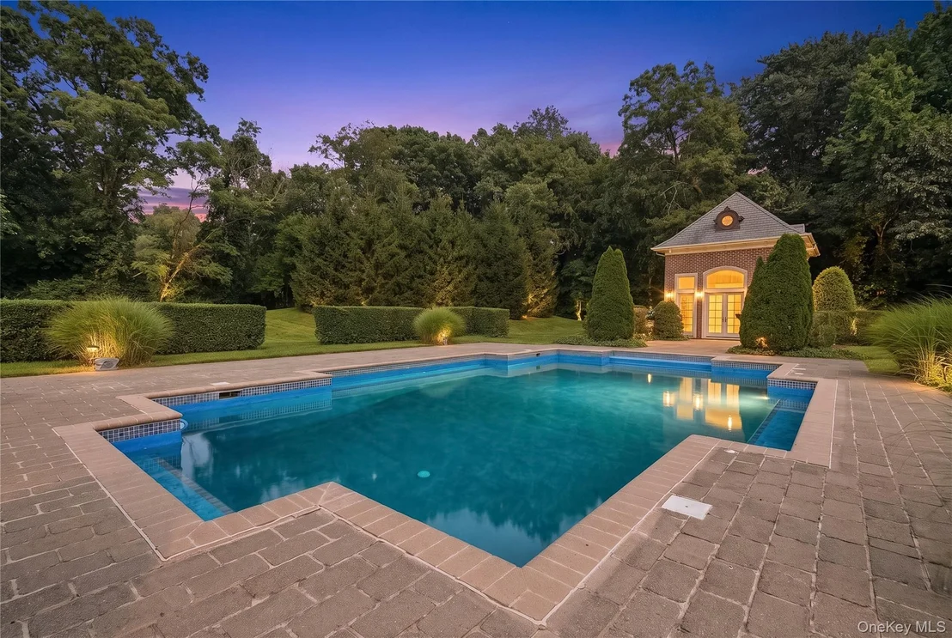
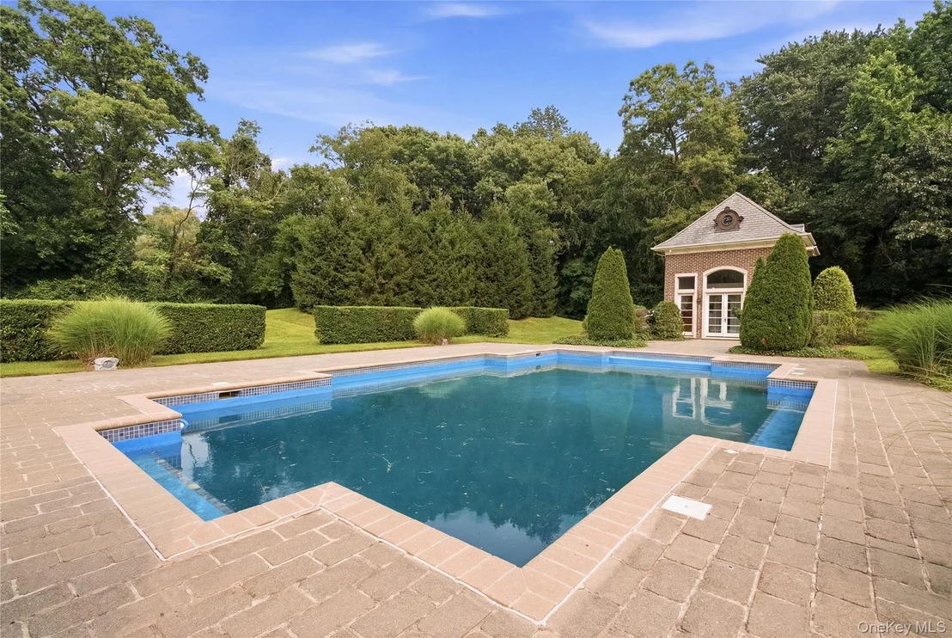
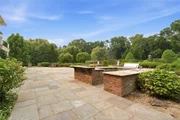
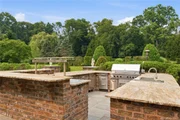
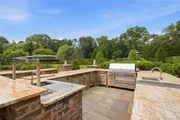
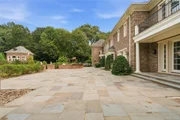
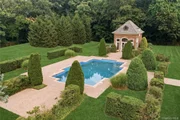
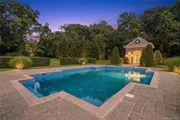
Step outside to your own private resort, where multiple stone patios, a fully equipped outdoor kitchen, sparkling in-ground pool, and beautifully appointed pool house provide the ultimate setting for entertaining or quiet relaxation, all surrounded by meticulously landscaped grounds and unmatched privacy.

The luxurious primary suite serves as a private retreat, complete with a large dressing room and a spa-inspired bath featuring a soaking tub, oversized shower, and refined finishes. Five additional spacious bedrooms, along with seven full bathrooms and three half bathrooms, provide exceptional accommodations.

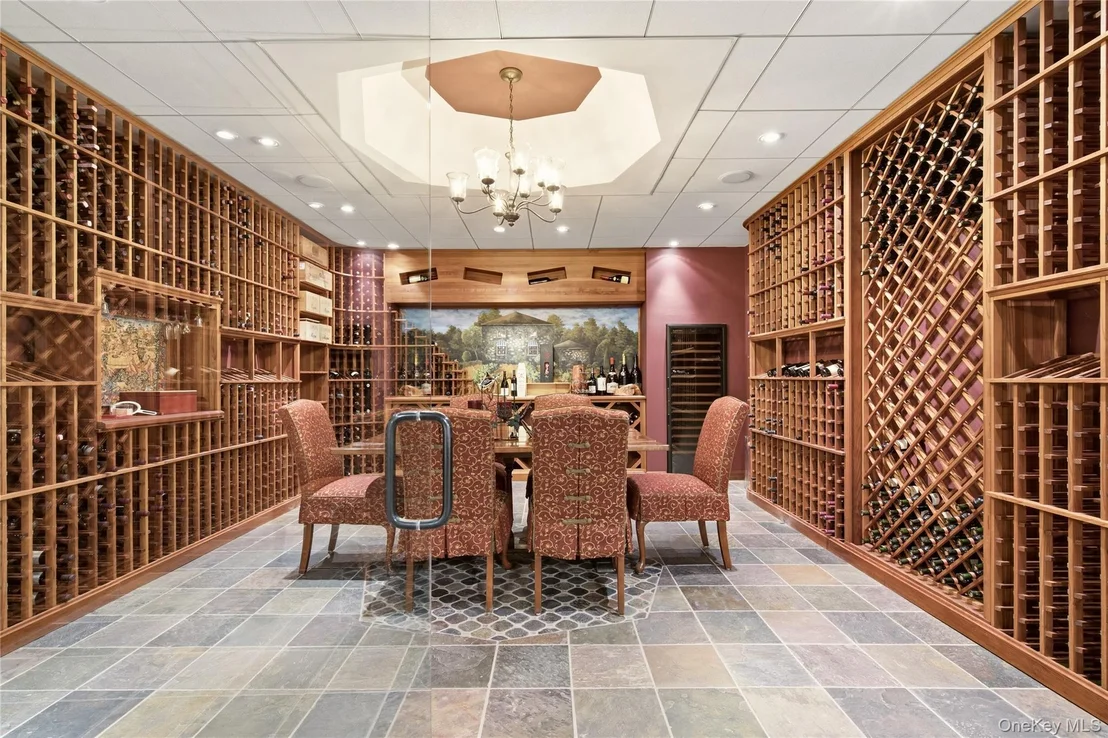
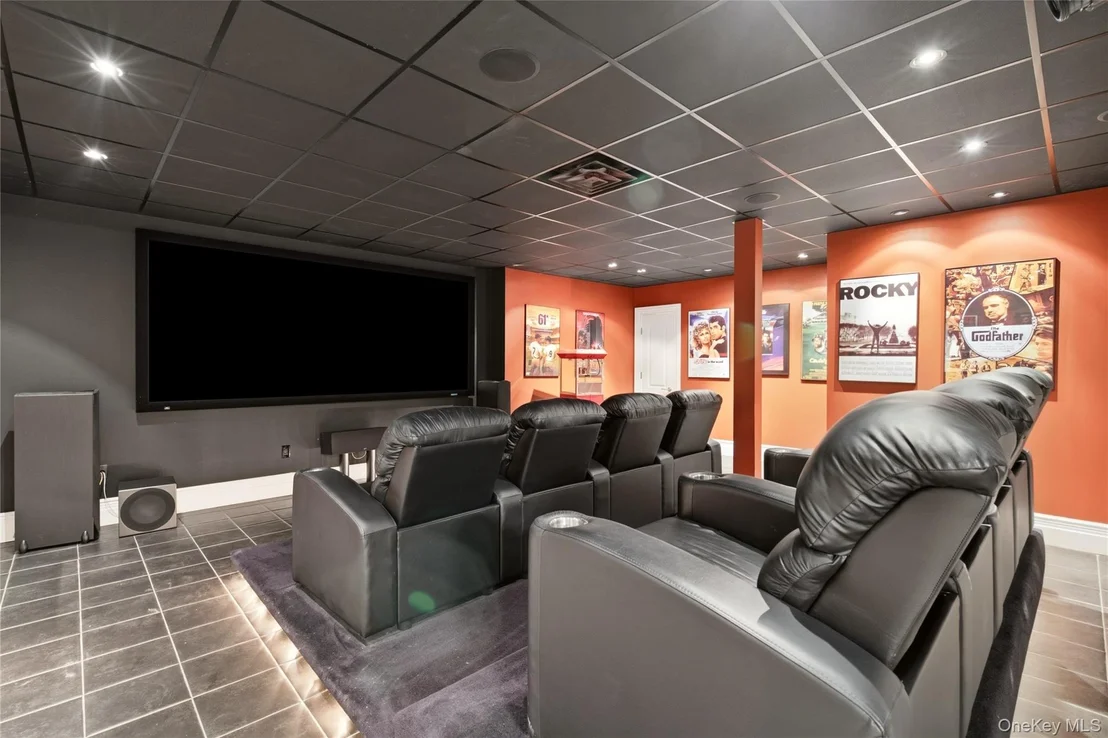
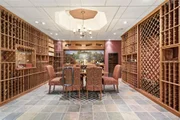
The finished lower level is designed for both recreation and relaxation, offering a custom wine cellar, state-of-the-art home theater, fitness center, expansive recreation room, and abundant storage.

Perfectly blending timeless design with modern luxury, this remarkable estate offers an unparalleled lifestyle in one of Old Brookville's most sought-after locations, where privacy, sophistication, and exceptional entertaining come together in a truly extraordinary setting.
Unit Size
7,532 Ft²
Days on Market
-
Land Size
4.02 acres
Price per sqft
$697
Property Type
House
Property Taxes
$12,215
HOA Dues
-
Year Built
2005

Listed By

Lois Kirschenbaum
Daniel Gale Sothebys Intl Rlty
Tara M. Fox CBR
Daniel Gale Sothebys Intl Rlty

Payment Calculator

Cap Rate Calculator

Last updated: 2 months ago (OneKey MLS #KEY1031994)
Price History

Date / Event Date Event Price
Oct 1, 2026 In contract -
In contract
Aug 6, 2026 Listed by Daniel Gale Sothebys Intl Rlty $5,250,000
Listed by Daniel Gale Sothebys Intl Rlty
Aug 18, 2016 Sold
Sold
Jun 12, 2013 Listed by Douglas Elliman Real Estate $6,350,000
Listed by Douglas Elliman Real Estate
Long Private Driveway Welcomes You To This Majestic 21st Century 8,000 Sf Brick Colonial On 4 Manicured Acres With Oversized Pool, Pool House And Professional Outdoor Kitchen. Ultimate In Quality & Elegance With Well Designed Flow For Formal Or Casual Entertainment. Special Features Include A Movie Theater, Wine Cellar, Gym, Sound System, Entertainment Room & Generator., Additional information: Appearance:Diamond,Separate Hotwater Heater:Yes
Apr 20, 2006 Sold
Sold

Property Highlights

Garage
Air Conditioning
Fireplace
Parking Details
Has Garage
Has Open Parking
Parking Features: Driveway, Garage
Garage Spaces: 3
Interior Details
Half Bathrooms: 3
Full Bathrooms: 7
Interior Features: Built-in Features, Cathedral Ceiling(s), Double Vanity, Eat-in Kitchen, Entrance Foyer, High Ceilings, Kitchen Island, Natural Woodwork, Pantry, Storage, Walk-In Closet(s), First Floor Bedroom, First Floor Full Bath, Chefs Kitchen, Formal Dining, Primary Bathroom, Washer/Dryer Hookup
Appliances: Dishwasher, Dryer, Freezer, Gas Oven, Gas Range, Microwave, Refrigerator, Stainless Steel Appliance(s), Washer, Wine Refrigerator
Flooring Type: Hardwood, Tile
Laundry Features: Laundry Room
Rooms: 16
Has Fireplace
Fireplace Features: Gas, Wood Burning
Fireplaces: 4
Basement: Finished, Full, Storage Space
Exterior Details
Square Footage: 7532
Square Footage Source: $0
Property Condition: Actual
Architectural Style: Colonial
Year Built: 2005
Building Area Total: 7576
Levels: Three Or More
Building Area Units: Square Feet
Construction Materials: Brick
Patio and Porch Features: Patio, Porch
Pool Features: In Ground
Pool is Private
Lot Features: Back Yard, Cul-De-Sac, Front Yard, Garden, Landscaped, Near Golf Course, Near Public Transit, Near School, Near Shops
Lot Size Area: 175111
Lot Size Units: Square Feet
Lot Size Acres: 4.02
Lot Size Square Feet: 175111
Water Source: Public
Financial Details
Tax Assessed Value: $6,150
Tax Annual Amount: $146,585
Utilities Details
Cooling Type: Central Air, Zoned
Heating Type: Forced Air
Sewer : Cesspool

Building Info

Overview

    General

  • Year Built: 2005
  • Effective Year Built: 2005
  • Total Rooms: 12
  • Bedroom Count: 0
  • Bathroom Count: 7
  • Full Bathrooms: 6
  • Partial Bathrooms: 7
  • Bathroom Plumbing Fixtures: 5
  • Building Condition: 3
  • Building Quality: 0
  • Construction Type: 0
  • Building Style: 5
  • Exterior Walls Type: 2
  • Interior Walls Type: 0
  • Roof Shape Type: 0
  • Roof Cover Type: 0
  • Floor Count: 200
  • Living Units: 1
  • Floor Cover: 0
  • Basement Type: 7
  • Basement Area: 44
  • Garage Type: 7
  • Garage Square Area: 770
  • Parking Space Count: 3
  • Patio Type: 0
  • Porch Type: 102
  • Pool Type: 8

    Dimensions

  • Lot Size Square Feet: 175,111
  • Total Building Area: 7,532
  • Building Area: 7,532
  • Building Area Measurement: L

    Heating and Cooling

  • Fireplace Count: 1
  • Air Conditioning: 1
  • Heating: 3
  • Heated Square Feet: 7,532
  • Heating Fuel Type: 3

    Utilities

  • Sewer System: 1
  • Water Service: 2

Building

  • Building Type: 0
  • Property Class: R
  • Land Acres: 0000004020
  • Standard Land Use Code: 1001
  • County Land Use Code: 2100
  • Legal Description 1: TOWN #3 SCH DIST 002

Neighborhood

  • School District Name: North Shore Central School District
  • School Tax School District: 002
  • School Tax District Code 2: OB
  • Census Tract: 517701

Geography

  • District: 282415
  • Section: 22
  • Parcel: 22-00H-00-1038
  • Block: H
  • Lot: 1038
  • Municipality: OLD BROOKVILLE
  • Latitude: 40.833
  • Longitude: -73.5995

    Address

  • Full Address: 33 Chicken Valley Rd
  • Address - House Number: 33
  • Address - Street Name: Chicken Valley
  • Address - Suffix Type: Rd
  • State: NY
  • City Name: Glen Head
  • Carrier Code: C015
  • 4-Digit Zip Code: 2103
  • Zip Code: 11545

Valuation

    Tax

  • Tax Year: 2023
  • Tax Amount: $9,512,071
  • Initial Tax Delinquent Year: 2023
  • Tax Rate Code Area: 646

    Appraisal Valuation

  • Standard Deviation: 0.405
  • Valuation Date: Dec 13, 2023
  • Confidence Score: 18
  • Final Value: 4,288,547
  • High Value: 6,025,431
  • Low Value: 2,551,662

    Market Valuation

  • Market Total Value: $5,751,000

    Assessments Valuation

  • Assessed Year: 2023
  • Assessed Total Value: $5,751
  • Assessed Land Value: $1,229
  • Assessed Improvements Value: $4,522

    Sales

  • Current Sale Contract Date: Aug 10, 2016
  • Current Sale Recording Date: Aug 18, 2016
  • Current Sale Price:
  • Current Sale Document Type: 12
  • Current Sale Input Document Number: 201600079692
  • Previous Sale Recording Date: Apr 20, 2006
  • Previous Sale Contract Date: Apr 13, 2006
  • Previous Sale Amount: $4,350,000
  • Previous Sale Document Type: 27
Data used for valuation calculations is provided by RealtyHop, and other third party sources

Comparables

Unit
Status
Type
Beds
Baths
ft²
Price/ft²
Asking Price
Listed On
Closing Price
Sold On
HOA + Taxes

About Old Brookville


Similar Homes for Sale

Currently no similar homes around

Nearby Rentals

Unit for rent at 13 Walnut Street, Glen Head, NY, 11545

$6,250 /mo

  • 3 Beds
  • 2 Baths
  • 2,459 ft²
13 Walnut Street, Glen Head, NY, 11545 Listing by Alexa Froccaro
Unit for rent at 16 Union Avenue, Glen Head, NY, 11545

$5,800 /mo

  • 3 Beds
  • 2 Baths
  • 2,000 ft²
16 Union Avenue, Glen Head, NY, 11545 Listing by Deborah A. Peseri
Unit for rent at 88 The Glen, Glen Head, NY, 11545

$6,850 /mo

  • 3 Beds
  • 3 Baths
  • 2,700 ft²
88 The Glen #88, Glen Head, NY, 11545 Listing by Joseph M. Lovaglio


Frequently Asked Questions

When was property at 33 Chicken Valley Road built and last sold?
The property at 33 Chicken Valley Road was built in 2005 and last sold on Aug 10, 2016 for $5,600,000.
How much is this home worth?
The estimated value of the home located at 33 Chicken Valley Road is $5,302,500.
What are some comparable homes to 33 Chicken Valley Road?
There are currently no comparable homes to 33 Chicken Valley Road.

Nearby Counties