by RH Advisors

See Home Value
$785,000
● House - Off Market

33 Chestnut Lane

Hempstead, NY 11756
bedrooms
5 Beds
bathrooms
2 Baths
square feet
1,576 Ft²
$4,795
Est. Monthly
8.62%
Cap Rate

About This Property

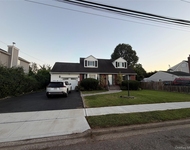
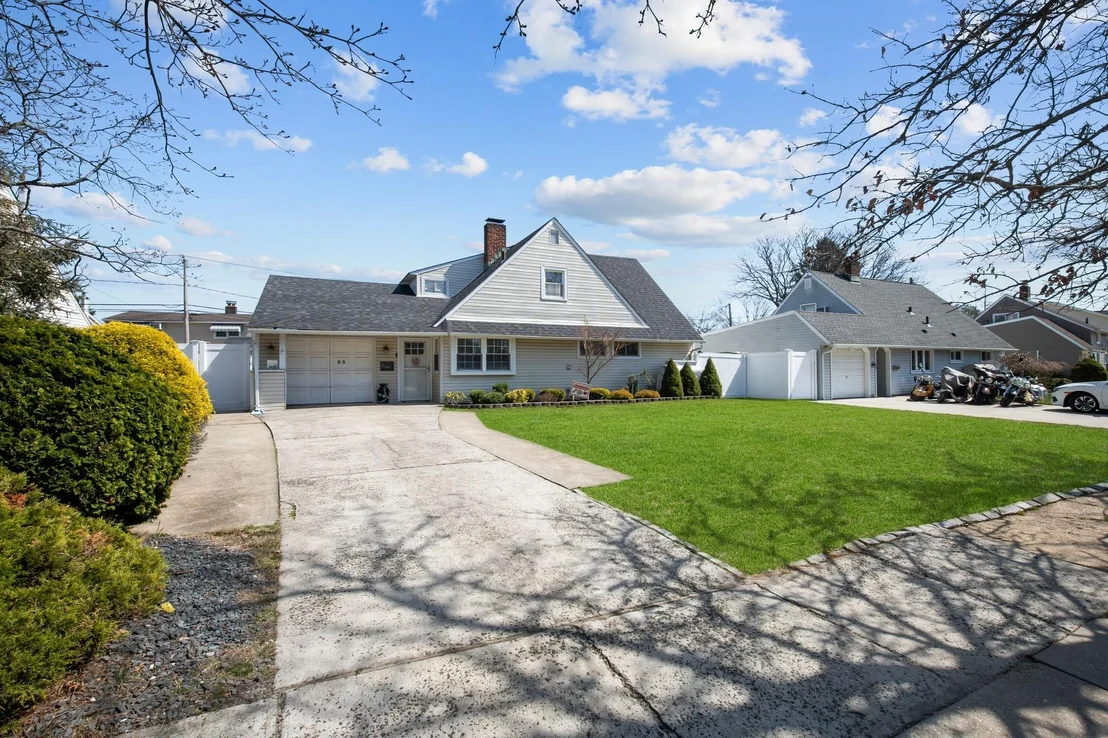
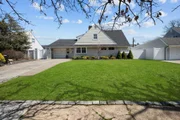
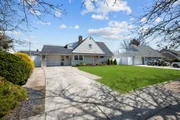
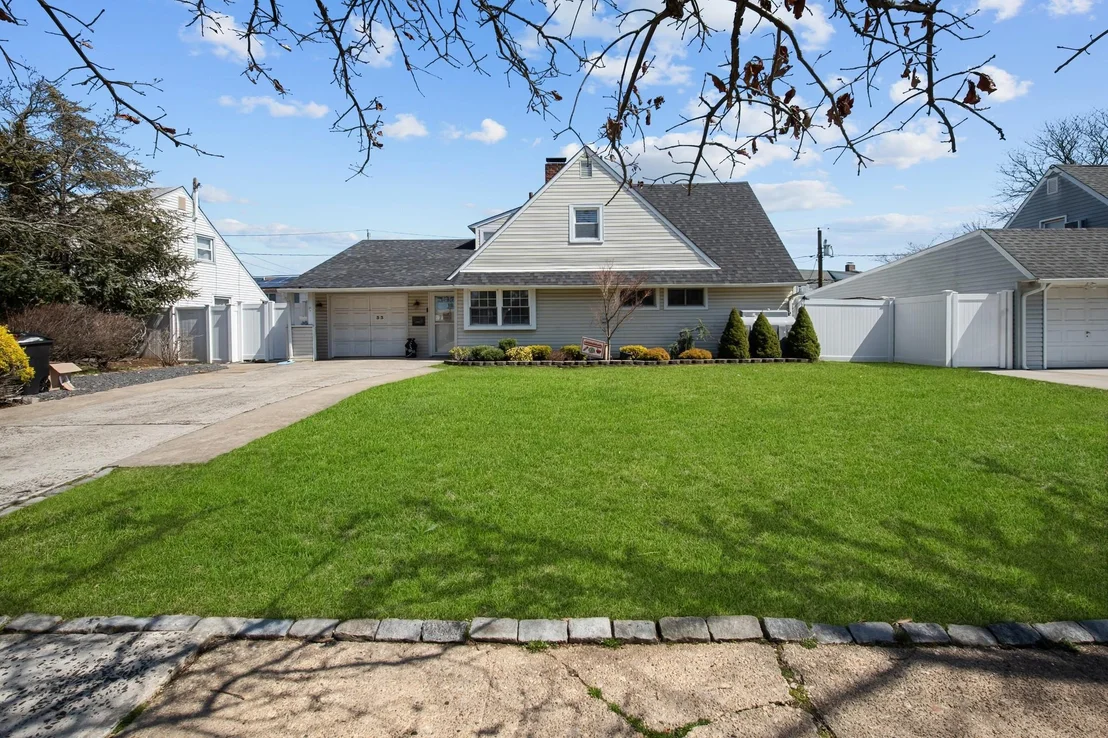
Welcome to your dream home! This spacious and charming 5-bedroom, 2-bathroom expanded Cape is packed with character, modern upgrades, and thoughtful details throughout. Don't worry though, this isn't your typical Levit home, this has been expanded to give you the open floor plan and extended living space you have been dreaming of!

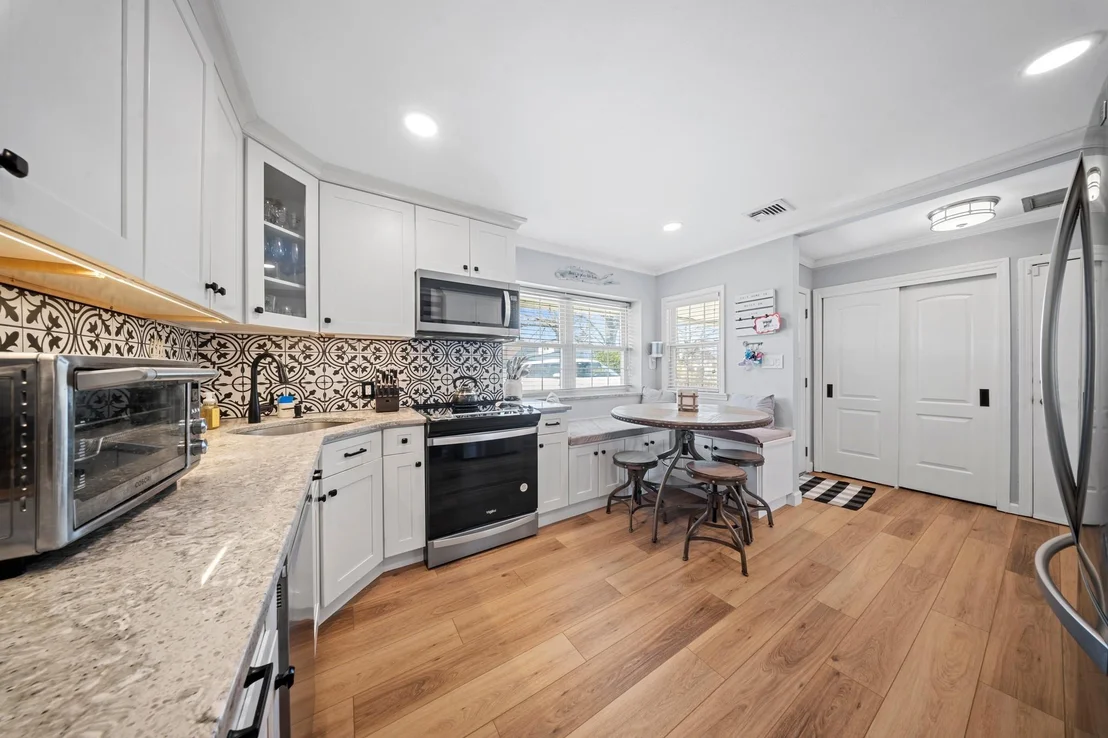
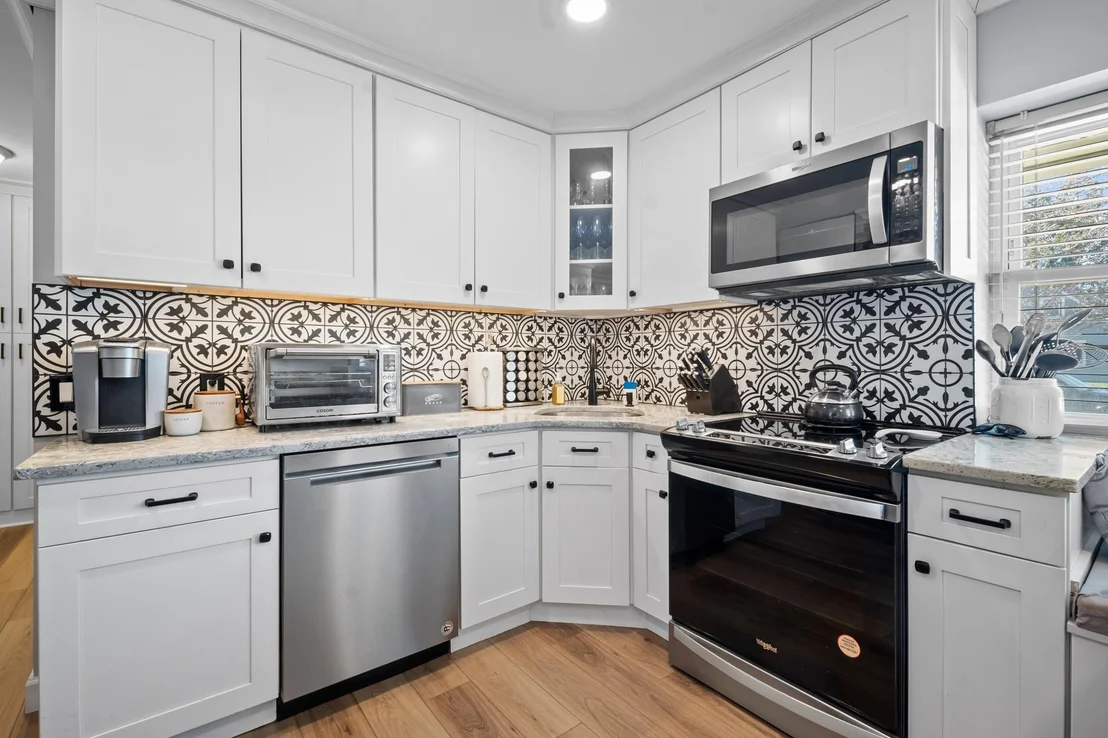
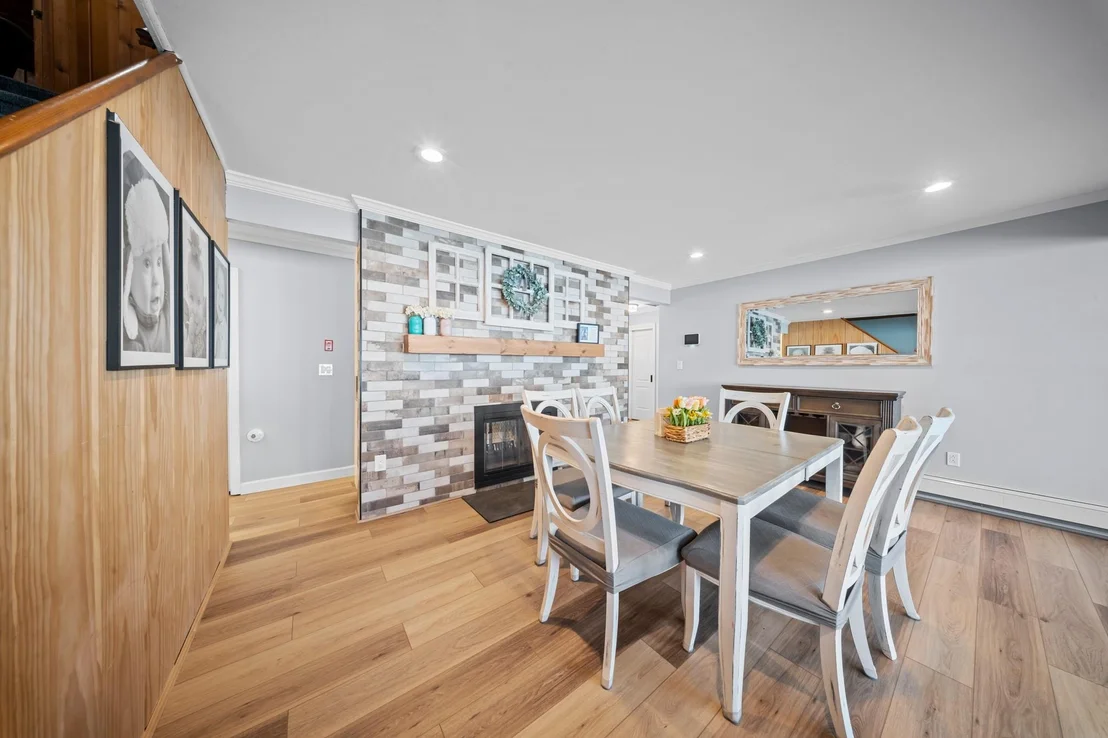
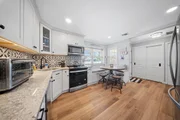
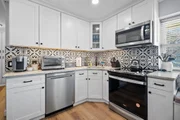
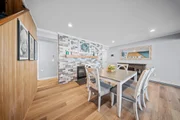
Step inside and feel instantly at home in the open-concept living space, designed for effortless entertaining and cozy nights in. A beautiful wood-burning fireplace serves as the focal point of the living room, creating a warm and inviting ambiance. The stylish kitchen boasts granite countertops, stainless steel appliances, and ample cabinetry, seamlessly flowing into the dining and living areas-perfect for hosting and everyday convenience.
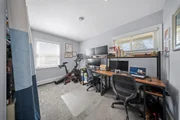
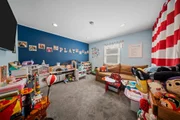
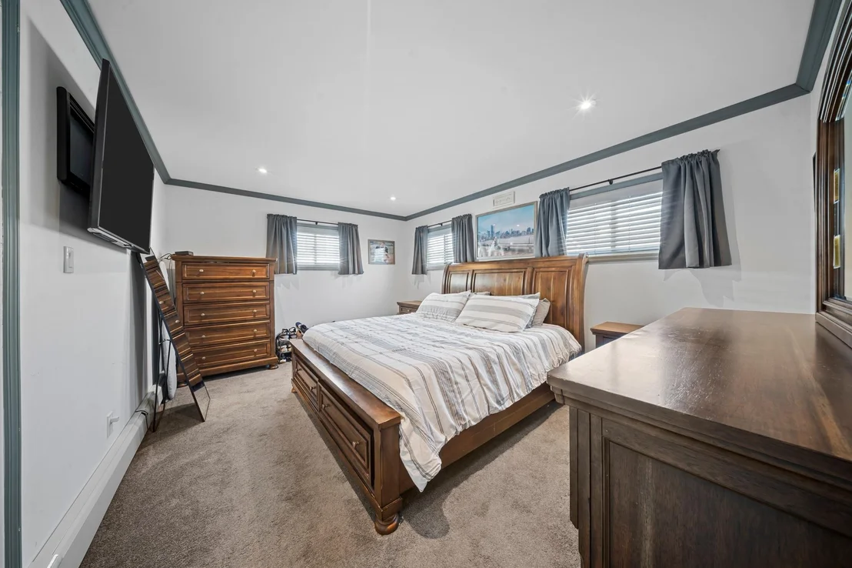
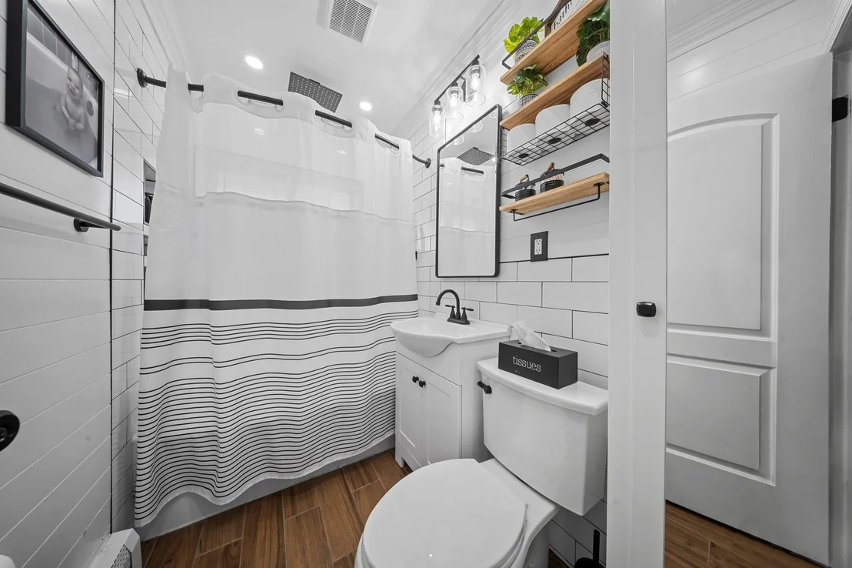
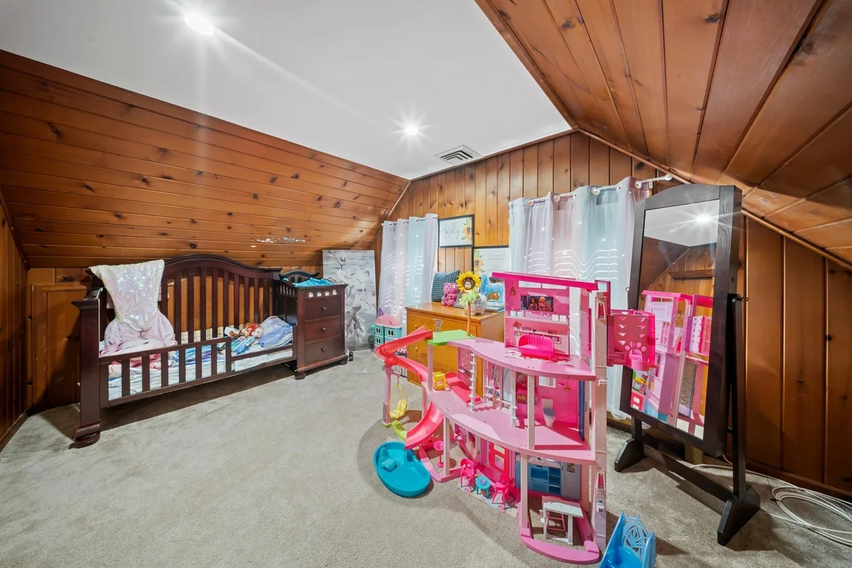
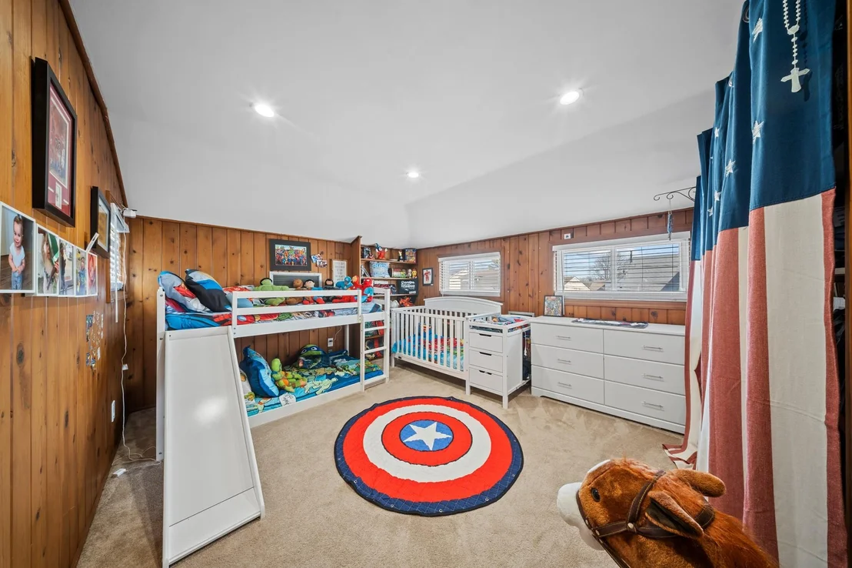
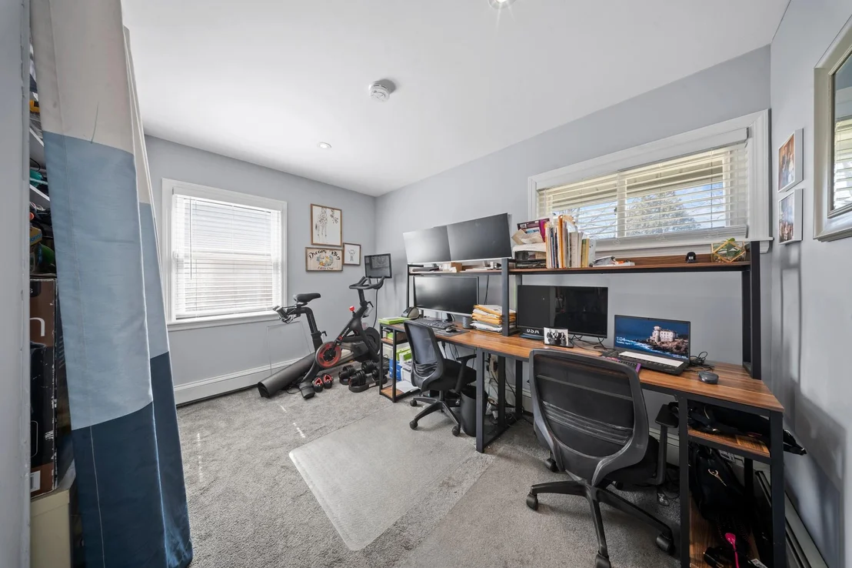
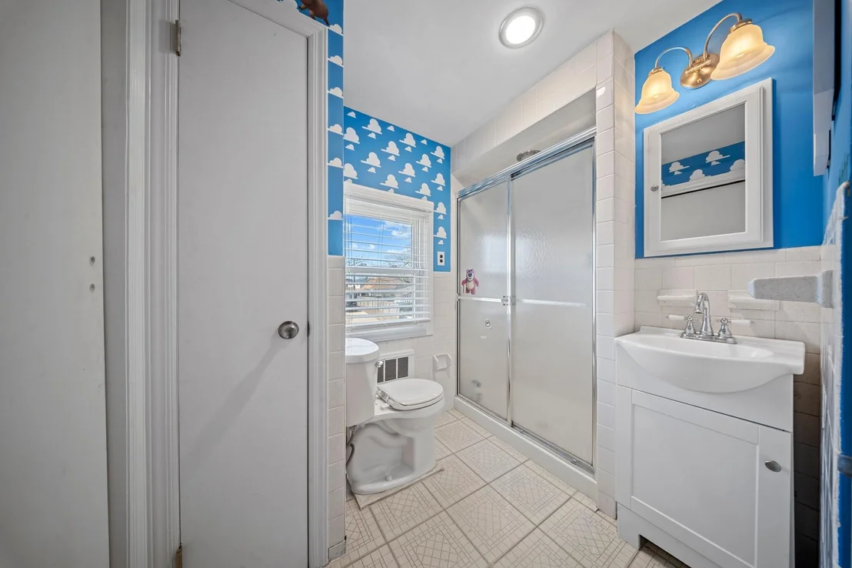
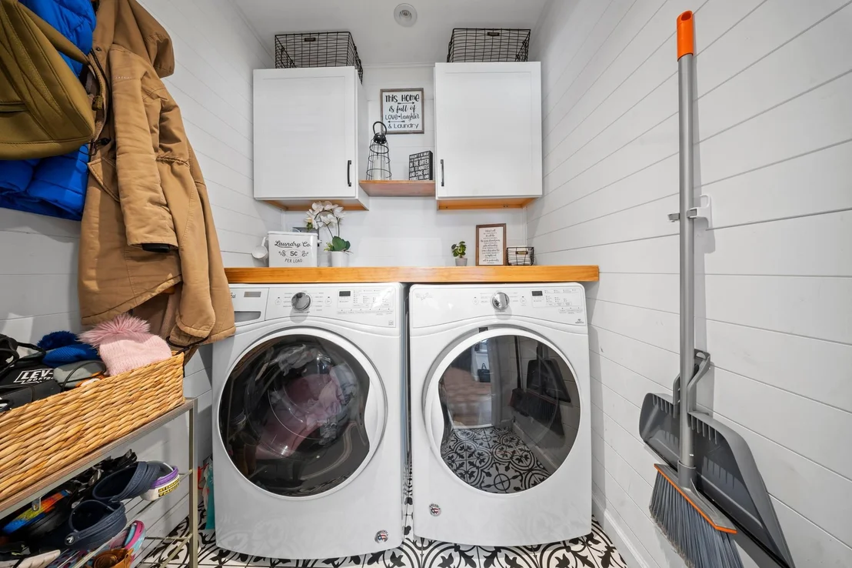
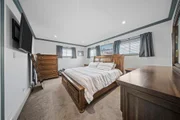
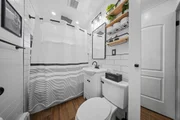
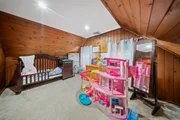
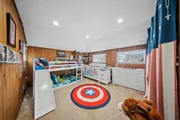
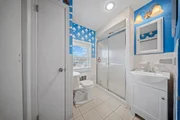
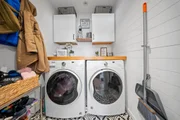
With five generously sized bedrooms, there's plenty of room for family, guests, or a home office. The primary bedroom features a spacious walk-in closet, offering excellent storage. A discreet first-floor laundry room adds extra functionality, making chores a breeze. The two full bathrooms provide plenty of space to meet your needs.

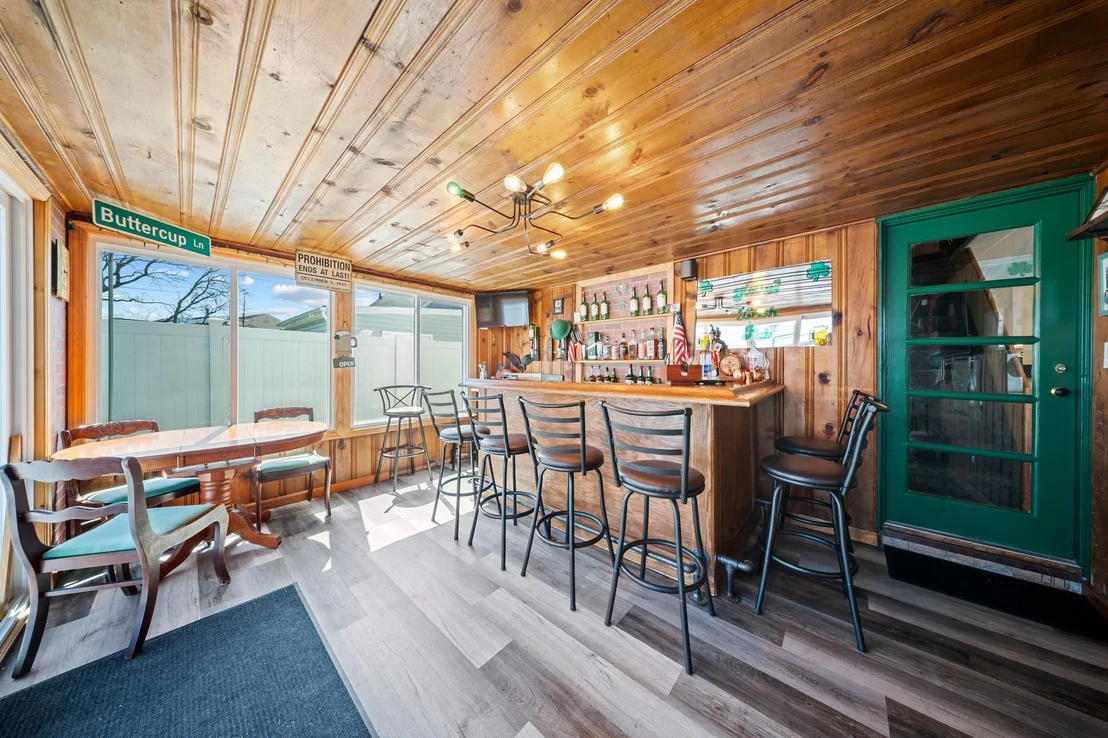
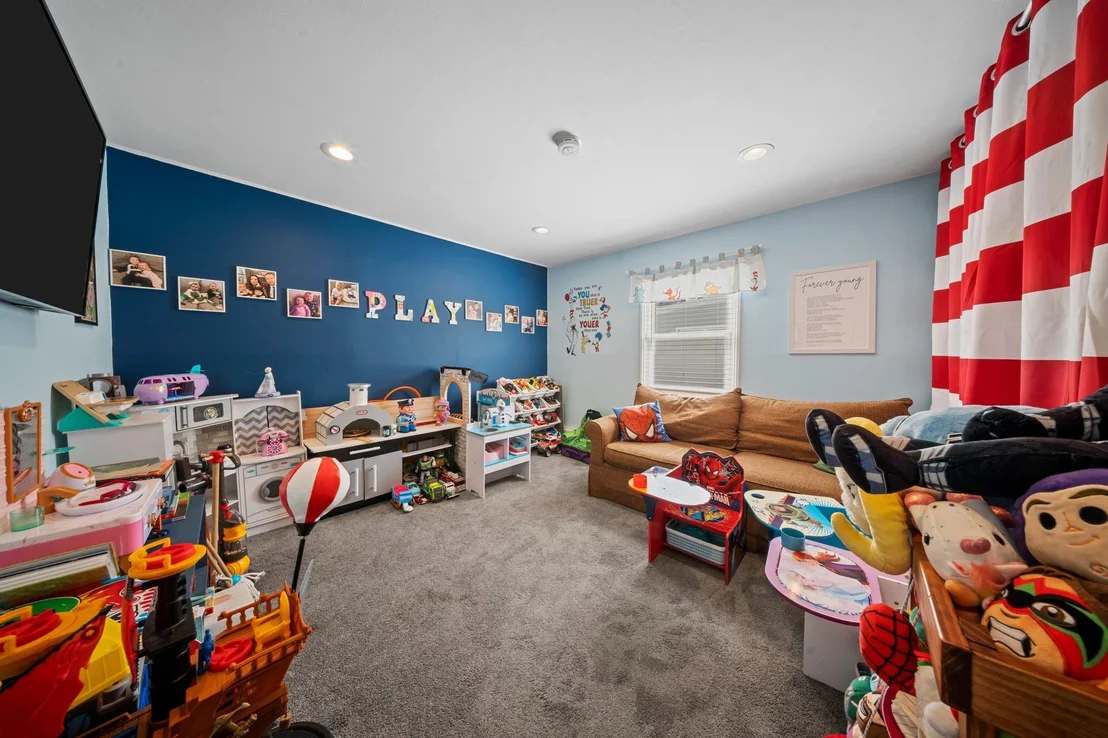
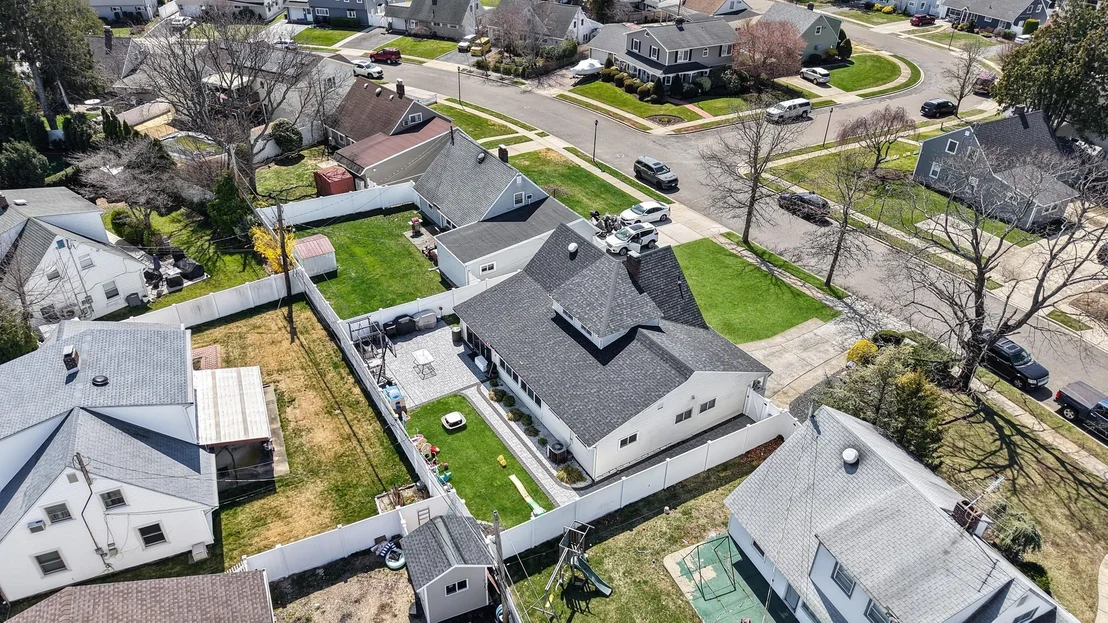
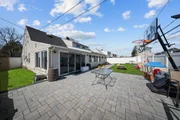
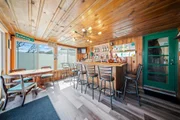
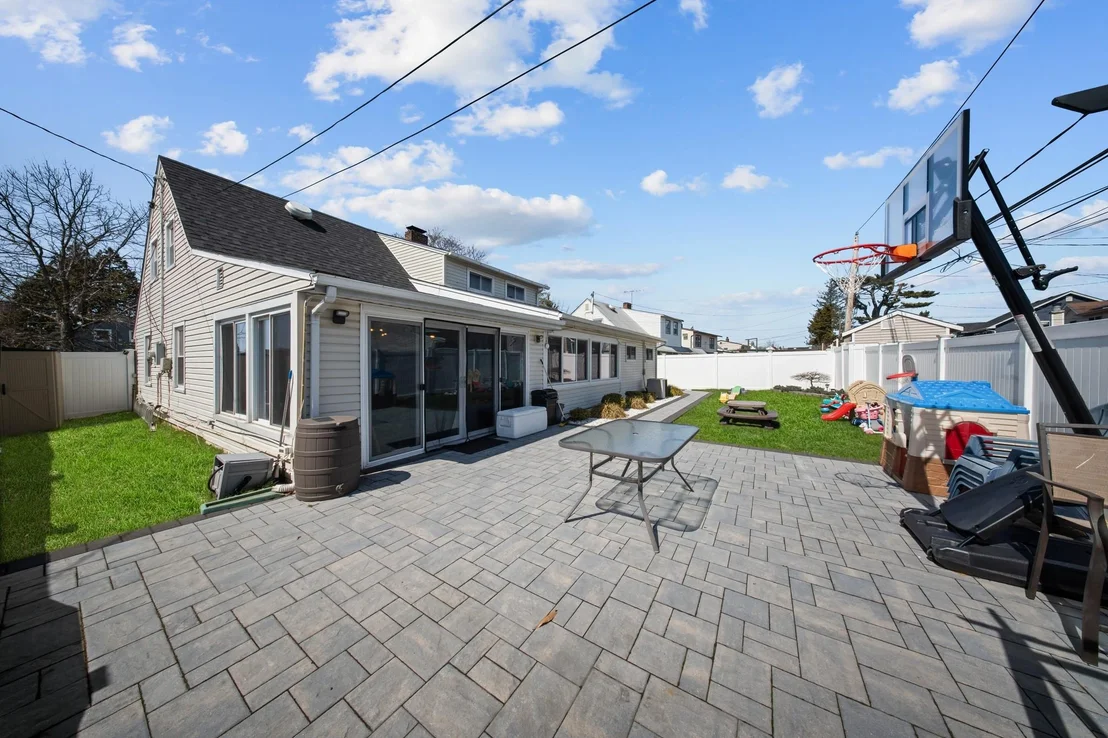
Love to entertain? You'll adore the bright and airy Florida room, making it the perfect spot for summer gatherings, game nights, or simply unwinding with a morning coffee. Step outside to the beautiful paver patio, where the private backyard provides the ideal setting for BBQs, playtime, or peaceful relaxation.

Additional highlights of this fantastic home include new flooring throughout, a one-car attached garage, central air, an inground sprinkler system, a newer roof, and upgraded PEX plumbing for efficiency and durability.

This home is the total package-charm, space, and modern upgrades, all in a prime location! Don't miss out-schedule your showing today!
Unit Size
1,576 Ft²
Days on Market
118 days
Land Size
0.15 acres
Price per sqft
$476
Property Type
House
Property Taxes
$1,112
HOA Dues
-
Year Built
1948

Payment Calculator

Cap Rate Calculator

Last updated: 2 years ago (OneKey MLS #KEY843838)

Price History

Date / Event Date Event Price
Jul 29, 2025 Sold
Sold
Apr 13, 2025 In contract -
In contract
Apr 1, 2025 Listed by Frontline Realty Group LLC $749,999
Listed by Frontline Realty Group LLC
Feb 27, 2018 Sold
Sold
Aug 20, 2009 Sold
Sold

Property Highlights

Garage
Air Conditioning
Fireplace

Building Info

Overview

    General

  • Year Built: 1948
  • Effective Year Built: 1948
  • Total Rooms: 7
  • Bedroom Count: 0
  • Bathroom Count: 2
  • Full Bathrooms: 2
  • Partial Bathrooms: 2
  • Building Condition: 6
  • Building Quality: 7
  • Construction Type: 6
  • Building Style: 4
  • Exterior Walls Type: 19
  • Interior Walls Type: 0
  • Roof Shape Type: 0
  • Roof Cover Type: 20
  • Floor Count: 150
  • Living Units: 1
  • Floor Cover: 0
  • Basement Type: 5
  • Basement Area: 0
  • Garage Type: 7
  • Garage Square Area: 299
  • Parking Space Count: 1
  • Patio Type: 0
  • Porch Type: 0
  • Pool Type: 0

    Dimensions

  • Lot Size Square Feet: 6,600
  • Lot Size Depth Feet: 1,000
  • Lot Size Frontage Feet: 690
  • Total Building Area: 1,576
  • Building Area: 1,576
  • Building Area Measurement: L

    Heating and Cooling

  • Fireplace Count: 1
  • Air Conditioning: 1
  • Heating: 3
  • Heated Square Feet: 1,576
  • Heating Fuel Type: 6

    Utilities

  • Sewer System: 1
  • Water Service: 2

Building

  • Building Type: 0
  • Property Class: R
  • Land Acres: 0000000152
  • Standard Land Use Code: 1001
  • County Land Use Code: 2100
  • Legal Description 1: TOWN #1 SCH DIST 005

Neighborhood

  • School District Name: Levittown Union Free School District
  • School Tax School District: 005
  • Census Tract: 409200

Geography

  • District: 282089
  • Section: 51
  • Parcel: 51-231-00-0033
  • Block: 231
  • Lot: 33
  • Municipality: HEMPSTEAD UNINCORPORATED
  • Latitude: 40.7225
  • Longitude: -73.5115

    Address

  • Full Address: 33 Chestnut Ln
  • Address - House Number: 33
  • Address - Street Name: Chestnut
  • Address - Suffix Type: Ln
  • State: NY
  • City Name: Levittown
  • Carrier Code: C005
  • 4-Digit Zip Code: 4016
  • Zip Code: 11756

Valuation

    Tax

  • Tax Year: 2023
  • Tax Amount: $1,327,692
  • Tax Rate Code Area: 065

    Appraisal Valuation

  • Standard Deviation: 0.1828
  • Valuation Date: Jun 28, 2023
  • Confidence Score: 76
  • Final Value: 604,084
  • High Value: 714,554
  • Low Value: 493,614

    Market Valuation

  • Market Total Value: $456,000

    Assessments Valuation

  • Assessed Year: 2023
  • Assessed Total Value: $456
  • Assessed Land Value: $226
  • Assessed Improvements Value: $230

    Sales

  • Current Sale Contract Date: Jan 19, 2018
  • Current Sale Recording Date: Feb 27, 2018
  • Current Sale Price:
  • Current Sale Document Type: 27
  • Current Sale Input Document Number: 2018-018108
  • Previous Sale Recording Date: Aug 20, 2009
  • Previous Sale Contract Date: Aug 14, 2009
  • Previous Sale Amount: $343,000
  • Previous Sale Document Type: 12

    Financing

  • First Mortgage Financing Type: FIX
Data used for valuation calculations is provided by RealtyHop, and other third party sources

Comparables

Unit
Status
Type
Beds
Baths
ft²
Price/ft²
Asking Price
Listed On
Closing Price
Sold On
HOA + Taxes

About Levittown


Similar Homes for Sale

Currently no similar homes around

Nearby Rentals

Unit for rent at 18 Alexander Avenue, Hicksville, NY, 11801

$6,500 /mo

  • 4 Beds
  • 3 Baths
  • 1,406 ft²
18 Alexander Avenue, Hicksville, NY, 11801 Listing by Sarwor Khan CBR


Frequently Asked Questions

When was property at 33 Chestnut Lane built and last sold?
The property at 33 Chestnut Lane was built in 1948 and last sold on Jan 19, 2018 for $357,500.
How much is this home worth?
The estimated value of the home located at 33 Chestnut Lane is $0.
What are some comparable homes to 33 Chestnut Lane?
There are currently no comparable homes to 33 Chestnut Lane.