by RH Advisors

See Home Value
Eastchester 10708
33 Central Drive
$799,000
● House - Off Market

33 Central Drive

Eastchester, NY 10708
bedrooms
4 Beds
bathrooms
2 Baths, 1 Half Bath
square feet
2,072 Ft²
$802,746
RealtyHop Estimate
1.74%
Since May 1, 2023
National-US
Primary Model

About This Property

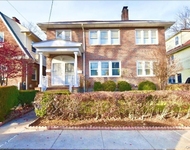
Bright and spacious four bedroom, 2.5 bathroom Tudor home with a level grassy backyard located on a quiet, tree-lined street in the desirable Chester Heights neighborhood. On the first floor, the living room with a wood burning fireplace adjoins the dining room. The classic eat-in-kitchen is in the perfect location, next to the sunny tv room with a door to a deck and overlooking the backyard. The first floor also has a playroom/office, foyer with coat closet, and powder room. The upper level includes a large primary bedroom with spacious closets, three additional bedrooms, and two full bathrooms. Next to the garage is a heated bonus storage/workroom. The backyard deck has a motorized retractable awning. A three-zone sprinkler system in the front and backyard make for easy lawn maintenance. This home is in the Tuckahoe School and close to a neighborhood park, shopping and transportation. Basic STAR estimate of $1,653.00 will bring the taxes to approximately $14,338.00. Additional Information:  Amenities:Storage,ParkingFeatures:1 Car Attached,
Unit Size
2,072 Ft²
Days on Market
-
Land Size
0.14 acres
Price per sqft
$381
Property Type
House
Property Taxes
$1,195
HOA Dues
-
Year Built
-

Payment Calculator

Cap Rate Calculator

Last updated: 4 months ago (OneKey MLS #KEYH6231812)

Price History

Date / Event Date Event Price
Apr 19, 2023 Sold
Sold
Feb 26, 2023 In contract -
In contract
Feb 8, 2023 Listed by Realmart Realty LLC $789,000
Listed by Realmart Realty LLC
Sep 30, 2015 Sold
Sold
Jun 29, 2015 Listed by Realmart Realty LLC $620,000
Listed by Realmart Realty LLC

Property Highlights

Garage
Fireplace

Building Info

Overview

    General

  • Bedroom Count: 0
  • Building Condition: 0
  • Building Quality: 0
  • Construction Type: 0
  • Building Style: 0
  • Exterior Walls Type: 0
  • Interior Walls Type: 0
  • Roof Shape Type: 0
  • Roof Cover Type: 0
  • Floor Cover: 0
  • Basement Type: 0
  • Basement Area: 0
  • Garage Type: 0
  • Parking Space Count: 0
  • Patio Type: 0
  • Porch Type: 0
  • Pool Type: 0

    Dimensions

  • Lot Size Square Feet: 6,098
  • Total Building Area: 0
  • Building Area: 0

    Heating and Cooling

  • Air Conditioning: 0
  • Heating: 0
  • Heating Fuel Type: 0

    Utilities

  • Sewer System: 0
  • Water Service: 0

Building

  • Building Type: 0
  • Property Class: R
  • Subdivision: MAP OF HUTCHINSON MANOR
  • Land Acres: 0000000140
  • Standard Land Use Code: 1001
  • County Land Use Code: 210

Neighborhood

  • School District Name: Tuckahoe Union Free School District
  • School Tax School District: TUCKAHOE
  • Census Tract: 005200

Geography

  • District: 552489
  • Section: 80.D
  • Parcel: 552489 80.D/3/22
  • Block: 3
  • Lot: 22
  • Municipality: EASTCHESTER (TOV)
  • Latitude: 40.9307
  • Longitude: -73.8049

    Address

  • Full Address: 33 Central Dr
  • Address - House Number: 33
  • Address - Street Name: Central
  • Address - Suffix Type: Dr
  • State: NY
  • City Name: Bronxville
  • Carrier Code: C012
  • 4-Digit Zip Code: 4603
  • Zip Code: 10708

Valuation

    Tax

  • Tax Year: 2023
  • Tax Amount: $1,621,124
  • Tax Rate Code Area: 552402

    Appraisal Valuation

  • Standard Deviation: 0.2107
  • Valuation Date: Feb 07, 2024
  • Confidence Score: 71
  • Final Value: 820,091
  • High Value: 992,885
  • Low Value: 647,297

    Market Valuation

  • Market Total Value: $6,702
  • Market Land Value: $1,596
  • Market Improvement Value: $5,106

    Assessments Valuation

  • Assessed Year: 2023
  • Assessed Total Value: $6,300
  • Assessed Land Value: $1,500
  • Assessed Improvements Value: $4,800

    Sales

  • Current Sale Contract Date: Apr 18, 2023
  • Current Sale Recording Date: Apr 19, 2023
  • Current Sale Price:
  • Current Sale Document Type: 12
  • Current Sale Input Document Number: 3104
  • Previous Sale Recording Date: Sep 30, 2015
  • Previous Sale Contract Date: Sep 24, 2015
  • Previous Sale Amount: $565,000
  • Previous Sale Document Type: 12
Data used for valuation calculations is provided by RealtyHop, and other third party sources

Comparables

Unit
Status
Type
Beds
Baths
ft²
Price/ft²
Asking Price
Listed On
Closing Price
Sold On
HOA + Taxes

About Eastchester


Similar Homes for Sale

Currently no similar homes around

Nearby Rentals

Unit for rent at 96 Grandview Avenue, Mount Vernon, NY, 10553

$3,450 /mo

  • 3 Beds
  • 1 Bath
  • 1,500 ft²
96 Grandview Avenue, Mount Vernon, NY, 10553 Listing by Derek J. Greene
Unit for rent at 168 Hillside Avenue, Mount Vernon, NY 10553

$2,900 /mo

  • 3 Beds
  • 1 Bath
168 Hillside Avenue #2, Mount Vernon, NY 10553 Listing by Steven BenShabat


Frequently Asked Questions

When was property at 33 Central Drive built and last sold?
The property at 33 Central Drive was built in and last sold on Apr 18, 2023 for $799,000.
How much is this home worth?
The estimated value of the home located at 33 Central Drive is $805,758.
What are some comparable homes to 33 Central Drive?
There are currently no comparable homes to 33 Central Drive.