by RH Advisors

Check Availability
Listed by: Jodi Savage-Feinauer, Keller Williams Realty-Metropolitan, 603-232-8282, Listing Courtesy of Prime MLS
$550,000
● House - In Contract

33 Cedar

Hudson, NH 03051
bedrooms
4 Beds
bathrooms
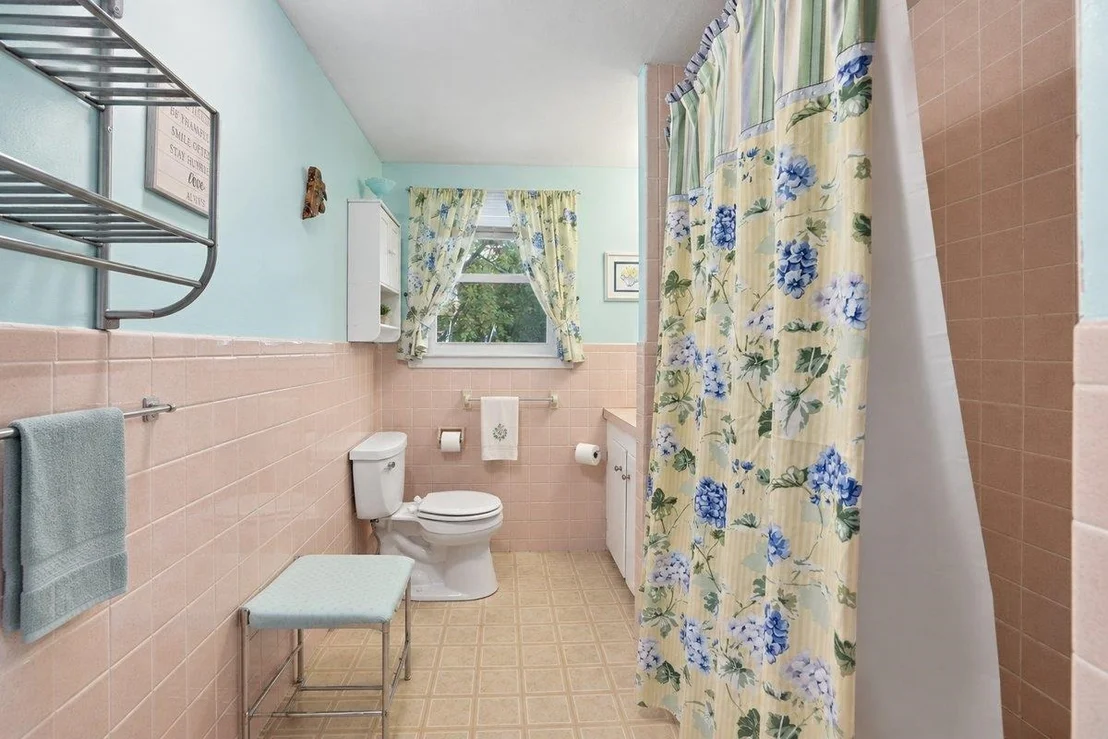
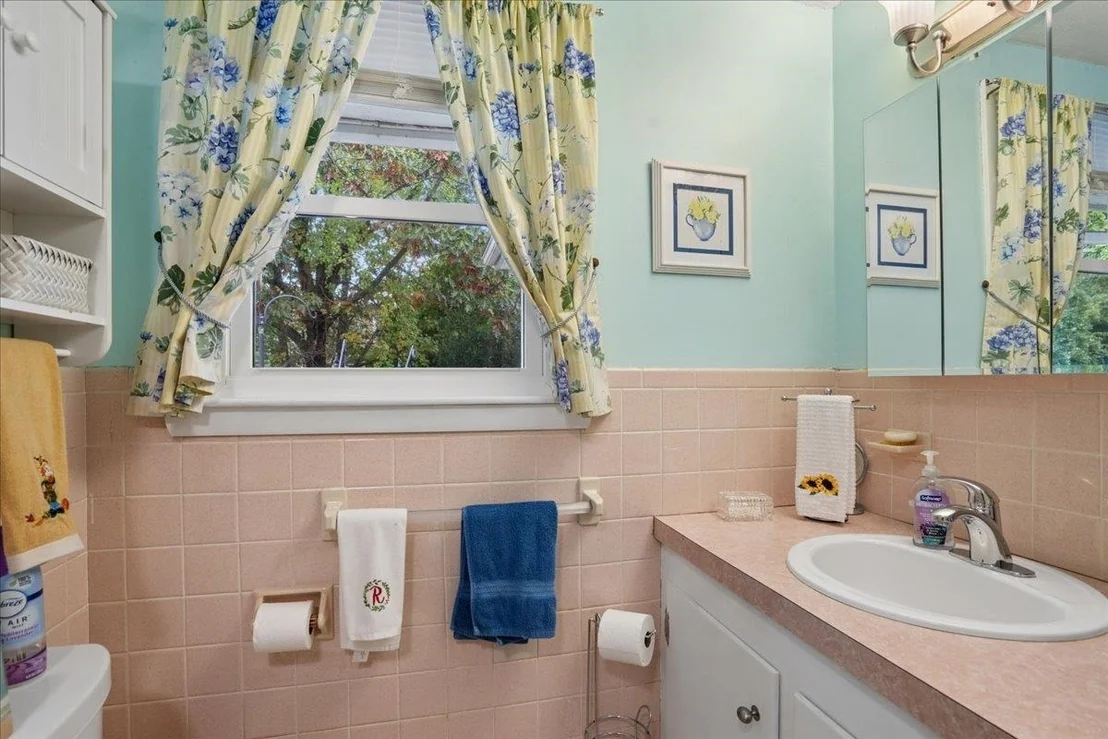
1 Bath, 1 Half Bath
square feet
4,316 Ft²
$3,412
Est. Monthly

About This Property

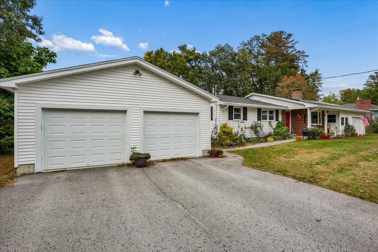
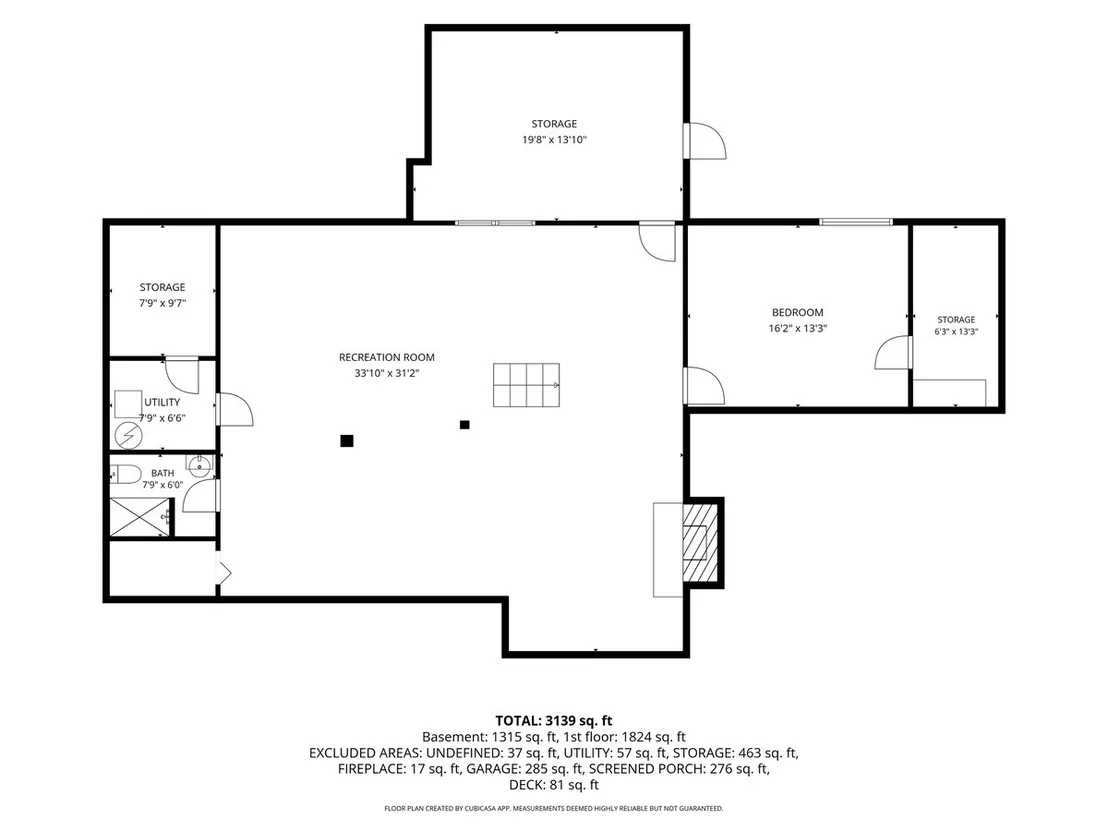
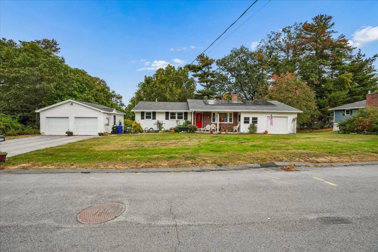
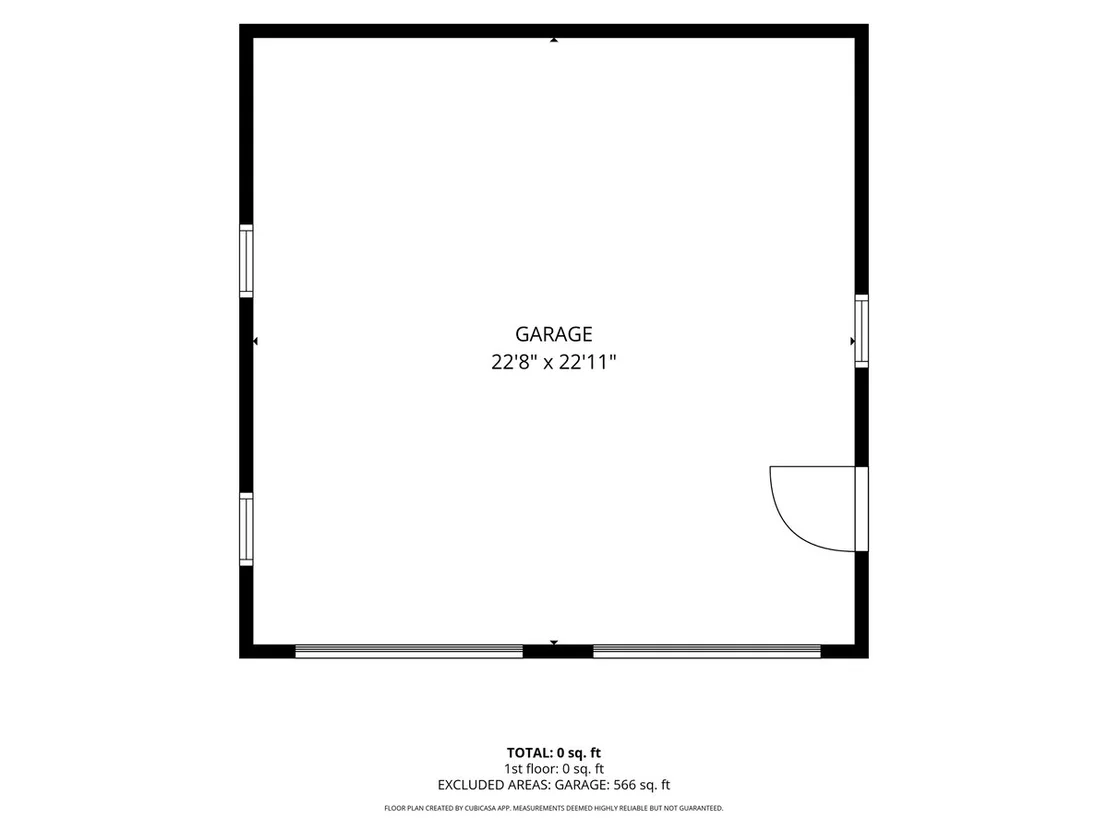
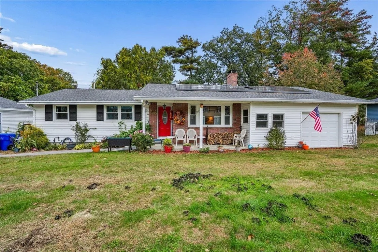
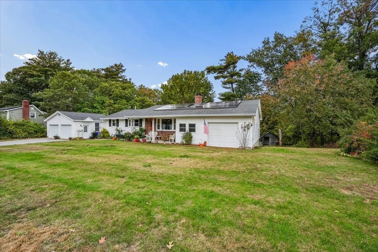
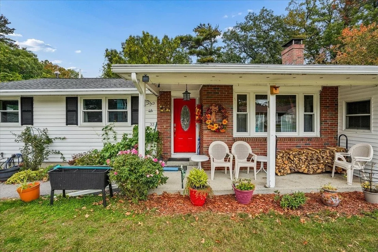
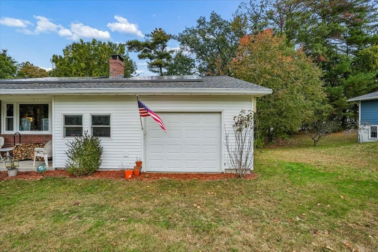
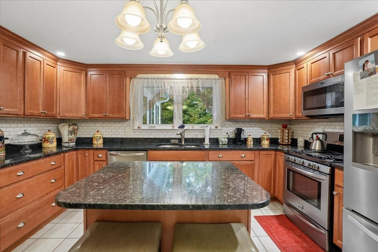
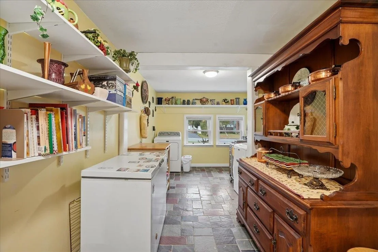
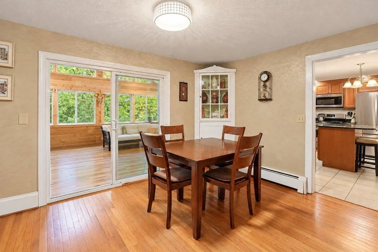
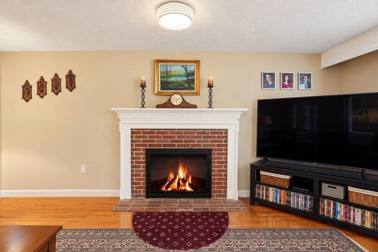
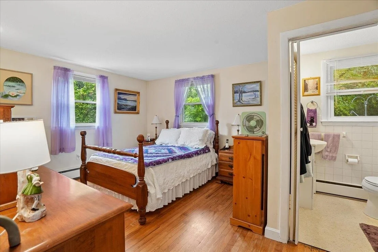
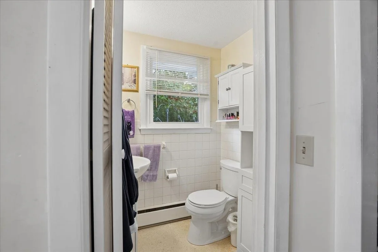
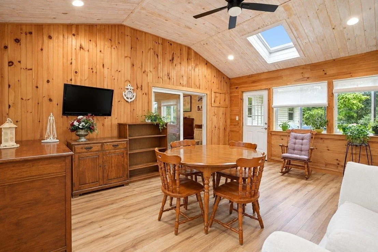
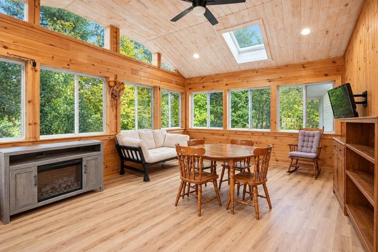
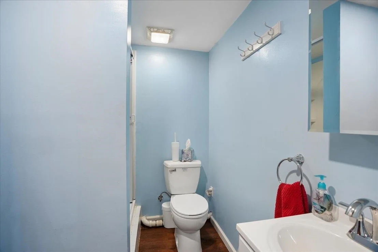
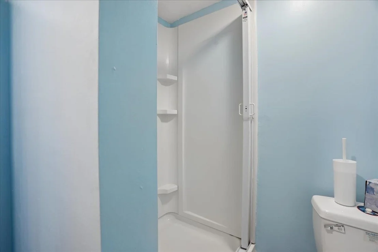
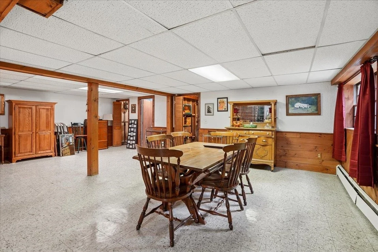
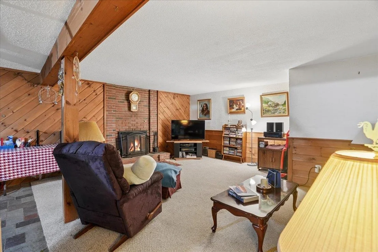
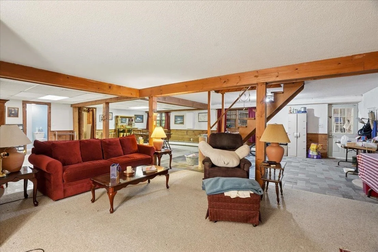
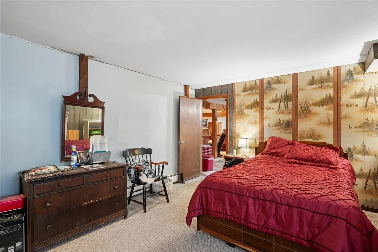
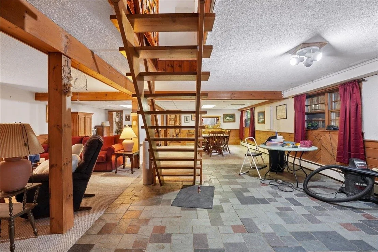
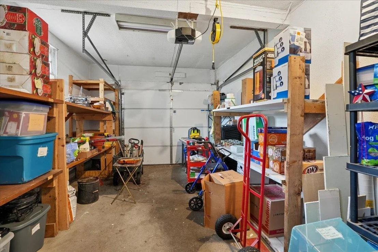
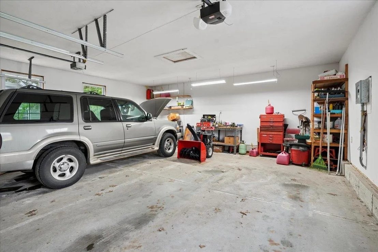
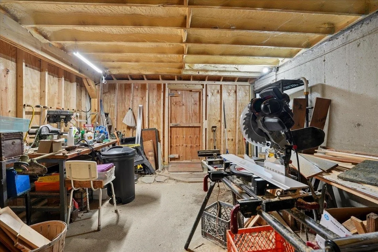
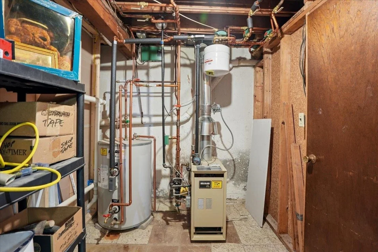
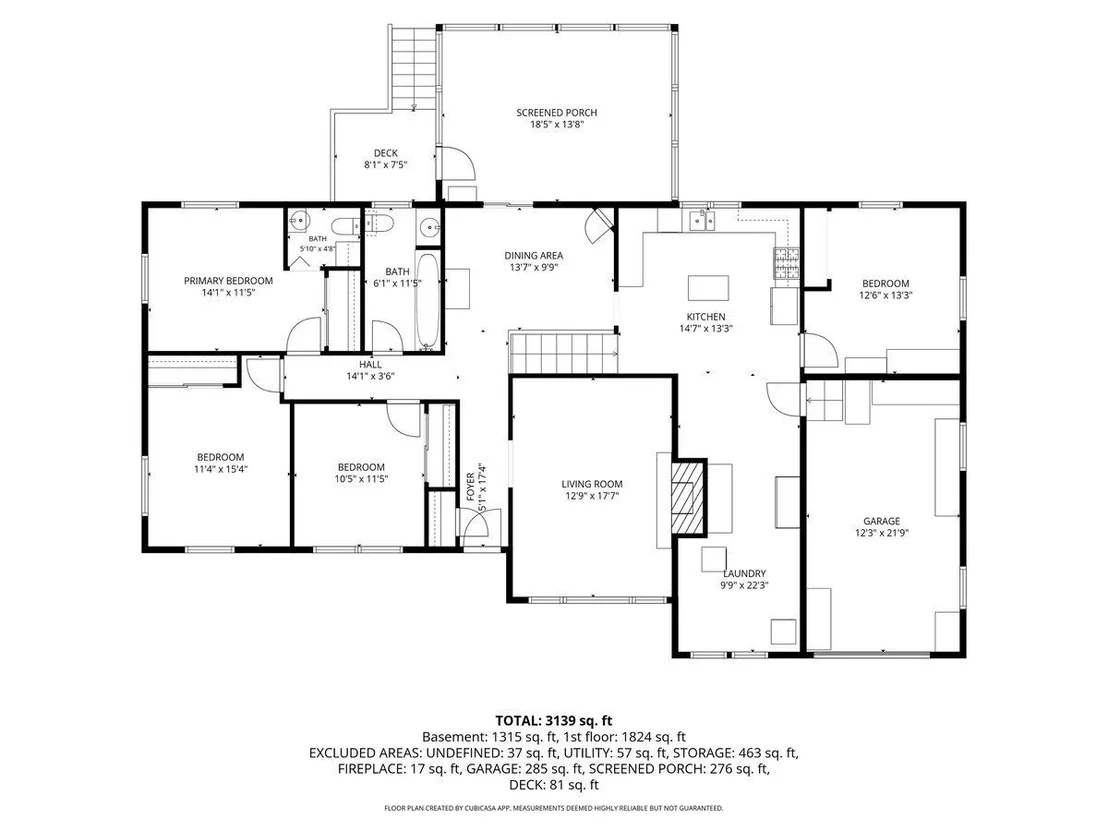
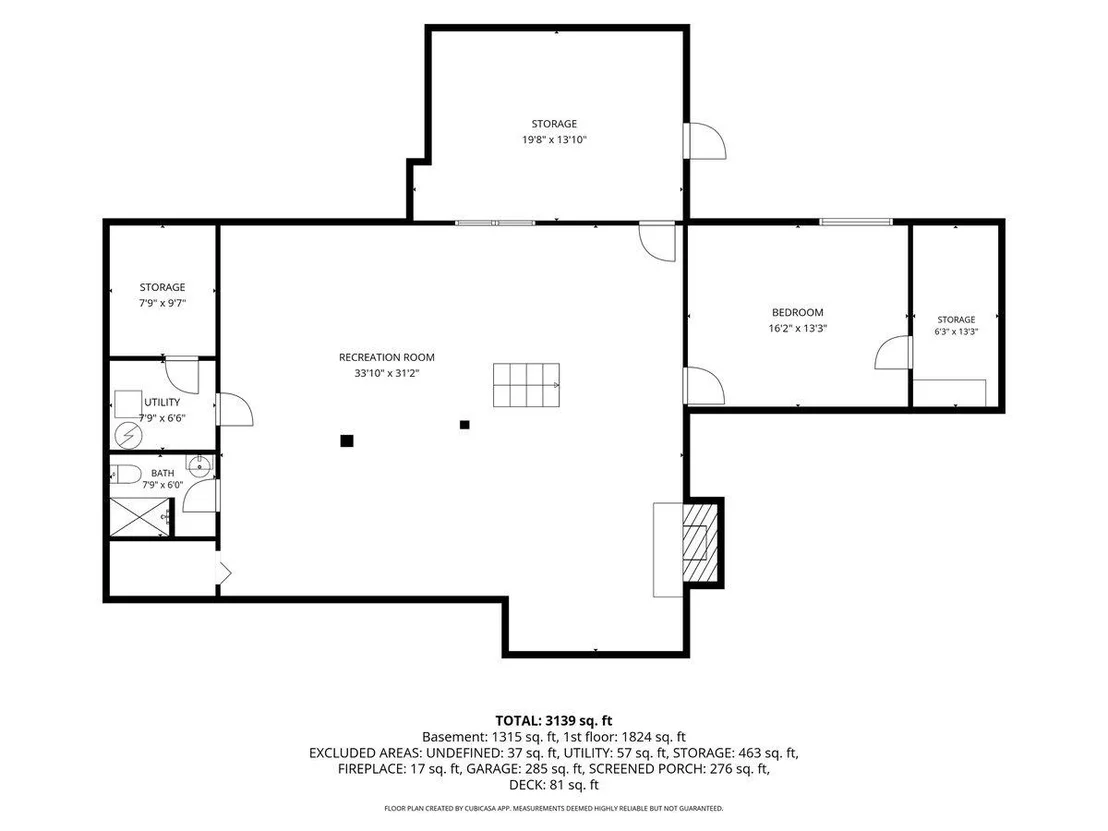
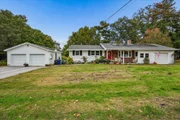
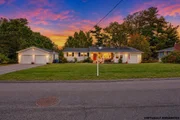
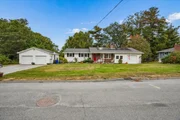
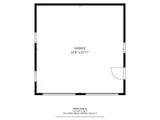
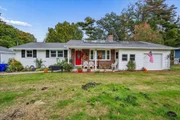
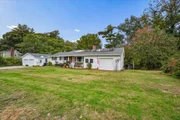
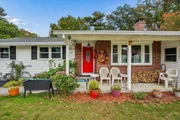
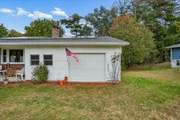
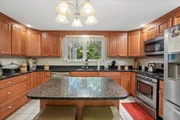
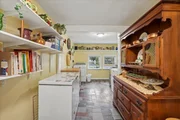
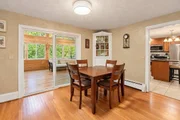
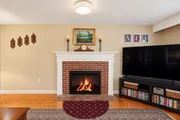
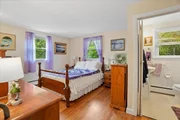
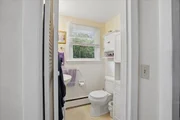
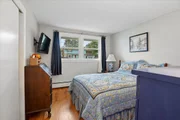
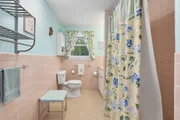
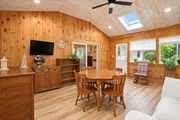
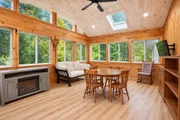
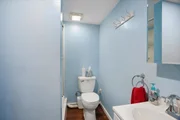
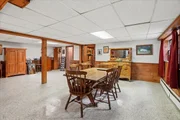
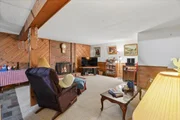
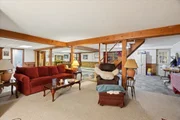
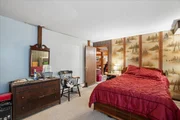
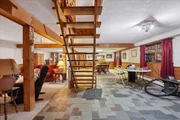
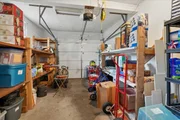
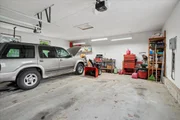
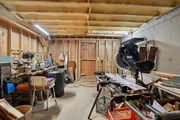
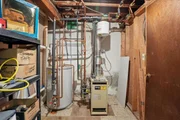
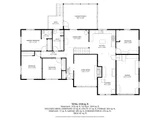
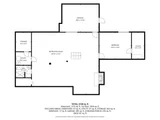
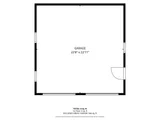
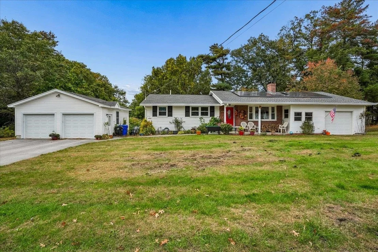
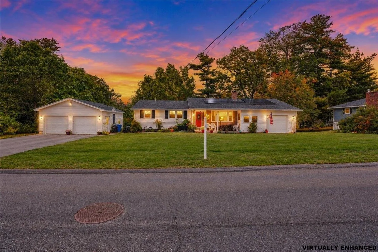
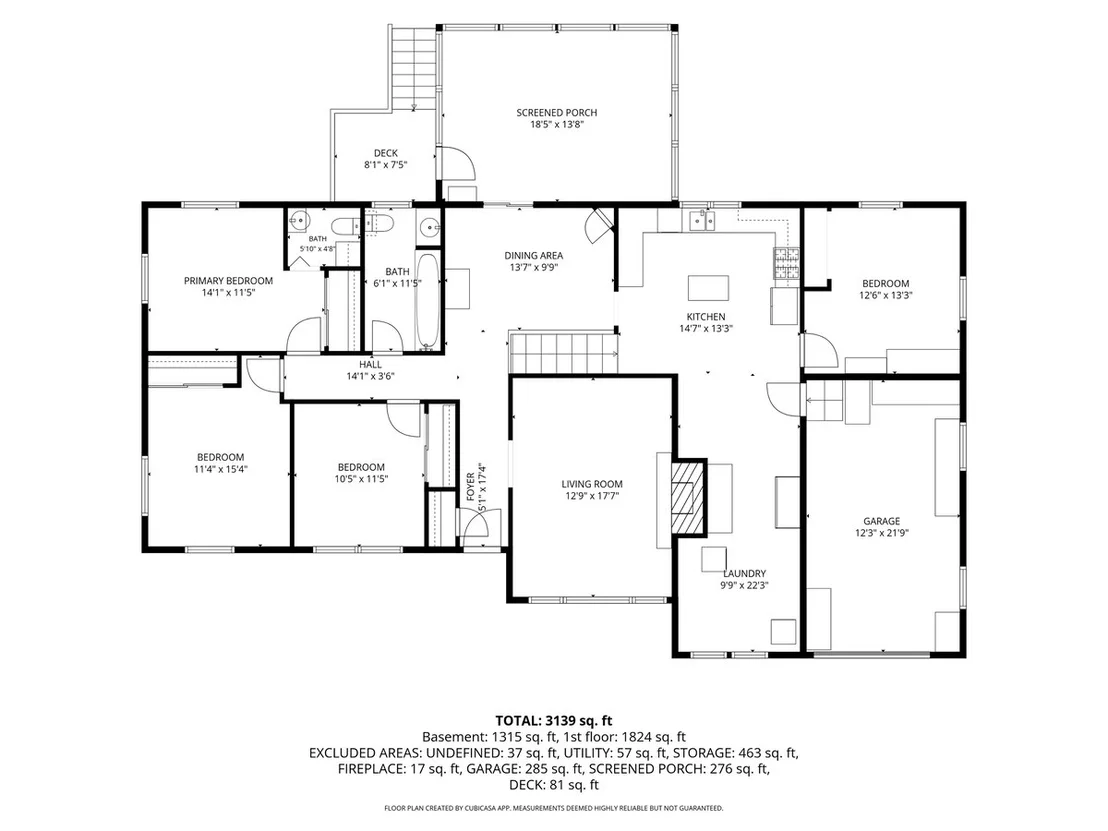
OPEN HOUSES FRIDAY 10/16/26 4-6PM, SATURDAY 10/17/26 & SUNDAY 10/18/26 10AM-2PM.  The clean, well maintained, expansive ranch you've been searching for is here.  True one level living.  Newer built two car detached garage plus the original single car direct entry garage just off the kitchen.  MANY updates including kitchen, roof, furnace, doors, windows and a three quarter bath in the basement.  Four nice size bedrooms on the main level including primary bedroom with it's own private half bath.  Large walkout basement with newer three quarter bath could possibly serve as an ADU or simply room for everyone to spread out.  Beautiful newer sunroom with vaulted ceiling.  Wood burning fireplaces in both the upstairs living room and basement finished space.  Sellers paid a nice portion of the solar install expense upfront allowing the new buyers a very affordable low monthly lease and many months of zero due electric bills!  One of the most spacious ranch homes you will find, three garage spaces, lovely lot in a very desirable location make this home one not miss taking a look at!
Unit Size
4,316 Ft²
Days on Market
-
Land Size
0.36 acres
Price per sqft
$127
Property Type
House
Property Taxes
$711
HOA Dues
-
Year Built
1962

Listed By

Jodi Savage-Feinauer
Keller Williams Realty-Metropolitan

Payment Calculator (Computations Provided by RealtyHop)

Cap Rate Calculator

Last updated: 12 days ago (Prime MLS #5114524)

Price History

Date / Event Date Event Price
Oct 23, 2026 In contract -
In contract
Oct 15, 2026 Listed by Keller Williams Realty-Metropolitan $550,000
Listed by Keller Williams Realty-Metropolitan
Mar 31, 2017 Sold
Sold

Property Highlights

Fireplace
Parking Details
Has Garage
Garage Spaces: 3
Interior Details
Half Bathrooms: 1
Full Bathrooms: 1
Interior Features: Kitchen Island, 2 Fireplaces, Primary BR w/ BA, 1st Floor Laundry
Appliances: Dishwasher, Disposal, Dryer, Freezer, Microwave, Refrigerator, Washer, Gas Stove
Flooring Type: Ceramic Tile, Wood
Rooms: 8
Basement: Yes
Exterior Details
Square Footage: 4316
Architectural Style: Ranch
Year Built: 1962
Construction Materials: Wood Siding
Lot Features: Neighborhood
Lot Size Area: 15682
Lot Size Units: Square Feet
Lot Size Acres: 0.36
Lot Size Square Feet: 15682
Water Source: Public
Financial Details
Tax Annual Amount: $8,536
Utilities Details
Cooling Type: None
Heating Type: Natural Gas, Baseboard, Hot Water
Sewer : Public Sewer

Building Info

Overview

    General

  • Year Built: 1962
  • Effective Year Built: 1962
  • Building Count: 1
  • Total Rooms: 8
  • Bedroom Count: 4
  • Bathroom Count: 3
  • Full Bathrooms: 3
  • Partial Bathrooms: 3
  • Building Condition: 6
  • Building Quality: 0
  • Construction Type: 6
  • Building Style: 11
  • Exterior Walls Type: 18
  • Interior Walls Type: 0
  • Roof Shape Type: 1
  • Roof Cover Type: 15
  • Floor Count: 100
  • Living Units: 1
  • Floor Cover: 0
  • Basement Type: 7
  • Basement Area: 1,628
  • Garage Type: 1
  • Parking Space Count: 0
  • Patio Type: 0
  • Porch Type: 0
  • Pool Type: 12

    Dimensions

  • Lot Size Square Feet: 15,812
  • Total Building Area: 1,828
  • Gross Building Area: 4,380
  • Building Area: 1,828
  • Building Area Measurement: L

    Heating and Cooling

  • Fireplace Count: 1
  • Air Conditioning: 0
  • Heating: 4
  • Heated Square Feet: 1,828
  • Heating Fuel Type: 3

    Utilities

  • Sewer System: 0
  • Water Service: 0

Building

  • Building Type: 0
  • Property Class: R
  • Land Acres: 0000000363
  • Standard Land Use Code: 1001
  • County Land Use Code: 101

Neighborhood

  • School District Name: Hudson School District
  • School Tax School District: HUDSON
  • Census Tract: 012201

Zoning

  • Zoning: TR

Geography

  • Account Number: 1788
  • Parcel: HDSO M:197 B:099 L:000
  • Block: 99
  • Municipality: HUDSON
  • Latitude: 42.7509
  • Longitude: -71.4379

    Address

  • Full Address: 33 Cedar St
  • Address - House Number: 33
  • Address - Street Name: Cedar
  • Address - Suffix Type: St
  • State: NH
  • City Name: Hudson
  • Carrier Code: C004
  • 4-Digit Zip Code: 4715
  • Zip Code: 03051

Valuation

    Tax

  • Tax Year: 2023
  • Tax Amount: $782,300

    Appraisal Valuation

  • Standard Deviation: 0.1373
  • Valuation Date: Jan 27, 2024
  • Confidence Score: 84
  • Final Value: 527,675
  • High Value: 600,173
  • Low Value: 455,177

    Assessments Valuation

  • Assessed Year: 2023
  • Assessed Total Value: $498,900
  • Assessed Land Value: $131,800
  • Assessed Improvements Value: $367,100

    Sales

  • Current Sale Recording Date: Mar 31, 2017
  • Current Sale Price:
  • Current Sale Document Type: 71
  • Current Sale Input Document Number: 7014148
Data used for valuation calculations is provided by RealtyHop, and other third party sources

Comparables

Unit
Status
Type
Beds
Baths
ft²
Price/ft²
Asking Price
Listed On
Closing Price
Sold On
HOA + Taxes

About Hudson


Similar Homes for Sale

Currently no similar homes around

Nearby Rentals

Unit for rent at 7 Factory, Nashua, 03060

$2,790 /mo

  • 1 Bed
  • 1 Bath
  • 600 ft²
7 Factory, Nashua, 03060 Listing by The Josh Naughton Team
Unit for rent at 5 Shedds, Nashua, 03060

$2,400 /mo

  • 3 Beds
  • 1 Bath
  • 799 ft²
5 Shedds, Nashua, 03060 Listing by Lucy Ndegwa
Unit for rent at 32 Greeley, Hudson, 03051

$4,800 /mo

  • 3 Beds
  • 2 Baths
  • 3,040 ft²
32 Greeley, Hudson, 03051 Listing by Kathy Snyder


Frequently Asked Questions

When was property at 33 Cedar Street built and last sold?
The property at 33 Cedar Street was built in 1962 and last sold on Jan 1, 1970 for $237,000.
How much is this home worth?
The estimated value of the home located at 33 Cedar Street is $579,625.
What are some comparable homes to 33 Cedar Street?
There are currently no comparable homes to 33 Cedar Street.

Nearby Cities
Nearby Counties