Check Availability
Framingham 01701
33 Carter Drive
$799,900
↓ $15K (1.8%)
● House - For Sale

33 Carter Drive

Framingham, MA 01701
bedrooms
5 Beds
bathrooms
2 Baths, 1 Half Bath
square feet
2,376 Ft²
$4,730
Est. Monthly

About This Property

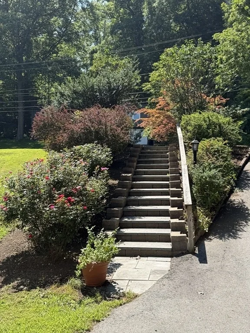
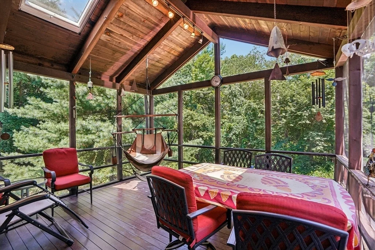
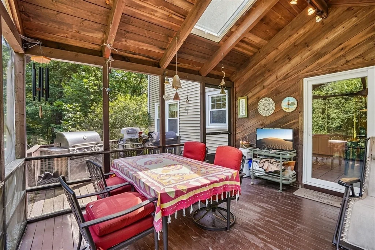
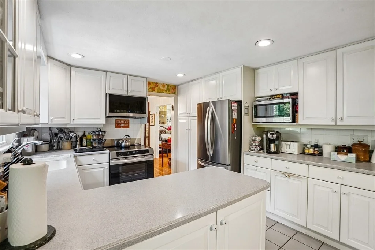
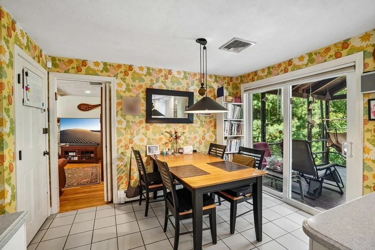
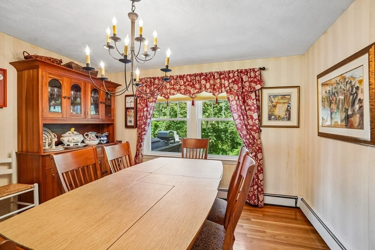
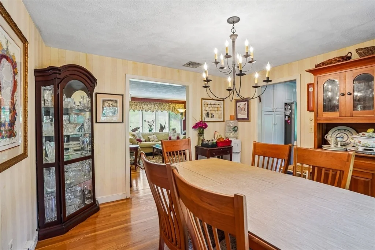
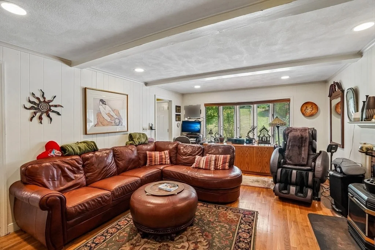
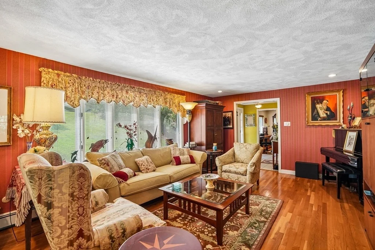
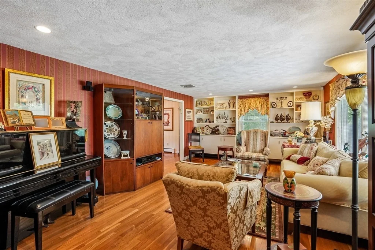
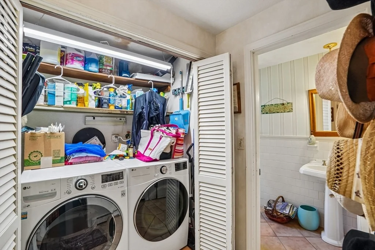
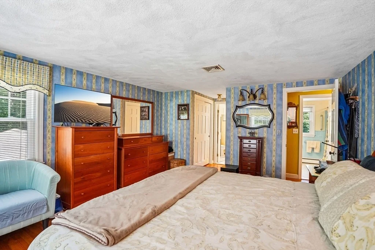
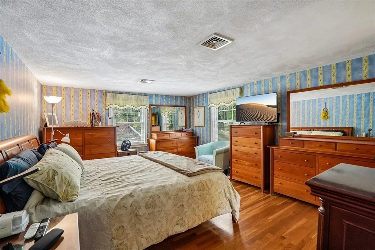
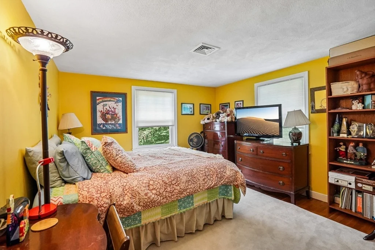
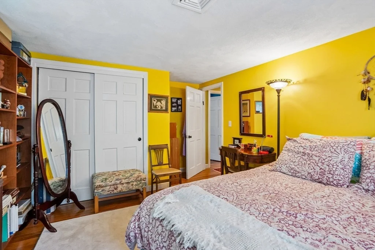
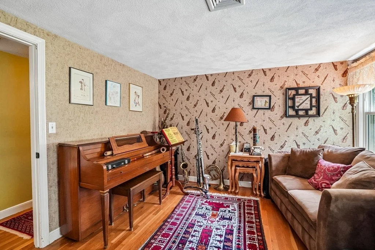
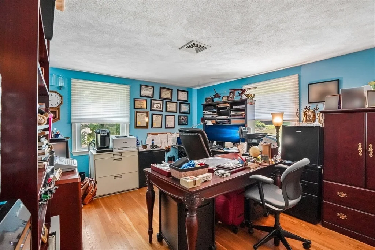
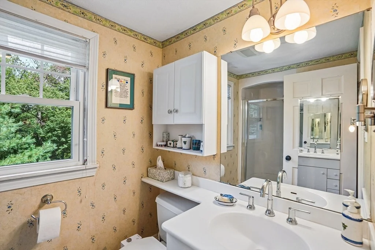
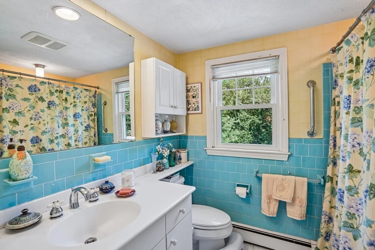
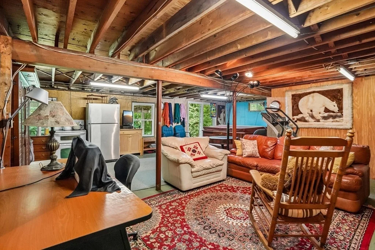
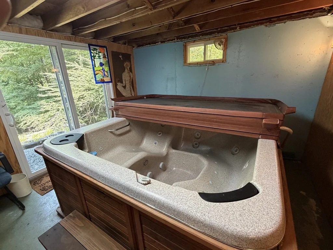
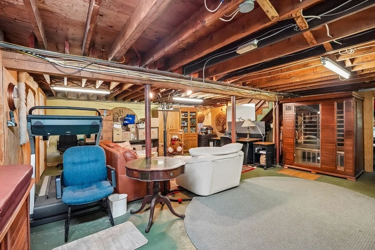
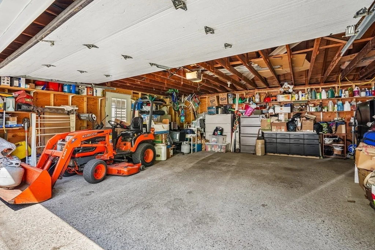
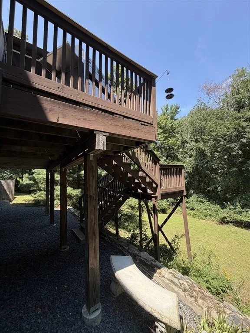
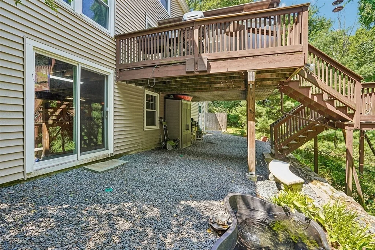
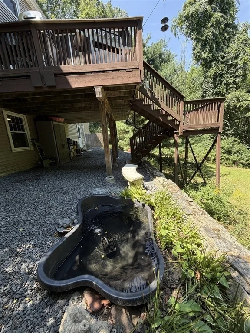
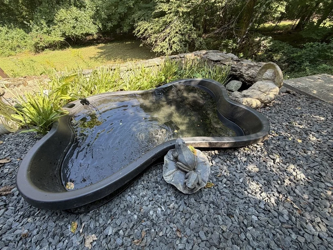
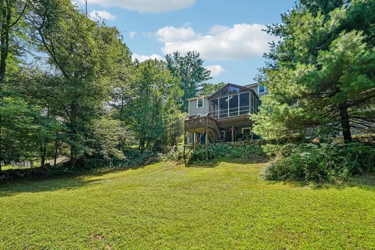
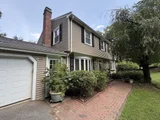
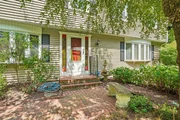
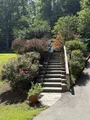
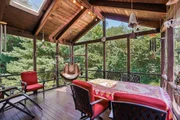
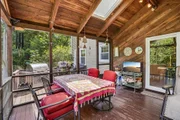
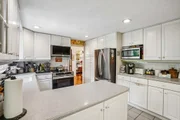
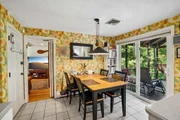
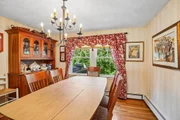
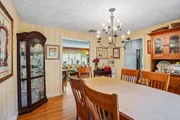
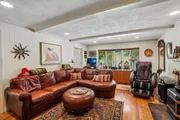
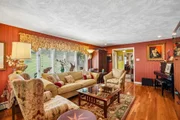
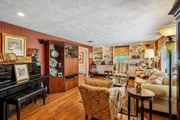
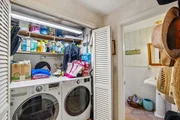
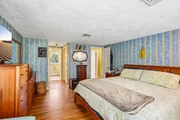
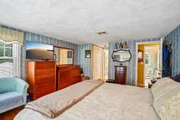
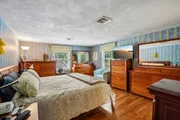
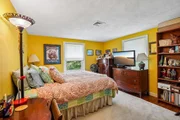
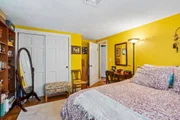
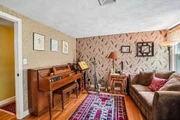
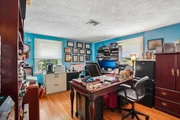
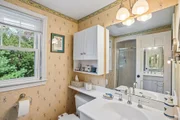
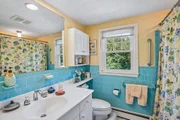
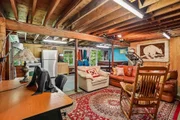
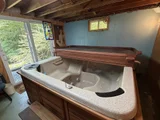
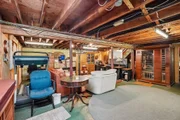
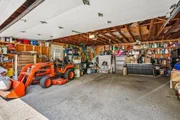
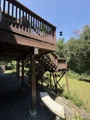
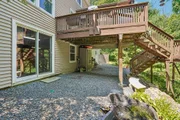
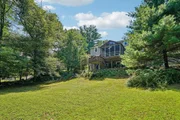
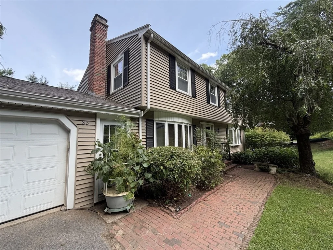
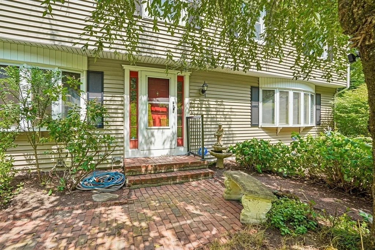
PRICE REDUCED!  Prestigious North Framingham location. Stop searching for your move-in ready dream home & start packing now! This is the beautiful & well-maintained house that checks *all* of your requirement boxes.  Plus, it offers so many more features on top of your list of must haves. Remarkable enclosed porch with vaulted ceilings & skylights where you can drink your morning coffee in a vacation-like setting with a spectacular view of your private backyard & abutting conservation land. You will want to use the porch for your home office and sit there all day!  Solar panels (2016) are OWNED so you get significant electricity savings with no lease payments! Oversized 2 car garage & adjacent shed provide lots of options for cars and storage. Vinyl siding provides low maintenance. Are you looking for lots of living space? How do 5 bedrooms sound? Spacious primary BR has an en-suite with double closets & a glass shower. With 2.5 baths you are all set. If you need another shower, there is even an outdoor shower!  Forget about dusty rugs to vacuum. No carpeting here. Instead, you will find gleaming HW floors throughout &  ceramic tiles to make cleaning a breeze. On the 1st floor, you will find an eat-in kitchen with lots of countertops & newer (Aug 2025) high-end appliances: French door refrigerator, induction stove, plus a microwave with convection. Sliders off the kitchen bring you to the porch & wooden deck that is great for barbeques!  Did you always want a koi fish pond?  If so, then look under the deck to find one. A formal dining room connects to a large living room that features custom built-in cabinets.  For larger gatherings, there is a family room with a fireplace and cozy pellet stove.  A half bathroom & laundry area complete the 1st floor. Upstairs are the 5 bedrooms with the main bathroom & pull-door stairs to an attic for more storage. For additional house surprises, go down to the full height basement with lots of expansion capabilities.  Besides loads of storage space, you will find a workshop area, plus a large hot tub & sliders to the yard. Have peace of mind knowing that you have an ADT security system, a recently replaced boiler (2024) with separate hot water generation, new oil tank (2026), roof (2010), & A/C replaced in 2021.To top it off, for a full price or higher offer, Sellers will give Buyers a *BRAND NEW* washer & dryer, 2 extra refrigerators & their Kubota tractor (2005) that they use for mowing & snow plowing!
Unit Size
2,376 Ft²
Days on Market
-
Land Size
1.07 acres
Price per sqft
$337
Property Type
House
Property Taxes
$802
HOA Dues
-
Year Built
1969

Listed By

Steven Mango
Mango Realty, Inc.

Payment Calculator

Cap Rate Calculator

Last updated: 24 days ago (MLSPIN #73562771)

Price History

Date / Event Date Event Price
Aug 18, 2026 Price Decreased $799,900
↓ $15K (1.8%)
Price Decreased
Aug 12, 2026 Listed by StartPoint Realty $814,900
Listed by StartPoint Realty
Nov 29, 2022 Withdrawn -
Withdrawn
Oct 15, 2022 Price Decreased $719,999
↓ $30K (4%)
Price Decreased
Sep 28, 2022 Listed by Keller Williams Realty Boston-Metro | Back Bay $749,900
Listed by Keller Williams Realty Boston-Metro | Back Bay
Welcome to 33 Carter Drive! A beautiful & well-built home with hardwood floors throughout. The main floor features a large living room with a bow window, recessed lights & custom-built cabinets leading to a formal dining room. The eat-in kitchen has Brookhaven cabinets, recessed lights with slider to fabulous screened porch w/vaulted ceiling/skylights, adjoining deck/stairs to yard & overlooks pastoral wooded views. Family room with bow window, recessed lights, and wood pellet fireplace insert lead to a half bath & laundry area. The 2nd floor features a large primary bedroom with en suite, glass shower & double closets, 4 additional bedrooms & main bath. The lower level is walk-out & features a large hot tub, workshop area, and storage galore. Owner-owned solar panels provide Solar Renewable Energy Credit (SREC) income and significant electric savings. This spacious home on 1+ acre offers everything you need and more.
Show More

Property Highlights

Garage
Parking Available
Air Conditioning
Fireplace
Parking Details
Has Garage
Attached Garage
Has Open Parking
Parking Features: Attached, Garage Door Opener, Garage Faces Side, Oversized, Paved, Off Street, Paved
Garage Spaces: 2
Open Parking Spaces: 3
Interior Details
Half Bathrooms: 1
Full Bathrooms: 2
Interior Features: High Speed Internet, Slider, Sauna/Steam/Hot Tub, Internet Available - Broadband
Appliances: Water Heater, Tankless Water Heater, Range, Oven, Dishwasher, Disposal, Microwave, Refrigerator, Washer, Dryer
Flooring Type: Tile, Hardwood
Door Features: Storm Door(s)
Laundry Features: Sink, Electric Dryer Hookup, Washer Hookup, Flooring - Stone/Ceramic Tile, First Floor
Rooms: 9
Has Fireplace
Fireplace Features: Family Room
Fireplaces: 1
Basement: Full, Walk-Out Access, Interior Entry, Concrete, Unfinished
Exterior Details
Square Footage: 2376
Security Features: Security System
Architectural Style: Garrison
Year Built Source: Public Records
Year Built: 1969
Building Area Total: 2376
Building Area Units: Square Feet
Window Features: Insulated Windows
Construction Materials: Frame
Patio and Porch Features: Enclosed, Deck - Wood
Lot Features: Wooded
Lot Size Area: 1.07
Lot Size Units: Acres
Lot Size Acres: 1.07
Lot Size Square Feet: 46609
Tax Lot: 1409
Water Source: Public
Financial Details
Tax Map Number: 015
Tax Assessed Value: $806,300
Tax Annual Amount: $9,622
Utilities Details
Cooling Type: Central Air
Heating Type: Baseboard, Oil
Sewer : Public Sewer

Building Info

Overview

    General

  • Year Built: 1969
  • Effective Year Built: 1981
  • Building Count: 1
  • Total Rooms: 9
  • Bedroom Count: 5
  • Bathroom Count: 3
  • Full Bathrooms: 2
  • Partial Bathrooms: 3
  • Building Condition: 6
  • Building Quality: 0
  • Construction Type: 6
  • Building Style: 16
  • Exterior Walls Type: 19
  • Interior Walls Type: 0
  • Roof Shape Type: 1
  • Roof Cover Type: 15
  • Floor Count: 200
  • Living Units: 1
  • Floor Cover: 0
  • Basement Type: 2
  • Basement Area: 1,144
  • Garage Type: 1
  • Parking Space Count: 0
  • Patio Type: 0
  • Porch Type: 0
  • Pool Type: 0

    Dimensions

  • Lot Size Square Feet: 46,435
  • Total Building Area: 2,376
  • Gross Building Area: 4,388
  • Building Area: 2,376
  • Building Area Measurement: L

    Heating and Cooling

  • Fireplace Count: 1
  • Air Conditioning: 13
  • Heating: 10
  • Heated Square Feet: 2,376
  • Heating Fuel Type: 6

    Utilities

  • Sewer System: 0
  • Water Service: 0

Building

  • Building Type: 0
  • Property Class: R
  • Subdivision: FRAMINGHAM
  • Land Acres: 0000001066
  • Standard Land Use Code: 1001
  • County Land Use Code: 101

Neighborhood

  • School District Name: Framingham School District
  • Census Tract: 383904

Zoning

  • Zoning: R-4

Geography

  • Account Number: F_669108_2948500
  • Parcel: FRAM M:015 B:98 L:1409 U:000
  • Block: 98
  • Lot: 1409
  • Municipality: FRAMINGHAM
  • Latitude: 42.3387
  • Longitude: -71.4522

    Address

  • Full Address: 33 Carter Dr
  • Address - House Number: 33
  • Address - Street Name: Carter
  • Address - Suffix Type: Dr
  • State: MA
  • City Name: Framingham
  • Carrier Code: R001
  • 4-Digit Zip Code: 3042
  • Zip Code: 01701

Valuation

    Tax

  • Tax Year: 2024
  • Tax Amount: $906,600

    Appraisal Valuation

  • Standard Deviation: 0.0773
  • Valuation Date: Mar 13, 2024
  • Confidence Score: 94
  • Final Value: 731,222
  • High Value: 787,812
  • Low Value: 674,632

    Assessments Valuation

  • Assessed Year: 2024
  • Assessed Total Value: $727,600
  • Assessed Land Value: $306,500
  • Assessed Improvements Value: $421,100

    Sales

  • Current Sale Recording Date: Jun 05, 2007
  • Current Sale Document Type: 27
  • Current Sale Input Document Number: 00103038
  • Previous Sale Recording Date: Apr 11, 2002
  • Previous Sale Amount: $368,500
  • Previous Sale Document Type: 27
Data used for valuation calculations is provided by RealtyHop, and other third party sources

Comparables

Unit
Status
Type
Beds
Baths
ft²
Price/ft²
Asking Price
Listed On
Closing Price
Sold On
HOA + Taxes

About Framingham


Similar Homes for Sale

Currently no similar homes around

Nearby Rentals


Frequently Asked Questions

When was property at 33 Carter Drive built and last sold?
The property at 33 Carter Drive was built in 1969 and last sold on Jan 1, 1970 for $0.
How much is this home worth?
The estimated value of the home located at 33 Carter Drive is $773,416.
What are some comparable homes to 33 Carter Drive?
There are currently no comparable homes to 33 Carter Drive.