Check Availability
Hanson 02341
33 Beatrice Ln
$535,000
● House - In Contract

33 Beatrice Ln

Hanson, MA 02341
bedrooms
3 Beds
bathrooms
1 Bath
square feet
1,520 Ft²
$3,136
Est. Monthly

About This Property

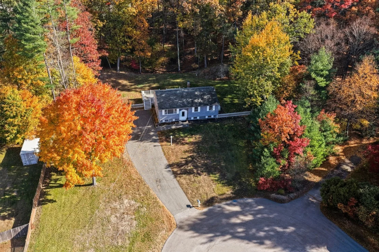
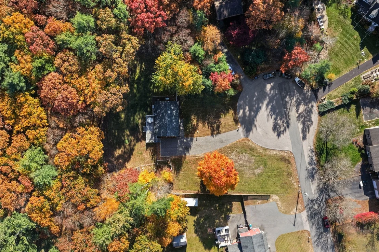
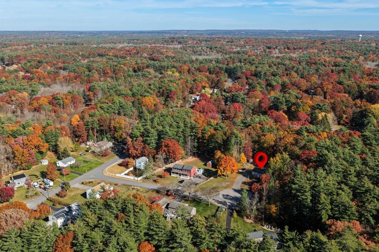
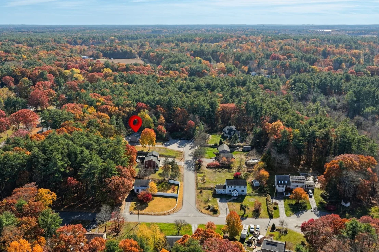
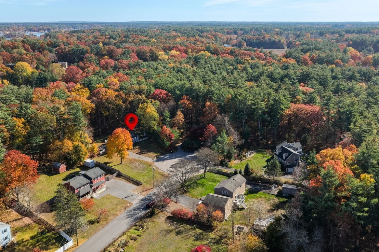
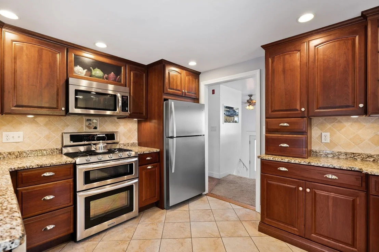
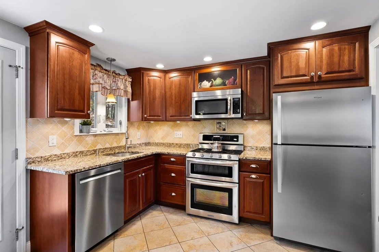
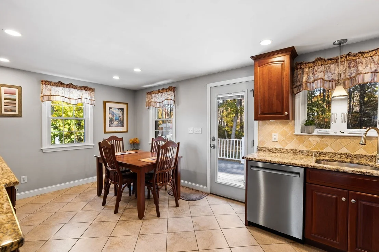
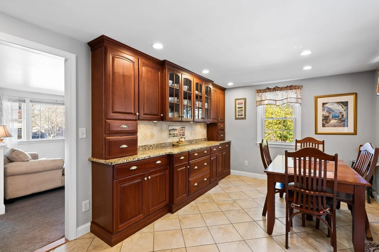
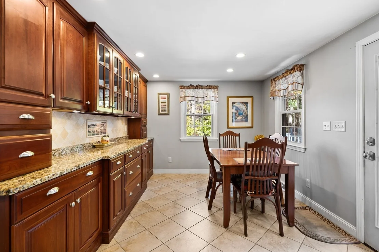
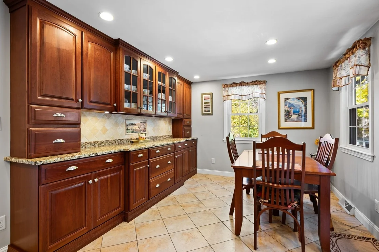
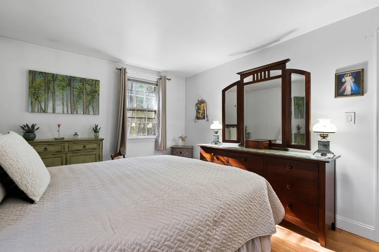
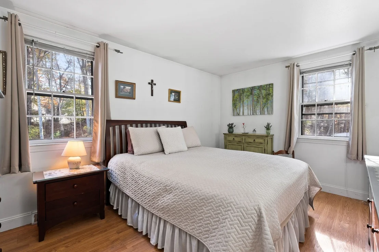
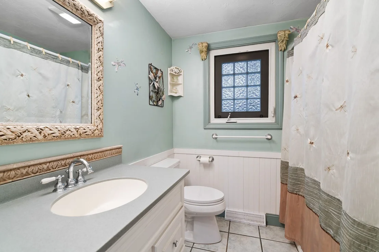
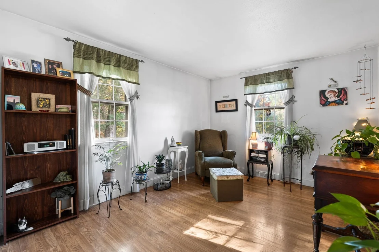
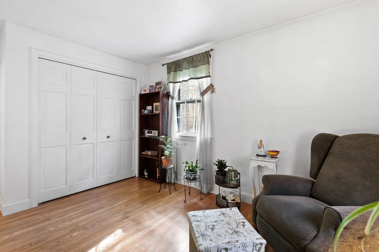
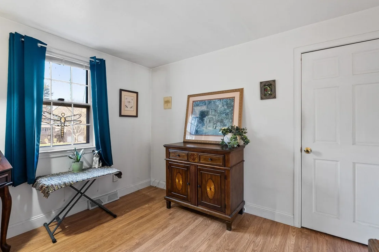
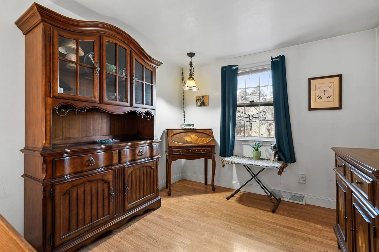
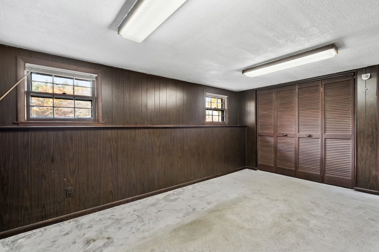
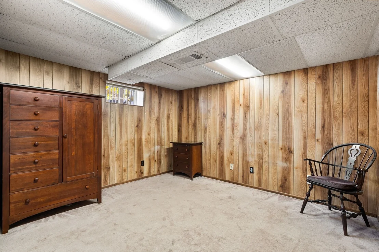
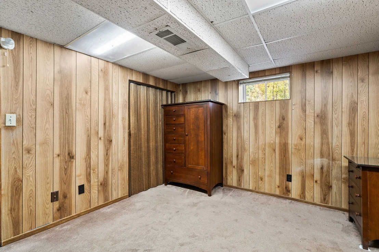
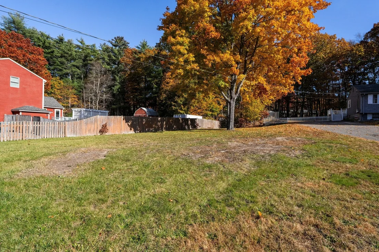
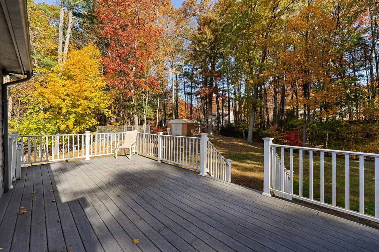
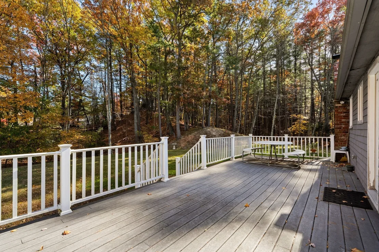
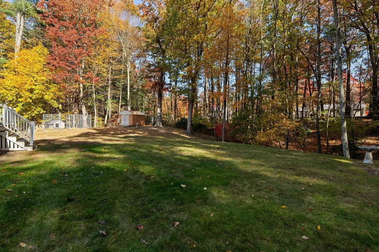
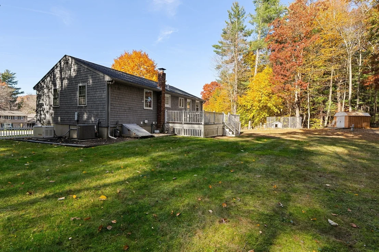
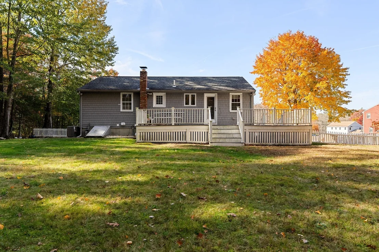
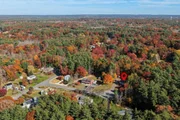
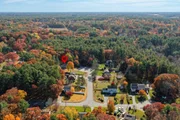
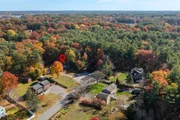
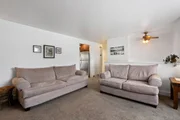
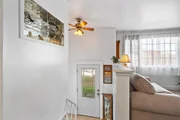
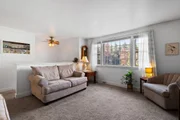
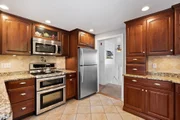
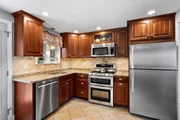
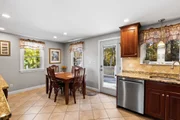
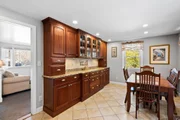
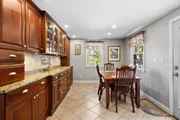
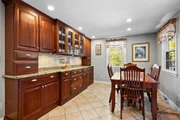
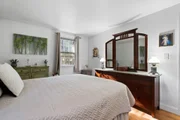
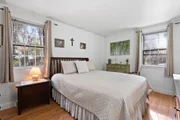
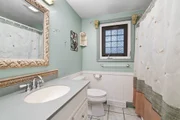
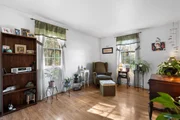
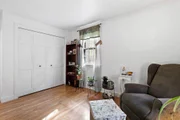
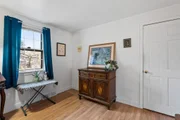
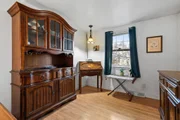
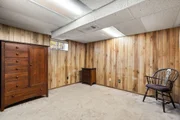
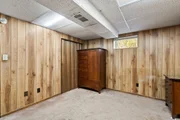
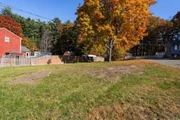
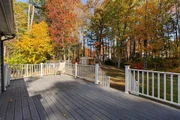
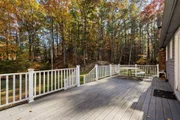
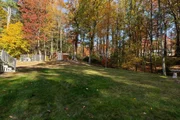
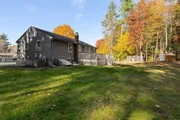
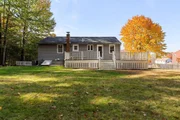
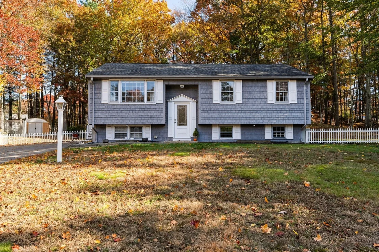
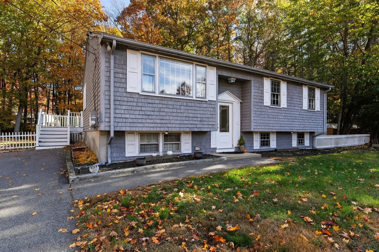
OFFER DEADLINE Monday 11/9 @ 12:00 PM. Welcome to 33 Beatrice Lane! Set back off the road at the end of a quiet cul-de-sac in a desirable Hanson neighborhood, this one-owner home offers a great combination of space, privacy, and convenience. Situated on a generous .85-acre lot, the property features a spacious yard, two oversized sheds offering plenty of storage, and a low-maintenance composite deck perfect for entertaining or relaxing outdoors. Inside, you'll find a comfortable layout with plenty of opportunity to make the space your own. Several major improvements have already been completed, including a furnace and central AC (2017), septic system (2017), whole-house generator, and newer Harvey kitchen windows. With a peaceful neighborhood setting, plenty of outdoor space, and big-ticket updates already taken care of, this home is ready for its next chapter! Subject to suitable housing, property identified and under contract. Seller prefers an early Dec closing.
Unit Size
1,520 Ft²
Days on Market
-
Land Size
0.85 acres
Price per sqft
$352
Property Type
House
Property Taxes
$509
HOA Dues
-
Year Built
1972

Listed By

Natalia Maccarrone
RE/MAX Platinum

Payment Calculator

Cap Rate Calculator

Last updated: 6 days ago (MLSPIN #73598473)

Price History

Date / Event Date Event Price
Nov 10, 2026 In contract -
In contract
Nov 4, 2026 Listed by RE/MAX Platinum $535,000
Listed by RE/MAX Platinum

Property Highlights

Parking Available
Air Conditioning
Parking Details
Has Open Parking
Parking Features: Paved, Off Street, Paved
Open Parking Spaces: 10
Interior Details
Full Bathrooms: 1
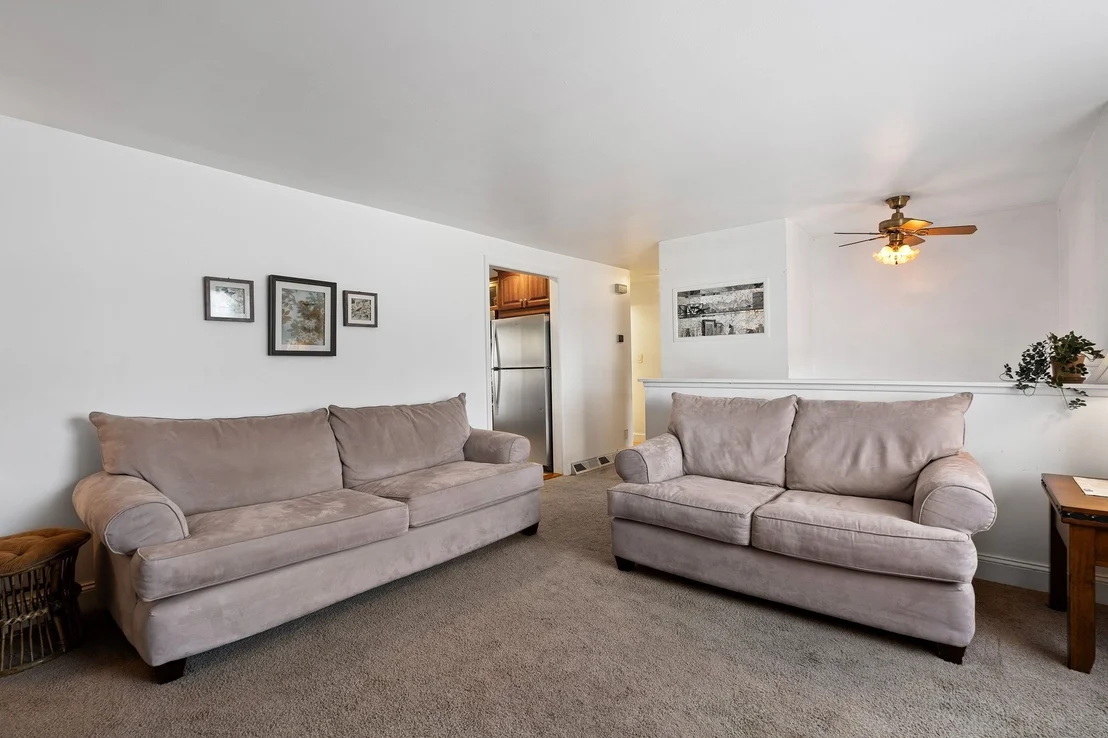
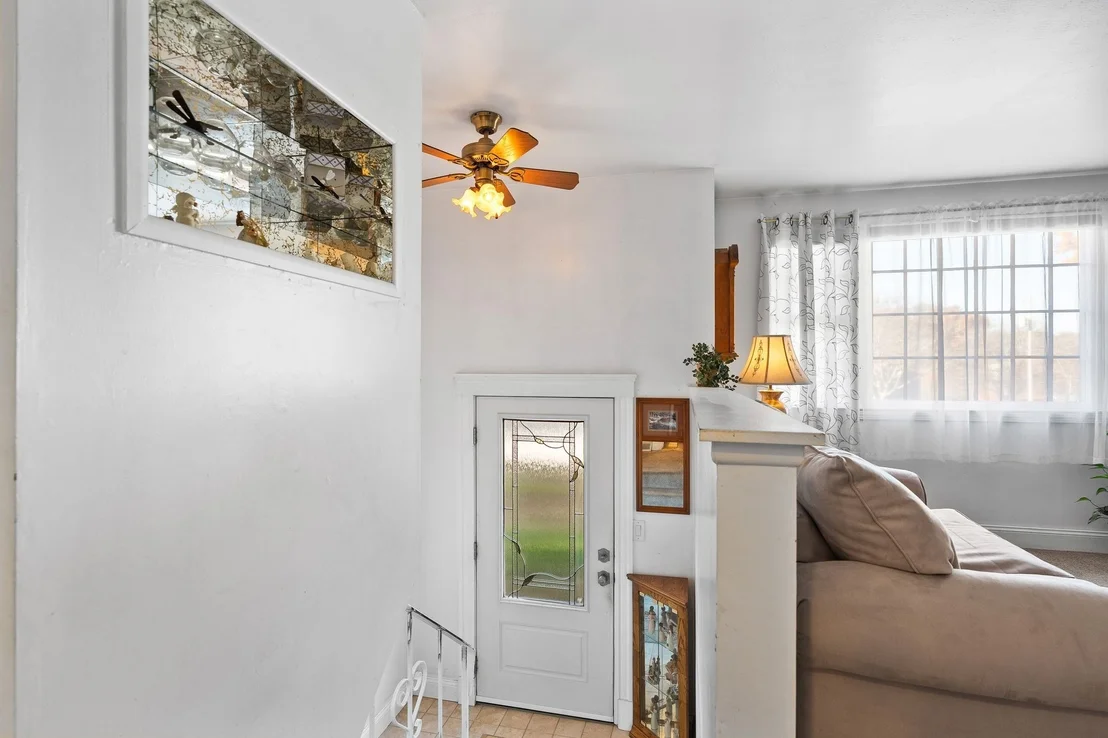
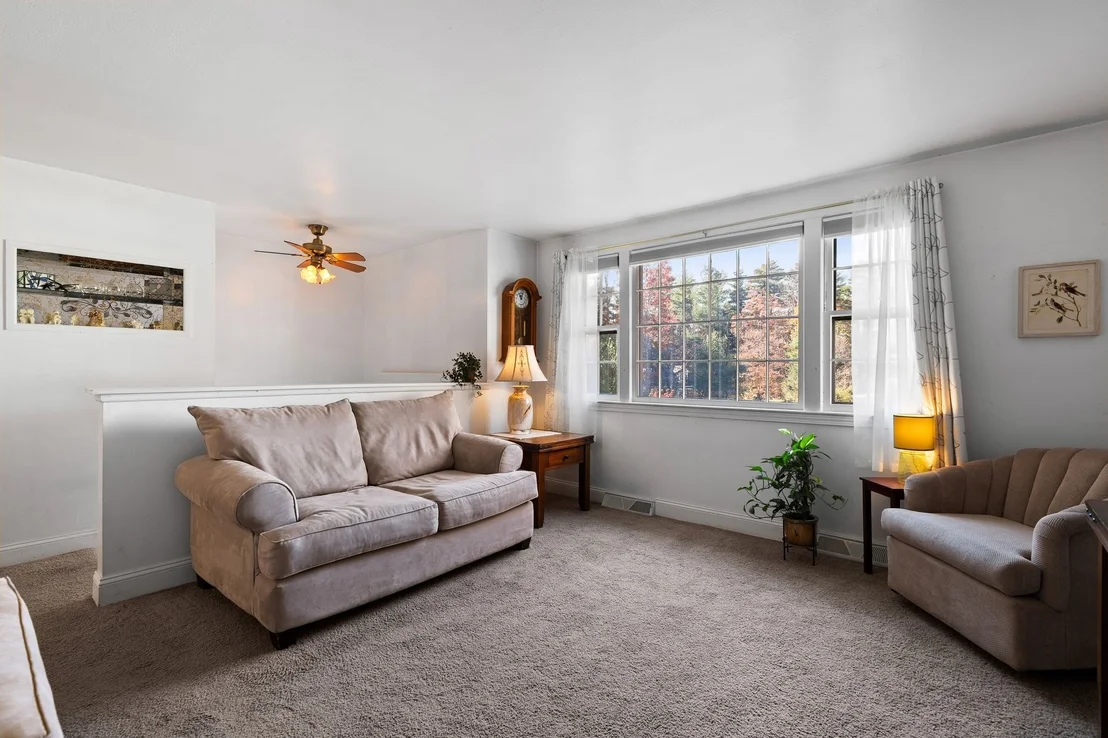
Interior Features: Wet Bar, Ceiling Fan(s), Entrance Foyer, Lighting - Overhead, Closet, Bonus Room, Den, Center Hall
Appliances: Gas Water Heater, Range, Dishwasher, Microwave, Refrigerator, Freezer, Washer, Dryer
Flooring Type: Carpet, Laminate, Flooring - Wall to Wall Carpet, Flooring - Stone/Ceramic Tile
Laundry Features: In Basement, Closet/Cabinets - Custom Built, Flooring - Stone/Ceramic Tile, Lighting - Overhead
Rooms: 10
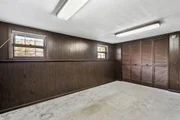
Basement: Full, Finished, Interior Entry, Bulkhead
Exterior Details
Square Footage: 1520
Architectural Style: Raised Ranch, Split Entry
Year Built Source: Public Records
Year Built: 1972
Building Area Total: 1520
Building Area Units: Square Feet
Window Features: Screens, Window(s) - Picture
Construction Materials: Frame
Patio and Porch Features: Deck, Deck - Composite
Lot Features: Cul-De-Sac, Gentle Sloping
Lot Size Area: 0.85
Lot Size Units: Acres
Lot Size Acres: 0.85
Lot Size Square Feet: 37040
Water Source: Public
Financial Details
Tax Assessed Value: $467,200
Tax Annual Amount: $6,102
Utilities Details
Cooling Type: Central Air
Heating Type: Forced Air, Natural Gas
Sewer : Private Sewer

Building Info

Overview

    General

  • Year Built: 1972
  • Effective Year Built: 1996
  • Building Count: 1
  • Total Rooms: 7
  • Bedroom Count: 3
  • Bathroom Count: 1
  • Full Bathrooms: 1
  • Partial Bathrooms: 1
  • Building Condition: 6
  • Building Quality: 0
  • Construction Type: 6
  • Building Style: 19
  • Exterior Walls Type: 18
  • Interior Walls Type: 0
  • Roof Shape Type: 1
  • Roof Cover Type: 15
  • Floor Count: 100
  • Living Units: 1
  • Floor Cover: 0
  • Basement Type: 0
  • Basement Area: 0
  • Garage Type: 1
  • Parking Space Count: 0
  • Patio Type: 0
  • Porch Type: 0
  • Pool Type: 0

    Dimensions

  • Lot Size Square Feet: 37,040
  • Total Building Area: 1,040
  • Gross Building Area: 1,040
  • Building Area: 1,040
  • Building Area Measurement: L

    Heating and Cooling

  • Air Conditioning: 13
  • Heating: 4
  • Heated Square Feet: 1,040
  • Heating Fuel Type: 3

    Utilities

  • Sewer System: 0
  • Water Service: 0

Building

  • Building Type: 0
  • Property Class: R
  • Land Acres: 0000000850
  • Standard Land Use Code: 1001
  • County Land Use Code: 101

Neighborhood

  • School District Name: Carver School District
  • Census Tract: 522101

Zoning

  • Zoning: 100

Geography

  • Account Number: 3453
  • Parcel: HANS M:89 B:0 P:35
  • Municipality: HANSON
  • Latitude: 42.0735
  • Longitude: -70.8574

    Address

  • Full Address: 33 Beatrice Ln
  • Address - House Number: 33
  • Address - Street Name: Beatrice
  • Address - Suffix Type: Ln
  • State: MA
  • City Name: Hanson
  • Carrier Code: R001
  • 4-Digit Zip Code: 1319
  • Zip Code: 02341

Valuation

    Tax

  • Tax Year: 2024
  • Tax Amount: $567,200

    Assessments Valuation

  • Assessed Year: 2024
  • Assessed Total Value: $423,900
  • Assessed Land Value: $176,900
  • Assessed Improvements Value: $247,000
Data used for valuation calculations is provided by RealtyHop, and other third party sources

Comparables

Unit
Status
Type
Beds
Baths
ft²
Price/ft²
Asking Price
Listed On
Closing Price
Sold On
HOA + Taxes

About Hanson


Similar Homes for Sale

Currently no similar homes around

Nearby Rentals


Frequently Asked Questions

When was property at 33 Beatrice Lane built and last sold?
The property at 33 Beatrice Lane was built in 1972 and last sold on Jan 1, 1970 for $0.
How much is this home worth?
The estimated value of the home located at 33 Beatrice Lane is $545,152.
What are some comparable homes to 33 Beatrice Lane?
There are currently no comparable homes to 33 Beatrice Lane.