See Home Value
$1,000,000
● House - Off Market

33 Aylesbury Road

Worcester, MA 01609
bedrooms
4 Beds
bathrooms
4 Baths, 2 Half Baths
square feet
5,472 Ft²
$1,149,353
RealtyHop Estimate
4.49%
Since Mar 1, 2023
National-US
Primary Model

About This Property

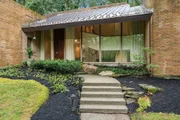
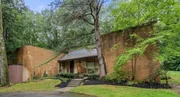
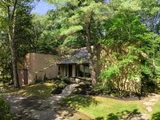
Every once in a while a spectacular home comes along that exudes beauty + distinction like no other. Introducing 33 Aylesbury Road, located in the coveted Salisbury Street area. This 5,400 sq ft mid-century modern was custom designed by Irwin Regent. You'll soon realize that no detail was spared in the construction, layout + decor: from the brick exterior to the elegant rounded walls, luxurious hardware, custom flooring & various built-ins. Step into the breathtaking formal living rm w/16 ft ceilings + oversized slider doors letting nature in. The family rm is exquisite w/ the custom built-in bar w/brick accent wall + built-in entertainment center. Oversized kitchen w/ modern high gloss cabinetry, granite/corian ctps & updated appliances. Amazing office space w/updated bath. The primary bedrm, located on its own level w/luxurious bath, abundance of closets + dressing room. 3 comfortable bedrooms + 2 baths on 2nd level. Relax by your own brook/pond or entertain, this home has it all.
Unit Size
5,472 Ft²
Days on Market
-
Land Size
1.01 acres
Price per sqft
$201
Property Type
House
Property Taxes
$758
HOA Dues
-
Year Built
1966

Payment Calculator

Cap Rate Calculator

Last updated: 4 months ago (MLSPIN #73041325)

Price History

Date / Event Date Event Price
Feb 12, 2026 Sold
Sold
Jan 10, 2026 In contract -
In contract
Nov 3, 2025 Price Decreased $999,900
↓ $199K (16.6%)
Price Decreased
Sep 3, 2025 Price Decreased $1,199,000
↓ $100K (7.7%)
Price Decreased
Jul 17, 2025 Listed by Coldwell Banker Realty - Worcester $1,299,000
Listed by Coldwell Banker Realty - Worcester
Welcome to 33 Aylesbury Road in the highly sought after Salisbury Street neighborhood. This 5,400 sq ft mid-century modern gem, custom-designed by Irwin Regent, showcases exquisite craftsmanship throughout. From its striking brick exterior and elegant curved walls to luxurious hardware, custom flooring, and built-ins, every detail impresses. The formal living room stuns with 17-foot ceilings and oversized sliders that blend indoor and outdoor living. The family room features a custom bar, brick accent wall, and built-in entertainment center. The sleek kitchen offers high-gloss cabinetry, granite counters, and updated appliances. A private office with bath provides a quiet retreat. The primary suite spans its own level with a spa-like bath, dressing room, and ample closets. Upstairs are three spacious bedrooms and two full baths. Enjoy serene moments by your private brook and pond or host unforgettable gatherings in style.
Show More

Property Highlights

Parking Available
Garage
Air Conditioning

Building Info

Overview

    General

  • Year Built: 1966
  • Effective Year Built: 1966
  • Building Count: 1
  • Total Rooms: 10
  • Bedroom Count: 4
  • Bathroom Count: 5
  • Full Bathrooms: 4
  • Partial Bathrooms: 5
  • Building Condition: 3
  • Building Quality: 0
  • Construction Type: 0
  • Building Style: 21
  • Exterior Walls Type: 23
  • Interior Walls Type: 0
  • Roof Shape Type: 1
  • Roof Cover Type: 5
  • Floor Count: 200
  • Living Units: 1
  • Floor Cover: 0
  • Basement Type: 5
  • Basement Area: 0
  • Garage Type: 17
  • Parking Space Count: 0
  • Patio Type: 0
  • Porch Type: 0
  • Pool Type: 0

    Dimensions

  • Lot Size Square Feet: 44,158
  • Total Building Area: 5,472
  • Gross Building Area: 6,496
  • Building Area: 5,472
  • Building Area Measurement: L

    Heating and Cooling

  • Air Conditioning: 13
  • Heating: 2
  • Heated Square Feet: 5,472
  • Heating Fuel Type: 2

    Utilities

  • Sewer System: 0
  • Water Service: 0

Building

  • Building Type: 0
  • Property Class: R
  • Land Acres: 0000001014
  • Standard Land Use Code: 1001
  • County Land Use Code: 101

Neighborhood

  • School District Name: Worcester School District
  • Census Tract: 730801

Zoning

  • Zoning: RS-10

Geography

  • Account Number: 25-057-00003
  • Parcel: WORC M:25 B:057 L:00003
  • Block: 57
  • Lot: 3
  • Municipality: WORCESTER
  • Latitude: 42.287
  • Longitude: -71.8363

    Address

  • Full Address: 33 Aylesbury Rd
  • Address - House Number: 33
  • Address - Street Name: Aylesbury
  • Address - Suffix Type: Rd
  • State: MA
  • City Name: Worcester
  • Carrier Code: C017
  • 4-Digit Zip Code: 1215
  • Zip Code: 01609

Valuation

    Tax

  • Tax Year: 2023
  • Tax Amount: $933,500
  • Initial Tax Delinquent Year: 2024

    Appraisal Valuation

  • Standard Deviation: 0.1815
  • Valuation Date: Mar 27, 2024
  • Confidence Score: 76
  • Final Value: 906,233
  • High Value: 1,070,766
  • Low Value: 741,701

    Assessments Valuation

  • Assessed Year: 2023
  • Assessed Total Value: $651,000
  • Assessed Land Value: $109,800
  • Assessed Improvements Value: $541,200

    Sales

  • Current Sale Contract Date: Feb 15, 2023
  • Current Sale Recording Date: Feb 15, 2023
  • Current Sale Price:
  • Current Sale Document Type: O
  • Current Sale Input Document Number: 13563
  • Previous Sale Recording Date: May 22, 2008
  • Previous Sale Amount: $630,000
  • Previous Sale Document Type: 27

    Financing

  • First Mortgage Financing Type: ADJ
Data used for valuation calculations is provided by RealtyHop, and other third party sources

Comparables

Unit
Status
Type
Beds
Baths
ft²
Price/ft²
Asking Price
Listed On
Closing Price
Sold On
HOA + Taxes

About Salisbury Street


Similar Homes for Sale

Currently no similar homes around

Nearby Rentals


Frequently Asked Questions

When was property at 33 Aylesbury Road built and last sold?
The property at 33 Aylesbury Road was built in 1966 and last sold on Feb 15, 2023 for $1,000,000.
How much is this home worth?
The estimated value of the home located at 33 Aylesbury Road is $1,026,865.
What are some comparable homes to 33 Aylesbury Road?
There are currently no comparable homes to 33 Aylesbury Road.