


33 Aspinwall Ave #4


About This Property
Payment Calculator
Your Estimated Monthly Payment
Cap Rate Calculator
What does this mean?
Based on our analysis, the cap rate of this property is 1.25%. A negative cap rate indicates that the property might not be feasible as an income-producing asset. The median cap rate for a near zip code 11238 is 4.23%.
How much can I actually make?
Actual monthly rental income may vary between $4,760 and $7,140 depending on unit-specific characteristics. You can change the amount using the slider to further explore.
How is cap rate calculated?
Cap Rate = Net Operating Income (NOI) / Property Asset Value.
When calculating the cap rate, we assume 100% occupancy. Leverage (mortgage) is not considered.
Cap Rate provided by RealtyHop and RentHop, learn more about cap rate here.
Price History
| Date / Event | Date | Event | Price |
|---|---|---|---|
| Dec 18, 2019 | Sold | ||
| Sold | |||
| Oct 3, 2019 | Listed by Keller Williams Realty | $724,900 | |
| Listed by Keller Williams Realty | |||
| | |||
|
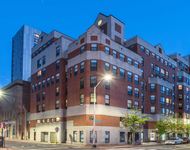
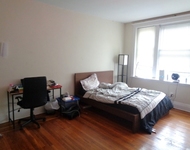
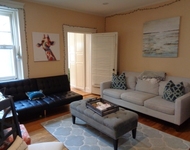
***NEW PRICE***Fabulous Brookline Village location! This beautiful condominium offers 2 living levels including 4 rooms, 2 beds and 2 full baths with many improvements. Main Level offers an open floor plan with hardwood throughout including sun-filled living room with moldings, high ceilings, hardwood floors and a decorative fireplace. Eat-in kitchen with granite counters, maple cabinets, stainless steel appliances, hardwoods, and gas cooking. Additional 1st floor features a bedroom and a full bath. The 2nd floor features a large master bedroom with hardwoods and a master bath. There are multiple closets in the unit. There is an in-unit washer/dryer and extra storage. Assigned bike racks. Conveniently located near Longwood Medical Area, and just blocks from Pierce School, Ward playground, green line D train and the shops & restaurants of Brookline Village!
| |||
| May 10, 2012 | Sold | ||
| Sold | |||
| Feb 7, 2012 | Listed by William Raveis R.E. & Home Services | $469,000 | |
| Listed by William Raveis R.E. & Home Services | |||
| Jul 18, 2008 | Sold | ||
| Sold | |||

Property Highlights
Comparables
Status
Price/ft²
Listed On
Sold On
Past Sales
| Date | Unit | Beds | Baths | Sqft | Price | Closed | Listed By |
|---|---|---|---|---|---|---|---|
|
10/03/2019
|
2 Bed
|
2 Bath
|
1091 ft²
|
$724,900
2 Bed
2 Bath
1091 ft²
|
$700,000
-3.43%
12/18/2019
|
Zouhaida Elian
William Raveis R.E. & Home Services
| |
|
06/03/2014
|
2 Bed
|
1 Bath
|
787 ft²
|
$419,000
2 Bed
1 Bath
787 ft²
|
$450,000
+7.40%
08/29/2014
|
Aliza Dash
Hammond Residential R. E.
| |
|
05/02/2014
|
2 Bed
|
1 Bath
|
812 ft²
|
$399,000
2 Bed
1 Bath
812 ft²
|
$450,000
+12.78%
06/17/2014
|
Pauline & Erin Team
Hammond Residential R. E.
| |
|
04/08/2014
|
4 Bed
|
3 Bath
|
1576 ft²
|
$579,000
4 Bed
3 Bath
1576 ft²
|
$680,000
+17.44%
06/30/2014
|
Dan Keating
Coldwell Banker Realty - Brookline
| |
|
01/09/2014
|
2 Bed
|
1 Bath
|
936 ft²
|
$469,000
2 Bed
1 Bath
936 ft²
|
$455,000
-2.99%
04/01/2014
|
Scott Goldsmith
Unlimited Sotheby's International Realty
| |
|
02/07/2012
|
2 Bed
|
2 Bath
|
1091 ft²
|
$469,000
2 Bed
2 Bath
1091 ft²
|
$456,000
-2.77%
05/10/2012
|
Erin Baumgartner
Compass
| |
|
03/03/2011
|
2 Bed
|
1 Bath
|
936 ft²
|
$364,900
2 Bed
1 Bath
936 ft²
|
$369,000
+1.12%
07/15/2011
|
Lee Cooke Childs
Chobee Hoy Associates
| |
|
03/04/2010
|
2 Bed
|
1 Bath
|
812 ft²
|
$349,000
2 Bed
1 Bath
812 ft²
|
$339,750
-2.65%
04/23/2010
|
Erin Baumgartner
Compass
| |
|
02/02/2010
|
4 Bed
|
3 Bath
|
1576 ft²
|
$514,000
4 Bed
3 Bath
1576 ft²
|
$500,000
-2.72%
08/16/2010
|
Dan Keating
Coldwell Banker Realty - Brookline
| |
|
04/16/2008
|
2 Bed
|
2 Bath
|
1091 ft²
|
$429,000
2 Bed
2 Bath
1091 ft²
|
$420,000
-2.10%
07/18/2008
|
Erin Baumgartner
Compass
| |
|
03/11/2008
|
4 Bed
|
3 Bath
|
1576 ft²
|
$499,000
4 Bed
3 Bath
1576 ft²
|
$485,000
-2.81%
05/30/2008
|
Marzi Jahedi
Coldwell Banker Residential Brokerage - Newton - Centre St.
| |
|
02/10/2005
|
4 Bed
|
3 Bath
|
1578 ft²
|
$439,000
4 Bed
3 Bath
1578 ft²
|
$433,000
-1.37%
05/25/2005
|
Mona Wiener
Hammond Residential Real Estate
| |
|
11/21/2003
|
2 Bed
|
2 Bath
|
1091 ft²
|
$409,000
2 Bed
2 Bath
1091 ft²
|
$429,000
+4.89%
05/10/2004
|
Mona Wiener
Hammond Residential Real Estate
| |
|
11/21/2003
|
2 Bed
|
1 Bath
|
761 ft²
|
$299,000
2 Bed
1 Bath
761 ft²
|
$291,000
-2.68%
03/29/2004
|
Mona Wiener
Hammond Residential Real Estate
| |
|
07/08/2003
|
3 Bed
|
1 Bath
|
936 ft²
|
$329,000
3 Bed
1 Bath
936 ft²
|
$332,000
+0.91%
11/03/2003
|
Mona Wiener
Hammond Residential Real Estate
| |
|
07/08/2003
|
2 Bed
|
1 Bath
|
787 ft²
|
$309,000
2 Bed
1 Bath
787 ft²
|
$309,000
10/22/2003
|
Mona Wiener
Hammond Residential Real Estate
|
Building Info

 Your Privacy Choices
Phone: 425-283-2930
Address: 335 Madison Avenue, New York, NY 10017