Check Availability
$1,850,000
● House - For Sale

33 Alicante Circle

Rancho Mirage, CA 92270
bedrooms
4 Beds
bathrooms
4 Baths, 1 Half Bath
square feet
4,487 Ft²
$9,372
Est. Monthly
$288
HOA / Fees

About This Property

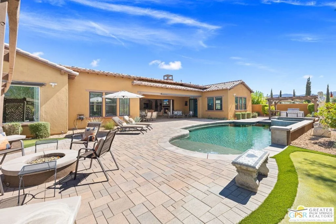
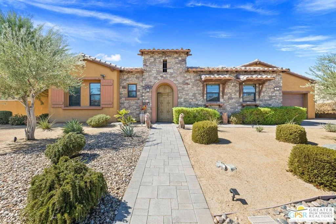
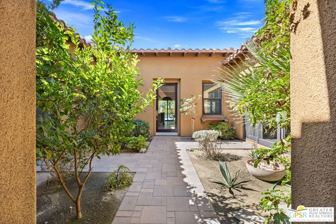
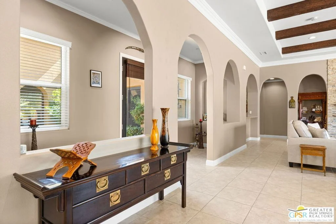
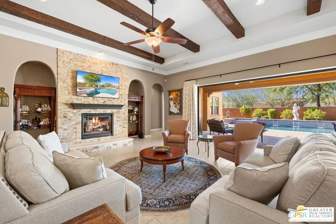
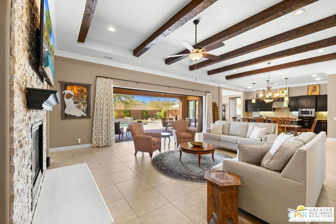
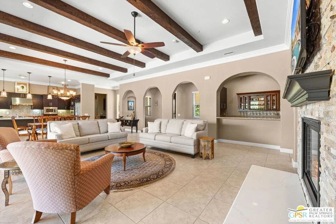
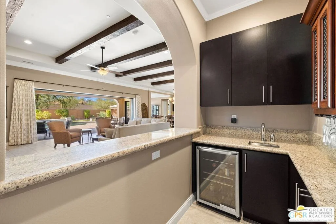
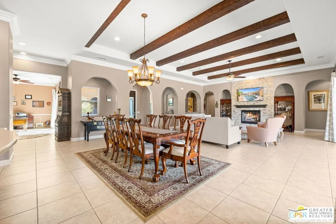
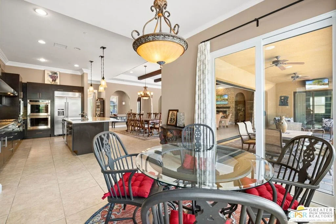
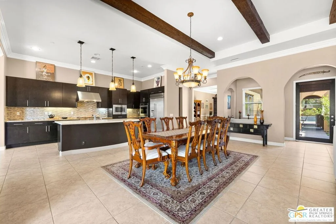
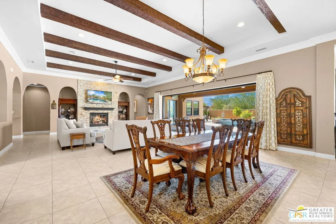
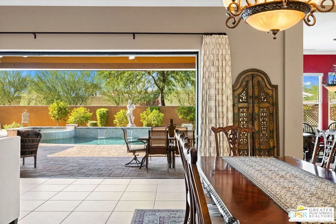
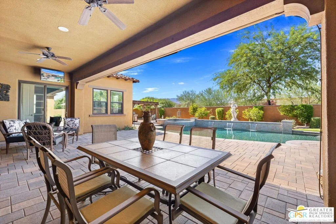
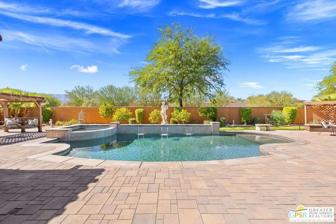
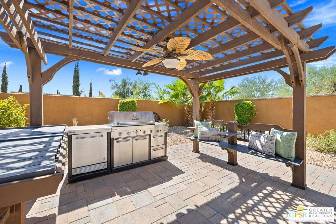
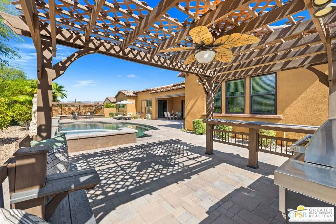
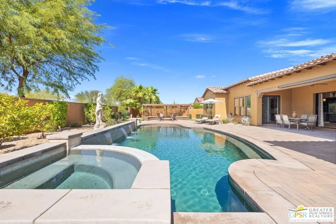
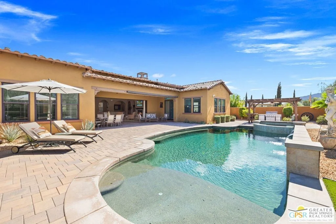
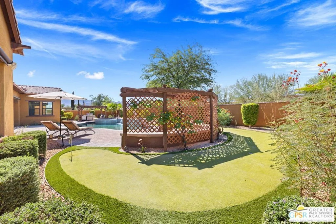
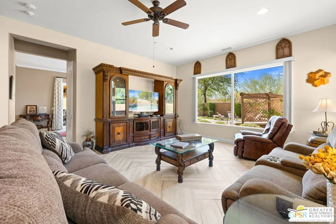
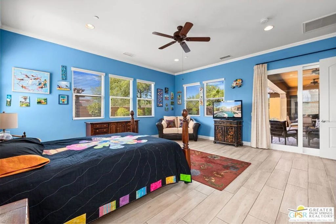
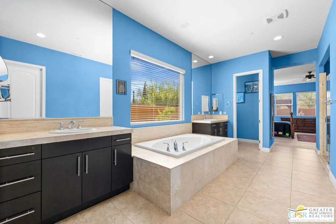
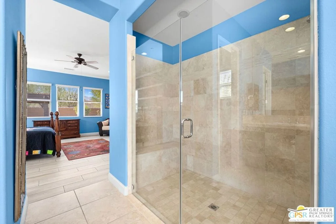
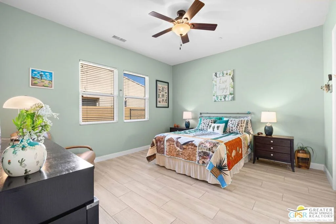
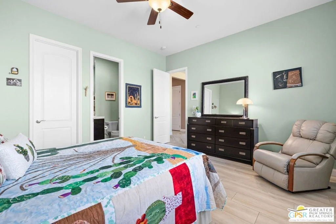
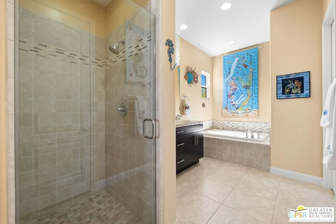
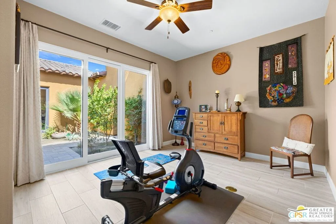
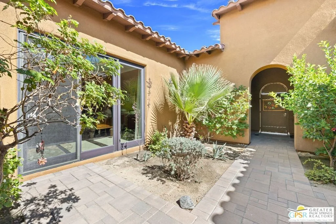
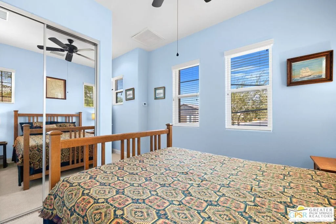
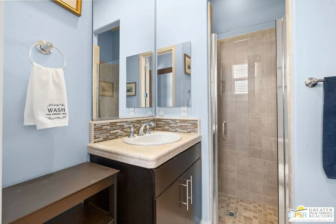
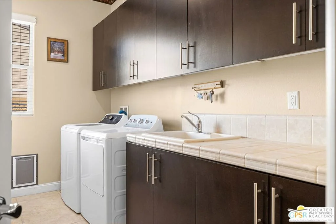
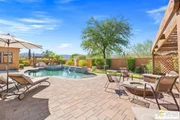
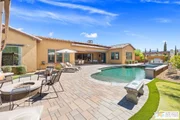
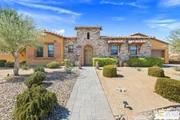
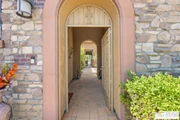
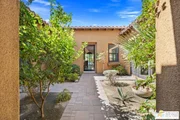
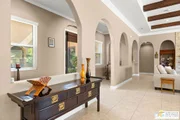
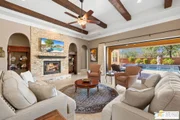
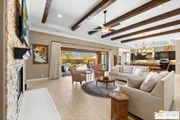
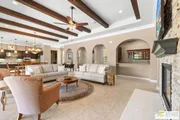
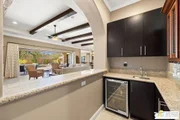
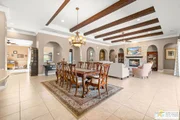
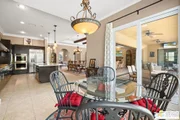
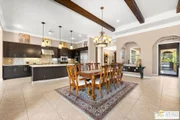
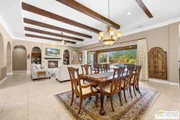
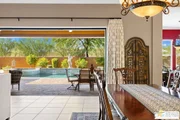
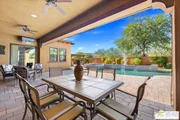
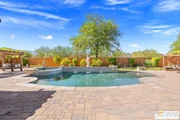
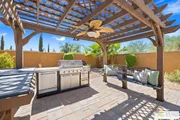
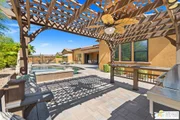
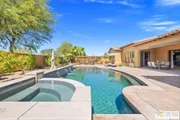
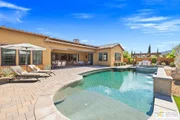
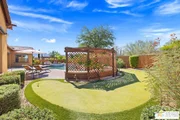
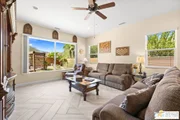
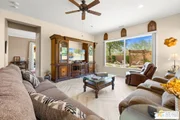
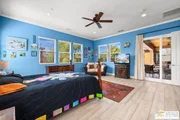
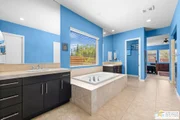
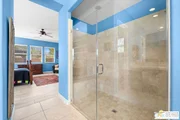
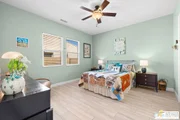
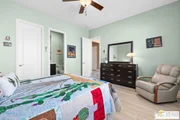
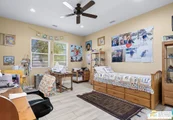
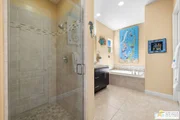
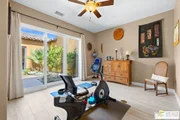
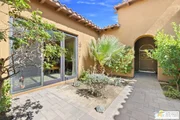
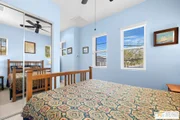
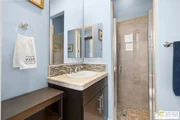
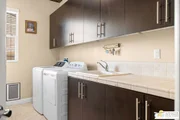
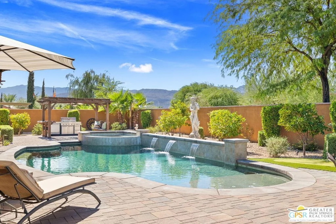
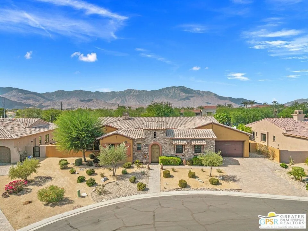
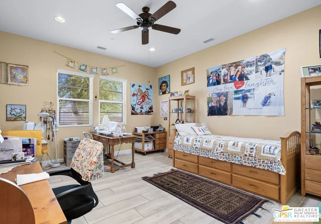
Big personality. Beautiful proportions. Behind the gates of Escala North in Rancho Mirage! Set on more than one-third of an acre, a dramatic courtyard entry introduces grand interiors and an extraordinary resort-style backyard. West- and south-facing views take in the Santa Rosa Mountains, while a series of waterfalls brings movement and sound to the pool and spa. An oversized covered veranda, multiple conversation areas, built-in barbecue, fire pit and putting green create a fabulous setting for entertaining. A 20-foot pocketing glass door opens the main living area to the outdoors, making the veranda a natural extension of the home. Inside, vaulted beamed ceilings, crown molding and a series of striking archways establish a distinctive architectural character. The formal living room is anchored by a fireplace and wet bar, while the gourmet kitchen features a generous island, pantry and adjacent breakfast area. A comfortable family room offers another place to gather, and the formal dining room, currently enjoyed as an executive office, opens directly to the courtyard. Four bedrooms and four-and-a-half baths include two expansive primary suites positioned at opposite ends of the home, providing outstanding separation and privacy. One primary suite is located just off the family room, while the second enjoys its own separate wing. Guest Bedroom 3 features an ensuite bath, while Guest Bedroom 4 is an attached casita with ensuite bath and courtyard access. A dedicated workout room also opens to the courtyard, adding another dimension to the home's indoor-outdoor living. A large laundry room and three-car garage add to the home's appeal. The Amalfi, Escala North's largest floor plan, offers the scale and flexibility of a substantial private residence with the convenience of low HOA fees and Fee Land (you own it). Ideally positioned off Bob Hope Drive, with Rancho Mirage country clubs, dining, shopping and the best of Greater Palm Springs within easy reach.
Unit Size
4,487 Ft²
Days on Market
9 days
Land Size
0.36 acres
Price per sqft
$412
Property Type
House
Property Taxes
-
HOA Dues
$288
Year Built
2014

Listed By

Brady Sandahl
HOM Sotheby's International
Frankie Alvarado III
Keller Williams Luxury Homes

Payment Calculator

Cap Rate Calculator

Last updated: 4 days ago (CLAW #26999883PS)

Price History

Date / Event Date Event Price
Oct 12, 2026 Listed by Keller Williams Luxury Homes $1,850,000
Listed by Keller Williams Luxury Homes
May 23, 2019 No longer available -
No longer available
Mar 13, 2019 Listed $1,149,000
Listed
This beautiful Tuscan inspired home within Rancho Mirage's Escala North neighborhood is a perfect mix of elegant European grace and the effortless indoor/outdoor style that defines Southern California living. Situated on 1/3 acre, the family-friendly residence features a resort-style pool, a guest Casita, and is surrounded by world-class shopping, exclusive golf clubs and adventurous hiking trails. Enter through the gated portico which serves as the centerpiece for this grand home. The interior boasts soaring spaces, an open great room layout with wet bar, expansive tiled floors, and a disappearing wall of glass...the extraordinary design and finishes are sure to fit any taste. The kitchen features top-of-the-line KitchenAid appliances, including a professional cooktop, 2 wall ovens, and a built-in KitchenAid refrigerator. Outside, the large covered patio includes an outdoor kitchen with built-in eating bar and seating that overlooks the dramatic backyard pool and spa featuring multiple spillways and surrounded by pavered walks, colorful landscape and outstanding mountain views. 4 bedrooms and 4.5 extraordinary bathrooms provide a peaceful retreat for guests at the end of a long day in the Southern California sunshine. Welcome Home! The manager has listed the unit size as 4421 square feet.
Oct 19, 2016 Sold
Sold
May 23, 2016 Listed by Capitis Real Estate $1,140,995
Listed by Capitis Real Estate
The Amalfi plan at Escala North! Our largest and most popular floor plan, featuring an attached casita, wet bar and dramatic 20 foot pocket door at the great room. Charming courtyard and extended entry lead to the generous great room, gourmet kitchen with upgraded Chocolate Mocha maple cabinets and formal dining. This home also offers two master suites, bonus room, den, wet bar and casita. A huge covered veranda offers an oversized West facing back yard with gorgeous pool, spa, paving stones, landscape and firepit conversation area. Move in Ready today!

Property Highlights

Garage
Air Conditioning
Fireplace
Parking Details
Has Garage
Attached Garage
Parking Features: Direct Access, Garage, Garage Door Opener, DoorMulti
Garage Spaces: 3
Interior Details
Half Bathrooms: 1
Full Bathrooms: 4
Interior Features: Beamed Ceilings, Wet Bar, Ceiling Fan(s), Cathedral Ceiling(s), High Ceilings, Open Floorplan, Recessed Lighting, Walk-In Closet(s), SeparateFormalDiningRoom, UtilityRoom
Appliances: Double Oven, Dishwasher, Gas Cooktop, Disposal, Microwave, Refrigerator, Range Hood, Vented Exhaust Fan, Dryer, Washer, Barbecue, BuiltIn
Flooring Type: Brick, Tile
Door Features: Sliding Doors
Laundry Features: Laundry Room
Has Fireplace
Fireplace Features: Living Room, Outside
Exterior Details
Square Footage: 4487
Security Features: Carbon Monoxide Detector(s), Smoke Detector(s)
Year Built: 2014
Builder Model: Amalfi
Building Area Total: 4487
Levels: One
Other Structures: Guest House, Gazebo
Window Features: Blinds, Drapes, CustomCoverings
Construction Materials: Stucco
Patio and Porch Features: Covered, Front Porch, Patio, Open, Stone
Pool Features: Gunite, Private, Tile, Waterfall
Pool is Private
Lot Features: Back Yard, Front Yard, Landscaped
Lot Size Area: 15682
Lot Size Units: Square Feet
Lot Size Acres: 0.36
Lot Size Square Feet: 15682
Utilities Details
Cooling Type: Central Air
Heating Type: Central, Forced Air, Zoned
Sewer : SewerTapPaid
Location Details
HOA Fee: $288
HOA Fee Frequency: Monthly

Building Info

Overview

    General

  • Year Built: 2014
  • Effective Year Built: 2015
  • Building Count: 1
  • Bedroom Count: 4
  • Bathroom Count: 4
  • Full Bathrooms: 3
  • Partial Bathrooms: 4
  • Building Condition: 0
  • Building Quality: 1
  • Construction Type: 17
  • Building Style: 0
  • Exterior Walls Type: 0
  • Interior Walls Type: 0
  • Roof Shape Type: 0
  • Roof Cover Type: 18
  • Floor Count: 100
  • Floor Cover: 0
  • Basement Type: 0
  • Basement Area: 0
  • Garage Type: 1
  • Garage Square Area: 787
  • Parking Space Count: 3
  • Patio Type: 0
  • Porch Type: 0
  • Pool Type: 8

    Dimensions

  • Lot Size Square Feet: 15,682
  • Total Building Area: 5,866
  • Gross Building Area: 5,866
  • Building Area: 4,487
  • Building Area Measurement: L

    Heating and Cooling

  • Fireplace Count: 1
  • Air Conditioning: 1
  • Heating: 3
  • Heated Square Feet: 4,487
  • Heating Fuel Type: 3

    Utilities

  • Sewer System: 5
  • Water Service: 6

Building

  • Building Type: 0
  • Property Class: R
  • Land Acres: 0000000360
  • Standard Land Use Code: 1001
  • County Land Use Code: 20
  • State Land Use Code: R01
  • Legal Description 1: .36 ACRES M/L IN LOT 4 MB 387/056 TR 32320
Neighborhood

  • School District Name: Palm Springs Unified School District
  • Census Tract: 044921

Geography

  • Subdivision Tract Number: 32320
  • Parcel: 685-130-004
  • Lot: 4
  • Municipality: RANCHO MIRAGE
  • Latitude: 33.7895
  • Longitude: -116.404

    Address

  • Full Address: 33 Alicante Cir
  • Address - House Number: 33
  • Address - Street Name: Alicante
  • Address - Suffix Type: Cir
  • State: CA
  • City Name: Rancho Mirage
  • Carrier Code: C021
  • 4-Digit Zip Code: 1770
  • Zip Code: 92270

Valuation

    Tax

  • Total Area: 4,487
  • Tax Year: 2023
  • Tax Amount: $1,580,962
  • Tax Rate Code Area: 017-186

    Appraisal Valuation

  • Standard Deviation: 0.21
  • Valuation Date: Jan 31, 2024
  • Confidence Score: 71
  • Final Value: 1,647,630
  • High Value: 1,993,637
  • Low Value: 1,301,624

    Market Valuation

  • Market Total Value: $1,300,860

    Assessments Valuation

  • Assessed Year: 2023
  • Assessed Total Value: $1,156,293
  • Assessed Land Value: $252,281
  • Assessed Improvements Value: $904,012

    Sales

  • Current Sale Contract Date: Jun 04, 2019
  • Current Sale Recording Date: Aug 07, 2019
  • Current Sale Price:
  • Current Sale Document Type: 36
  • Current Sale Input Document Number: 2019-0297761
  • Previous Sale Recording Date: Oct 19, 2016
  • Previous Sale Contract Date: Oct 10, 2016
  • Previous Sale Amount: $1,037,500
  • Previous Sale Document Type: 36
Data used for valuation calculations is provided by RealtyHop, and other third party sources

Comparables

Unit
Status
Type
Beds
Baths
ft²
Price/ft²
Asking Price
Listed On
Closing Price
Sold On
HOA + Taxes

About Escala


Similar Homes for Sale

Currently no similar homes around

Nearby Rentals

Unit for rent at 76 Bordeaux, RANCHO MIRAGE, CA, 92270

$7,850 /mo

  • 3 Beds
  • 2 Baths
  • 2,329 ft²
76 Bordeaux, RANCHO MIRAGE, CA, 92270 Listing by Mike Haque
Unit for rent at 3 Cornell Drive, RANCHO MIRAGE, CA, 92270

$9,000 /mo

  • 4 Beds
  • 4 Baths
  • 2,971 ft²
3 Cornell Drive, RANCHO MIRAGE, CA, 92270 Listing by Encore Premier Group
Unit for rent at 12 Whittier Court, Rancho Mirage, CA, 92270

$8,500 /mo

  • 3 Beds
  • 3 Baths
  • 2,561 ft²
12 Whittier Court, Rancho Mirage, CA, 92270 Listing by Encore Premier Group


Frequently Asked Questions

When was property at 33 Alicante Circle built and last sold?
The property at 33 Alicante Circle was built in 2014 and last sold on Jun 4, 2019 for $1,100,000.
How much is this home worth?
The estimated value of the home located at 33 Alicante Circle is $1,886,283.
What are some comparable homes to 33 Alicante Circle?
There are currently no comparable homes to 33 Alicante Circle.