See Home Value
Wayne 60184
32W774 Army Trail Road
$889,900
● House - Off Market

32W774 Army Trail Road

Wayne, IL 60184
bedrooms
4 Beds
bathrooms
5 Baths, 2 Half Baths
square feet
5,252 Ft²
$1,001,540
RealtyHop Estimate
12.55%
Since Nov 1, 2021
National-US
Primary Model

About This Property

This captivating Wayne estate, situated on a picturesque 2 acres, manages to provide the optimum tranquil lifestyle while offering convenience to numerous shops & restaurants, Metra, and major roads & highways. A true retreat boasting 7,000 sqft of finished living space, indoor sports court, in-ground pool w/ pool house & outdoor kitchenette; endless amenities abound! Of matchless construction and design, attention to detail is evident thru-out w/ a flawless layout, extensive masonry & millwork, volume ceilings, high-end finishes, and an abundance of sunlight. A gourmet kitchen features granite countertops, Sub Zero refrigerator, Viking cooktop & warming drawer, Wolf double oven, three dishwashers, and a separate dinette ~ open to the inviting family room AND accessible from the backyard. DREAM laundry room w/ TWO sets of washers & dryers provides ample storage space and is adjacent to an expansive exercise room w/ a full bath around the corner. A fabulous breezeway leads you to the two-story sports court w/ dent proof walls, speaker system, and stadium lights ~ all tucked away from the rest of the home. Luxurious master suite features a walk-in cedar closet, lofted office space, and spacious bath. In addition to the 3 car attached garage, the detached garage flaunts 4 parking spots, epoxy floor, and INCREDIBLE second level bonus area that is currently utilized as a game room. Unparalleled outdoor living complete with pool, outdoor kitchenette including all the bells & whistles, pool house finished w/ a half bath, gazebo, two fire pits, and the most serene surroundings! The paramount of entertaining! Simply spectacular.
Unit Size
5,252 Ft²
Days on Market
-
Land Size
2.00 acres
Price per sqft
$169
Property Type
House
Property Taxes
$1,444
HOA Dues
$31
Year Built
1987

Payment Calculator

Cap Rate Calculator

Last updated: 3 years ago (MRED MLS #11143106)

Price History

Date / Event Date Event Price
Oct 4, 2021 Sold
Sold
Jul 2, 2021 Listed by @properties $889,900
Listed by @properties
Oct 11, 2020 No longer available -
No longer available
Oct 7, 2020 Listed by Keller Williams - Geneva/ St. Charles $885,000
Listed by Keller Williams - Geneva/ St. Charles
Welcome to your private, magical oasis set among nature! This Dunham North estate boasts over 7,000 square feet of finished space + an in ground pool + a pool house + an outdoor kitchen + your own, private sport court & so much more. Your gourmet kitchen offers a Sub Zero SS fridge, a viking cooktop with a down draft, Wolf double ovens Viking microwave + warming drawer, 3 dishwashers, granite counters & eating area with access to your backyard retreat! Your outdoor kitchen offers a copper roof, EVO flat top grill, Lynx grill with super sear feature, granite counters, fridge, teak cabinetry & seating bar. Step into your family room with a boxed beamed ceiling, custom built-ins, wall of windows & brick surround fireplace! Vaulted ceiling with skylights in your workout room allow abundant, natural light to flow through with incredible views of your pool! From the exercise room continue into your private, bay window nook to enjoy some quiet time before heading to your indoor sport court! Your indoor sport court offers sound & dent proof walls with all speakers, commercial gymnasium lights & two storage closets! Exterior access to your in-ground pool! Updated laundry room with island, granite counters & 2 washers & 2 dryers! Bead board surrounds your mud room with a custom built shoe cabinet! A formal living & dining room are featured on your main level with crown molding! A double door entrance leads you into your private master retreat with crown molding, up-lit tray ceiling & sitting area overlooking your foyer! Custom, cedar walk-in closet! Luxurious maser bath with his n' her vanities, jacuzzi, separate shower & a screened skylight that opens! Additional bedrooms & hall bath complete your second level! Finished basement with new carpet features a second family room, office, play room & wall of storage! There is storage galore throughout this home! Your backyard oasis is what dreams are made of! Heated pool & hot tub! Extensive outdoor lighting is featured. Custom, cedar pool house with pass through window, storage & bathroom! There is also gazebo swing set & two fire pits (one for roasting marshmallows & one for burning) to complete your outdoor experience! Detached four car garage offers a second living area with a bonus/TV room & game room to enjoy your winter nights! Epoxy flooring in both your attached & detached garages! This home is designed for family entertaining.... this is your opportunity to make amazing memories here! The manager has listed the unit size as 5252 square feet.

Property Highlights

Garage
Air Conditioning
Fireplace

Building Info

Overview

    General

  • Year Built: 1987
  • Effective Year Built: 1987
  • Building Count: 1
  • Bedroom Count: 4
  • Bathroom Count: 4
  • Full Bathrooms: 3
  • Partial Bathrooms: 4
  • Bathroom Plumbing Fixtures: 12
  • Building Condition: 0
  • Building Quality: 0
  • Construction Type: 6
  • Building Style: 0
  • Exterior Walls Type: 0
  • Interior Walls Type: 0
  • Roof Shape Type: 8
  • Roof Cover Type: 15
  • Floor Count: 200
  • Living Units: 1
  • Floor Cover: 0
  • Basement Type: 6
  • Basement Area: 2,472
  • Garage Type: 7
  • Parking Space Count: 3
  • Patio Type: 0
  • Porch Type: 0
  • Pool Type: 8

    Dimensions

  • Lot Size Square Feet: 87,120
  • Lot Size Depth Feet: 4,360
  • Lot Size Frontage Feet: 2,000
  • Total Building Area: 5,252
  • Gross Building Area: 5,252
  • Building Area: 5,252
  • Building Area Measurement: L

    Heating and Cooling

  • Fireplace Count: 1
  • Air Conditioning: 1
  • Heating: 3
  • Heated Square Feet: 5,252
  • Heating Fuel Type: 3

    Utilities

  • Sewer System: 0
  • Water Service: 0

Building

  • Building Type: 0
  • Property Class: R
  • Subdivision: DUNHAM NORTH UNIT 1
  • Land Acres: 0000002000
  • Standard Land Use Code: 1001
  • County Land Use Code: R
  • Legal Description 1: DUNHAM NORTH UNIT 1 ALL

Neighborhood

  • School District Name: School District U-46
  • School Tax School District: DISTRICT 46
  • Census Tract: 841308

Zoning

  • Zoning: R

Geography

  • Assessors Map Reference: 2965-D2
  • Parcel: 01-18-104-002
  • Lot: 2
  • Municipality: WAYNE
  • Latitude: 41.9513
  • Longitude: -88.2616

    Address

  • Full Address: 32w774 Army Trail Rd
  • Legal Unit: 1
  • Address - House Number: 32w774
  • Address - Street Name: Army Trail
  • Address - Suffix Type: Rd
  • State: IL
  • City Name: Wayne
  • Carrier Code: R102
  • 4-Digit Zip Code: 2131
  • Zip Code: 60184

Valuation

    Tax

  • Tax Year: 2022
  • Tax Amount: $1,749,556
  • Tax Rate Code Area: 1164

    Appraisal Valuation

  • Standard Deviation: 0.1532
  • Valuation Date: Jan 10, 2024
  • Confidence Score: 81
  • Final Value: 944,820
  • High Value: 1,089,647
  • Low Value: 799,992

    Market Valuation

  • Market Total Value: $700,620
  • Market Land Value: $156,360
  • Market Improvement Value: $544,260

    Assessments Valuation

  • Assessed Year: 2022
  • Assessed Total Value: $233,540
  • Assessed Land Value: $52,120
  • Assessed Improvements Value: $181,420

    Sales

  • Current Sale Contract Date: Oct 01, 2021
  • Current Sale Recording Date: Oct 18, 2021
  • Current Sale Price:
  • Current Sale Document Type: 71
  • Current Sale Input Document Number: R2021-152860

    Financing

  • First Mortgage Financing Type: FIX
Data used for valuation calculations is provided by RealtyHop, and other third party sources

Comparables

Unit
Status
Type
Beds
Baths
ft²
Price/ft²
Asking Price
Listed On
Closing Price
Sold On
HOA + Taxes

About Wayne


Similar Homes for Sale

Currently no similar homes around

Nearby Rentals

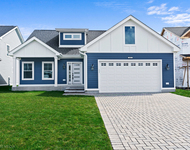
Unit for rent at 4019 Faith Lane, IL, 60174

$5,000 /mo

  • 3 Beds
  • 2 Baths
  • 2,096 ft²
4019 Faith Lane, IL, 60174 Listing by Rafay Qamar
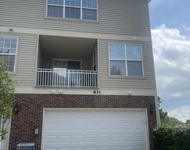
Unit for rent at 631 Pheasant Trail, St. Charles, IL, 60174

$2,650 /mo

  • 2 Beds
  • 3 Baths
  • 1,496 ft²
631 Pheasant Trail, St. Charles, IL, 60174 Listing by Matthew Kombrink


Frequently Asked Questions

When was property at 32W774 Army Trail Road built and last sold?
The property at 32W774 Army Trail Road was built in 1987 and last sold on Oct 1, 2021 for $890,000.
How much is this home worth?
The estimated value of the home located at 32W774 Army Trail Road is $0.
What are some comparable homes to 32W774 Army Trail Road?
There are currently no comparable homes to 32W774 Army Trail Road.