


50
Map

3295 Lawrence St


About This Property
Payment Calculator
Your Estimated Monthly Payment
Cap Rate Calculator
What does this mean?
Based on our analysis, the cap rate of this property is 1.25%. A negative cap rate indicates that the property might not be feasible as an income-producing asset. The median cap rate for a near zip code 11238 is 4.23%.
How much can I actually make?
Actual monthly rental income may vary between $4,760 and $7,140 depending on unit-specific characteristics. You can change the amount using the slider to further explore.
How is cap rate calculated?
Cap Rate = Net Operating Income (NOI) / Property Asset Value.
When calculating the cap rate, we assume 100% occupancy. Leverage (mortgage) is not considered.
Cap Rate provided by RealtyHop and RentHop, learn more about cap rate here.
Price History
| Date / Event | Date | Event | Price |
|---|---|---|---|
| Aug 18, 2025 | Sold | ||
| Sold | |||
| Jul 29, 2025 | In contract | - | |
| In contract | |||
| Jul 10, 2025 | Listed by MODUS Real Estate | $999,000 | |
| Listed by MODUS Real Estate | |||
| | |||
|
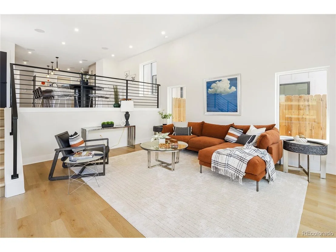
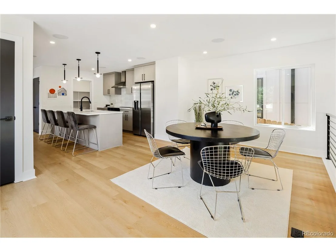
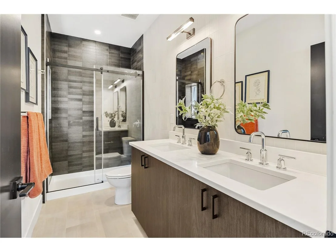
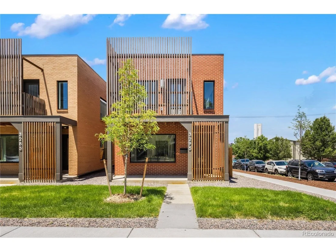
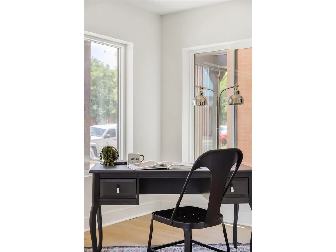
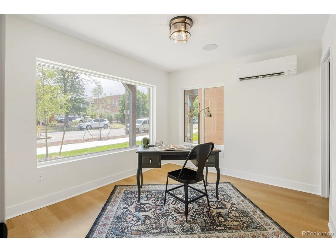
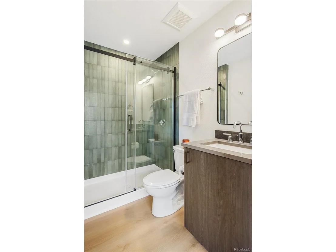
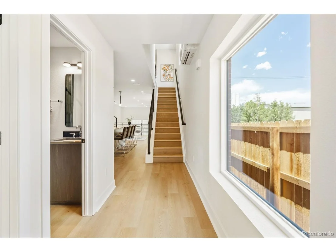
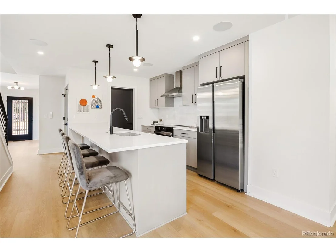
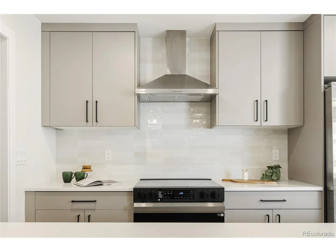
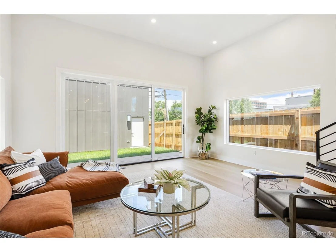
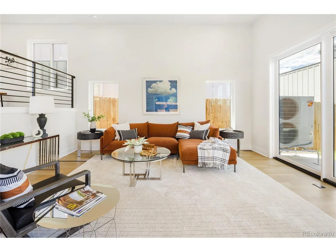
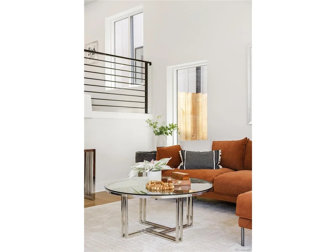
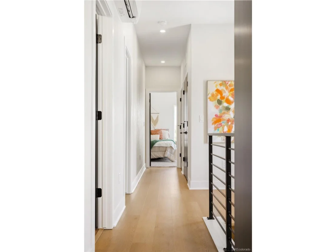
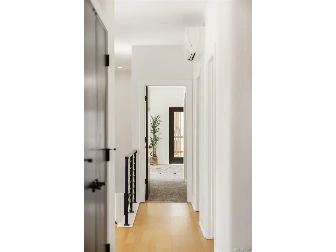
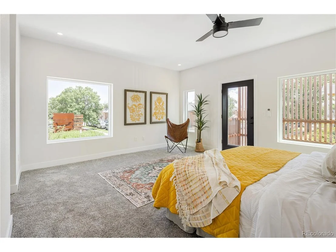
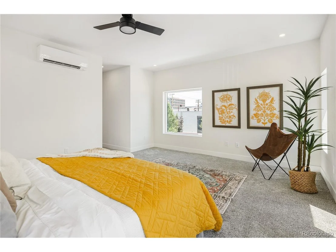
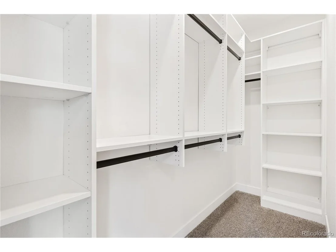
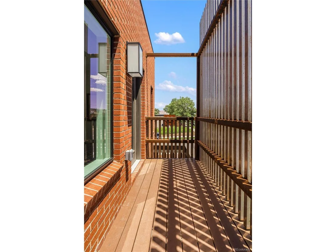
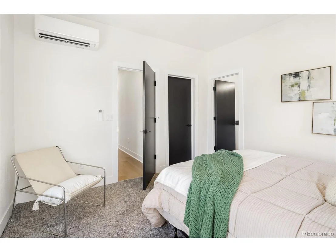
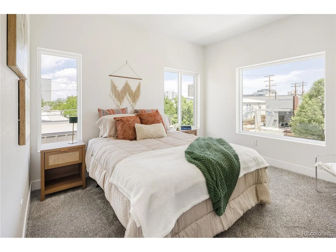
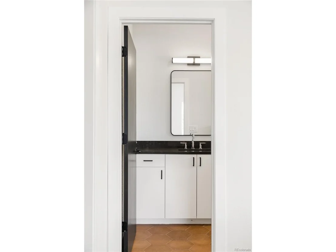
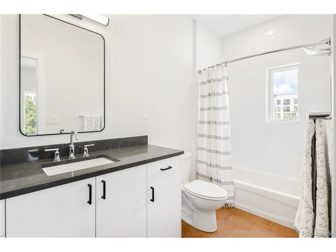
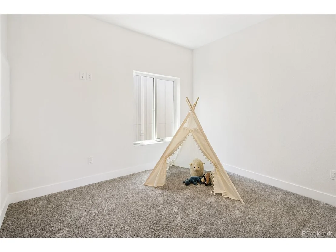
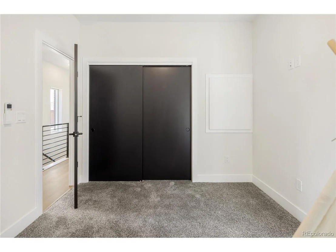
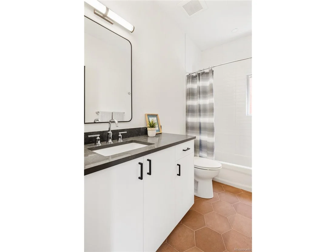
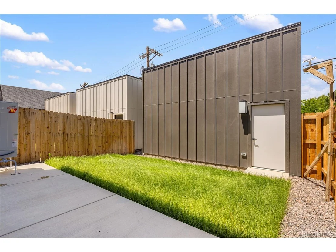
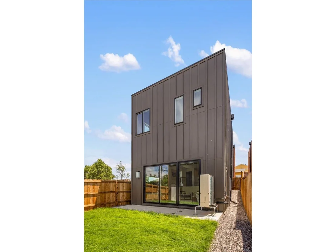
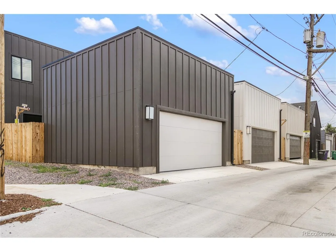
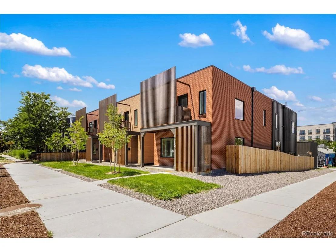
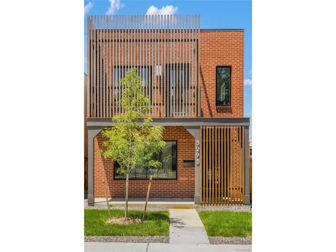
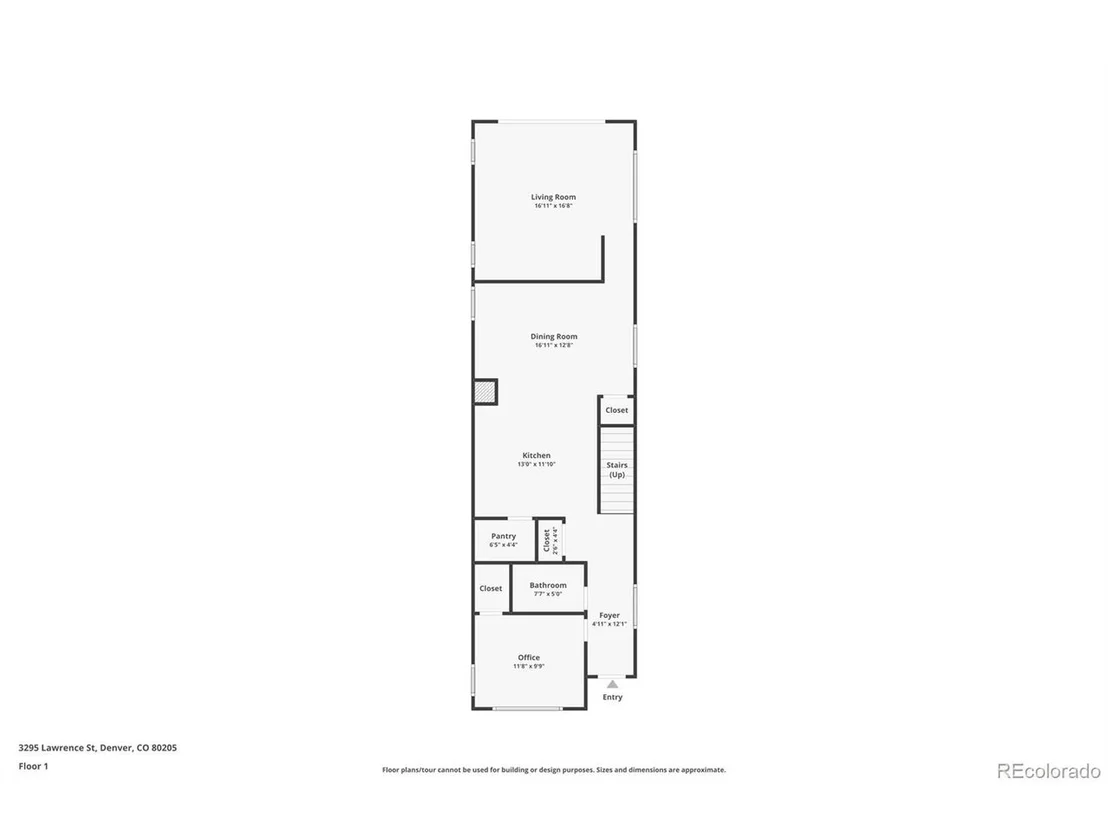
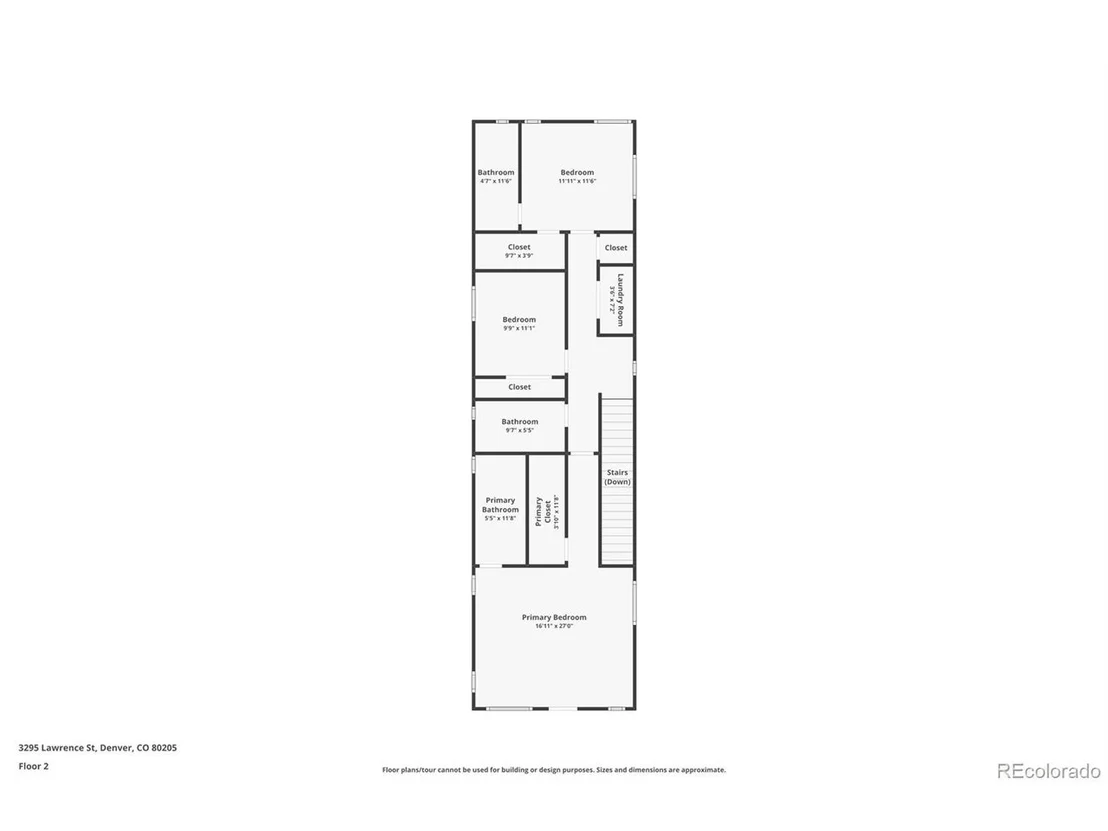
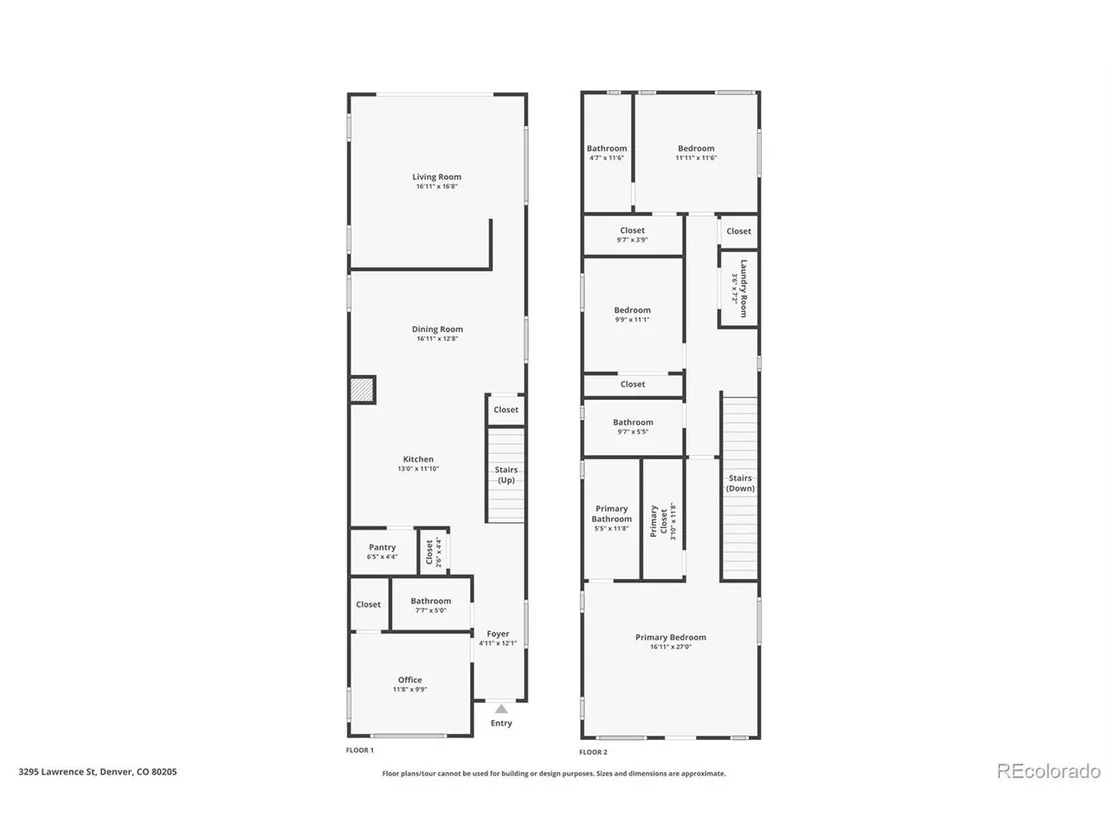
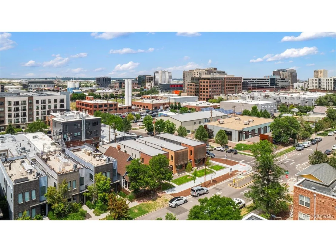
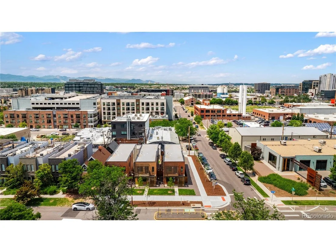
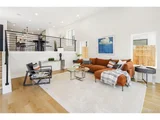
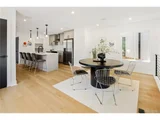
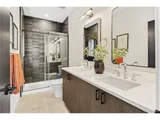
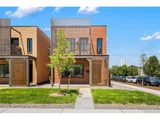
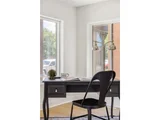
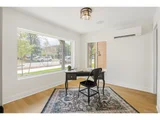
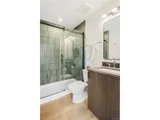
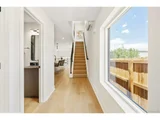
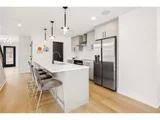
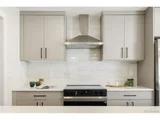
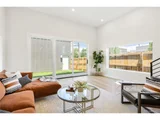
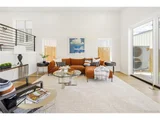
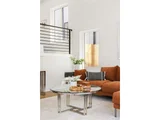
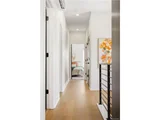
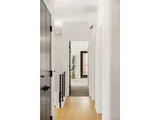
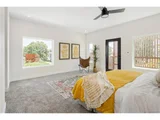
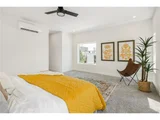
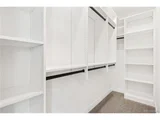
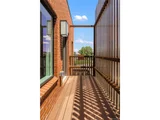
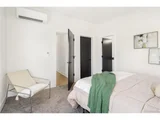
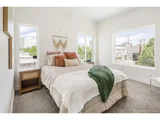
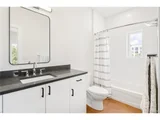
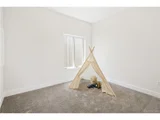
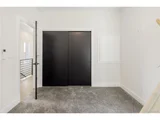
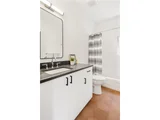
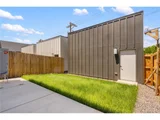
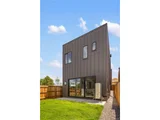
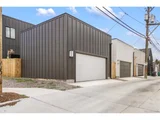
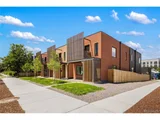
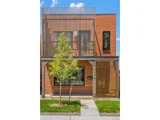
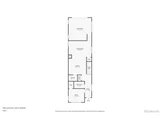
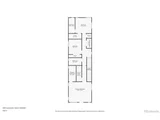
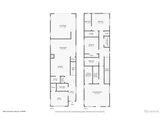
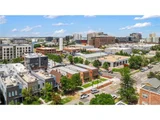
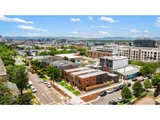
RiNo's Newest Gem, welcome to 3295 Lawrence, where cutting-edge sustainability meets undeniable style in Denver's hottest neighborhood. This brand-new, design-forward home in RiNo is just steps from the city's best restaurants, bars, galleries, and live music. If you're craving walkability, energy, and a seriously cool home, this is it. Inside, wide-plank white oak floors and oversized windows bring in gorgeous natural light, giving every room a warm, inviting glow. The split-level layout is both unique and functional, with a spacious open main floor that flows seamlessly to your private backyard and patio through sleek triple-pane sliders. The open main living area has all the space you need whether you're hosting game day, a dinner party or the pre-game before hitting RiNo's buzzing bars and restaurants. The kitchen is decked out with quartz countertops, a full Samsung appliance suite, large walk-in pantry, and loads of prep space. There's a built-in speaker system to set the mood while you cook, relax, or entertain. Need a guest room or home office? The main floor bedroom with its own 3/4 bath has you covered. Upstairs, the primary suite features a large private balcony, walk-in closet with built-ins, and an ensuite bathroom. There are two more upstairs bedrooms, each with their own large closets and dedicated bathrooms. And yes, there's a laundry room right where it should be: upstairs. Comfort is personalized with individual zone-controlled heating and cooling in every part of the home. Outside, classic brick, Japanese-inspired metalwork creates a unique and fun urban vibe. The two-car garage includes overhead storage and an EV charger. Front and back yards are landscaped with automatic sprinklers and drip lines for the front coffee trees. With an active radon mitigation system already installed, you've got peace of mind from day one. With 4 bedrooms, 4 bathrooms, and 2,309 sq ft of light-filled living space, this home checks every box.
| |||
Property Highlights
Building Info
Comparables
Status
Price/ft²
Listed On
Sold On
About Northeast Denver
Similar Homes for Sale
Currently no similar homes aroundNearby Rentals

Last Updated: 3 months ago
Data Source: REcolorado MLS, MLS# IRE8142864




















 Your Privacy Choices
Phone: 425-283-2930
Address: 335 Madison Avenue, New York, NY 10017