


1
Map
Video Tour
3294 Summit Ridge


About This Property
Payment Calculator
Your Estimated Monthly Payment
Cap Rate Calculator
What does this mean?
Based on our analysis, the cap rate of this property is 1.25%. A negative cap rate indicates that the property might not be feasible as an income-producing asset. The median cap rate for a near zip code 11238 is 4.23%.
How much can I actually make?
Actual monthly rental income may vary between $4,760 and $7,140 depending on unit-specific characteristics. You can change the amount using the slider to further explore.
How is cap rate calculated?
Cap Rate = Net Operating Income (NOI) / Property Asset Value.
When calculating the cap rate, we assume 100% occupancy. Leverage (mortgage) is not considered.
Cap Rate provided by RealtyHop and RentHop, learn more about cap rate here.
Price History
| Date / Event | Date | Event | Price |
|---|---|---|---|
| Sep 14, 2026 | Sold | ||
| Sold | |||
| Sep 9, 2026 | Listed by Re/Max Home and Investment | $850,000 | |
| Listed by Re/Max Home and Investment | |||
| May 13, 2025 | Price Decreased |
$849,900
↓ $20K
(2.3%) | |
| Price Decreased | |||
| Mar 10, 2025 | Listed | $870,000 | |
| Listed | |||
| | |||
|
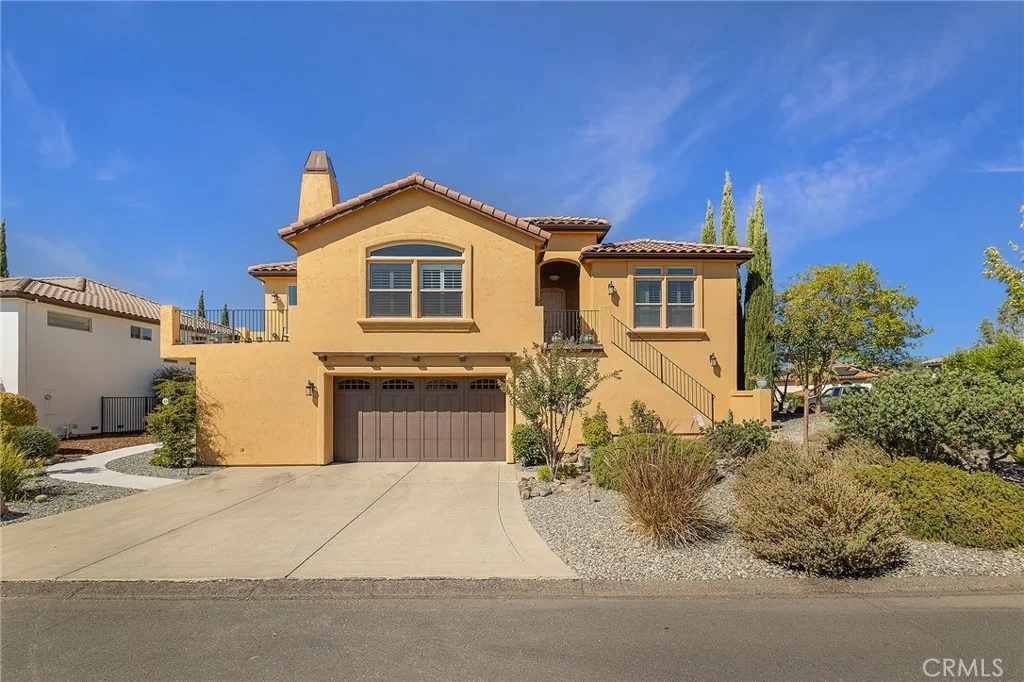
Welcome to the exclusive gated CANYON OAKS Community. Custom Built by Michael Galli with all the quality finishes and design you would expect. The open floor plan design offers inclusion and sophistication. The home has a Telsa Owned solar system with Tesla Powerwall and Tesla car charger. The gorgeous infinity edge pool is the focal point of the outdoor living & entertaining. The pool and spa are both salt water and the pool water that spills over the edge recirculates though a UV filter plus a Pentair Hybrid Heater. The composite deck has a custom pergola extending the entire length of the home. The backyard view of Little Butte Creek canyon/upper bidwell are wonderful. The formal entry welcomes you into the home. The living room offers a double coffer ceiling, hardwood floors, art display nook, natural gas fireplace, plantation shutters and built in cabinets and display shelves. The kitchen offers a large entertaining island, 20X20 travertine tile floors, Bosch dishwasher, 5-burner built in gas range, bosch built in oven, microwave, granite countertops and new LG thin Q refrigerator. The separate family room is perfect for informal entertaining with hardwood floors and entrance to the backyard entertaining deck. Off the kitchen/dining area is a fantastic 12ftX15ft. slate tile balcony to enjoy the southern views of the Sutter Buttes, Valley and Coastal Mountain Range. Enjoy the morning and evening breeze coming over the ridge! The primary suite offers a double door entry with art display area. The bedroom area has a slider to the backyard and views of the canyon walls. The primary bathroom offers travertine tile floor, dual sink vanity, walk in closet, large picture window with remote control blinds and a separate tub and shower. The oversized two car garage measures 27ft X 20ft. Updated Navien tankless hot water heater. Plantation shutters in kitchen, living, dining and family room. This custom built home is ready for a new owner! Take a private tour in your home with the virtual walk through at https://my.matterport.com/show/?m=ktGrrSi4VKx&mls=1.
| |||
Property Highlights
Comparables
Status
Price/ft²
Listed On
Sold On
About Canyon Oaks
Similar Homes for Sale
Currently no similar homes aroundNearby Rentals

Last Updated: 2 months ago
Data Source: CRMLS, MLS# SN26197812
 Your Privacy Choices
Phone: 425-283-2930
Address: 335 Madison Avenue, New York, NY 10017