See Home Value
Leisure World 20906 Rossmoor
3294 GLENEAGLES DR #66F
$220,000
● Condo - Off Market

3294 GLENEAGLES DR #66F

SILVER SPRING, MD 20906
bedrooms
2 Beds
bathrooms
3 Baths, 2 Half Baths
square feet
1,600 Ft²
$2,257
Est. Monthly
$1,186
HOA / Fees
14.59%
Cap Rate

About This Property

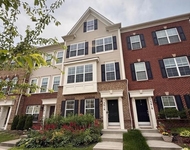
Spacious Berkley model townhouse in the 55+ community of Leisure World that lives like a resort! The home offers a sun-filled patio that is open to the rest of the house, and the kitchen offers lots of counter space and storage! Recent upgrades include new luxury vinyl plank floors in the sunroom, kitchen and foyer, plus new carpeting in the LR, DR, BR's and stairway! The bedrooms are very large with huge closets, and the Jack-and-Jill bathroom upstairs includes 2 separate sinks and commodes. There's also a powder room on the main level and a full-size washer & dryer! The nearby Clubhouse I includes 2 restaurants plus a pub, an outdoor pool and lanai, art studio, woodworking shop, ballroom and library. Clubhouse II includes the indoor pools, fitness center, billiards and ping pong rooms, auditorium and pickle ball courts. Other community amenities include a MedStar Health Center, an 18-hole golf course, 24-hour security and so much more! All utilities, taxes and mechanical maintenance are included in the coop fee, even high-speed internet and cable TV, making this home a terrific value in today's market!
Unit Size
1,600 Ft²
Days on Market
39 days
Land Size
-
Price per sqft
$136
Property Type
Condo
Property Taxes
$171
HOA Dues
$1,186
Year Built
-

Payment Calculator

Cap Rate Calculator

Last updated: 3 years ago (Bright MLS #MDMC2136686)

Price History

Date / Event Date Event Price
May 16, 2025 Sold
Sold
Apr 12, 2025 In contract -
In contract
Apr 10, 2025 Listed $218,000
Listed
55+ Gated Community – This spacious Berkeley Model Townhome has a Large 4 Season Sunroom Addition! Large Living and Dining Rooms and the kitchen has been updated with a new dishwasher, wall oven and cooktop. The kitchen also provides loads of cabinetry and countertop space. Guest bath on the main level, with full-size washer/dryer. 2 Large Bedrooms on the upper level with adjoining 1 and 1 half baths and walls of closets. Freshly painted and the recent carpet was just cleaned. The monthly fee includes both the co-op and HOA fees, all utilities, basic cable TV, Wi-Fi, property taxes, most maintenance of the unit, and the wonderful community amenities. It's resort living – with 2 clubhouses, a fitness center, indoor and outdoor pools, walking trails, tennis courts, game rooms, 18-hole golf course, restaurants, clubs, activities, and much, much more! And the grounds are so beautiful with abundant green space and delightful wildlife. Come see for yourself!
Aug 28, 2024 Sold
Sold
Jul 20, 2024 In contract -
In contract
Show More

Property Highlights

Parking Available
Air Conditioning
Parking Details
Parking Features: Off Street
Total Garage and Parking Spaces: 1
Interior Details
Bedrooms on 1st Upper Level: 2
Half Bathrooms on 1st Upper Level: 1
Full Bathrooms on 1st Upper Level: 1
Living Area Square Feet Source: Assessor
Exterior Details
Front Foot Fee: $0
Front Foot Fee Payment Frequency: Annually
Ownership Interest: Cooperative
Year Built Source: Assessor
Foundation Details: Slab
Other Structures: Above Grade, Below Grade
Structure Type: Interior Row/Townhouse
Construction Materials: Brick
Outdoor Living Structures: Enclosed, Porch(es)
Community Pool
Tidal Water: N
Land Assessed Value: $175,000
Finished Square Feet: 1600
Finished Square Feet Source: Assessor
Financial Details
County Tax: $1,959
County Tax Payment Frequency: Annually
City Town Tax: $0
City Town Tax Payment Frequency: Annually
Tax Assessed Value: $175,000
Tax Year: 2024
Tax Annual Amount: $2,046
Year Assessed: 2024
Utilities Details
Central Air
Cooling Type: Central A/C
Heating Type: 90% Forced Air, Heat Pump(s)
Cooling Fuel: Electric
Heating Fuel: Electric
Hot Water: Electric
Sewer Septic: Public Sewer
Water Source: Public
Location Details
HOA/Condo/Coop Fee Includes: Air Conditioning, Cable TV, Electricity, Ext Bldg Maint, Heat, High Speed Internet, Management, Pool(s), Recreation Facility, Reserve Funds, Security Gate, Sewer, Snow Removal, Taxes, Trash, Water
HOA/Condo/Coop Amenities: Art Studio, Bank / Banking On-site, Bar/Lounge, Cable, Club House, Exercise Room, Fitness Center, Gated Community, Golf Course, Jog/Walk Path, Library, Meeting Room, Newspaper Service, Picnic Area, Pool - Indoor, Pool - Outdoor, Reserved/Assigned Parking, Security, Tennis Courts, Transportation Service
HOA Fee: $0
HOA Fee Frequency: Monthly
Condo/Coop Fee: $1,186

Comparables

Unit
Status
Type
Beds
Baths
ft²
Price/ft²
Asking Price
Listed On
Closing Price
Sold On
HOA + Taxes

Past Sales

Date Unit Beds Baths Sqft Price Closed Listed By
20250410 Unit 66F
04/10/2025
66F
2 Bed
1 Bath
1600 ft²
$218,000
bedrooms
2 Bed
bathrooms
1 Bath
square feet
1600 ft²
$218,000
05/16/2025
Debra Eig
Weichert, REALTORS
20240709 Unit 66F
07/09/2024
66F
2 Bed
3 Bath
1600 ft²
$218,000
bedrooms
2 Bed
bathrooms
3 Bath
square feet
1600 ft²
$220,000 +0.92%
08/28/2024
James Higgins
Weichert, REALTORS

Building Info

3294 Gleneagles Drive 3294 Gleneagles Drive, Silver Spring, MD 20906
More about this Building
3294 Gleneagles Drive
Want to find out who owns 3294 Gleneagles Drive, Silver Spring, MD 20906? Get detailed property transactions here.

About Rossmoor


Similar Homes for Sale

Currently no similar homes around

Nearby Rentals

Unit for rent at 13012 Georgia Avenue, SILVER SPRING, MD, 20906

$2,950 /mo

  • 3 Beds
  • 2 Baths
  • 1,642 ft²
13012 Georgia Avenue, SILVER SPRING, MD, 20906 Listing by Kyle Austin Emanuel
Unit for rent at 4418 Ives Street, ROCKVILLE, MD, 20853

$2,995 /mo

  • 4 Beds
  • 2 Baths
  • 1,678 ft²
4418 Ives Street, ROCKVILLE, MD, 20853 Listing by Suleman Hooda
Unit for rent at 3616 Summer House Street, SILVER SPRING, MD, 20906

$3,500 /mo

  • 4 Beds
  • 3 Baths
  • 2,240 ft²
3616 Summer House Street, SILVER SPRING, MD, 20906 Listing by David S. Goldberg