


32916 Red Carriage Road


About This Property
Payment Calculator
Your Estimated Monthly Payment
Cap Rate Calculator
What does this mean?
Based on our analysis, the cap rate of this property is 1.25%. A negative cap rate indicates that the property might not be feasible as an income-producing asset. The median cap rate for a near zip code 11238 is 4.23%.
How much can I actually make?
Actual monthly rental income may vary between $4,760 and $7,140 depending on unit-specific characteristics. You can change the amount using the slider to further explore.
How is cap rate calculated?
Cap Rate = Net Operating Income (NOI) / Property Asset Value.
When calculating the cap rate, we assume 100% occupancy. Leverage (mortgage) is not considered.
Cap Rate provided by RealtyHop and RentHop, learn more about cap rate here.
Price History
| Date / Event | Date | Event | Price |
|---|---|---|---|
| Apr 17, 2025 | Sold | ||
| Sold | |||
| Mar 13, 2025 | Listed by eXp Realty of Southern California, Inc. | $939,000 | |
| Listed by eXp Realty of Southern California, Inc. | |||
| | |||
|
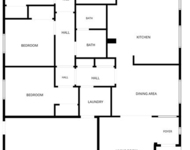
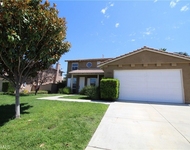
Step into unparalleled luxury with this resort-style estate in Adeline’s Farm. Designed for discerning buyers, this exceptional home offers 5 bedrooms, 4 bathrooms, and a versatile den that converts into a sixth bedroom or executive retreat. A downstairs bedroom and bath provide convenience for multi-generational living, guests, or a private suite.
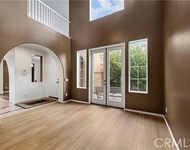
Upon entry, you’re greeted by abundant natural light and impeccable finishes. Luxury vinyl flooring flows seamlessly throughout, creating a modern aesthetic. Each bathroom is a masterpiece, featuring quartz countertops, elegant shaker cabinetry, custom tile showers, and premium fixtures that offer a spa-like retreat.
The grand living areas impress immediately. A formal dining room, currently used as a chic billiards space, is perfect for entertaining. The open design suits both lavish gatherings and intimate moments, with a spacious family room, chef’s kitchen, casual dining area, and a living room with a custom-built bar and elegant fireplace. Stone accents further elevate the ambiance.
At its heart, the Chef’s Dream Kitchen offers a quartz-clad island with ample space for gourmet meal prep, counter dining, and entertaining. Custom cabinetry, high-end quartz, and premium stainless appliances complete the space, featuring: Professional-grade chef’s range: Double ovens : Built-in microwave : High-end dishwasher : Double stainless-steel wine refrigerators.
A wall of sliding glass doors opens to a resort-style backyard with a custom pool, oversized spa, firepit, and Alumawood-covered sitting area, ideal for outdoor gatherings or quiet relaxation. The unobstructed natural scenery ensures privacy and exclusivity.
One garage has been converted into a state-of-the-art theater room for an immersive cinematic experience. There is additional driveway space for a boat or RV.
The second level provides refined living with four beautifully designed bedrooms and three spa-like bathrooms. The primary suite is a sanctuary, with expansive views and a serene ambiance offering an opulent en-suite bathroom, a freestanding soaker tub, custom tile, and quartz finishes. Enjoy two custom-fitted walk-in closets with ample room for that treasured shoe collection!
This extraordinary residence defines elegance, comfort, and modern sophistication. Whether drawn to the resort-style backyard, gourmet kitchen, or thoughtfully designed spaces, this is a rare opportunity to own a true masterpiece in Adeline’s Farm.
| |||
| May 9, 2019 | Sold | ||
| Sold | |||
| Apr 9, 2019 | Listed by All About Real Estate | $509,000 | |
| Listed by All About Real Estate | |||
Property Highlights
Building Info
Comparables
Status
Price/ft²
Listed On
Sold On
About Winchester
Similar Homes for Sale
Currently no similar homes aroundNearby Rentals

Last Updated: 4 months ago
Data Source: CRMLS, MLS# SW19080460
 Your Privacy Choices
Phone: 425-283-2930
Address: 335 Madison Avenue, New York, NY 10017