Check Availability
$3,750,000
↑ $500K (15.4%)
● House - For Sale

3291 Melendy Drive

San Carlos, CA 94070
bedrooms
5 Beds
bathrooms
3 Baths, 1 Half Bath
square feet
3,344 Ft²
$18,414
Est. Monthly

About This Property

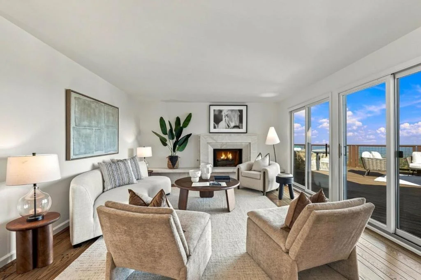
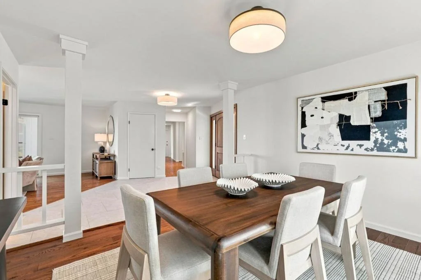
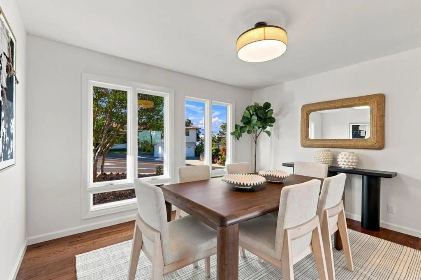
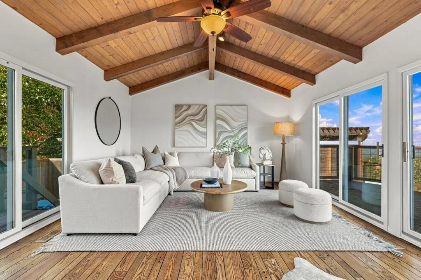
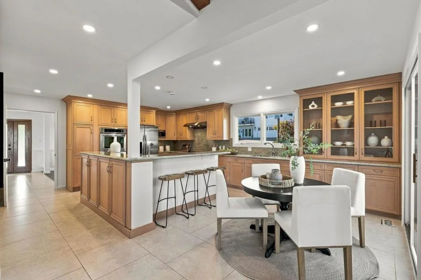
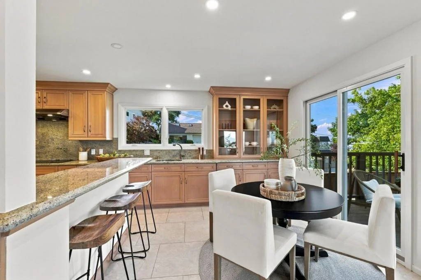
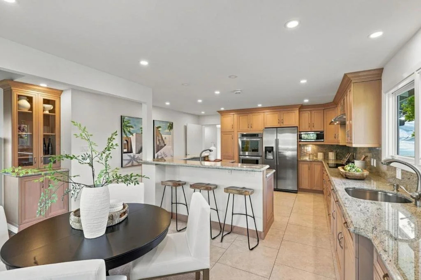
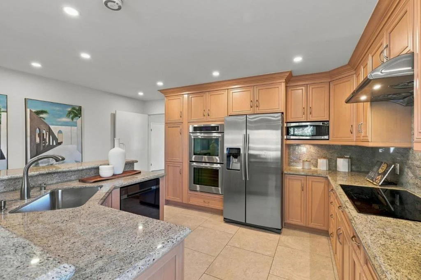
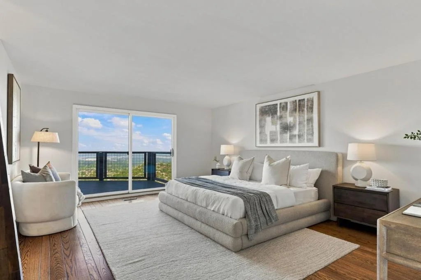
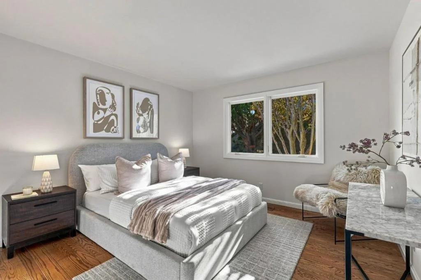
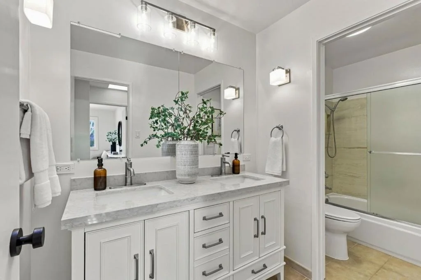
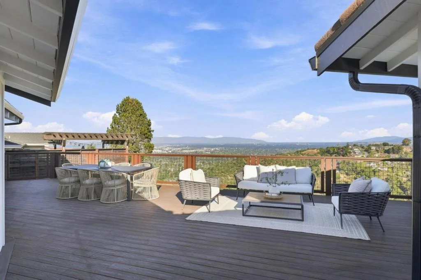
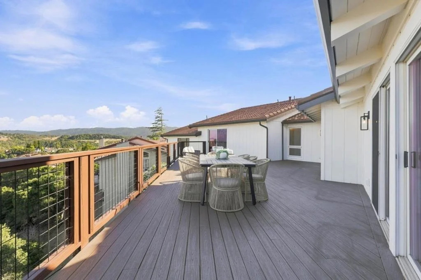
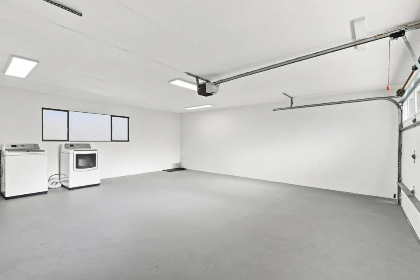
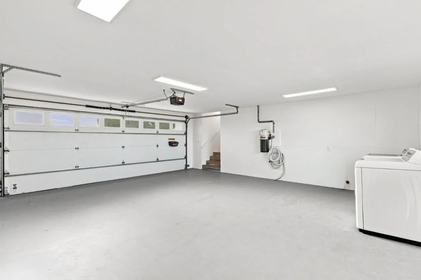
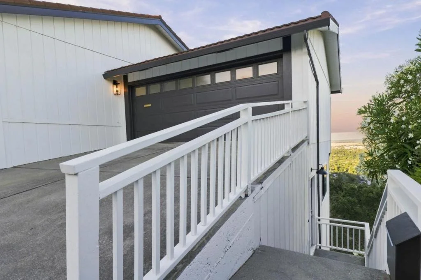
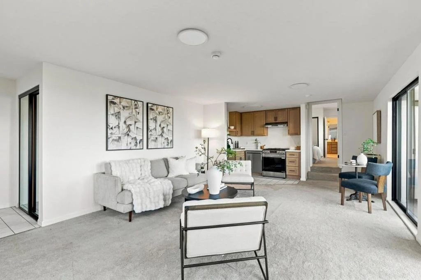
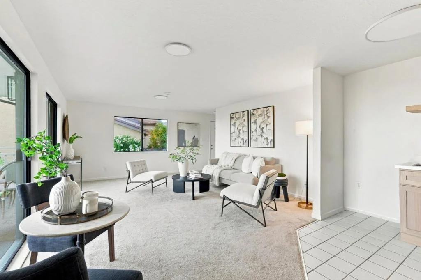
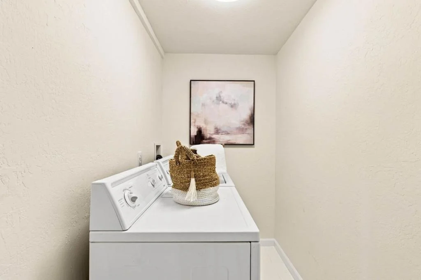
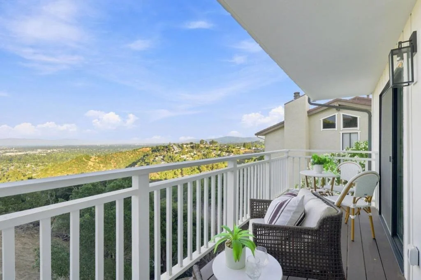
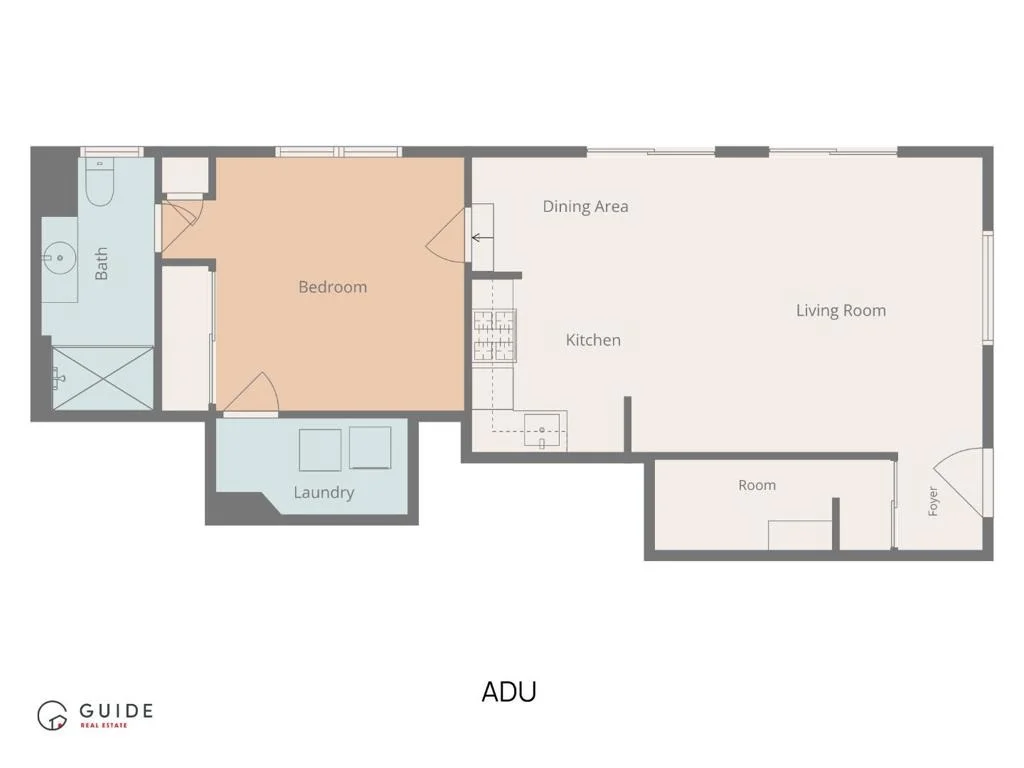
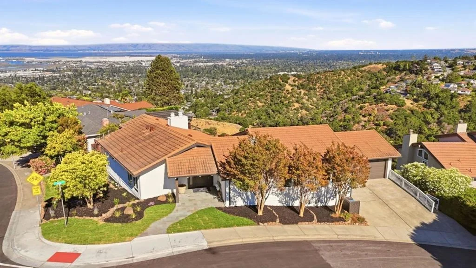
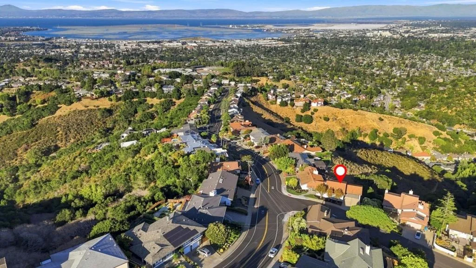
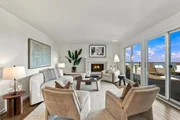
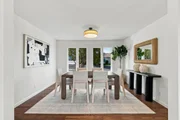
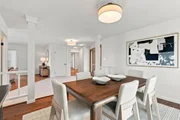
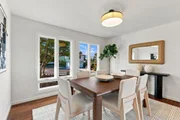
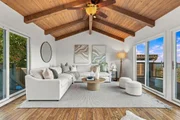
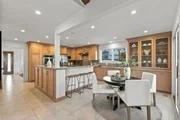
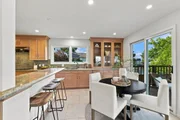
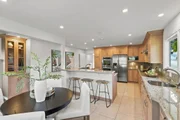
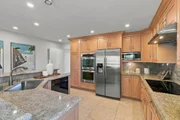
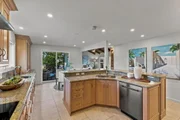
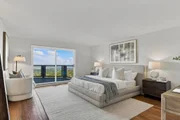
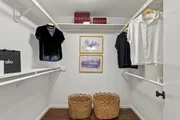
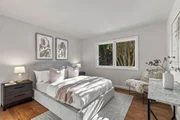
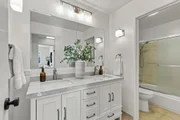
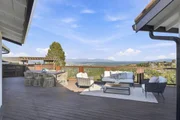
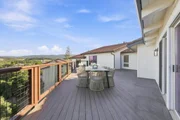
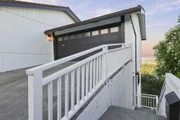
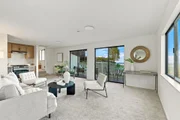
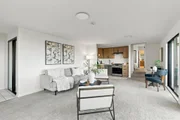
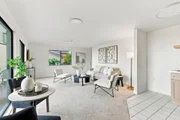
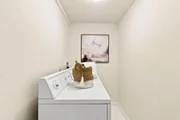
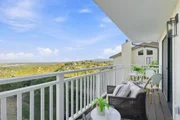
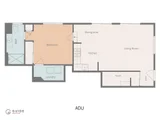
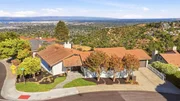
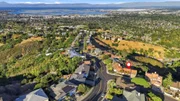
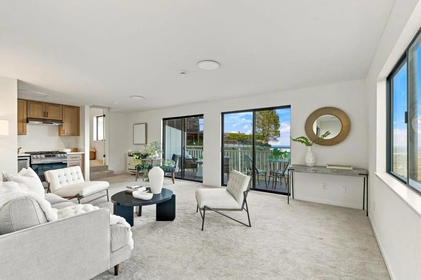
The ultimate blend of one-level living and one of the greatest views on the Peninsula has just hit the market! Custom-built for the current family, this home was not just lived in... it was loved for nearly 50 years!  Featuring 4 spacious bedrooms and 2 1/2 baths, along with a formal dining room, formal living room, and one of the largest kitchens you'll find, this home is perfectly appointed for a world-class chef. Top-quality materials and craftsmanship, combined with a tremendous amount of counter space, make this the perfect setting for every holiday, celebration, and gathering!  Let's not forget the family room with soaring ceilings, stunning views, and a fireplace! Gleaming hardwood floors and fresh paint inside and out add to the appeal, while the home and garage are conveniently situated on the same level for easy everyday living.  And now for the hidden gem a fully separate 1-bedroom, 1-bath ADU with its own private balcony and stunning views! Whether for extended family, guests, a home office, or additional flexibility, the possibilities are endless. With a separate laundry room, tremendous storage, exceptional privacy, and great San Carlos schools, you may never want to leave! Make this one-of-a-kind dream home a priority to see. $3,750,000 is a transparent price.
Unit Size
3,344 Ft²
Days on Market
35 days
Land Size
0.23 acres
Price per sqft
$1,121
Property Type
House
Property Taxes
-
HOA Dues
-
Year Built
1976

Listed By

Payment Calculator

Cap Rate Calculator

Last updated: 5 days ago (MLSListings Inc. #ML82061647)

Price History

Date / Event Date Event Price
Oct 3, 2026 Price Increased $3,750,000
↑ $500K (15.4%)
Price Increased
Sep 17, 2026 Listed by Guide Real Estate $3,250,000
Listed by Guide Real Estate

Property Highlights

Garage
Air Conditioning
Fireplace
With View
Parking Details
Has Garage
Attached Garage
Garage Spaces: 2
Interior Details
Half Bathrooms: 1
Full Bathrooms: 3
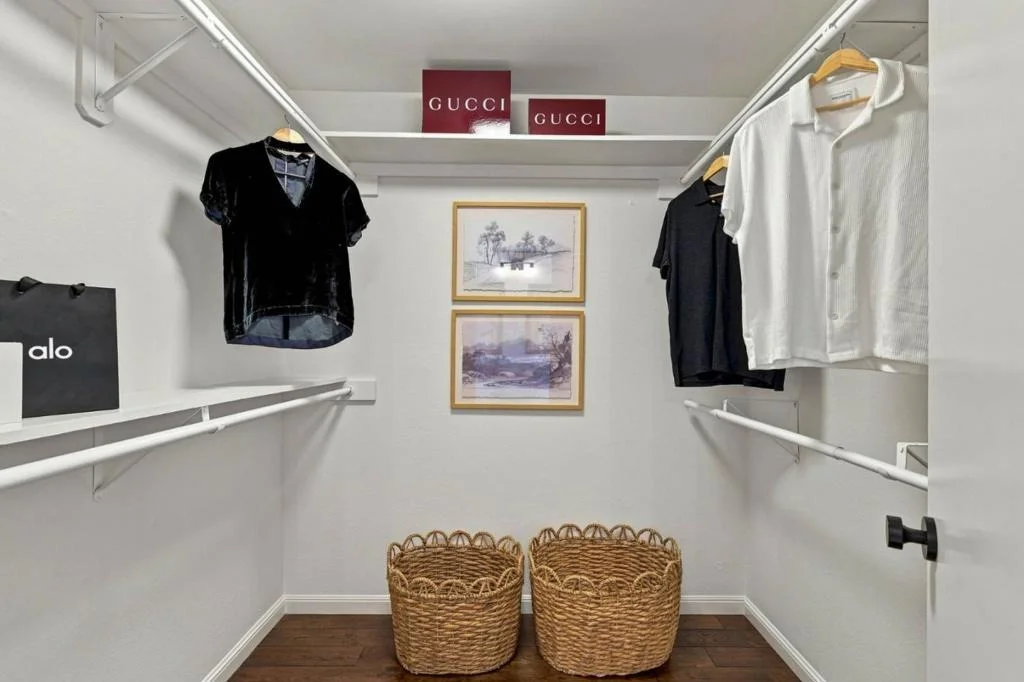
Interior Features: Walk-In Closet(s), UtilityRoom
Appliances: Double Oven, Dishwasher, Electric Cooktop, Electric Oven, Disposal, Microwave, Refrigerator, Range Hood, Vented Exhaust Fan
Flooring Type: Carpet, Tile, Wood
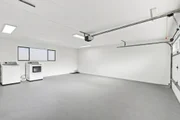
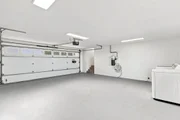
Laundry Features: In Garage
Has Fireplace
Fireplace Features: Living Room
Exterior Details
Square Footage: 3344
Square Footage Source: $0
Year Built Source: Assessor
Year Built: 1976
Patio and Porch Features: Deck
Lot Features: Sloped Down
Lot Size Area: 9875
Lot Size Units: Square Feet
Lot Size Acres: 0.2267
Lot Size Square Feet: 9875
Water Source: Public
Utilities Details
Cooling Type: Central Air
Sewer : Public Sewer

Building Info

Overview

    General

  • Year Built: 1976
  • Effective Year Built: 1976
  • Building Count: 1
  • Total Rooms: 9
  • Bedroom Count: 4
  • Bathroom Count: 3
  • Full Bathrooms: 2
  • Partial Bathrooms: 3
  • Building Condition: 3
  • Building Quality: 0
  • Construction Type: 6
  • Building Style: 11
  • Exterior Walls Type: 12
  • Interior Walls Type: 0
  • Roof Shape Type: 0
  • Roof Cover Type: 13
  • Floor Count: 100
  • Living Units: 1
  • Floor Cover: 0
  • Basement Type: 0
  • Basement Area: 0
  • Garage Type: 7
  • Garage Square Area: 530
  • Parking Space Count: 2
  • Patio Type: 0
  • Porch Type: 0
  • Pool Type: 0
  • Location Influence Type: 82

    Dimensions

  • Lot Size Square Feet: 11,900
  • Total Building Area: 2,580
  • Gross Building Area: 2,580
  • Building Area: 2,580
  • Building Area Measurement: L

    Heating and Cooling

  • Fireplace Count: 1
  • Air Conditioning: 1
  • Heating: 3
  • Heated Square Feet: 2,580
  • Heating Fuel Type: 0

    Utilities

  • Sewer System: 1
  • Water Service: 2

Building

  • Building Type: 0
  • Property Class: R
  • Subdivision: BRITTAN HEIGHTS UNIT NO 1
  • Land Acres: 0000000273
  • Standard Land Use Code: 1001
  • County Land Use Code: 01
  • Legal Description 1: LOT 1 BLK 10 BRITTAN HEIGHTS UNIT NO 1 RSM 57/6 9

Neighborhood

  • School District Name: Sequoia Union High School District
  • Census Tract: 609602

Zoning

  • Zoning: R10006

Geography

  • Assessors Map Reference: 36-B2
  • Parcel: 050-402-010
  • Block: 10
  • Lot: 1
  • Latitude: 37.488
  • Longitude: -122.282

    Address

  • Full Address: 3291 Melendy Dr
  • Address - House Number: 3291
  • Address - Street Name: Melendy
  • Address - Suffix Type: Dr
  • State: CA
  • City Name: San Carlos
  • Carrier Code: C027
  • 4-Digit Zip Code: 3510
  • Zip Code: 94070

Valuation

    Tax

  • Tax Year: 2022
  • Tax Amount: $565,156
  • Tax Rate Code Area: 11-001

    Appraisal Valuation

  • Standard Deviation: 0.2251
  • Valuation Date: Oct 25, 2023
  • Confidence Score: 68
  • Final Value: 2,560,244
  • High Value: 3,136,618
  • Low Value: 1,983,870

    Assessments Valuation

  • Assessed Year: 2022
  • Assessed Total Value: $357,906
  • Assessed Land Value: $47,861
  • Assessed Improvements Value: $310,045

    Exemptions

  • Homeowner Exemption: Yes
Data used for valuation calculations is provided by RealtyHop, and other third party sources

Comparables

Unit
Status
Type
Beds
Baths
ft²
Price/ft²
Asking Price
Listed On
Closing Price
Sold On
HOA + Taxes

About Beverly Terrace


Similar Homes for Sale

Currently no similar homes around

Nearby Rentals

Unit for rent at 222 Laurel Street, SAN CARLOS, CA, 94070

$3,300 /mo

  • 2 Beds
  • 1 Bath
  • 930 ft²
222 Laurel Street #105, SAN CARLOS, CA, 94070 Listing by Jessie Zhong


Frequently Asked Questions

When was property at 3291 Melendy Drive built and last sold?
The property at 3291 Melendy Drive was built in 1976 and last sold on Jan 1, 1970 for $0.
How much is this home worth?
The estimated value of the home located at 3291 Melendy Drive is $3,787,500.
What are some comparable homes to 3291 Melendy Drive?
There are currently no comparable homes to 3291 Melendy Drive.