See Home Value
Fruit Cove 32259
329 LOMBARDY Loop
$1,150,000
● House - Off Market

329 LOMBARDY Loop

St. Johns, FL 32259
bedrooms
5 Beds
bathrooms
5 Baths, 1 Half Bath
square feet
4,585 Ft²
$7,159
Est. Monthly
$536
HOA / Fees
1.96%
Cap Rate

About This Property

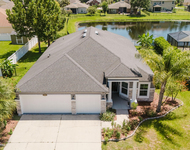
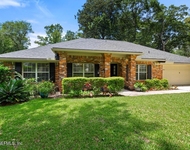
PRICE IMPROVEMENT! Distinctive 2-Story Contemporary Pool Home on a .44 acre Lakefront homesite. BRAND NEW ARCHITECTURAL ROOF! Inside, enjoy the volume of high ceilings,4 bedrms & 3.5 baths on the 1st floor & a Bonus Rm w/ built-ins, Wet Bar & Beverage Chiller, & its own Full Bath & 5th Bedrm w/ Ensuite Bath on the 2nd floor. 1st floor has porcelain tile in all Public Rms & hand-scraped engineered wood flooring in the bedrms. Kitchen is fully-equipped w/ Silestone Counters, Cabinets w/ Crown Molding,Stainless Appliances including a Brand New Advantium (micro) Oven & California height Island.Great Rm features a gas Coquina Fireplace & Entertainment Ctr w/ Built-In Beverage Chiller.Owners Retreat has huge bath & custom closet organization. Outdoor living includes a screen-enclosed, Smart-controlled,heated salt-water pool & spa w/ planters, free-standing summer grilling station, Firepit table & LED lighting.Water Softener, 2021 WH & 3-car garage.
Unit Size
4,585 Ft²
Days on Market
57 days
Land Size
0.44 acres
Price per sqft
$262
Property Type
House
Property Taxes
$729
HOA Dues
$536
Year Built
2004

Payment Calculator

Cap Rate Calculator

Last updated: 7 months ago (Real MLS #2016672)

Price History

Date / Event Date Event Price
May 24, 2024 Sold
Sold
Mar 28, 2024 Listed by IDEAL REALTY CONNECTIONS $1,200,000
Listed by IDEAL REALTY CONNECTIONS
Mar 30, 2016 Sold
Sold
Sep 3, 2015 Listed by WATSON REALTY CORP $729,000
Listed by WATSON REALTY CORP
Absolutely Gorgeous Lakefront View. Welcome home to this exceptional custom pool home on a large .44 acre lakefront estate lot in Plantation Estates. Outstanding upgrades & fantastic floor plan with 5 bedrooms, 5 1/2 baths, & bonus/game room built by ICI Custom Homes. Designer interior features include hand scraped wood floors, ceramic tile installed on a diagonal, interior columns, plantation shutters, custom moldings, coquina shell stone fireplace, upgraded lighting, 8 foot interior doors, niches, arched doorways, French doors, knock down ceiling texture, inside laundry/mud room with built in cabinets, sink, & folding counter, bonus/game room, wet bar, recessed lighting, water softener, ceiling fans, custom built in desk/computer work center, custom window treatments, wired for surround sound & entire home audio system, & interior touch panel control system. Gourmet kitchen has 42" raised panel cabinets with crown molding, deep drawer storage, trash bin, stainless hardware, island/breakfast bar, silestone counter tops, walk in pantry, mitered glass window in nook, stone tile backsplash, GE Profile stainless dishwasher, gas range, self-cleaning/convection oven, refrigerator, & built in microwave. Private owners suite has tray ceiling, crown molding, ceiling fan, bay window, his & her walk in closets with custom closet systems, ceramic tile, jetted garden tub, walk in shower with listeo tile, seat, & dual shower heads, his & her raised height granite vanities. Exterior features include full stucco exterior, vinyl soffits, gutters, screened paver lanai with salt water system heated in-ground pool with water feature, spa, & built in grill/beverage center, court yard entry 3 car garage with automatic openers, & keyless entry, professional landscape & lighting, irrigation system, architectural roof shingles, pavers & solid wood doors at entry. Plenty of space to spread out in this custom home & spectacular gated community with amenities for every member of your family is a great place to call home.
May 19, 2015 Listed by IDEAL REALTY CONNECTIONS $749,900
Listed by IDEAL REALTY CONNECTIONS
Show More

Property Highlights

Garage
Air Conditioning
Fireplace

Building Info

Overview

    General

  • Year Built: 2004
  • Effective Year Built: 2004
  • Building Count: 1
  • Bedroom Count: 5
  • Bathroom Count: 6
  • Full Bathrooms: 5
  • Partial Bathrooms: 6
  • Bathroom Plumbing Fixtures: 21
  • Building Condition: 0
  • Building Quality: 1
  • Construction Type: 17
  • Building Style: 17
  • Exterior Walls Type: 12
  • Interior Walls Type: 3
  • Roof Shape Type: 7
  • Roof Cover Type: 3
  • Floor Count: 100
  • Living Units: 1
  • Floor Cover: 9
  • Basement Type: 0
  • Basement Area: 0
  • Garage Type: 1
  • Garage Square Area: 800
  • Parking Space Count: 3
  • Patio Type: 73
  • Porch Type: 126
  • Pool Type: 8

    Dimensions

  • Lot Size Square Feet: 19,166
  • Total Building Area: 5,385
  • Gross Building Area: 5,385
  • Building Area: 4,585
  • Building Area Measurement: L

    Heating and Cooling

  • Fireplace Count: 1
  • Air Conditioning: 1
  • Heating: 4
  • Heated Square Feet: 4,585
  • Heating Fuel Type: 0

    Utilities

  • Sewer System: 0
  • Water Service: 0

Building

  • Building Type: 0
  • Property Class: R
  • Subdivision: JULINGTON CREEK PLANTATION PARCEL 81 PHA
  • Land Acres: 0000000440
  • Standard Land Use Code: 1001
  • County Land Use Code: 0100
  • State Land Use Code: 01
  • Legal Description 1: 45/89-93 JULINGTON CREEK PLANTATION PARCEL 81 PHASE 2 LOT 153 OR4169/1160

Neighborhood

  • School District Name: St. Johns County School District
  • Census Tract: 020801

Zoning

  • Zoning: PUD

Geography

  • Assessors Map Reference: 9D
  • Subdivision Phase Number: 2
  • Parcel: 249826-1530
  • Block: 2
  • Lot: 153
  • Meridian: SEC 28 TWN 04S RNG 27E
  • Municipality: JULINGTON CREEK
  • Latitude: 30.1238
  • Longitude: -81.5956

    Address

  • Full Address: 329 N Lombardy Loop
  • Address - House Number: 329
  • Street Direction: N
  • Address - Street Name: Lombardy
  • Address - Suffix Type: Loop
  • State: FL
  • City Name: Saint Johns
  • Carrier Code: R171
  • 4-Digit Zip Code: 5268
  • Zip Code: 32259

Valuation

    Tax

  • Total Area: 5,122
  • Tax Year: 2022
  • Tax Amount: $856,509
  • Tax Rate Code Area: 152

    Appraisal Valuation

  • Standard Deviation: 0.1522
  • Valuation Date: Mar 27, 2024
  • Confidence Score: 81
  • Final Value: 1,279,163
  • High Value: 1,473,960
  • Low Value: 1,084,366

    Market Valuation

  • Market Total Value: $830,127
  • Market Land Value: $179,200
  • Market Improvement Value: $650,927

    Assessments Valuation

  • Assessed Year: 2022
  • Assessed Total Value: $607,226

    Exemptions

  • Homeowner Exemption: Yes

    Sales

  • Current Sale Contract Date: Mar 28, 2016
  • Current Sale Recording Date: Mar 30, 2016
  • Current Sale Price:
  • Current Sale Document Type: 71
  • Current Sale Input Document Number: 2016019192
  • Previous Sale Recording Date: Dec 16, 2004
  • Previous Sale Contract Date: Nov 29, 2004
  • Previous Sale Amount: $630,700
  • Previous Sale Document Type: 20

    Financing

  • First Mortgage Financing Type: ADJ
Data used for valuation calculations is provided by RealtyHop, and other third party sources

Comparables

Unit
Status
Type
Beds
Baths
ft²
Price/ft²
Asking Price
Listed On
Closing Price
Sold On
HOA + Taxes

About Fruit Cove


Similar Homes for Sale

Currently no similar homes around

Nearby Rentals

Unit for rent at 144 Prince Albert Avenue, Fruit Cove, FL, 32259

$2,850 /mo

  • 4 Beds
  • 2 Baths
  • 2,196 ft²
144 Prince Albert Avenue, Fruit Cove, FL, 32259 Listing by TINA ANH PHAM
Unit for rent at 12152 Dividing Oaks Trail W, Jacksonville, FL, 32223

$2,900 /mo

  • 3 Beds
  • 2 Baths
  • 2,054 ft²
12152 Dividing Oaks Trail W, Jacksonville, FL, 32223 Listing by ALVIN ROLLINS JR


Frequently Asked Questions

When was property at 329 North Lombardy Loop built and last sold?
The property at 329 North Lombardy Loop was built in 2004 and last sold on Mar 28, 2016 for $730,000.
How much is this home worth?
The estimated value of the home located at 329 North Lombardy Loop is $0.
What are some comparable homes to 329 North Lombardy Loop?
There are currently no comparable homes to 329 North Lombardy Loop.