See Home Value
Worcester 01523
329 Mill St.
$268,000
● House - Off Market

329 Mill St.

Lancaster, MA 01523
bedrooms
3 Beds
bathrooms
1 Bath
square feet
1,670 Ft²
$444,184
RealtyHop Estimate
61.58%
Since Jun 1, 2017
National-US
Primary Model

About This Property

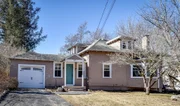
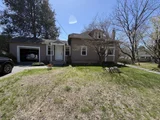
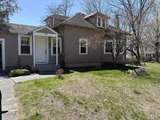
Charming Bungalow with MANY recent updates! New Hardwood Floors thru-out most of the Main Level including the Kitchen, DR, LR, Office and Large Entry!  The Living Room with Bay Window is 27 Ft Long!  The newly updated Kitchen has Granite Counters, Stainless Appliances and offers Open Concept Living to Both the Dining Room and Living Room!  There is a Great office space on this level!  Spacious Entry from the Front Door and Attached Garage (with new door, windows and poured floor) PLUS a rear mud room coming in from the FENCED IN FLAT Backyard (great for pets and kids).  The updated full bath has a jetted tub/shower with Marble surround, Marble Floor and updated Vanity!  Gorgeous turned staircase leads to the 2 upstairs bedrooms that are VERY UNIQUE as each has a LARGE walk-in Closet plus Built-in Bureau in one and an adorable nook in the other! New ECO-Smart on Demand Hot Water Heater.  Forced Hot Air Heat/Stainless Steel Oil Tank! 2 Driveways! Town Water and Sewer! First Showings 3/20
Unit Size
1,670 Ft²
Days on Market
-
Land Size
0.30 acres
Price per sqft
$165
Property Type
House
Property Taxes
$310
HOA Dues
-
Year Built
1900

Payment Calculator

Cap Rate Calculator

Last updated: 4 months ago (MLSPIN #72130359)

Price History

Date / Event Date Event Price
Jun 8, 2026 Sold
Sold
May 11, 2026 In contract -
In contract
Apr 28, 2026 Listed by REMAX Executive Realty $445,000
Listed by REMAX Executive Realty
Experience the perfect blend of classic character and thoughtful updates in this beautifully maintained home. The main level features hardwood floors throughout the dining room, office, and a massive 27-foot living room anchored by a bright bay window. The heart of the home is the open-concept kitchen, boasting elegant granite countertops and stainless appliances—perfect for entertaining. The modern bath features a jetted tub/shower with marble surround and flooring. A turned staircase leads to two oversized bedrooms, each with large walk-in closets and charming built-ins. Peace of mind with an ECO-Smart on-demand hot water heater and a stainless steel oil tank. Enjoy a flat, fenced-in backyard (perfect for pets/play) and a convenient rear mudroom. Includes an attached garage, two driveways, and town water/sewer. A classic home standing ready for its next chapter! Showings begin at the open house on Saturday May 2nd at 11 am.
May 31, 2017 Sold
Sold
Mar 13, 2017 Listed by EXIT New Options Real Estate $274,900
Listed by EXIT New Options Real Estate

Property Highlights

Garage
Parking Available

Building Info

Overview

    General

  • Year Built: 1900
  • Effective Year Built: 1975
  • Building Count: 1
  • Total Rooms: 7
  • Bedroom Count: 3
  • Bathroom Count: 1
  • Full Bathrooms: 1
  • Partial Bathrooms: 1
  • Building Condition: 6
  • Building Quality: 0
  • Construction Type: 3
  • Building Style: 15
  • Exterior Walls Type: 18
  • Interior Walls Type: 0
  • Roof Shape Type: 8
  • Roof Cover Type: 15
  • Floor Count: 200
  • Floor Cover: 0
  • Basement Type: 2
  • Basement Area: 904
  • Garage Type: 1
  • Parking Space Count: 2
  • Patio Type: 20
  • Porch Type: 0
  • Pool Type: 0

    Dimensions

  • Lot Size Square Feet: 13,068
  • Total Building Area: 1,670
  • Gross Building Area: 1,670
  • Building Area: 1,670
  • Building Area Measurement: L

    Heating and Cooling

  • Fireplace Count: 1
  • Air Conditioning: 0
  • Heating: 4
  • Heated Square Feet: 1,670
  • Heating Fuel Type: 6

    Utilities

  • Sewer System: 0
  • Water Service: 0

Building

  • Building Type: 0
  • Property Class: R
  • Land Acres: 0000000300
  • Standard Land Use Code: 1001
  • County Land Use Code: 101

Neighborhood

  • School District Name: Nashoba School District
  • Census Tract: 713100

Geography

  • Parcel: LANC M:042.0 B:0000 L:0063.0
  • Lot: 63.0
  • Municipality: LANCASTER
  • Latitude: 42.4373
  • Longitude: -71.6781

    Address

  • Full Address: 329 Mill St
  • Address - House Number: 329
  • Address - Street Name: Mill
  • Address - Suffix Type: St
  • State: MA
  • City Name: Lancaster
  • Carrier Code: R003
  • 4-Digit Zip Code: 2044
  • Zip Code: 01523

Valuation

    Tax

  • Tax Year: 2023
  • Tax Amount: $536,700

    Appraisal Valuation

  • Standard Deviation: 0.2402
  • Valuation Date: Jan 17, 2024
  • Confidence Score: 66
  • Final Value: 473,539
  • High Value: 587,316
  • Low Value: 359,762

    Assessments Valuation

  • Assessed Year: 2023
  • Assessed Total Value: $312,200
  • Assessed Land Value: $86,200
  • Assessed Improvements Value: $226,000

    Sales

  • Current Sale Recording Date: May 31, 2017
  • Current Sale Price:
  • Current Sale Document Type: O
  • Current Sale Input Document Number: 55908
Data used for valuation calculations is provided by RealtyHop, and other third party sources

Comparables

Unit
Status
Type
Beds
Baths
ft²
Price/ft²
Asking Price
Listed On
Closing Price
Sold On
HOA + Taxes

About Worcester


Similar Homes for Sale

Currently no similar homes around

Nearby Rentals


Frequently Asked Questions

When was property at 329 Mill Street built and last sold?
The property at 329 Mill Street was built in 1900 and last sold on Jan 1, 1970 for $268,000.
How much is this home worth?
The estimated value of the home located at 329 Mill Street is $437,390.
What are some comparable homes to 329 Mill Street?
There are currently no comparable homes to 329 Mill Street.