Check Availability
Bolingbrook 60490
329 Chick Evans Street
$850,000
● House - For Sale

329 Chick Evans Street

Bolingbrook, IL 60490
bedrooms
5 Beds
bathrooms
3 Baths, 1 Half Bath
square feet
5,291 Ft²
$5,321
Est. Monthly
$33
HOA / Fees

About This Property

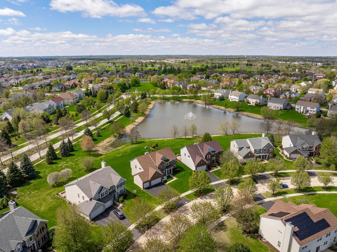
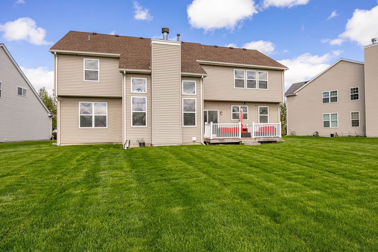
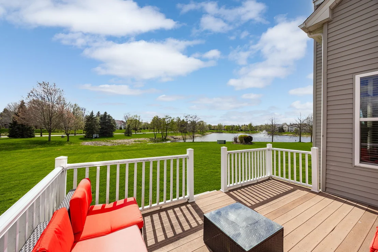
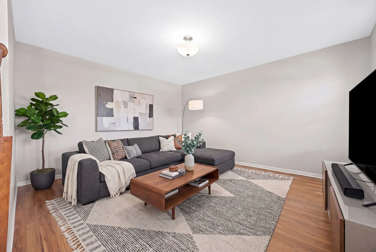
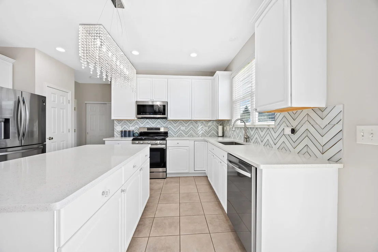
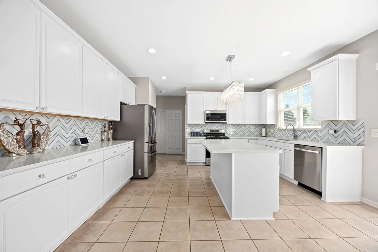
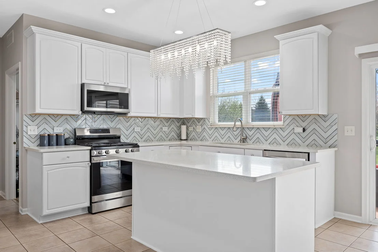
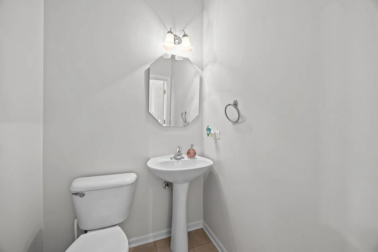
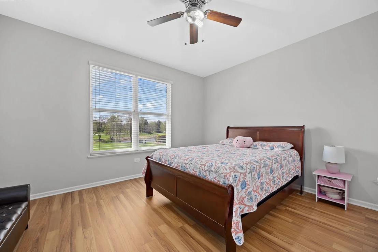
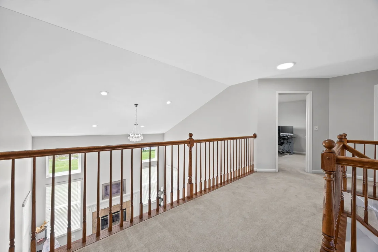
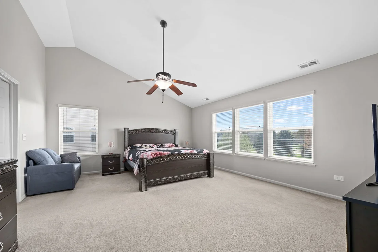
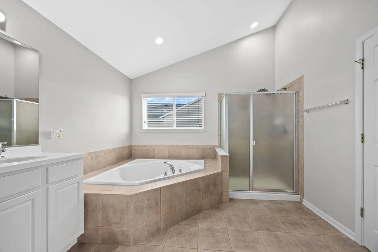
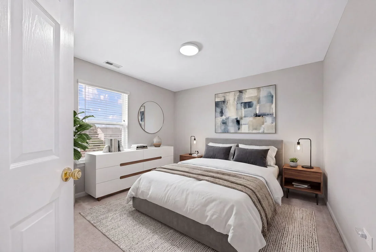
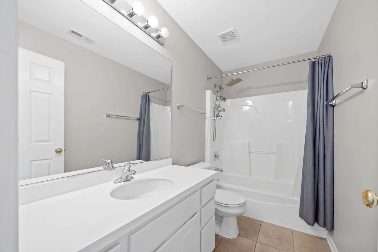
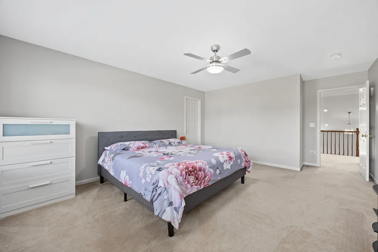
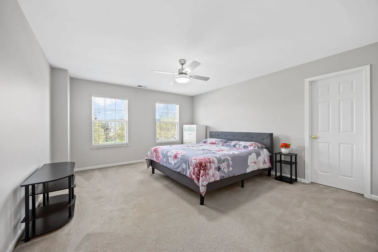
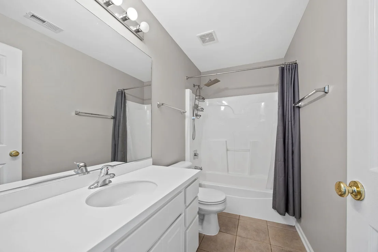
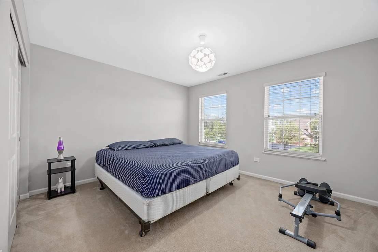
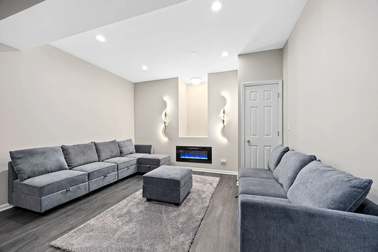
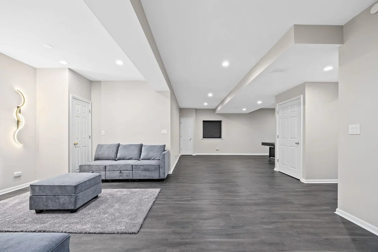
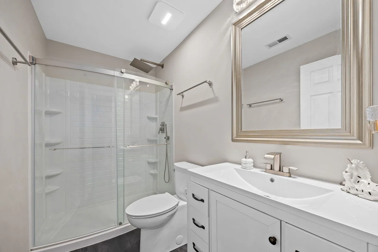
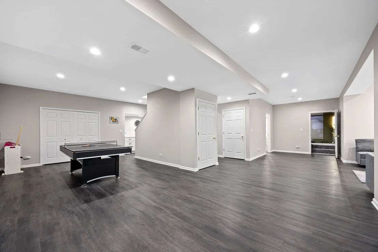
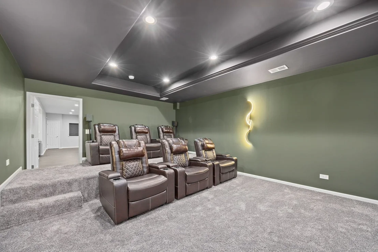
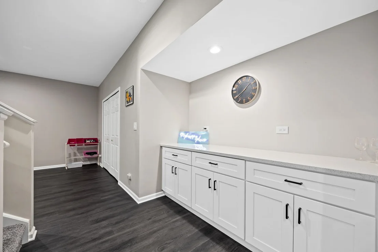
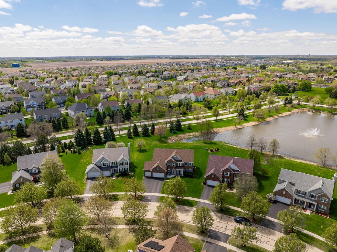
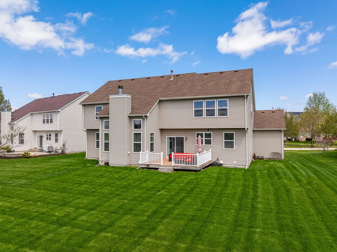
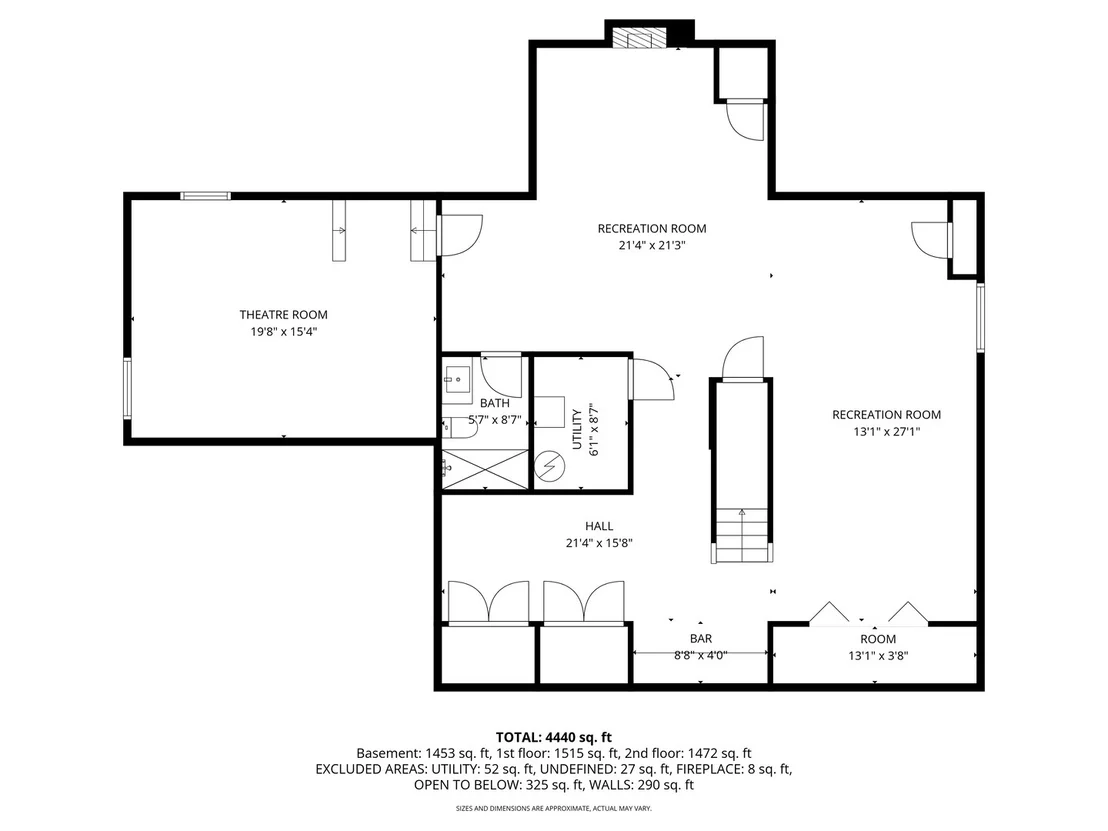
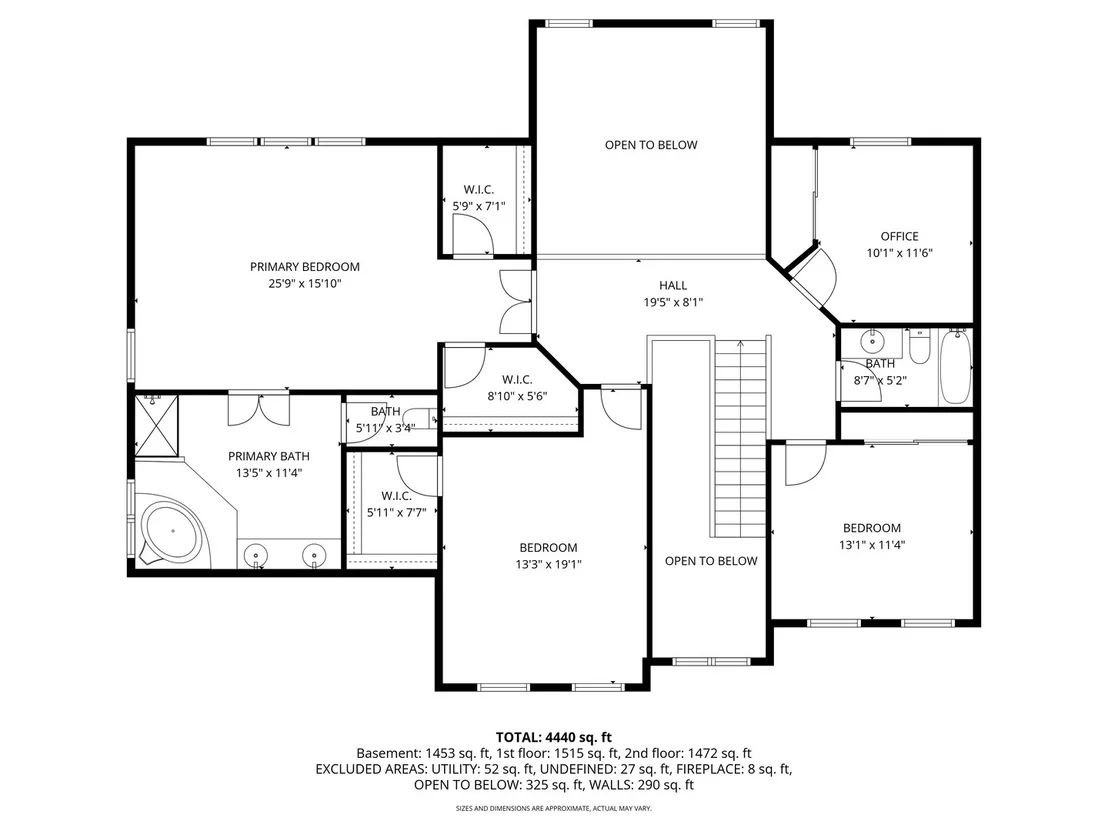
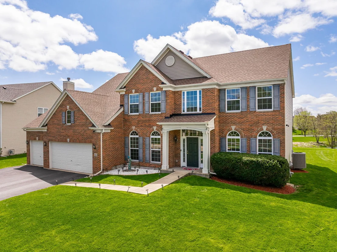
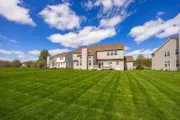
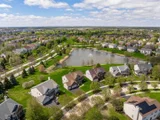
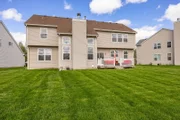
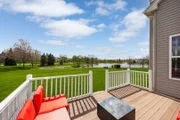
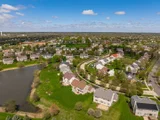
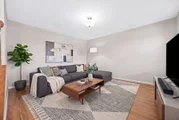
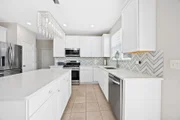
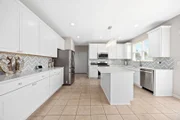
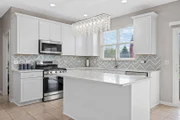
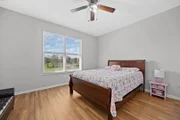
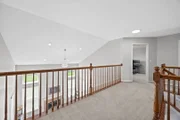
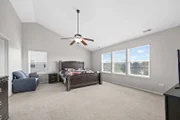
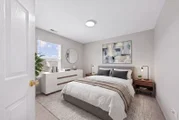
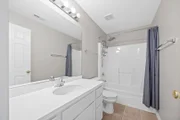
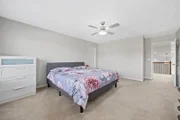
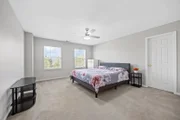
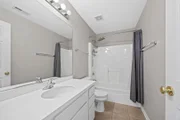
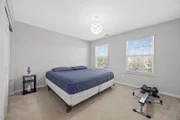
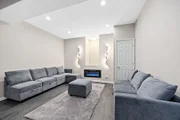
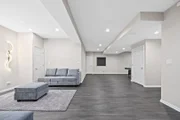
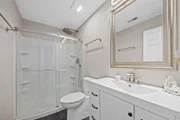
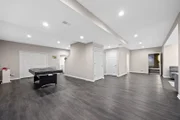
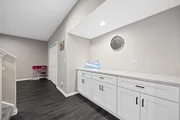
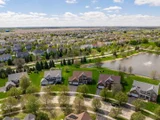
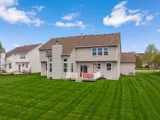
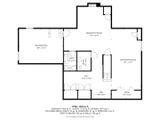
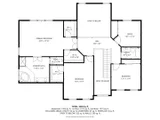
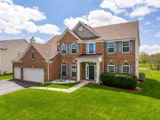
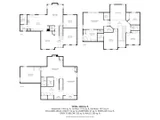
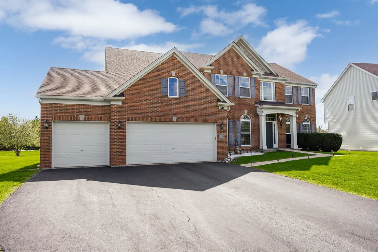
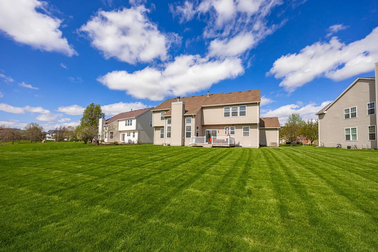
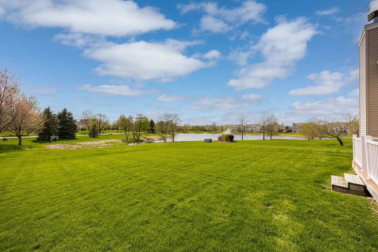
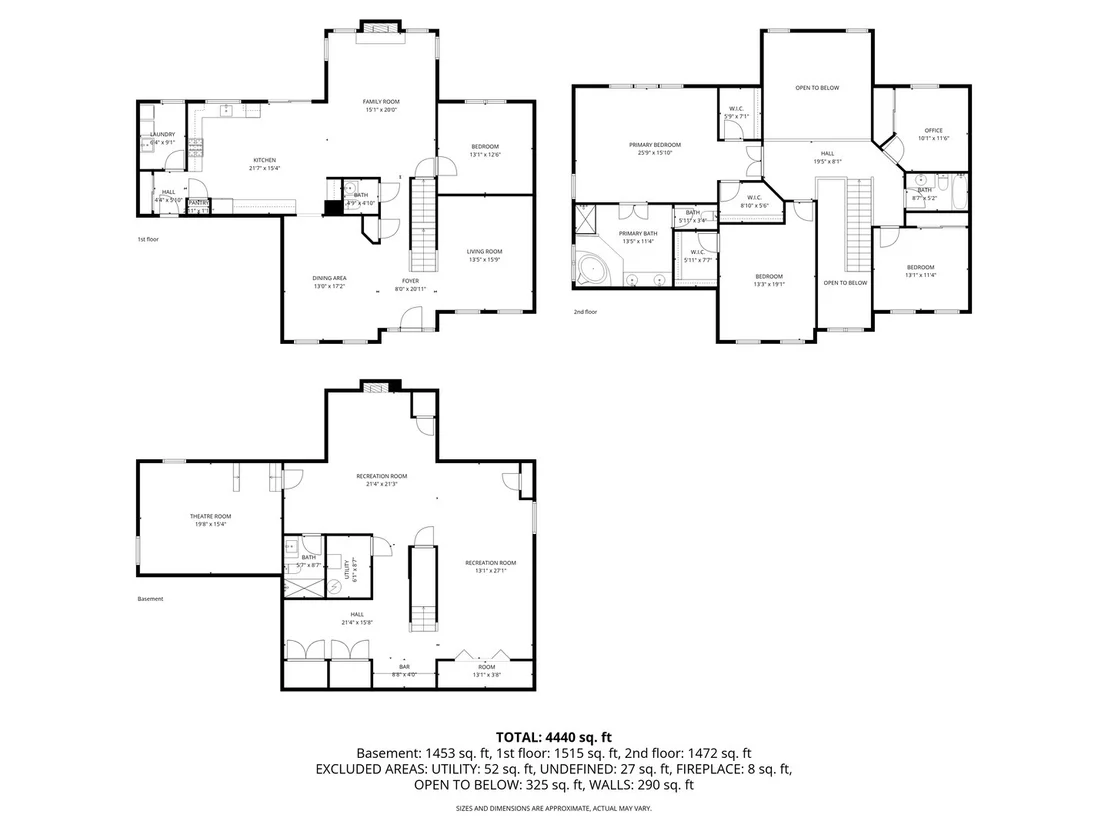
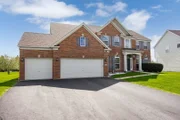
An exceptional opportunity to own a refined, lifestyle-driven residence with a Bolingbrook address, ideally located within the highly acclaimed Indian Prairie School District 204 and served by Neuqua Valley High School. Nestled in the sought-after Fairways of Augusta, this home offers the perfect blend of location, schools, and elevated living.  Perfectly positioned on a premium, pond-backing lot with a desirable north-east exposure, this home offers a rare combination of privacy, natural beauty, and everyday luxury. From the moment you enter, the dramatic two-story foyer sets the tone, framed by elegant formal living and dining spaces designed for both intimate gatherings and elevated entertaining.  At the heart of the home, a sun-drenched two-story family room with fireplace creates a stunning focal point, showcasing tranquil water views and an open, airy feel that defines the home's design. The seamless flow into the breakfast area and out to the deck invites effortless indoor-outdoor living-perfect for quiet mornings or evening entertaining overlooking the water.  The thoughtfully designed floor plan features five bedrooms, including a highly desirable main-level bedroom privately situated near the powder room. With the ability to easily convert the adjacent powder room into a full bath, this space offers exceptional flexibility for a private guest suite or in-law arrangement-an increasingly valuable and hard-to-find feature.  The kitchen has been beautifully renovated by Redo Cabinets, featuring custom cabinetry with a lifetime warranty and stainless steel appliances, blending timeless design with long-term quality.  The professionally finished basement (2024), completed with permits by Basement2Finish, elevates the home even further with a full recreation space, private home theater, and full bath-creating the ultimate environment for entertainment and relaxation.  Upstairs, four spacious bedrooms and two full baths provide comfort and functionality, while the primary suite offers a true retreat with dual walk-in closets and a spa-inspired bath complete with double vanities, soaking tub, and separate shower.  Additional updates include a newer roof (2018), Choice Home Warranty through October 2027, ongoing fresh paint, and new wood laminate flooring throughout-ensuring a move-in ready experience with peace of mind.  This is more than a home-it's a lifestyle defined by space, flexibility, and serene surroundings, all while enjoying the benefit of Naperville-area schools in a premier location. *** $12,000 credit toward buyer's closing costs! ***
Unit Size
5,291 Ft²
Days on Market
-
Land Size
-
Price per sqft
$161
Property Type
House
Property Taxes
$1,114
HOA Dues
$33
Year Built
2006

Payment Calculator

Cap Rate Calculator

Property Highlights

Garage
Air Conditioning
Fireplace
With View
Parking Details
Has Garage
Parking Features: Garage, Attached, Yes
Garage Spaces: 3
Interior Details
Half Bathrooms: 1
Full Bathrooms: 3
Interior Features: Vaulted Ceiling(s)
Appliances: Range, Microwave, Dishwasher, Refrigerator
Flooring Type: Laminate
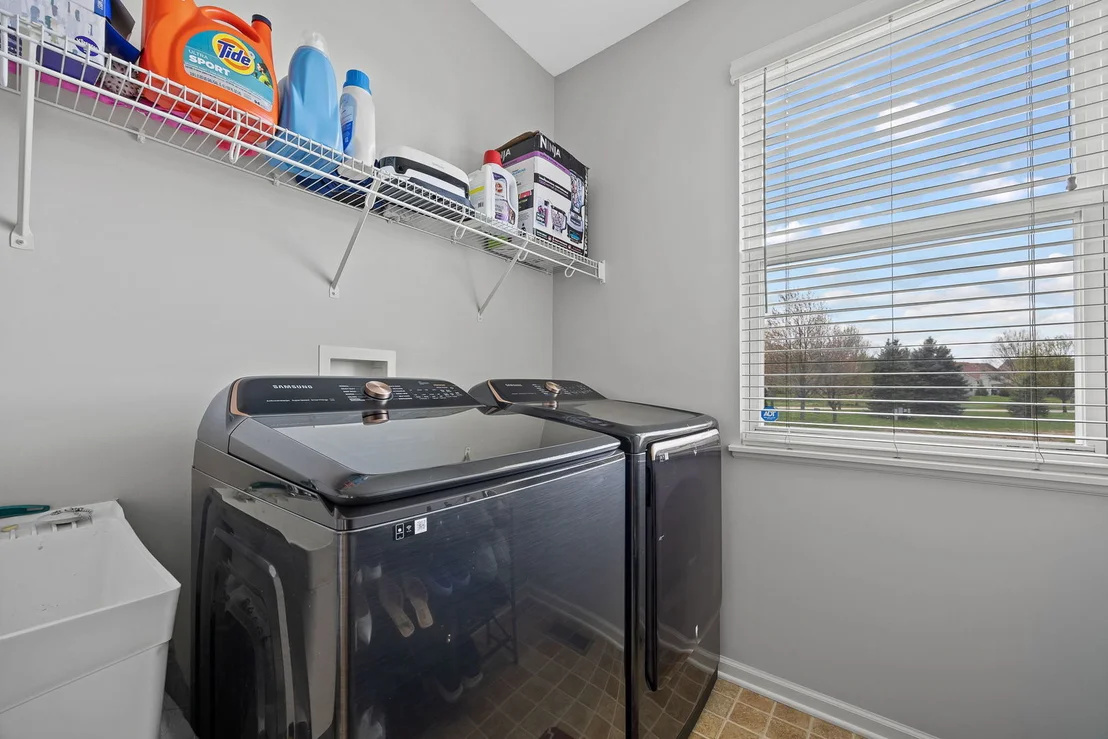
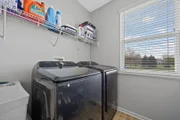
Laundry Features: In Unit
Rooms: 12
Has Fireplace
Fireplace Features: Gas Starter
Fireplaces: 2
Basement: Finished, Full
Exterior Details
Square Footage: 5291
Square Footage Source: $0
Year Built: 2006
Construction Materials: Brick
Lot Size Dimensions: 73x142x115x166
Water Source: Public
Financial Details
Tax Annual Amount: $13,364
Utilities Details
Cooling Type: Central Air
Heating Type: Natural Gas, Forced Air
Sewer : Public Sewer
Location Details
HOA/Condo/Coop Fee Includes: Other
HOA Fee: $400
HOA Fee Frequency: Annually

Building Info

Overview

    General

  • Year Built: 2006
  • Effective Year Built: 2006
  • Total Rooms: 10
  • Bedroom Count: 4
  • Bathroom Count: 3
  • Full Bathrooms: 2
  • Partial Bathrooms: 3
  • Building Condition: 0
  • Building Quality: 0
  • Construction Type: 0
  • Building Style: 0
  • Exterior Walls Type: 0
  • Interior Walls Type: 0
  • Roof Shape Type: 0
  • Roof Cover Type: 0
  • Floor Count: 200
  • Floor Cover: 0
  • Basement Type: 7
  • Basement Area: 1,768
  • Garage Type: 1
  • Garage Square Area: 620
  • Parking Space Count: 0
  • Patio Type: 0
  • Porch Type: 0
  • Pool Type: 0

    Dimensions

  • Lot Size Square Feet: 9,375
  • Lot Size Depth Feet: 1,250
  • Lot Size Frontage Feet: 750
  • Total Building Area: 5,268
  • Building Area: 3,500
  • Building Area Measurement: L

    Heating and Cooling

  • Fireplace Count: 1
  • Air Conditioning: 1
  • Heating: 24
  • Heated Square Feet: 3,500
  • Heating Fuel Type: 0

    Utilities

  • Sewer System: 0
  • Water Service: 2

Building

  • Building Type: 0
  • Property Class: R
  • Subdivision: THE FAIRWAYS UNIT 2 OF AUGUSTA VILLAGE
  • Land Acres: 0000000220
  • Standard Land Use Code: 1001
  • County Land Use Code: 0040
  • Legal Description 1: LOT 880 IN THE THE FAIRWAYS UNIT 2 OF AUGUSTA VILLAGE SUB, BEING A SUB OF PRT OF THE SE1/4 OF SEC. 13, T37N-R9E
Neighborhood

  • School District Name: Indian Prairie Community Unit School District 204
  • Census Tract: 880315

Geography

  • Parcel: 07-01-13-406-016
  • Lot: 880
  • Meridian: SEC 13 TWN 37N RNG 09E
  • Municipality: WHEATLAND
  • Latitude: 41.686
  • Longitude: -88.1499

    Address

  • Full Address: 329 Chick Evans St
  • Legal Unit: 2
  • Address - House Number: 329
  • Address - Street Name: Chick Evans
  • Address - Suffix Type: St
  • State: IL
  • City Name: Bolingbrook
  • Carrier Code: C011
  • 4-Digit Zip Code: 2074
  • Zip Code: 60490

Valuation

    Tax

  • Tax Year: 2022
  • Tax Amount: $1,236,368
  • Tax Rate Code Area: 0728

    Appraisal Valuation

  • Standard Deviation: 0.1407
  • Valuation Date: Feb 21, 2024
  • Confidence Score: 83
  • Final Value: 641,255
  • High Value: 731,494
  • Low Value: 551,016

    Market Valuation

  • Market Total Value: $490,467
  • Market Land Value: $110,226
  • Market Improvement Value: $380,241

    Assessments Valuation

  • Assessed Year: 2022
  • Assessed Total Value: $163,489
  • Assessed Land Value: $36,742
  • Assessed Improvements Value: $126,747

    Exemptions

  • Homeowner Exemption: Yes

    Sales

  • Current Sale Contract Date: Jul 20, 2021
  • Current Sale Recording Date: Sep 02, 2021
  • Current Sale Price:
  • Current Sale Document Type: 71
  • Current Sale Input Document Number: R2021097164
  • Previous Sale Recording Date: Apr 18, 2006
  • Previous Sale Contract Date: Mar 03, 2006
  • Previous Sale Amount: $476,500
  • Previous Sale Document Type: 68

    Financing

  • First Mortgage Financing Type: FIX
Data used for valuation calculations is provided by RealtyHop, and other third party sources

Comparables

Unit
Status
Type
Beds
Baths
ft²
Price/ft²
Asking Price
Listed On
Closing Price
Sold On
HOA + Taxes

About Bolingbrook


Similar Homes for Sale

Currently no similar homes around

Nearby Rentals

Unit for rent at 720 Switchgrass Way, Bolingbrook, IL, 60490

$3,400 /mo

  • 3 Beds
  • 2 Baths
  • 1,990 ft²
720 Switchgrass Way, Bolingbrook, IL, 60490 Listing by Blake Morgan
Unit for rent at 320 Thistle Drive, Bolingbrook, IL, 60490

$3,250 /mo

  • 4 Beds
  • 2 Baths
  • 1,900 ft²
320 Thistle Drive, Bolingbrook, IL, 60490 Listing by Jelena Grimaldi
Unit for rent at 1132 Crimson Court, Naperville, IL, 60564

$2,600 /mo

  • 3 Beds
  • 1 Bath
  • 1,317 ft²
1132 Crimson Court, Naperville, IL, 60564 Listing by Min Liu


Frequently Asked Questions

When was property at 329 Chick Evans Street built and last sold?
The property at 329 Chick Evans Street was built in 2006 and last sold on Jul 20, 2021 for $544,000.
How much is this home worth?
The estimated value of the home located at 329 Chick Evans Street is $858,500.
What are some comparable homes to 329 Chick Evans Street?
There are currently no comparable homes to 329 Chick Evans Street.