Check Availability
Lafayette 80026
329 Bobcat Pt
$875,000
● House - For Sale

329 Bobcat Pt

Lafayette, CO 80026
bedrooms
3 Beds
bathrooms
0 Bath
square feet
2,331 Ft²
$4,767
Est. Monthly
$41
HOA / Fees

About This Property

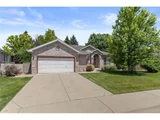
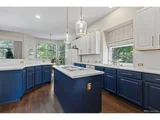
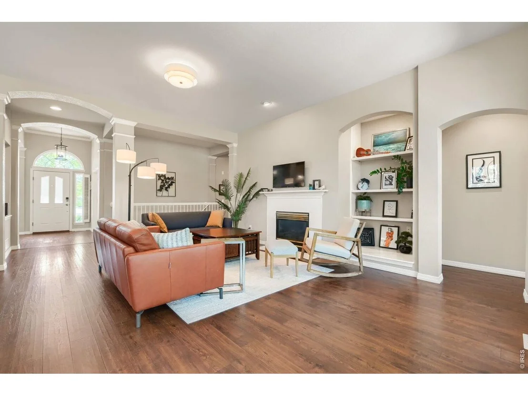
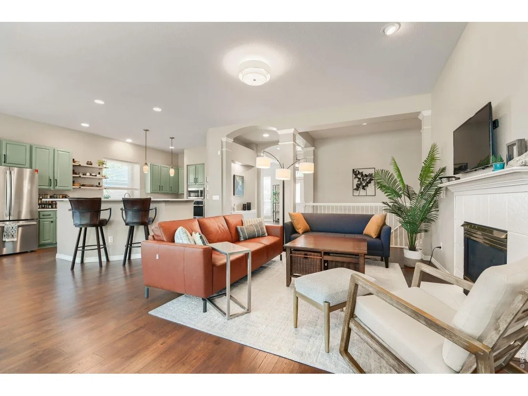
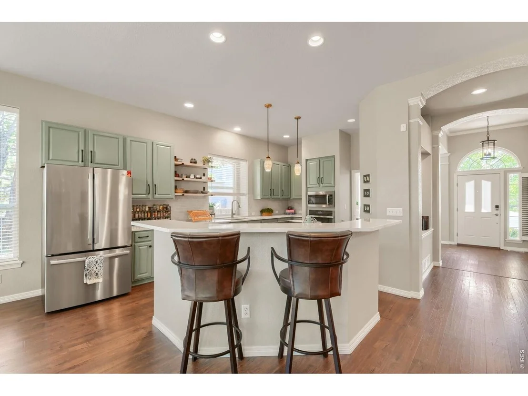
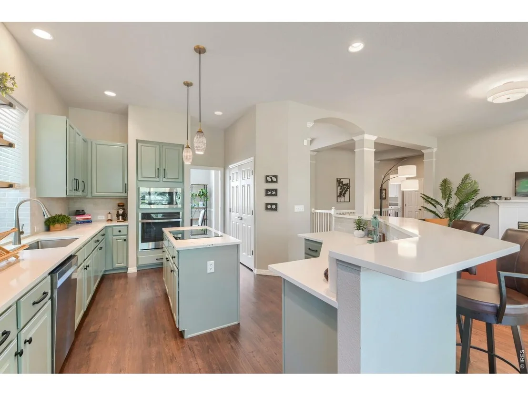
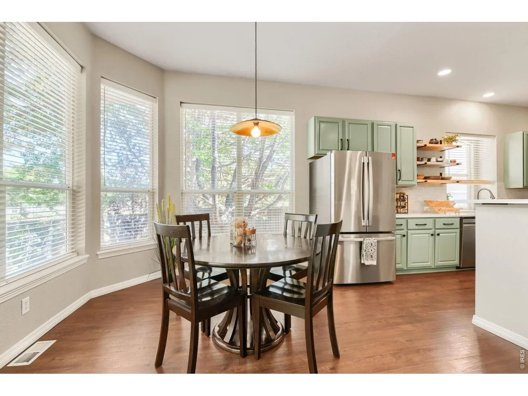
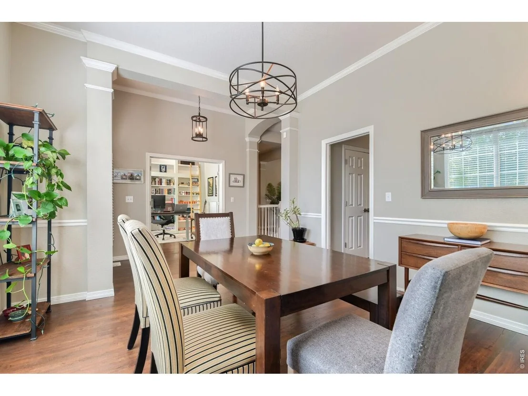
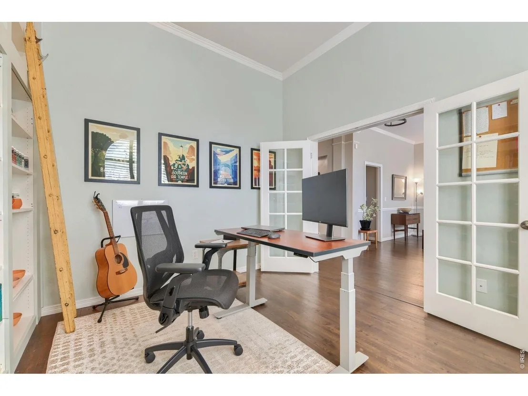
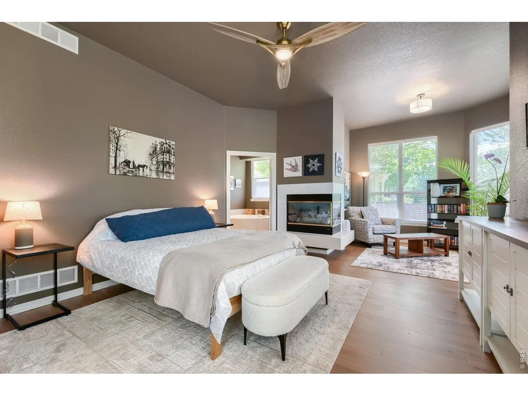
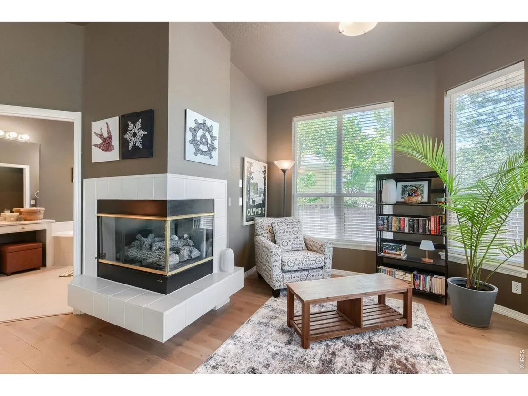
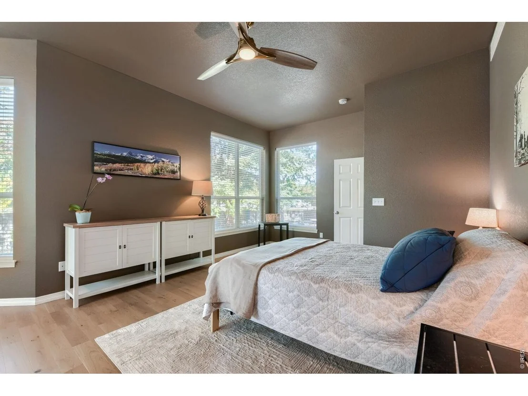
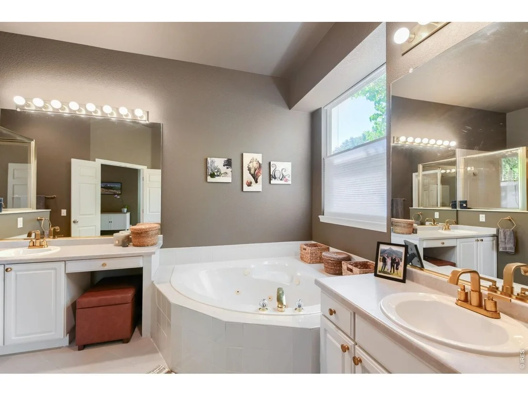
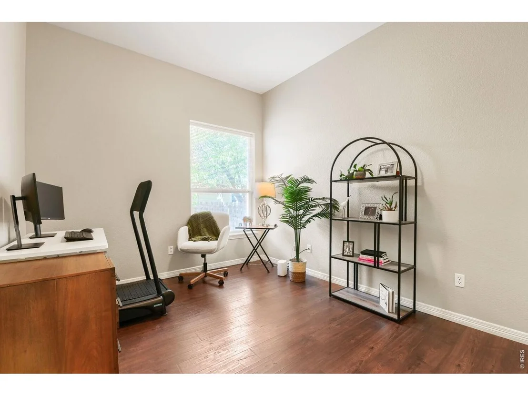
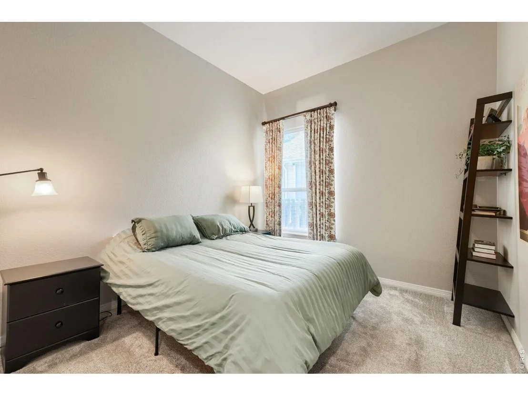
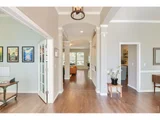
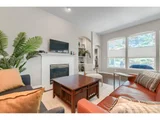
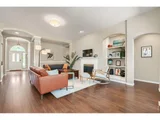
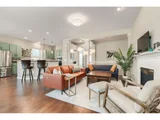
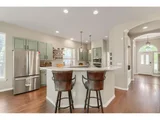
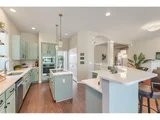
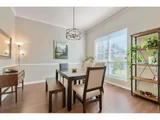
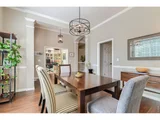
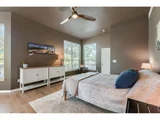
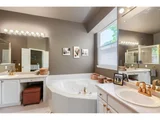
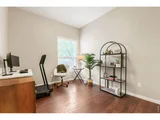
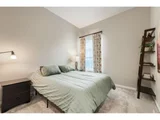
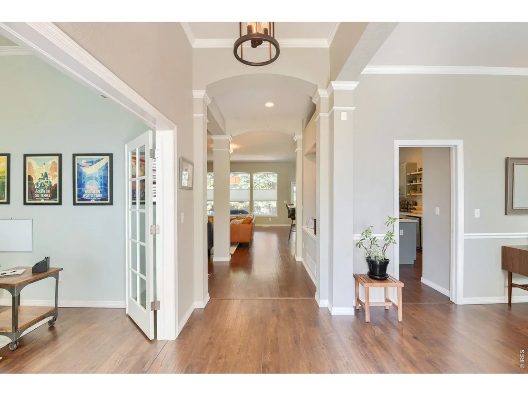
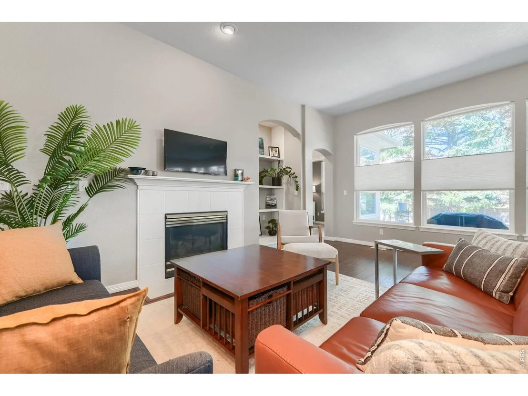
Location! Location! Location! The South Pointe neighborhood in Lafayette features the White Tail Park, a community pool, and quick access to Old Town Lafayette and Downtown Louisville. This home is situated at the end of a cul-de-sac on a quiet, tree-lined street. Beautiful engineered hardwood floors throughout most of the home. Delight in the open floor plan, but also enjoy the traditional separate, formal dining room and library/office. The newly, renovated kitchen boasts newly painted cabinets and hardware, quartz countertops, new induction cooktop, and sleek modern fixtures and pantry shelving systems. Sneak away to the freshly painted primary bedroom retreat featuring new oak floors and a private, cozy reading nook. Don't miss your chance to see this home before it's gone!
Unit Size
2,331 Ft²
Days on Market
-
Land Size
0.23 acres
Price per sqft
$375
Property Type
House
Property Taxes
$429
HOA Dues
$41
Year Built
1996

Listed By

Mayoura Phannadeth
Mayoura Phannadeth

Payment Calculator

Cap Rate Calculator

Last updated: 3 days ago (IRES MLS #IRE1069474)

Price History

Date / Event Date Event Price
Sep 25, 2026 Listed $875,000
Listed
Oct 31, 2025 Sold
Sold
Sep 10, 2025 In contract -
In contract
Jun 28, 2025 Listed $815,000
Listed
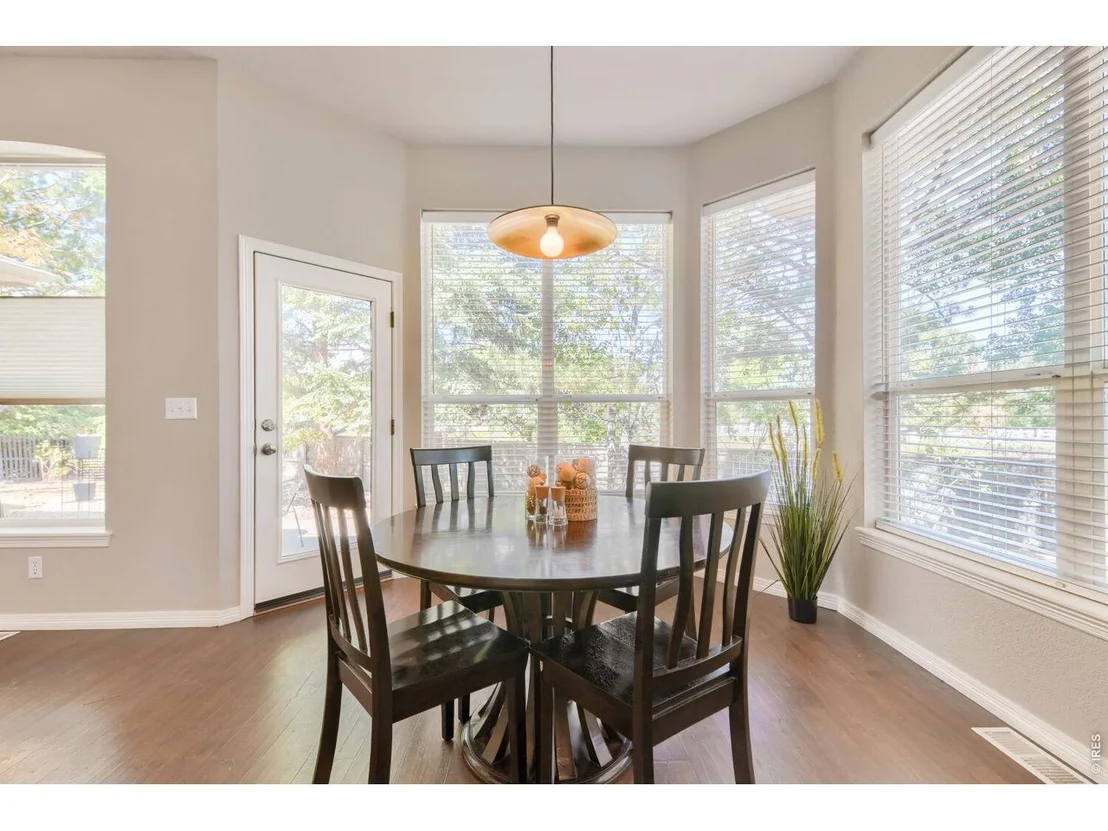
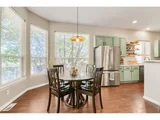
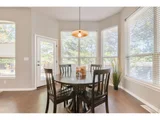
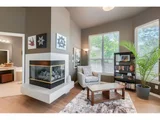
Situated at the end of a dead-end, cul-de-sac on a quiet, tree-lined street, this house exudes timeless charm and warmth. Inside, you'll find a space that has clearly been loved and maintained through the years. Beautiful engineered hardwood floors run throughout much of the home and into the heart of the home, where you will share meals, spill the tea after a long week or laugh with your family through the holidays. Exuding functionality, you'll find traditional but cozy spaces, with a sun-drenched living room, breakfast nook and a formal dining room and library at the front of the home, there is ample space without even thinking about finishing the basement quite yet! The primary bedroom is a true retreat-spacious, serene, and thoughtfully designed for comfort and style. At one end of the room, a cozy fireplace becomes the focal point, perfect for quiet evenings and adding a touch of elegance and warmth year-round. Just beside it, a dedicated seating area offers the ideal spot to unwind. Step into a spacious backyard designed for both relaxation and entertaining. At the heart of it is a generous patio, perfect for summer gatherings or quiet mornings with a cup of coffee. Overhead, a retractable awning provides instant shade at the touch of a button-ideal for beating the midday sun or enjoying a drizzle without retreating indoors
Aug 23, 2018 No longer available -
No longer available
Show More

Property Highlights

Garage
Air Conditioning
Fireplace
Parking Details
Has Garage
Parking Features: Attached
Garage Spaces: 2
Interior Details
Interior Features: Eat-in Kitchen, Open Floorplan, Pantry, Kitchen Island, Separate Dining Room
Appliances: Electric Range, Dishwasher, Refrigerator, Washer, Dryer
Flooring Type: Wood
Has Fireplace
Fireplace Features: Bedroom
Basement: Unfinished
Exterior Details
Square Footage: 2331
Square Footage Source: $0
Architectural Style: Contemporary
Year Built: 1996
Levels: One
Window Features: Window Coverings
Construction Materials: Frame, Brick
Patio and Porch Features: Patio
Lot Features: Cul-De-Sac, Paved
Lot Size Area: 10018.8
Lot Size Units: Square Feet
Lot Size Acres: 0.23
Lot Size Square Feet: 10018.8
Water Source: Public
Financial Details
Tax Annual Amount: $5,148
Utilities Details
Cooling Type: Central Air
Heating Type: Forced Air
Location Details
HOA/Condo/Coop Fee Includes: Utilities, Management
HOA/Condo/Coop Amenities: Trail(s)
HOA Fee: $41
HOA Fee Frequency: Monthly

Building Info

Overview

    General

  • Year Built: 1996
  • Effective Year Built: 2005
  • Building Count: 1
  • Total Rooms: 9
  • Bedroom Count: 3
  • Bathroom Count: 2
  • Full Bathrooms: 2
  • Partial Bathrooms: 2
  • Building Condition: 3
  • Building Quality: 4
  • Construction Type: 6
  • Building Style: 11
  • Exterior Walls Type: 3
  • Interior Walls Type: 3
  • Roof Shape Type: 0
  • Roof Cover Type: 15
  • Floor Count: 100
  • Living Units: 1
  • Floor Cover: 0
  • Basement Type: 7
  • Basement Area: 1,162
  • Garage Type: 1
  • Garage Square Area: 545
  • Parking Space Count: 2
  • Patio Type: 5
  • Porch Type: 36
  • Pool Type: 0

    Dimensions

  • Lot Size Square Feet: 10,100
  • Total Building Area: 4,038
  • Gross Building Area: 4,038
  • Building Area: 2,331
  • Building Area Measurement: L

    Heating and Cooling

  • Air Conditioning: 1
  • Heating: 4
  • Heated Square Feet: 2,331
  • Heating Fuel Type: 0

    Utilities

  • Sewer System: 0
  • Water Service: 0

Building

  • Building Type: 0
  • Property Class: R
  • Subdivision: SOUTH POINTE - LA
  • Land Acres: 0000000232
  • Standard Land Use Code: 1001
  • County Land Use Code: 1112
  • Legal Description 1: LOT 8 BLK 1 SOUTH POINTE SUB

Neighborhood

  • School District Name: Boulder Valley School District RE-2
  • Census Tract: 060900

Geography

  • Assessors Map Reference: B27-F
  • Account Number: R0119601
  • Parcel: R0119601
  • Block: 1
  • Lot: 8
  • Meridian: SEC 15 TWN 1S RNG 69
  • Municipality: LAFAYETTE
  • Latitude: 39.9719
  • Longitude: -105.096

    Address

  • Full Address: 329 Bobcat Pt
  • Address - House Number: 329
  • Address - Street Name: Bobcat
  • Address - Suffix Type: Pt
  • State: CO
  • City Name: Lafayette
  • Carrier Code: R002
  • 4-Digit Zip Code: 9073
  • Zip Code: 80026

Valuation

    Tax

  • Tax Year: 2022
  • Tax Amount: $418,392
  • Tax Rate Code Area: 00-110

    Appraisal Valuation

  • Standard Deviation: 0.1941
  • Valuation Date: Nov 15, 2023
  • Confidence Score: 74
  • Final Value: 870,642
  • High Value: 1,039,639
  • Low Value: 701,644
    Market Valuation

  • Market Total Value: $900,100
  • Market Land Value: $322,300
  • Market Improvement Value: $577,800

    Assessments Valuation

  • Assessed Year: 2023
  • Assessed Total Value: $60,892
  • Assessed Land Value: $21,804
  • Assessed Improvements Value: $39,088

    Sales

  • Current Sale Contract Date: Jul 20, 2018
  • Current Sale Recording Date: Jul 23, 2018
  • Current Sale Price:
  • Current Sale Document Type: 71
  • Current Sale Input Document Number: 3667243
  • Previous Sale Recording Date: Mar 22, 2017
  • Previous Sale Contract Date: Mar 17, 2017
  • Previous Sale Amount: $540,000
  • Previous Sale Document Type: 54
Data used for valuation calculations is provided by RealtyHop, and other third party sources

Comparables

Unit
Status
Type
Beds
Baths
ft²
Price/ft²
Asking Price
Listed On
Closing Price
Sold On
HOA + Taxes

About Lafayette


Similar Homes for Sale

Currently no similar homes around

Nearby Rentals


Frequently Asked Questions

When was property at 329 Bobcat Point built and last sold?
The property at 329 Bobcat Point was built in 1996 and last sold on Jul 20, 2018 for $590,000.
How much is this home worth?
The estimated value of the home located at 329 Bobcat Point is $844,322.
What are some comparable homes to 329 Bobcat Point?
There are currently no comparable homes to 329 Bobcat Point.