See Home Value
$1,925,000
● House - Off Market

3289 Barnes Circle

Glendale, CA 91208
bedrooms
4 Beds
bathrooms
4 Baths, 1 Half Bath
square feet
5,210 Ft²
$2,813,908
RealtyHop Estimate
46.18%
Since Oct 1, 2019
CA-Los Angeles
Primary Model

About This Property

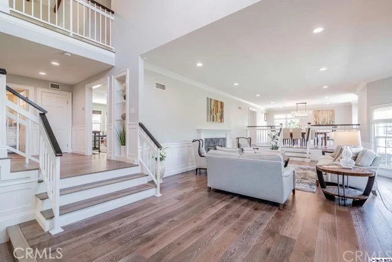
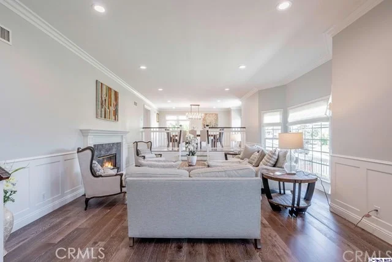
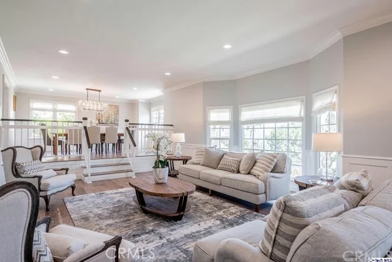
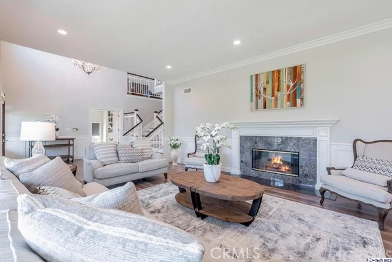
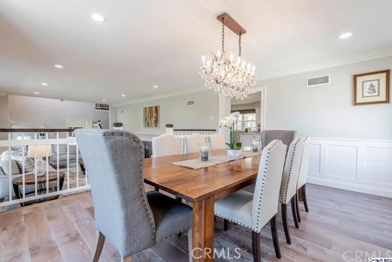
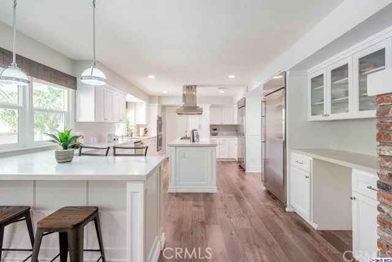
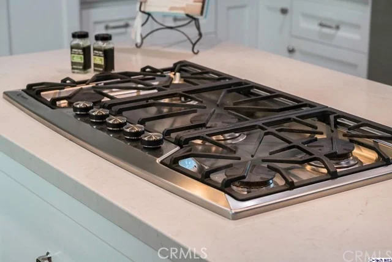
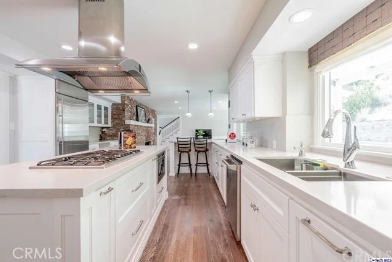
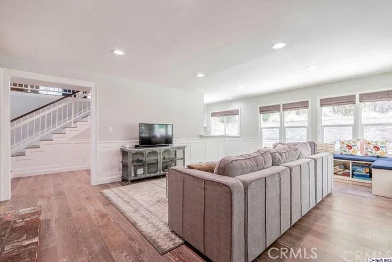
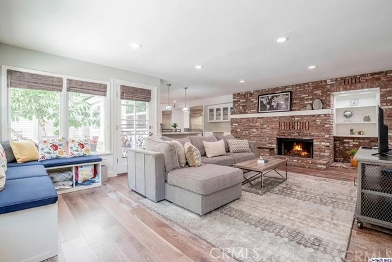
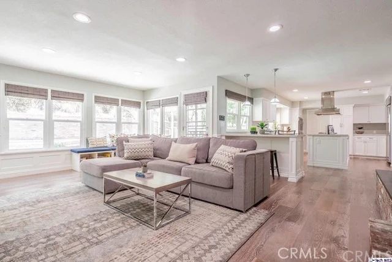
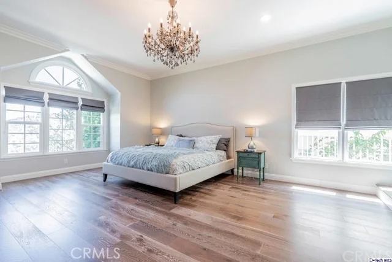
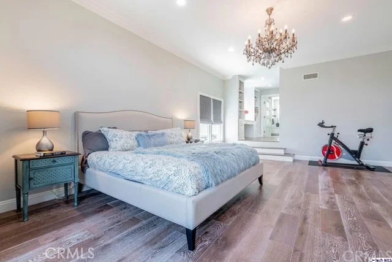
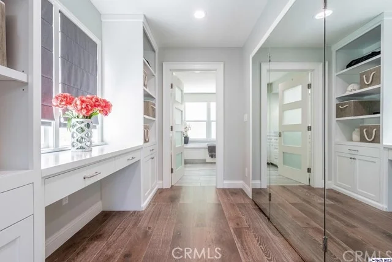
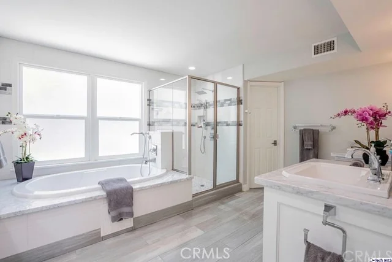
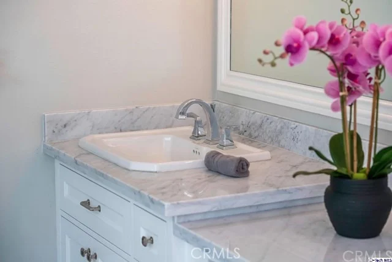
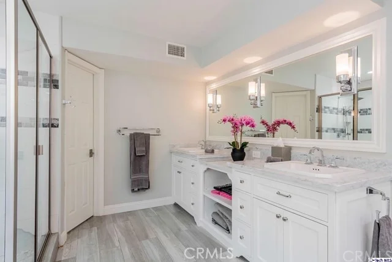
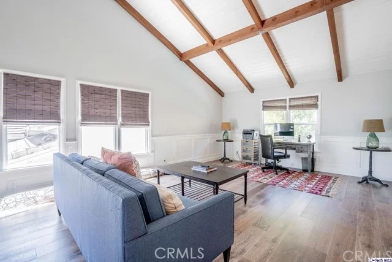
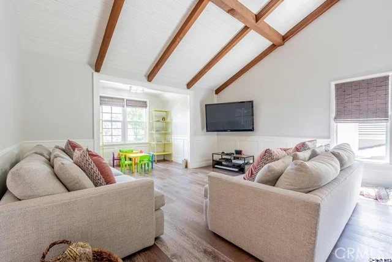
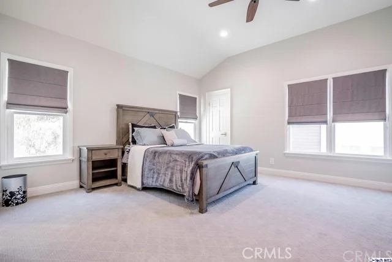
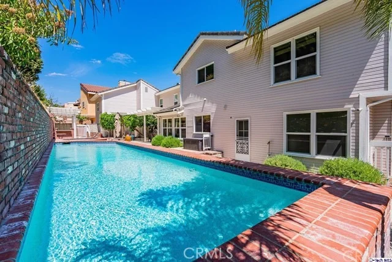
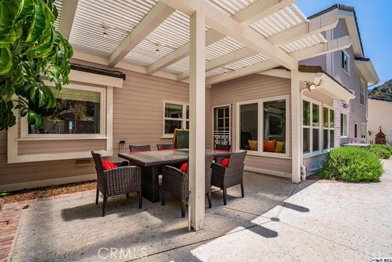
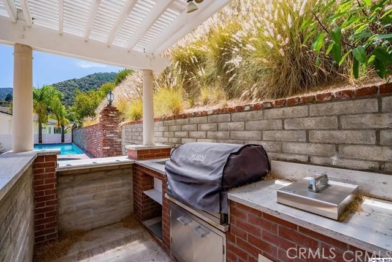
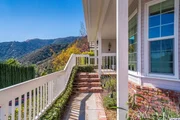
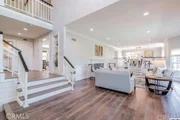
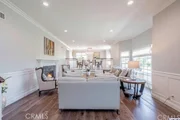
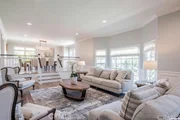
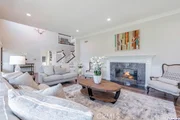
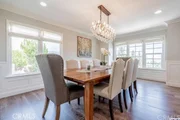
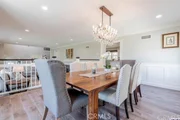
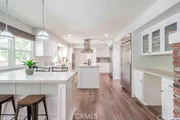
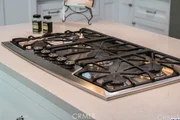
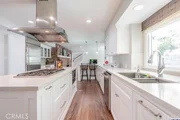
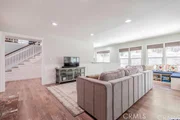
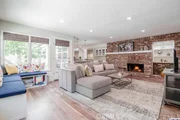
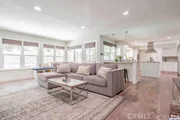
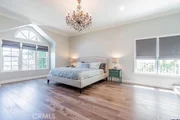
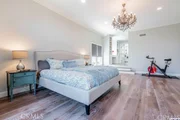
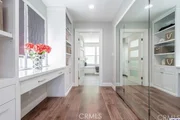
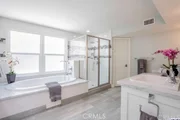
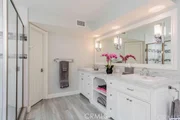
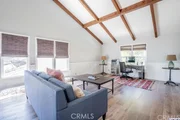
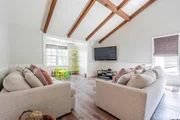
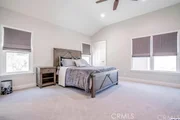
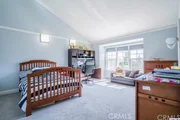
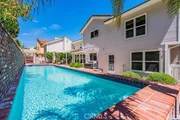
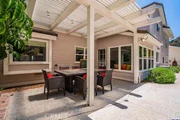
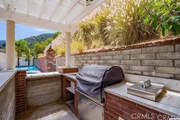
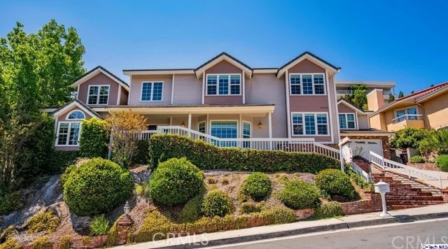
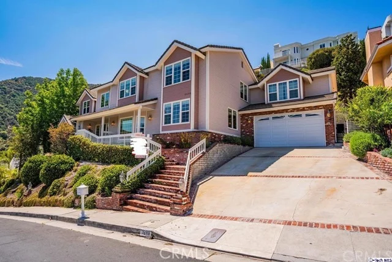
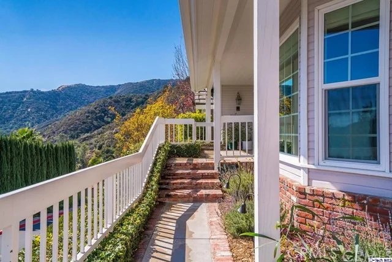
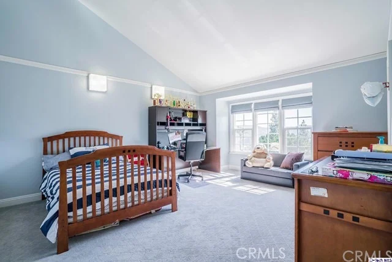
Cape Cod Masterpiece with the Perfect amount of Modern touch Completely remodeled in one of the most Prestigious Neighborhoods of Glendale! Over 5,200 square feet of luxury living featuring five bedrooms and 4.5 bathrooms. Dream Kitchen with top of the line appliances, Full size separate Fridge & Freezer, 5-burner stove on the Island and a Spacious Breakfast counter. Grand-scale formal living room, with a beautiful fireplace and high ceilings. Elegant Dining room with breathtaking Oakmont Views. Large Game/Family Room on the 2nd floor, Entertain in the Spectacular 2nd Family room or Den that features a large stone fireplace & beautiful built in Wet Bar and has direct access to the huge backyard! Outside Oasis includes newly done Sparkling Pool & Spa which is controlled at your fingertips whether you would like the water warm or cold, Built-In BBQ & Outdoor Kitchen. This home offers so many great features: Fully integrated Smart Home,  Drip Irrigation Landscaping drought resistant, LED lighting throughout, New A/C Units! The relaxed vibe and comfortable decor creates the perfect opportunity to call this amazing place home! Located in the Blue Ribbon school district, Award winning La Crescenta​​‌​​​​‌​​‌‌​​‌​​​‌‌​‌​​​​‌‌​​‌​​​‌‌​‌​​ Schools!
Unit Size
5,210 Ft²
Days on Market
57 days
Land Size
0.26 acres
Price per sqft
$369
Property Type
House
Property Taxes
-
HOA Dues
-
Year Built
1988

Payment Calculator

Cap Rate Calculator

Last updated: 2 years ago (CRMLS #319002910)

Price History

Date / Event Date Event Price
Sep 17, 2019 Sold
Sold
Jul 22, 2019 Listed by Keller Williams R. E. Services $1,925,000
Listed by Keller Williams R. E. Services
May 22, 2018 Sold
Sold
Mar 5, 2018 Listed by Keller Williams R. E. Services $1,800,000
Listed by Keller Williams R. E. Services
Cape Cod Masterpiece with the Perfect amount of Modern touch Completely remodeled in one of the most Prestigious Neighborhoods of Glendale! Over 5,200 square feet of luxury living featuring five bedrooms and 4.5 bathrooms. Dream Kitchen with top of the line appliances, Full size separate Fridge & Freezer, 5-burner stove on the Island and a Spacious Breakfast counter. Grand-scale formal living room, with a beautiful fireplace and high ceilings. Elegant Dining room with breathtaking Oakmont Views. Large Game/Family Room on the 2nd floor, Entertain in the Spectacular 2nd Family room or Den that features a large stone fireplace & beautiful built in Wet Bar and has direct access to the huge backyard! Outside Oasis includes newly done Sparkling Pool & Spa which is controlled at your fingertips whether you would like the water warm or cold, Built-In BBQ & Outdoor Kitchen. This home offers so many great features: it is a Fully integrated Smart Home, Has Drip Irrigation Landscaping drought resistant, LED lighting throughout and even Brand New A/C Units! The relaxed vibe and comfortable decor creates the perfect opportunity to call this amazing place home! Located in the Blue Ribbon school district, Award winning La Crescenta Schools!

Property Highlights

Garage
Air Conditioning
Fireplace

Building Info

Overview

    General

  • Year Built: 1988
  • Effective Year Built: 1988
  • Building Count: 1
  • Bedroom Count: 4
  • Bathroom Count: 5
  • Full Bathrooms: 5
  • Partial Bathrooms: 5
  • Building Condition: 0
  • Building Quality: 10
  • Construction Type: 17
  • Building Style: 0
  • Exterior Walls Type: 0
  • Interior Walls Type: 0
  • Roof Shape Type: 0
  • Roof Cover Type: 0
  • Living Units: 1
  • Floor Cover: 0
  • Basement Type: 0
  • Basement Area: 0
  • Garage Type: 0
  • Parking Space Count: 0
  • Patio Type: 0
  • Porch Type: 0
  • Pool Type: 8

    Dimensions

  • Lot Size Square Feet: 11,388
  • Lot Size Depth Feet: 1,150
  • Lot Size Frontage Feet: 980
  • Total Building Area: 5,210
  • Building Area: 5,210
  • Building Area Measurement: L

    Heating and Cooling

  • Air Conditioning: 1
  • Heating: 3
  • Heated Square Feet: 5,210
  • Heating Fuel Type: 0

    Utilities

  • Sewer System: 0
  • Water Service: 0

Building

  • Building Type: 0
  • Property Class: R
  • Subdivision: 28765
  • Land Acres: 0000000261
  • Standard Land Use Code: 1001
  • County Land Use Code: 0101
  • Legal Description 1: *TR=28765 LOT/SEC 130

Neighborhood

  • School District Name: Glendale Unified School District
  • Census Tract: 300701

Zoning

  • Zoning: GLR1(PRD)*

Geography

  • Assessors Map Reference: 18-D4
  • Subdivision Tract Number: 28765
  • Parcel: 5616-020-040
  • Lot: 130
  • Municipality: NORTH /GLEN VERDUG HLS
  • Latitude: 34.197
  • Longitude: -118.242

    Address

  • Full Address: 3289 Barnes Cir
  • Address - House Number: 3289
  • Address - Street Name: Barnes
  • Address - Suffix Type: Cir
  • State: CA
  • City Name: Glendale
  • Carrier Code: C010
  • 4-Digit Zip Code: 1703
  • Zip Code: 91208

Valuation

    Tax

  • Tax Year: 2022
  • Tax Amount: $2,211,858
  • Tax Rate Code Area: 04-045

    Appraisal Valuation

  • Standard Deviation: 0.2211
  • Valuation Date: Dec 06, 2023
  • Confidence Score: 69
  • Final Value: 2,487,214
  • High Value: 3,037,273
  • Low Value: 1,937,155

    Assessments Valuation

  • Assessed Year: 2023
  • Assessed Total Value: $2,023,516
  • Assessed Land Value: $941,329
  • Assessed Improvements Value: $1,082,187

    Sales

  • Current Sale Contract Date: Aug 20, 2019
  • Current Sale Recording Date: Sep 17, 2019
  • Current Sale Price:
  • Current Sale Document Type: 71
  • Current Sale Input Document Number: 19-0967839
  • Previous Sale Recording Date: May 22, 2018
  • Previous Sale Contract Date: Mar 26, 2018
  • Previous Sale Amount: $1,800,000
  • Previous Sale Document Type: 36

    Financing

  • First Mortgage Financing Type: ADJ
Data used for valuation calculations is provided by RealtyHop, and other third party sources

Comparables

Unit
Status
Type
Beds
Baths
ft²
Price/ft²
Asking Price
Listed On
Closing Price
Sold On
HOA + Taxes

About Oakmont


Similar Homes for Sale

Currently no similar homes around

Nearby Rentals

Unit for rent at 1824 Oakwood Avenue, GLENDALE, CA, 91208

$5,500 /mo

  • 2 Beds
  • 2 Baths
  • 1,690 ft²
1824 Oakwood Avenue, GLENDALE, CA, 91208 Listing by Jacqueline Vartanian
Unit for rent at 4406 Vista Place, LA CANADA FLINTRIDGE, CA, 91011

$5,900 /mo

  • 3 Beds
  • 1 Bath
  • 1,725 ft²
4406 Vista Place, LA CANADA FLINTRIDGE, CA, 91011 Listing by Natalia Cerpa
Unit for rent at 1682 Larco Way, GLENDALE, CA, 91202

$9,750 /mo

  • 3 Beds
  • 2 Baths
  • 2,528 ft²
1682 Larco Way, GLENDALE, CA, 91202 Listing by Caline Kanbarian


Frequently Asked Questions

When was property at 3289 Barnes Circle built and last sold?
The property at 3289 Barnes Circle was built in 1988 and last sold on Aug 20, 2019 for $1,925,000.
How much is this home worth?
The estimated value of the home located at 3289 Barnes Circle is $2,015,633.
What are some comparable homes to 3289 Barnes Circle?
There are currently no comparable homes to 3289 Barnes Circle.

Nearby Counties