See Home Value
Oceanside 92056 Mira Costa
3286 San Helena Drive
$594,000
● House - Off Market

3286 San Helena Drive

Oceanside, CA 92056
bedrooms
4 Beds
bathrooms
3 Baths
square feet
2,350 Ft²
$907,276
RealtyHop Estimate
51.47%
Since Nov 1, 2018
National-US
Primary Model

About This Property

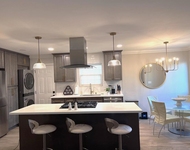
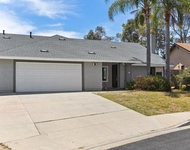
Spacious 2-story home located in a quiet Oceanside community! ***Low HOA! ***Light and bright open-concept home with vaulted ceilings and tons of windows allowing for natural light to flourish. ***Unique, open kitchen floor plan allows for extra storage and has granite countertops, stainless steel appliances, a large granite island and tons of cabinets including one with lights and glass shelving. ***The living area has a fireplace, (See Supplemental Remarks)  built-ins, open entrance into the kitchen, and backyard access. ***Huge master suite with a fireplace and recently remodeled ensuite bath with dual sinks, separate soaking tub and shower, and a walk-in closet with custom organizer. ***Reverse osmosis water system. ***Hardwood floors throughout the first level. ***Quiet neighborhood but close to schools, parks, dining, major shopping, and freeway access. ***Shelving in the garage for extra storage space..  Neighborhoods: Del Oro Equipment: Garage Door Opener, Range/Oven, Water Filtration Other Fees: 0 Sewer:  Sewer Connected Topography: GSL
Unit Size
2,350 Ft²
Days on Market
36 days
Land Size
-
Price per sqft
$255
Property Type
House
Property Taxes
-
HOA Dues
$66
Year Built
1991

Payment Calculator

Cap Rate Calculator

Last updated: 4 months ago (SDMLS #180049896)

Price History

Date / Event Date Event Price
May 26, 2026 Sold
Sold
May 5, 2026 Price Increased $1,050,000
↑ $151K (16.8%)
Price Increased
May 1, 2026 In contract -
In contract
Mar 20, 2026 Listed by eXp Realty of California, Inc $899,000
Listed by eXp Realty of California, Inc
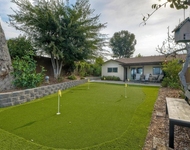
Tucked within the peaceful and highly sought-after Villa Trinidad neighborhood of Rancho Del Oro, this beautifully updated, light-filled home welcomes you with a grand sense of arrival and a story that unfolds the moment you step inside. From the entry, soaring ceilings, rich hardwood flooring, and oversized windows create an immediate feeling of warmth, openness, and natural elegance. Sunlight pours through every space, giving the home an airy, inviting energy that instantly feels like home. Designed for both connection and comfort, the heart of the home is the beautifully appointed kitchen and adjoining living spaces. Crisp white cabinetry, granite countertops, stainless steel appliances, and a generous center island with bar seating make it the perfect place for everything from morning coffee to evening gatherings. A charming breakfast nook with a cozy window seat adds warmth and character, while the kitchen flows effortlessly into the spacious family room, where a stunning stone fireplace and custom built-in details create the perfect backdrop for relaxed nights in. Just beyond the sliding glass doors, your private landscaped backyard retreat awaits, offering added privacy with no neighbors behind an ideal setting for peaceful mornings, entertaining, or simply unwinding at the end of the day. A rare and highly desirable feature, the first floor offers a private bedroom with a full ensuite bath, ideal for guests, multigenerational living, or a beautifully tucked-away home office. Upstairs, the expansive primary suite serves as a true sanctuary. Vaulted ceilings, plantation shutters, and a cozy fireplace create a serene, elevated retreat. The spa-inspired primary bath offers a soaking tub, custom tiled walk-in shower with elegant inlays, dual vanities, and a skylight that fills the space with soft natural light. Two additional spacious guest bedrooms are thoughtfully connected by a convenient Jack-and-Jill bathroom, creating functionality and comfort for family or visitors. Beyond the home itself, Villa Trinidad offers the lifestyle buyers dream of peaceful streets, lush greenbelts, neighborhood gathering spaces, and a true sense of community. Perfectly located just minutes from the beach, with a large park directly across the street and schools within walking distance, this home blends coastal convenience with everyday tranquility. With a solar power purchase agreement already in place for enhanced efficiency, this is more than just a home it’s a place where life feels brighter, easier, and beautifully connected.
Oct 12, 2018 Sold
Sold
Show More

Property Highlights

Garage
Fireplace

Building Info

Overview

    General

  • Year Built: 1991
  • Effective Year Built: 1991
  • Building Count: 1
  • Total Rooms: 8
  • Bedroom Count: 4
  • Bathroom Count: 3
  • Full Bathrooms: 3
  • Partial Bathrooms: 3
  • Building Condition: 3
  • Building Quality: 4
  • Construction Type: 0
  • Building Style: 15
  • Exterior Walls Type: 12
  • Interior Walls Type: 0
  • Roof Shape Type: 0
  • Roof Cover Type: 4
  • Floor Count: 200
  • Living Units: 1
  • Floor Cover: 0
  • Basement Type: 0
  • Basement Area: 0
  • Garage Type: 3
  • Parking Space Count: 2
  • Patio Type: 0
  • Porch Type: 0
  • Pool Type: 0
  • Location Influence Type: 000

    Dimensions

  • Lot Size Square Feet: 4,157
  • Total Building Area: 2,350
  • Building Area: 2,350
  • Building Area Measurement: L

    Heating and Cooling

  • Fireplace Count: 1
  • Air Conditioning: 0
  • Heating: 4
  • Heated Square Feet: 2,350
  • Heating Fuel Type: 3

    Utilities

  • Sewer System: 1
  • Water Service: 2

Building

  • Building Type: 0
  • Property Class: R
  • Subdivision: DEL ORO HILLS
  • Land Acres: 0000000950
  • Standard Land Use Code: 1001
  • County Land Use Code: 11
  • Legal Description 1: LOT 84 TR 012174

Neighborhood

  • School District Name: Oceanside Unified School District
  • School Tax School District: OCEANSIDE CITY
  • Census Tract: 018515

Zoning

  • Zoning: PD-2

Geography

  • Assessors Map Reference: 012174
  • Subdivision Tract Number: 012174
  • Parcel: 165-691-33-00
  • Lot: 84
  • Municipality: CITY OF OCEANSIDE
  • Latitude: 33.1982
  • Longitude: -117.309

    Address

  • Full Address: 3286 San Helena Dr
  • Address - House Number: 3286
  • Address - Street Name: San Helena
  • Address - Suffix Type: Dr
  • State: CA
  • City Name: Oceanside
  • Carrier Code: C683
  • 4-Digit Zip Code: 3278
  • Zip Code: 92056

Valuation

    Tax

  • Tax Year: 2023
  • Tax Amount: $757,890
  • Tax Rate Code Area: 07-076

    Appraisal Valuation

  • Standard Deviation: 0.1562
  • Valuation Date: Jan 27, 2024
  • Confidence Score: 80
  • Final Value: 1,007,604
  • High Value: 1,165,089
  • Low Value: 850,119

    Assessments Valuation

  • Assessed Year: 2023
  • Assessed Total Value: $636,883
  • Assessed Land Value: $333,333
  • Assessed Improvements Value: $303,550

    Sales

  • Current Sale Contract Date: Sep 27, 2018
  • Current Sale Recording Date: Oct 12, 2018
  • Current Sale Price:
  • Current Sale Document Type: 36
  • Current Sale Input Document Number: 2018-0425454
  • Previous Sale Recording Date: Apr 09, 2015
  • Previous Sale Contract Date: Mar 25, 2015
  • Previous Sale Amount: $495,000
  • Previous Sale Document Type: 36
Data used for valuation calculations is provided by RealtyHop, and other third party sources

Comparables

Unit
Status
Type
Beds
Baths
ft²
Price/ft²
Asking Price
Listed On
Closing Price
Sold On
HOA + Taxes

About Mira Costa


Similar Homes for Sale

Currently no similar homes around

Nearby Rentals

Unit for rent at 3589 Nina Street, Oceanside, CA, 92056

$4,200 /mo

  • 2 Beds
  • 1 Bath
  • 827 ft²
3589 Nina Street, Oceanside, CA, 92056 Listing by Laura Skarvada
Unit for rent at 4105 Auburn Ave, OCEANSIDE, CA, 92056

$4,295 /mo

  • 4 Beds
  • 2 Baths
  • 1,591 ft²
4105 Auburn Ave, OCEANSIDE, CA, 92056 Listing by Brian Cane
Unit for rent at 263 San Dimas, Oceanside, CA, 92057

$3,850 /mo

  • 2 Beds
  • 2 Baths
  • 908 ft²
263 San Dimas, Oceanside, CA, 92057 Listing by Julia Spragg


Frequently Asked Questions

When was property at 3286 San Helena Drive built and last sold?
The property at 3286 San Helena Drive was built in 1991 and last sold on Sep 27, 2018 for $594,000.
How much is this home worth?
The estimated value of the home located at 3286 San Helena Drive is $1,039,043.
What are some comparable homes to 3286 San Helena Drive?
There are currently no comparable homes to 3286 San Helena Drive.