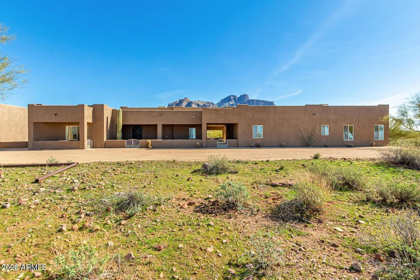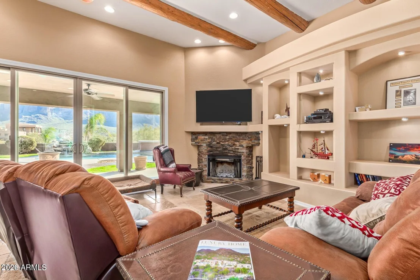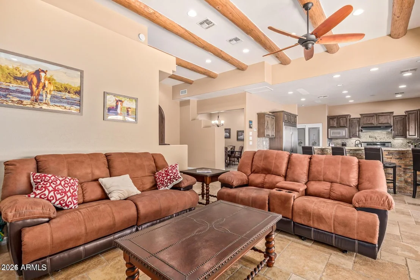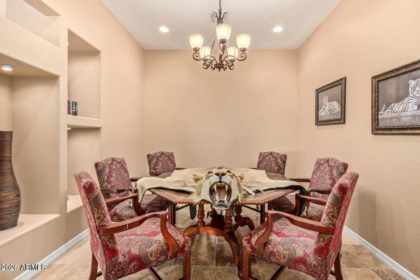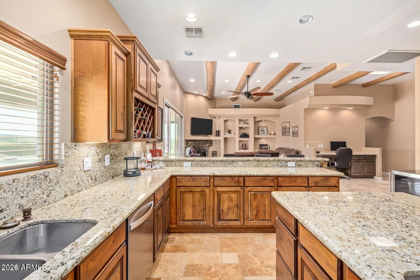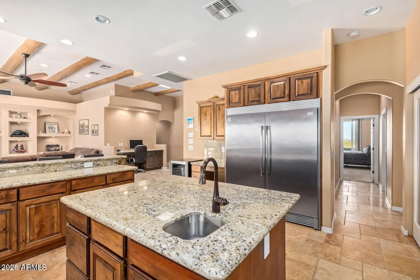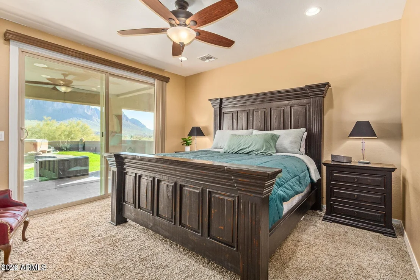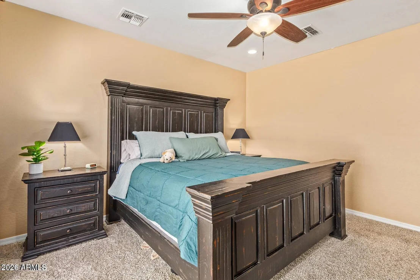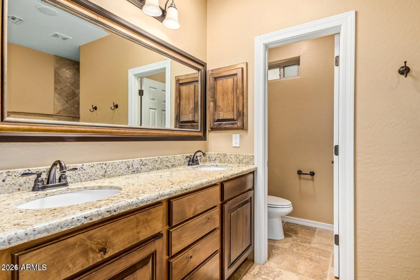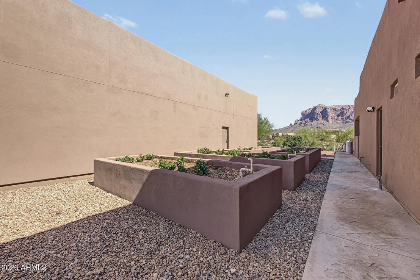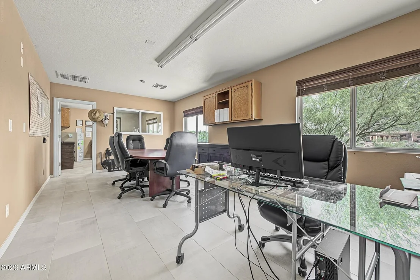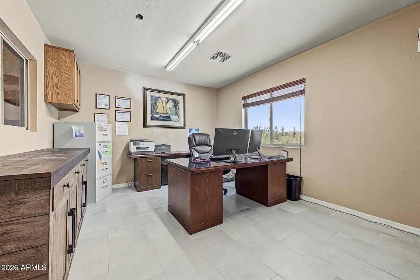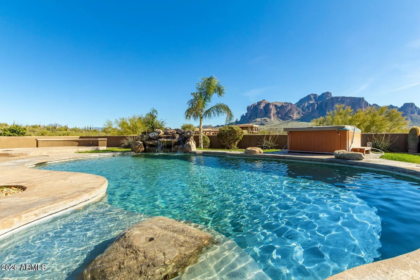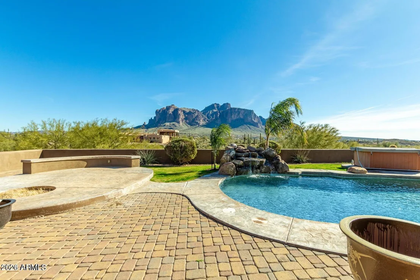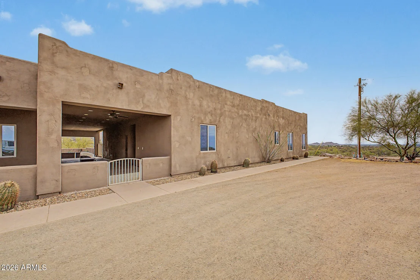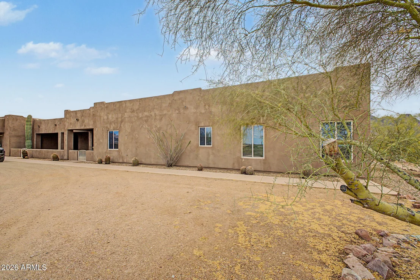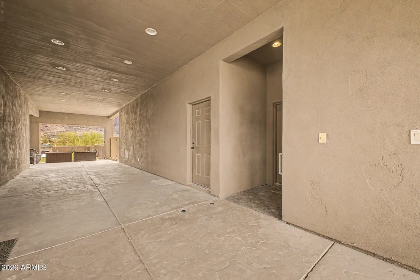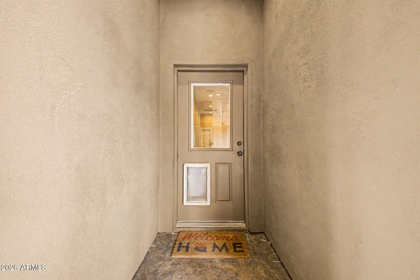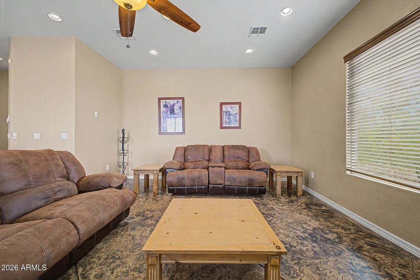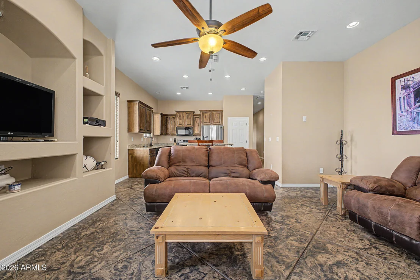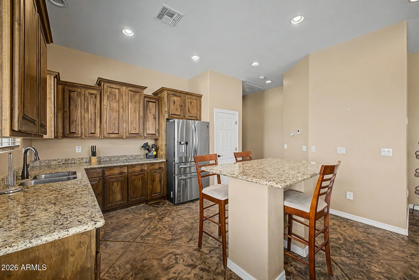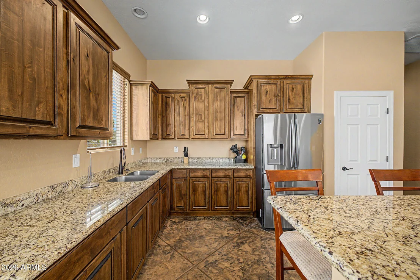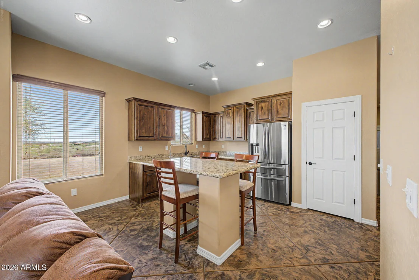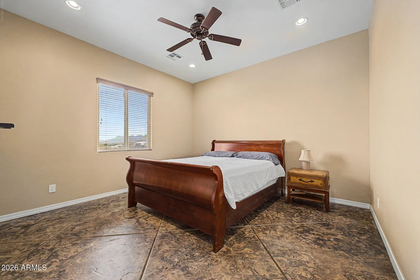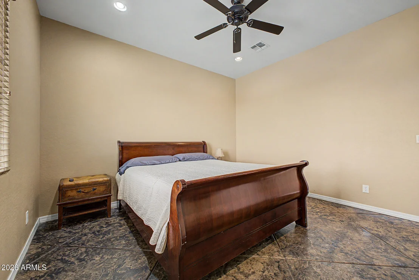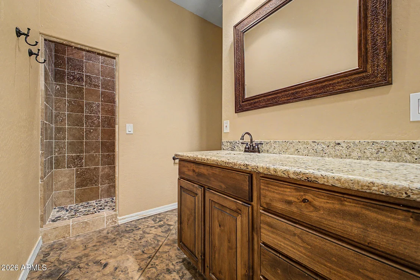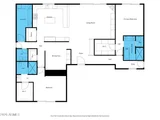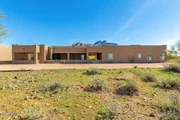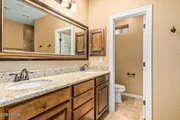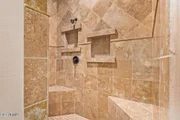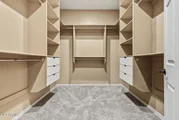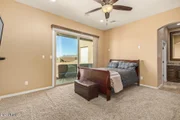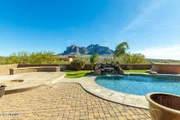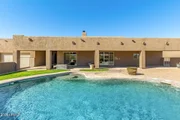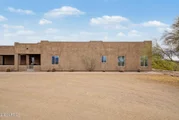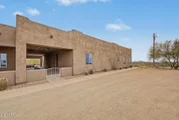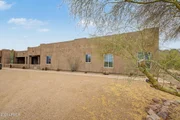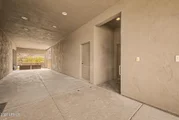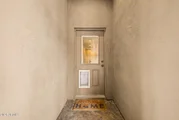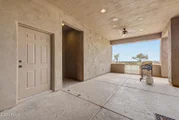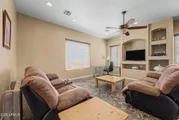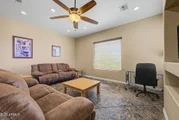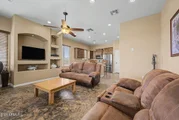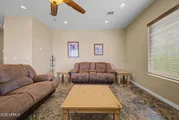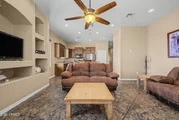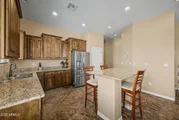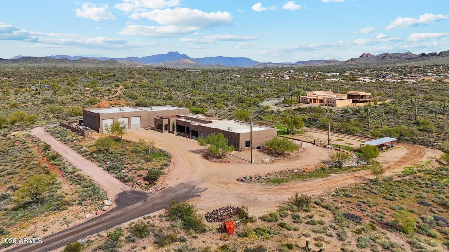
You've finally found your dream home! Presenting this remarkable
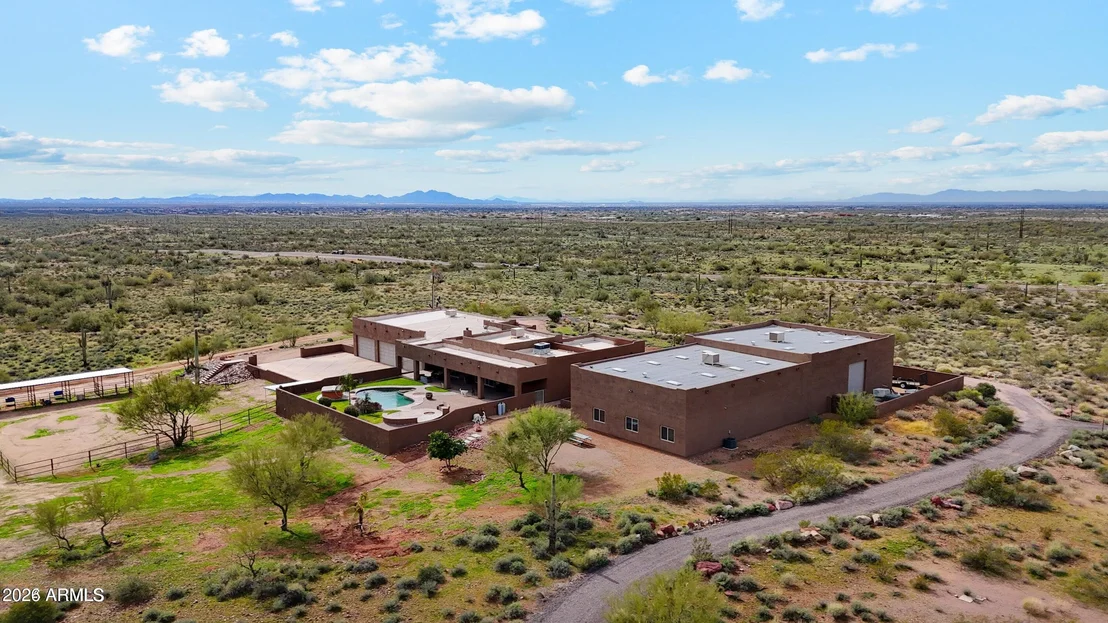
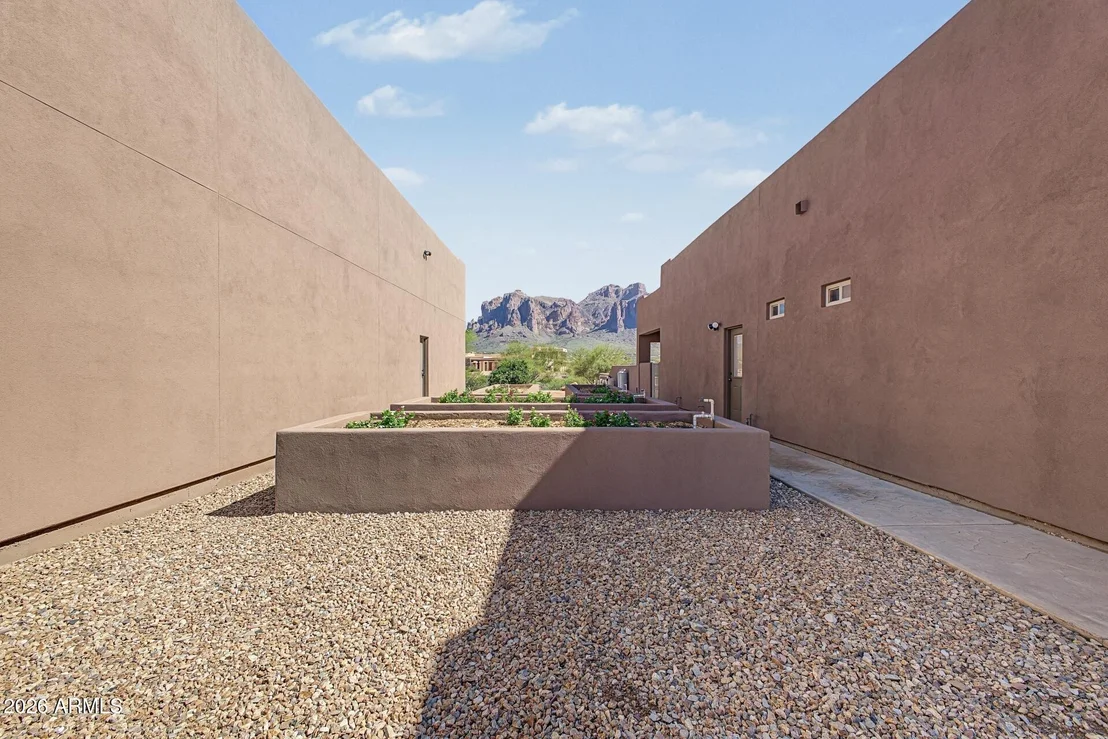
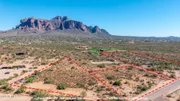
single-level estate nestled on a sprawling 2.5-acre lot with
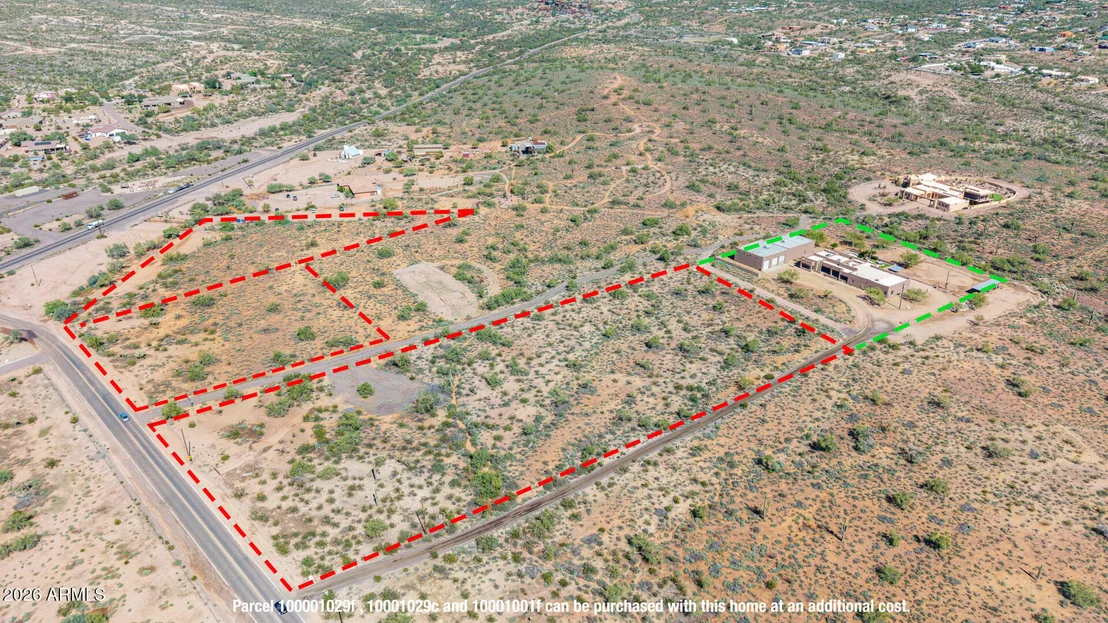
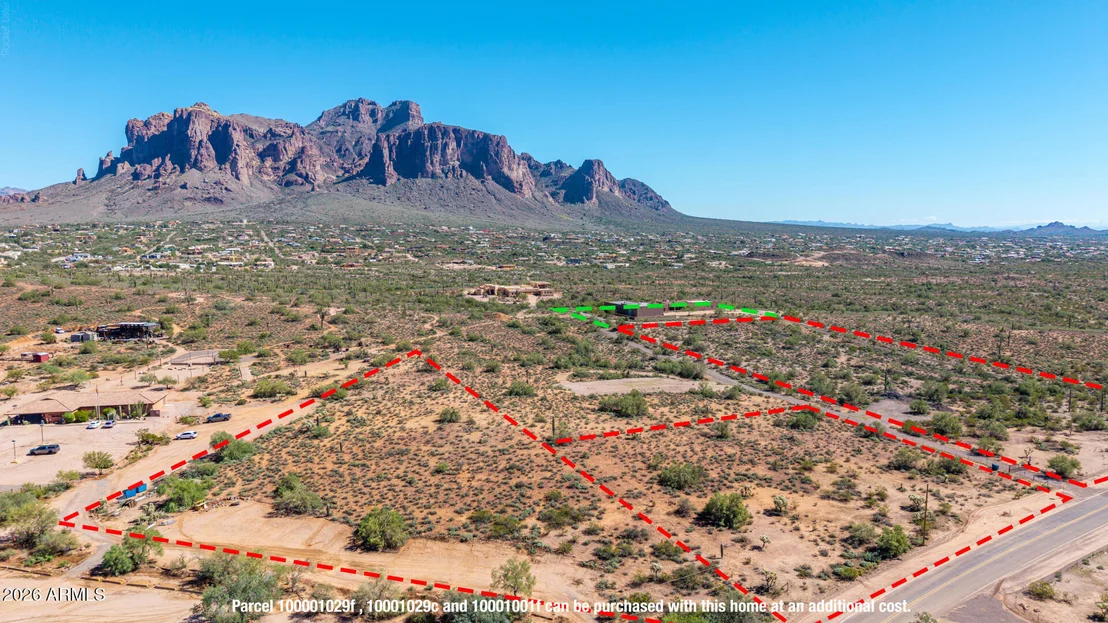
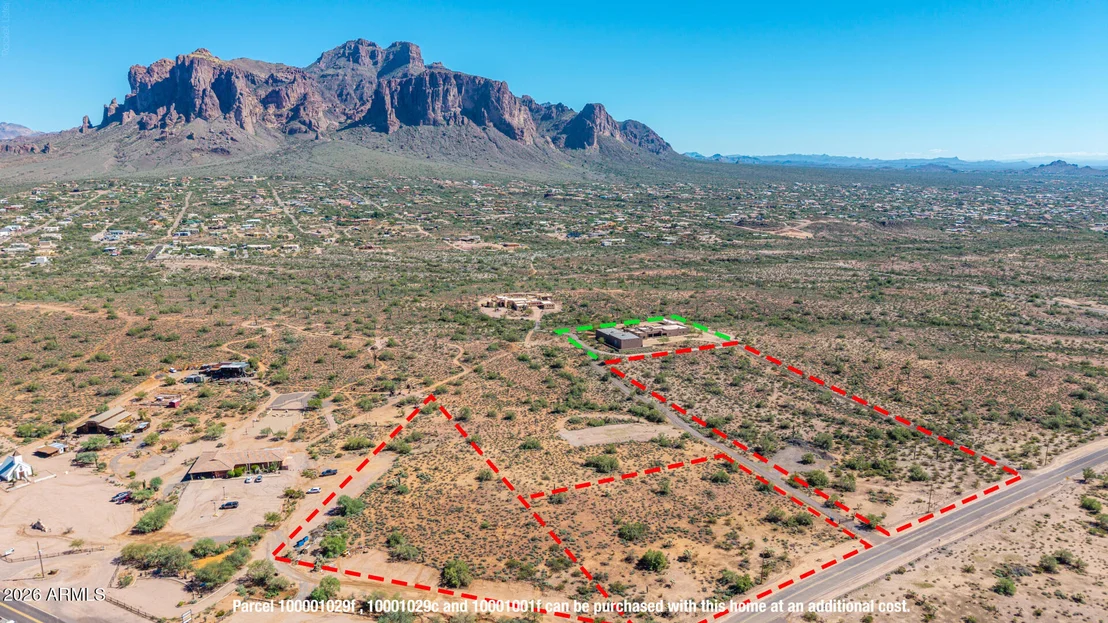
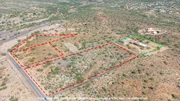
stunning mountain views! PLUS! Three parcels totaling 9.25 acres
can be purchased at an additional cost, offering even more room to
expand and explore the possibilities. Discover the main house
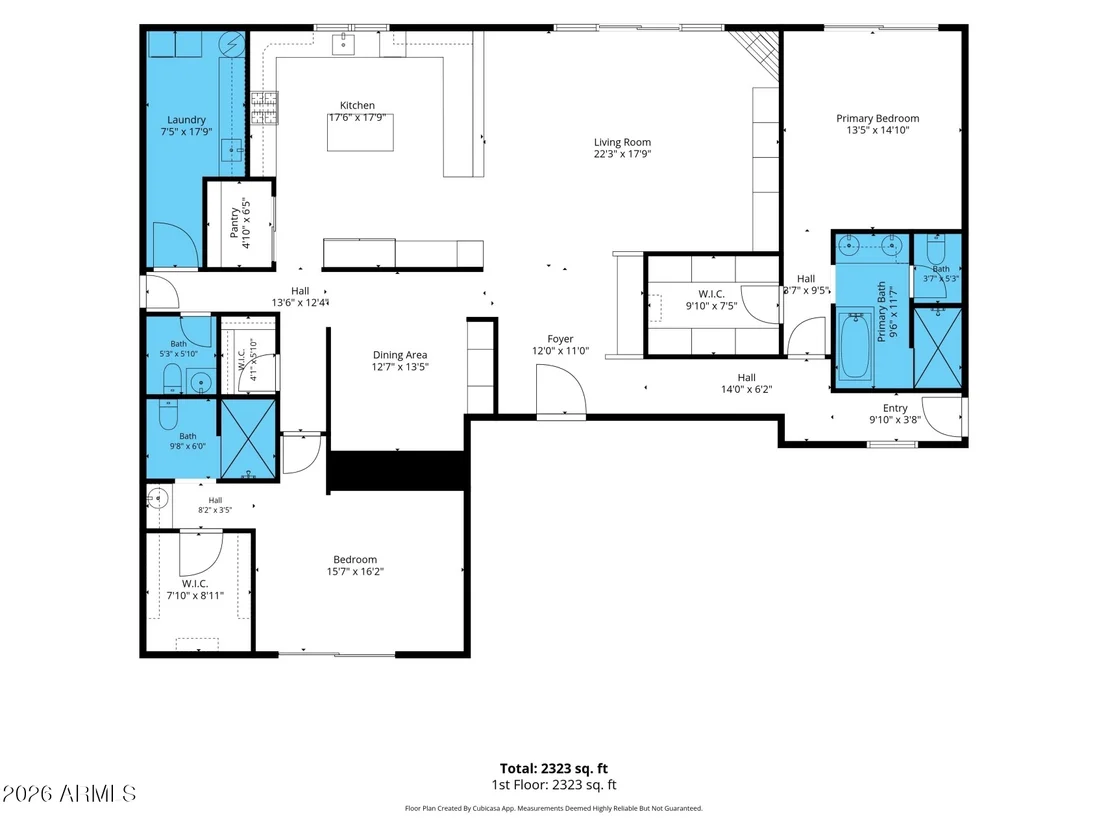
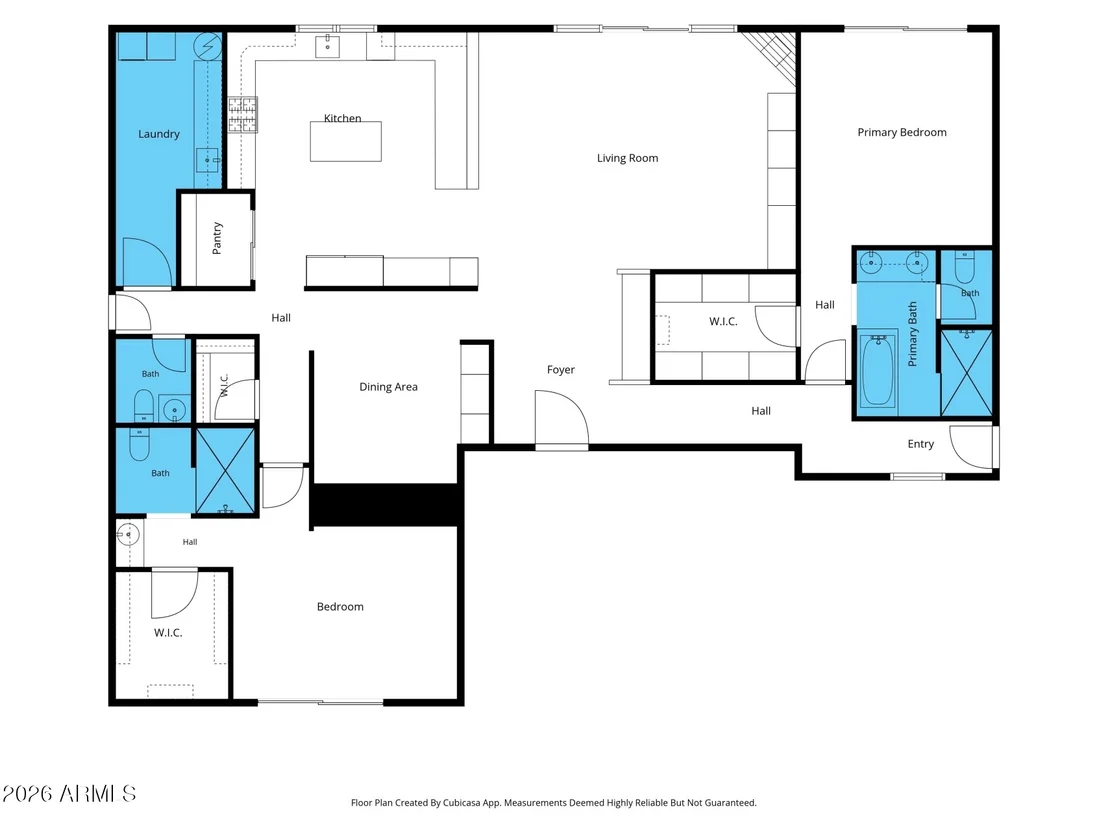
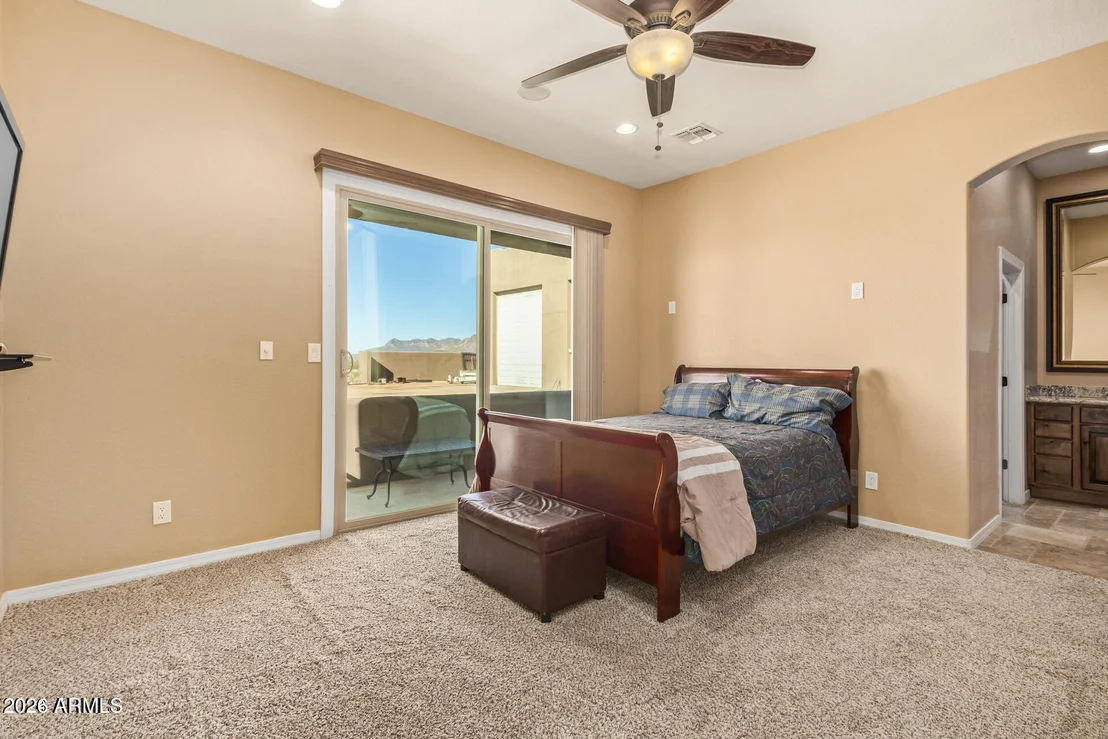
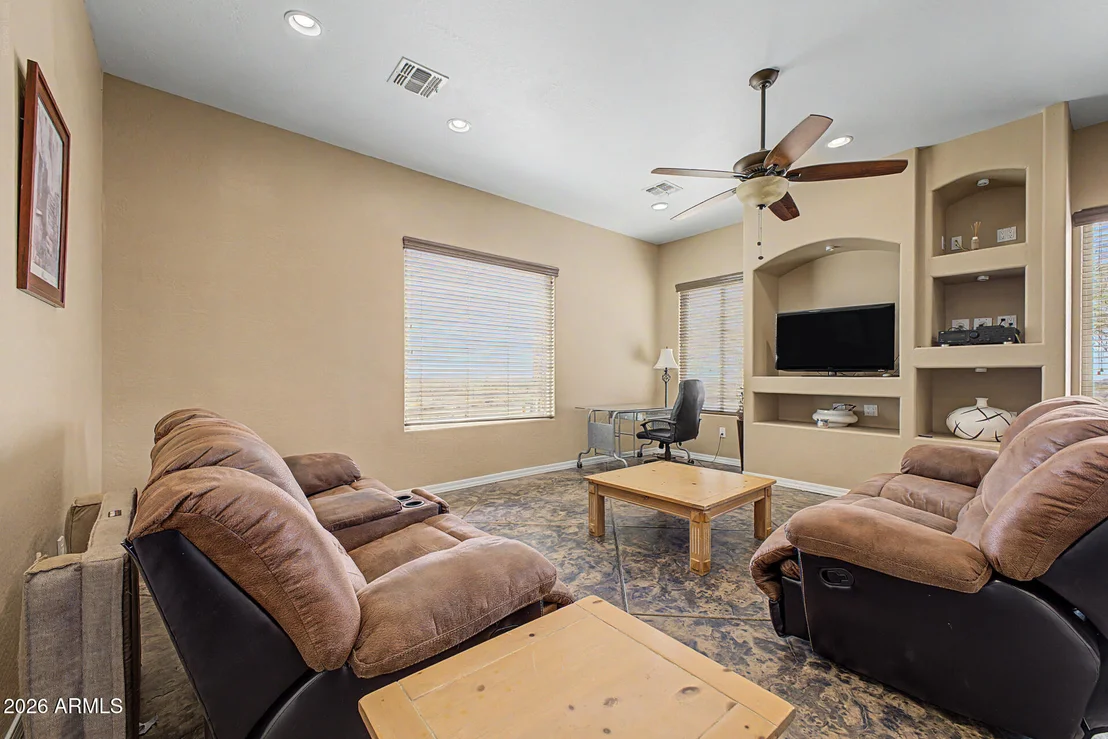
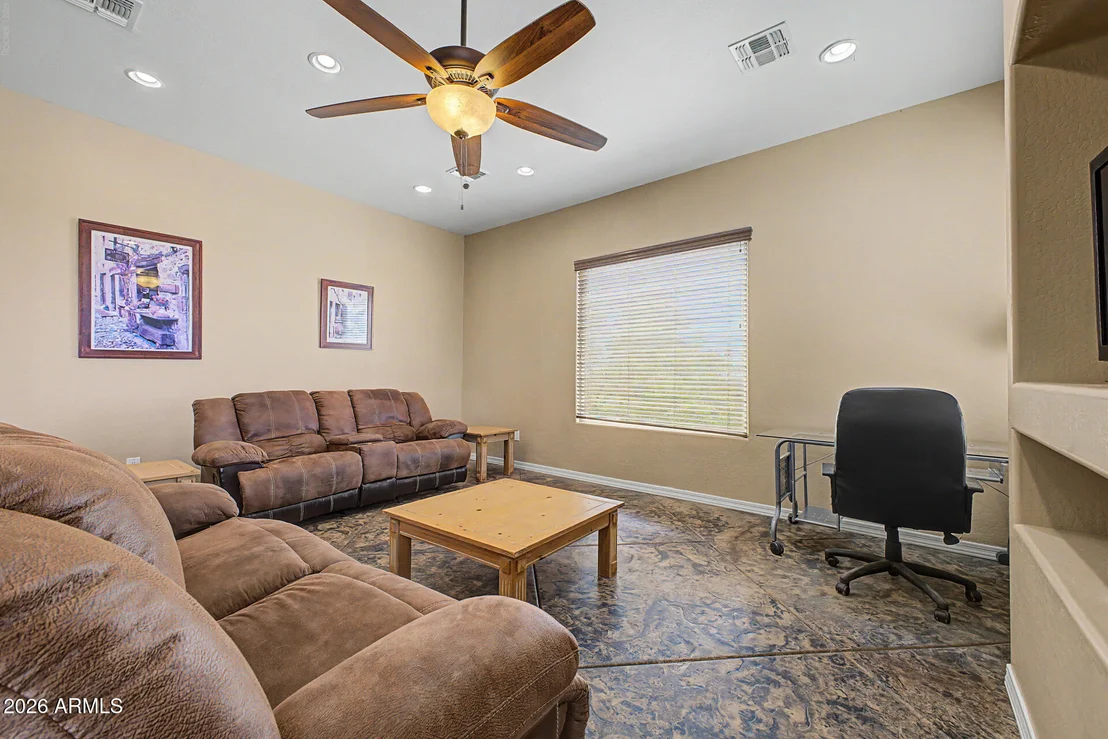
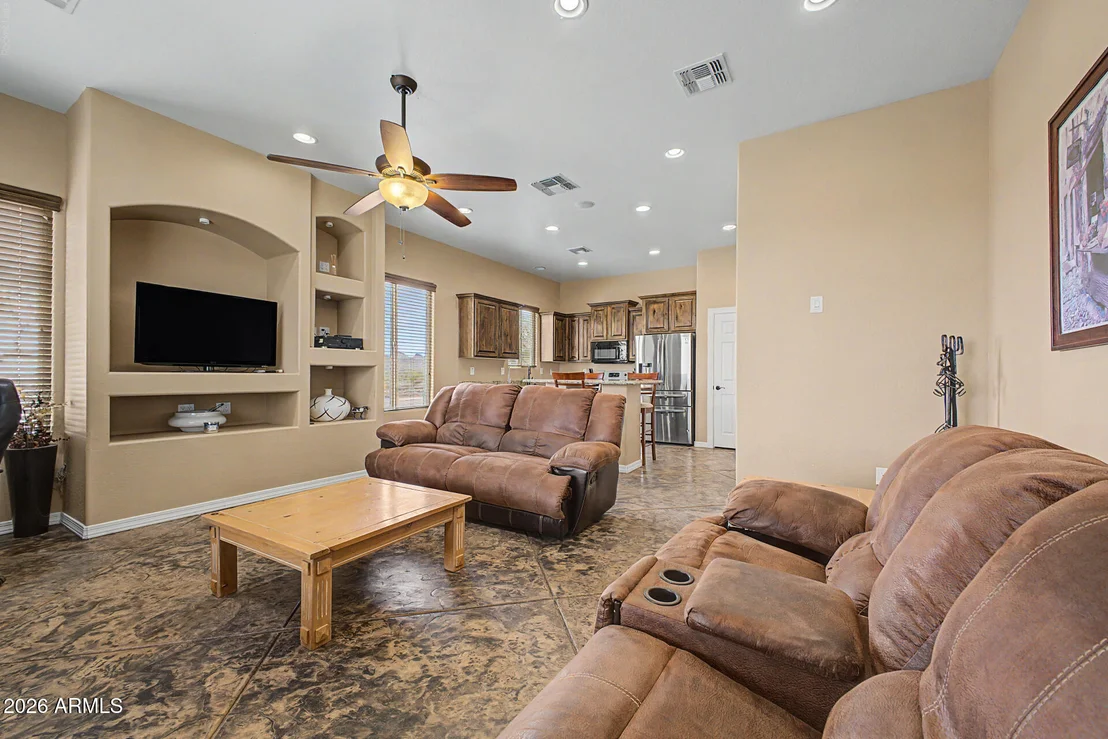
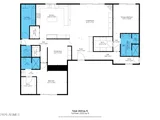
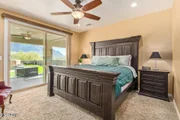
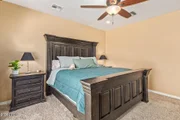
showcasing 2,397 sq. ft. of living space, featuring two primary
suites and a desirable split floor plan. A separate 1,300 sq. ft.
casita provides additional living accommodations, complete with one
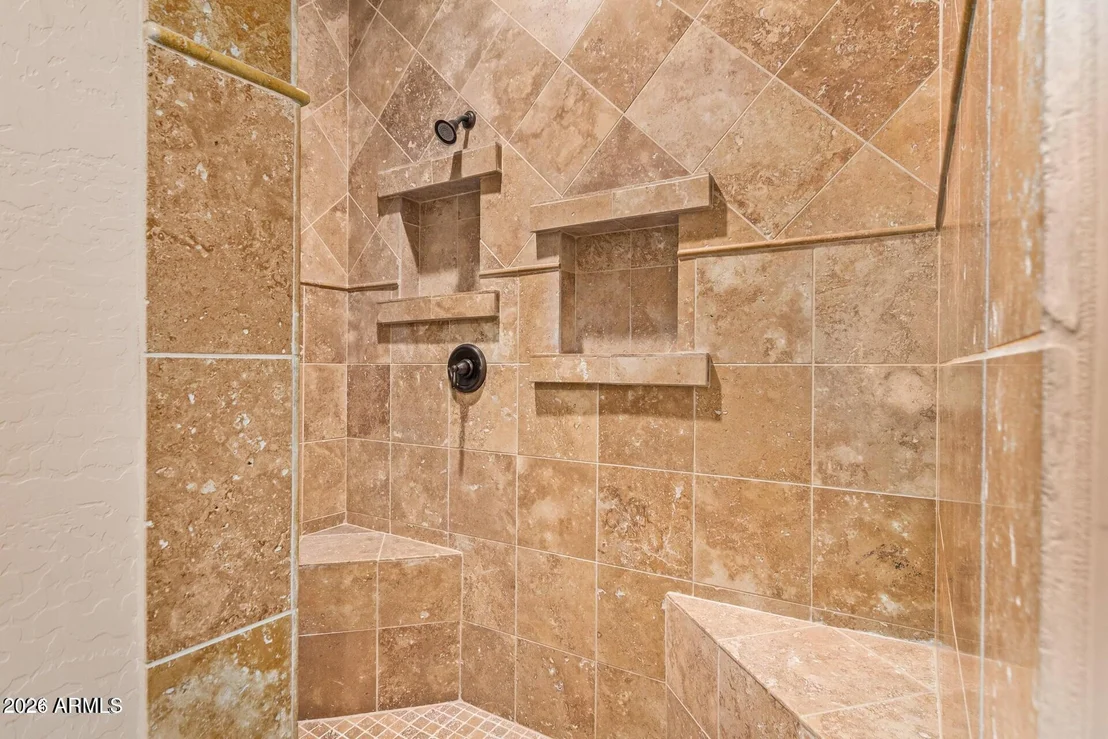
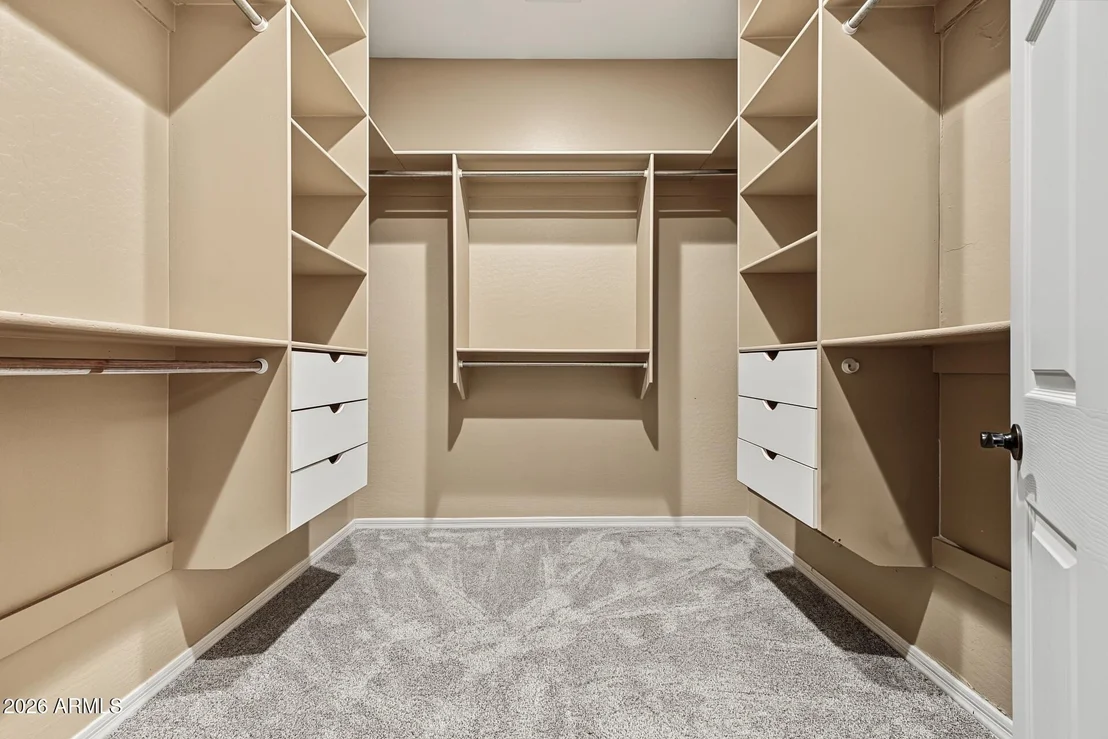
bedroom, a kitchen, a walk-in closet, a tiled shower, and its own
A/C unit--ideal for guests or multigenerational living. When it's
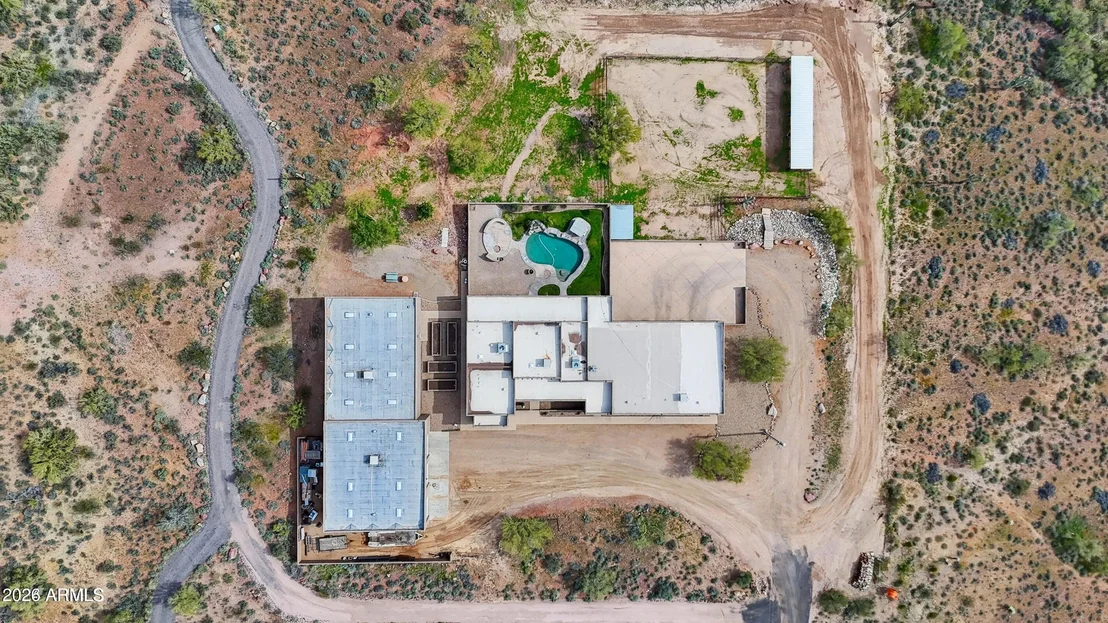
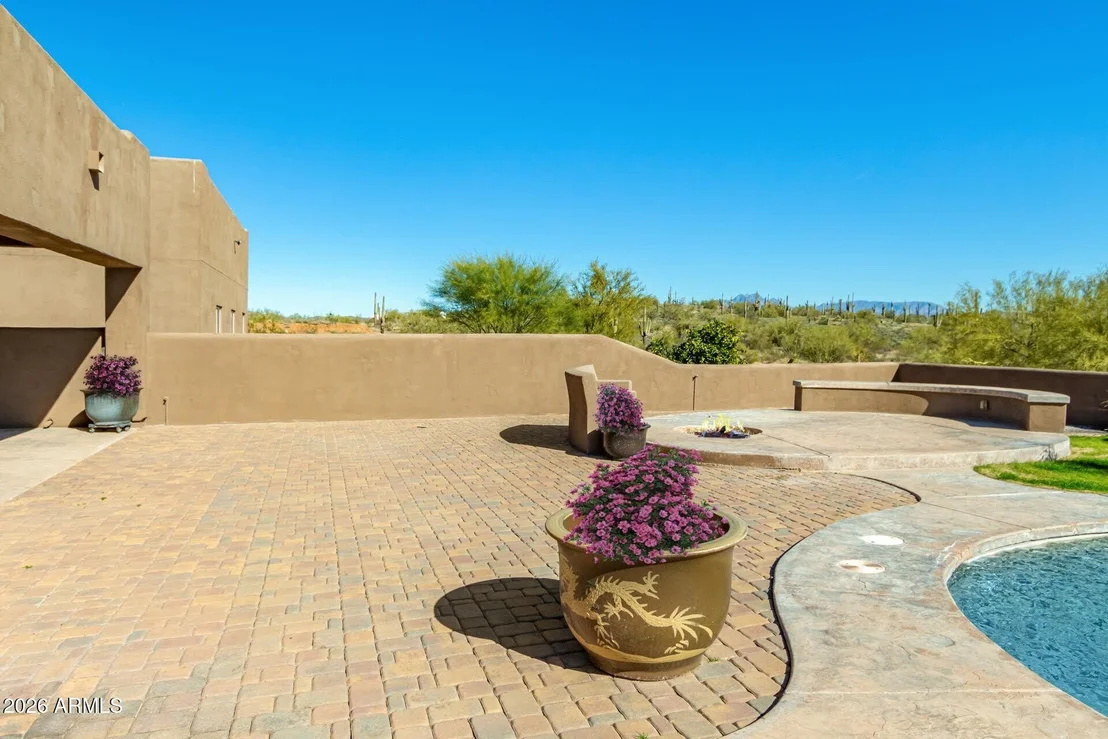
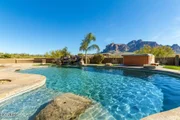
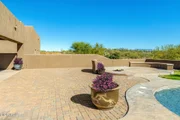
time to unwind, continue to the serene backyard, where relaxation
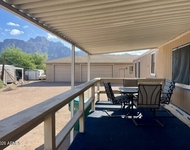
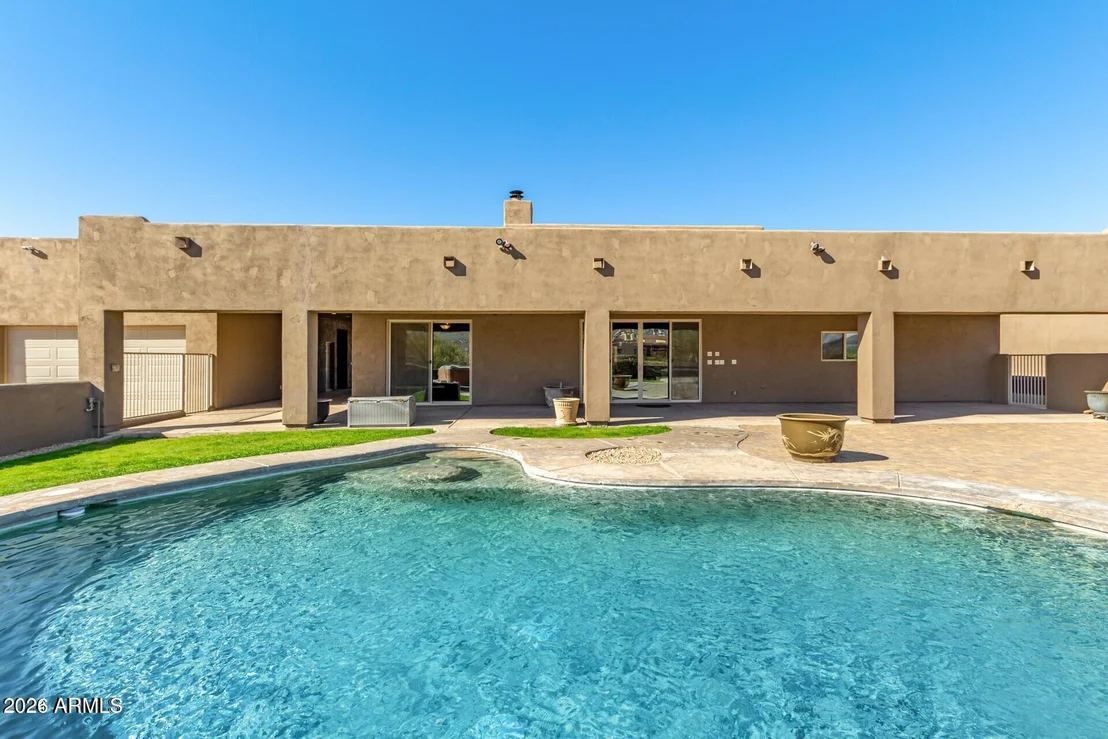
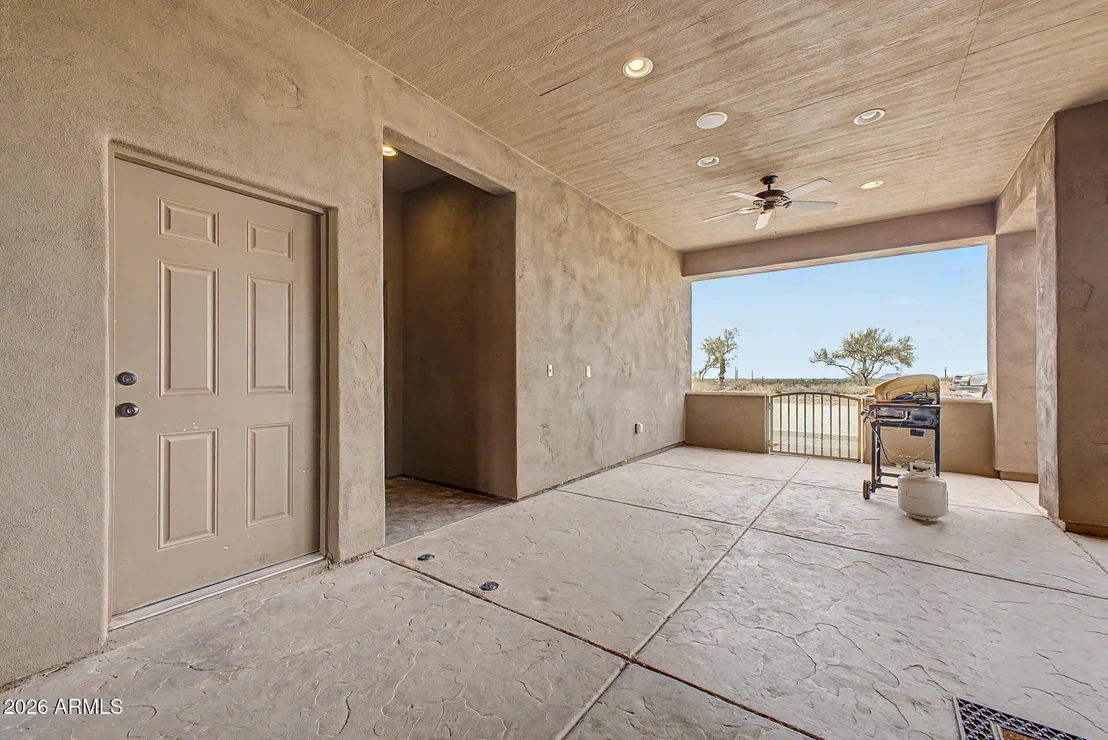
awaits. Enjoy the fresh air under the covered patio or take a
refreshing swim in the sparkling pool while admiring the beautiful
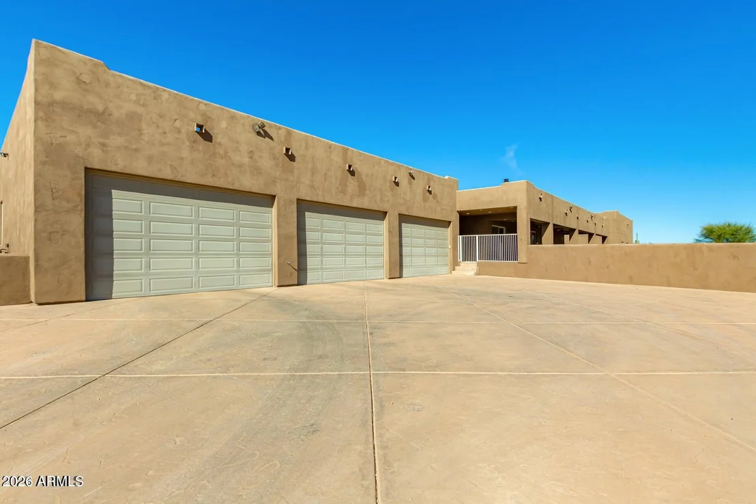
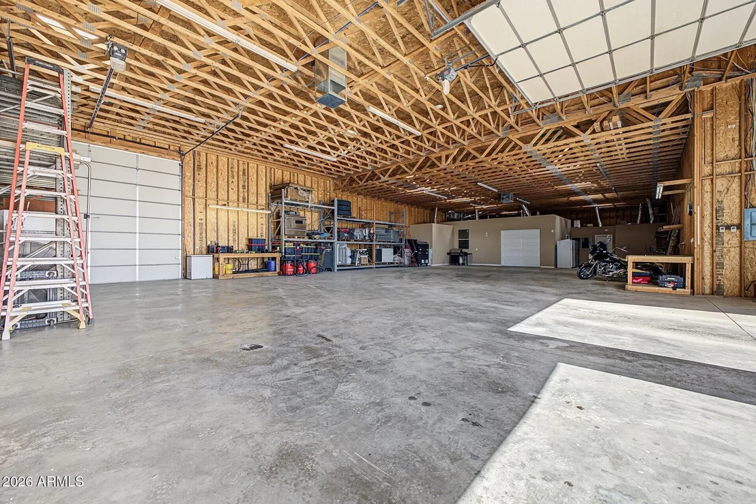
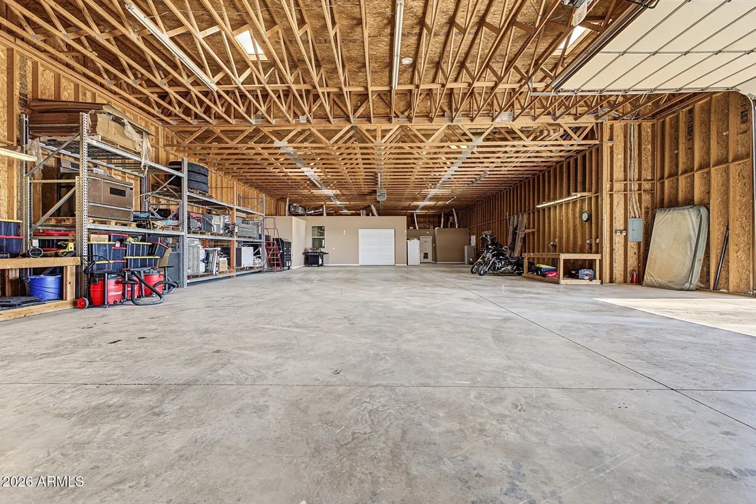
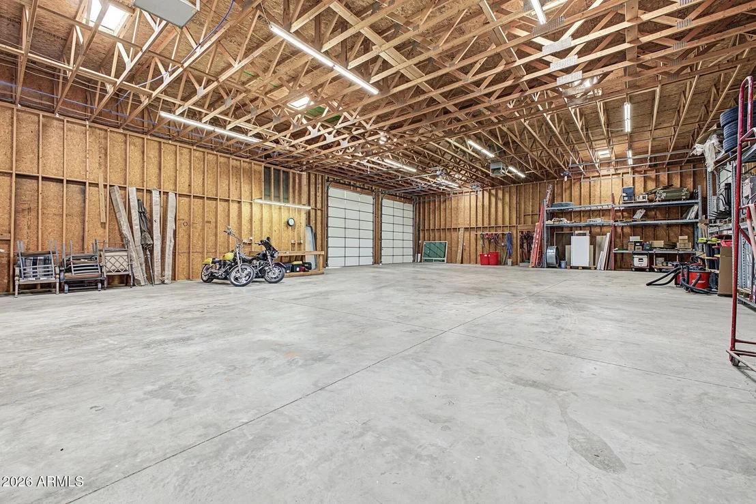
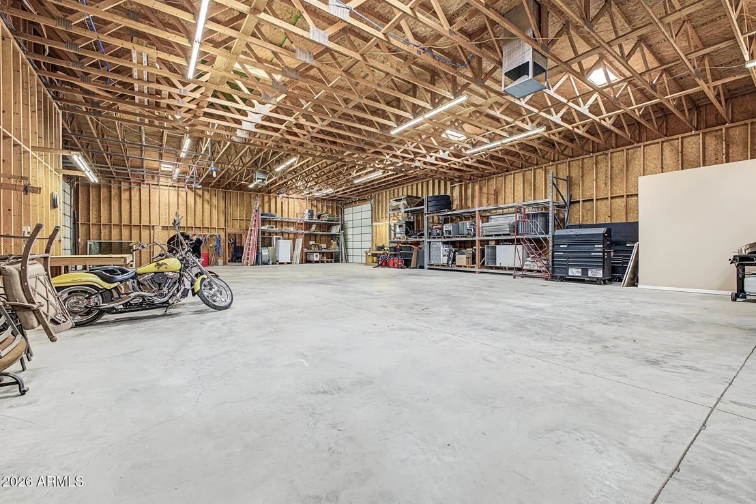
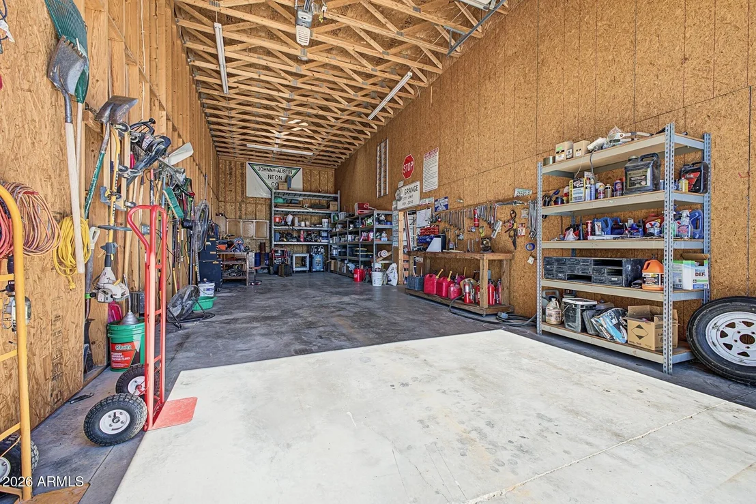
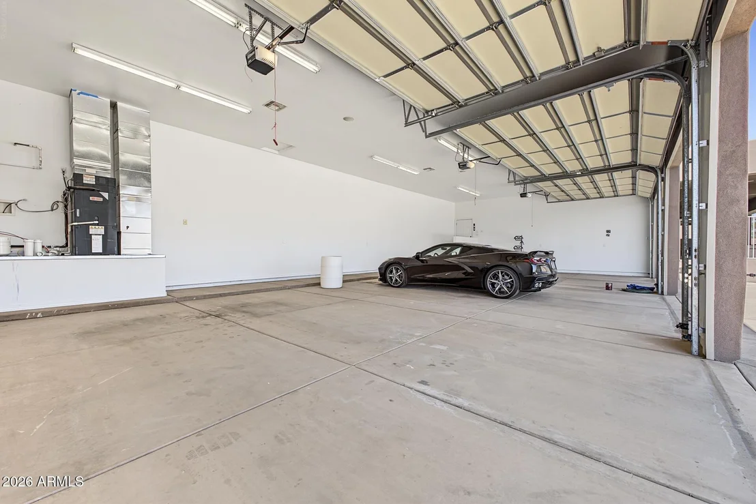
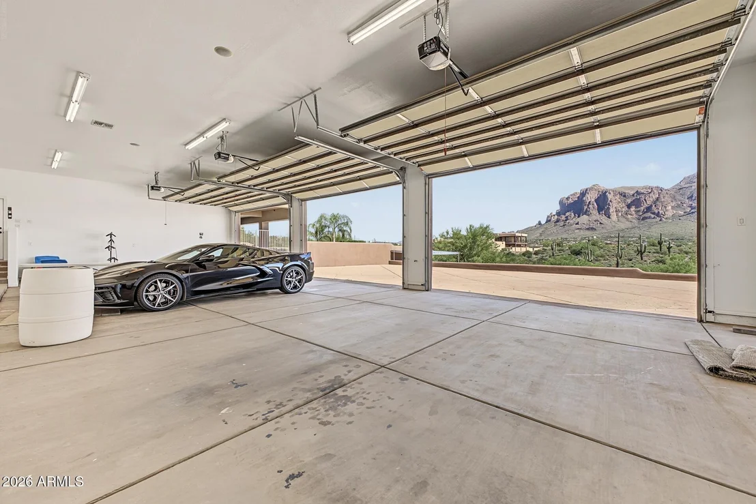
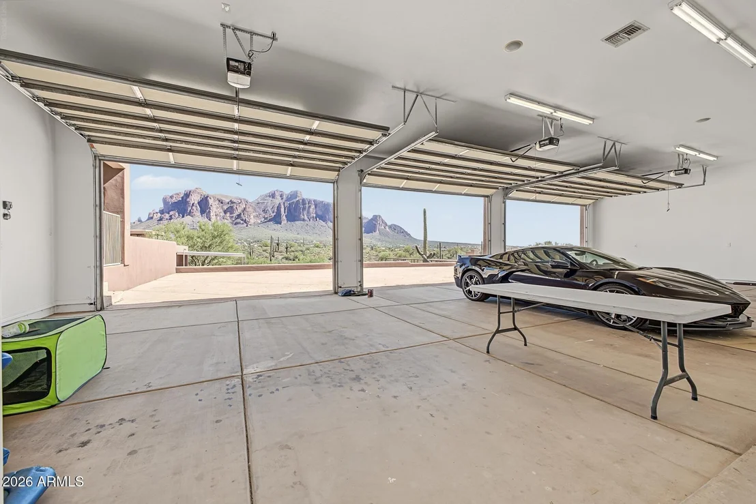
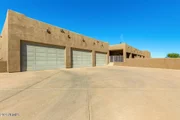
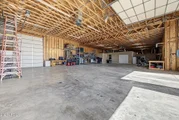
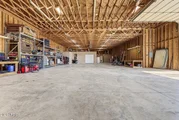
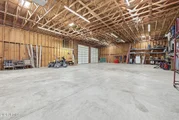
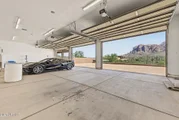
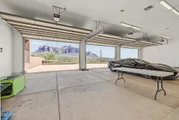
surroundings. The property also highlights an attached 1,948 sq.
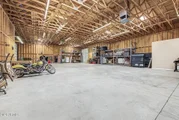
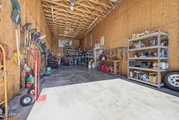
ft. garage with an evaporative cooler, plus an impressive 5,540 sq.
ft. detached garage equipped with two evaporative coolers. Both
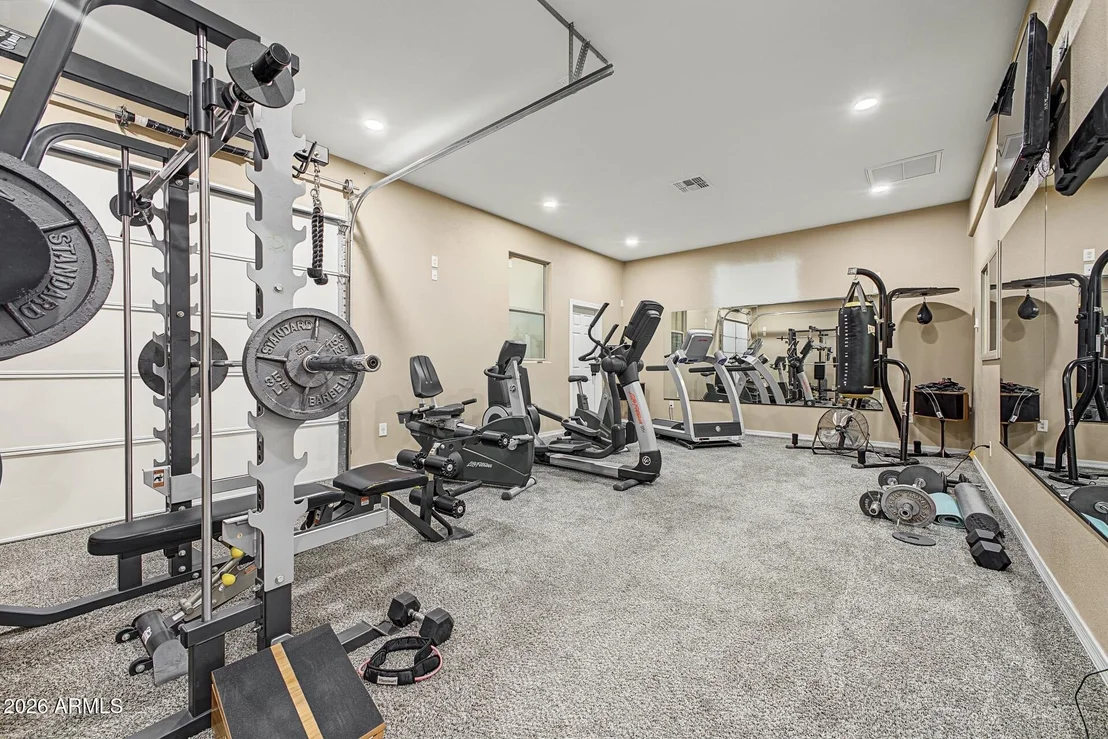
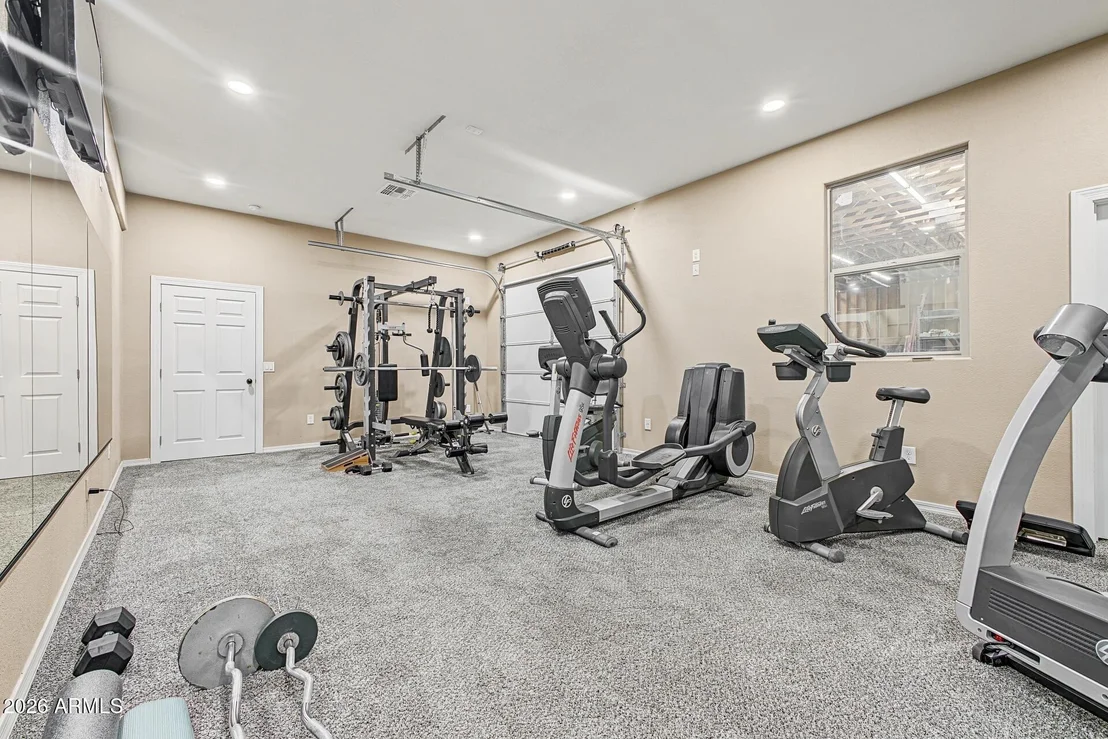
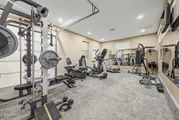
garages benefit from this cooling feature. The detached garage
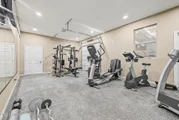
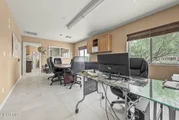
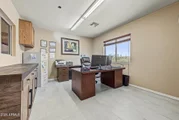
includes an enclosed office with A/C, a bathroom, and a gym, and
offers ample space to park an RV indoors. Outdoor enthusiasts will
appreciate the nearby hiking, horseback riding, and dirt bike
trails just minutes away. Canyon Lake is approximately 20 minutes
away, Saguaro Lake is about 45 minutes away, and freeway access is
convenient. Phoenix Sky Harbor International Airport is
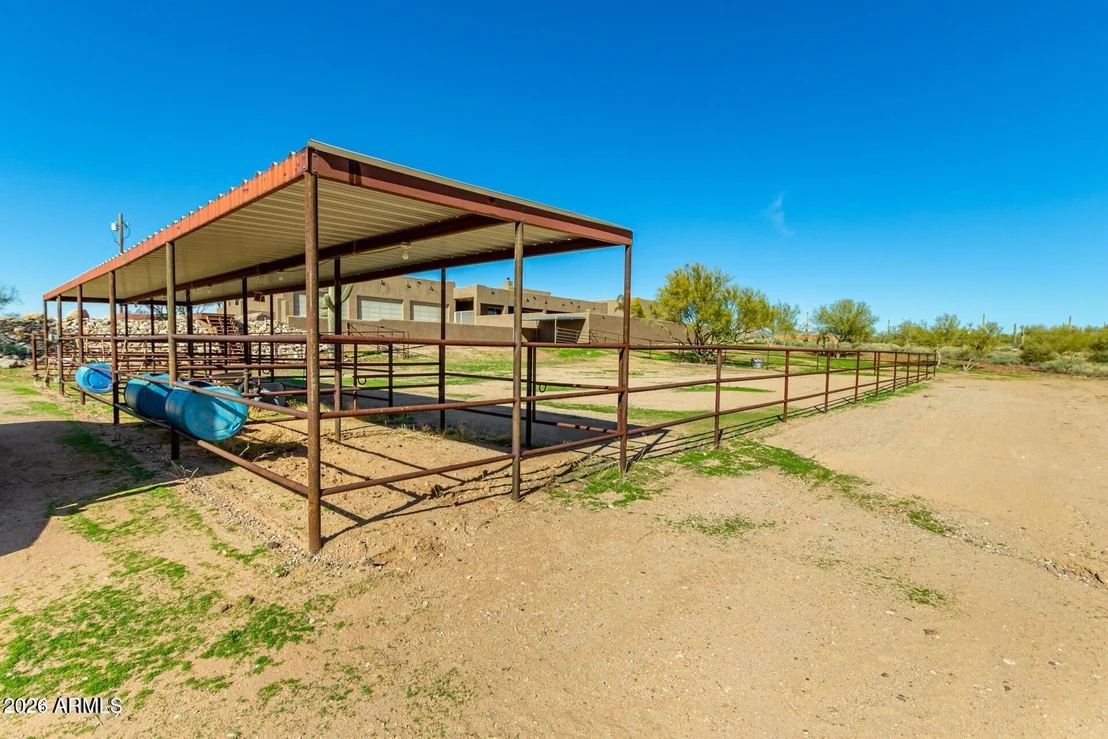
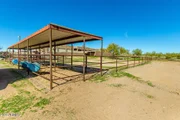
approximately 40 minutes away. Equestrian lovers will adore the
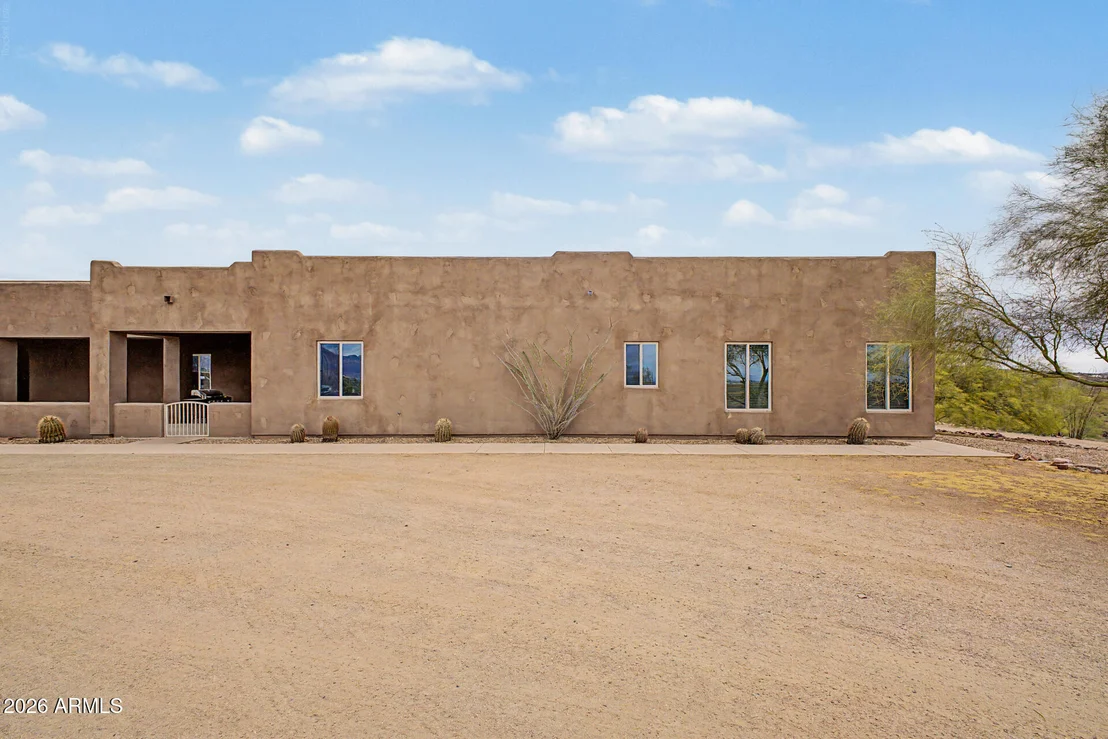
five horse stalls with plumbing and water. Recent exterior
improvements include exterior paint completed in 2026. Live your
best life in this one-of-a-kind gem!
Based on our analysis, the cap rate of this property is 1.25%. A negative cap rate indicates that the property might not be feasible as an income-producing asset. The median cap rate for a near zip code 11238 is 4.23%.
How much can I actually make?
Actual monthly rental income may vary between $4,760 and $7,140 depending on unit-specific characteristics. You can change the amount using the slider to further explore.
How is cap rate calculated?
Cap Rate = Net Operating Income (NOI) / Property Asset Value.
When calculating the cap rate, we assume 100% occupancy. Leverage (mortgage) is not considered.
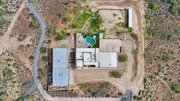
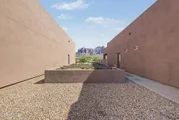
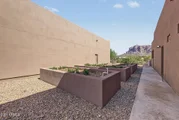
An opportunity like no other! 7 parcels spanning 24.18 acres with unlimited potential for luxury residential development or commercial transformation. Nestled against the breathtaking Superstition Mountain, this unparalleled sale features two captivating properties, each with awe-inspiring views. The residence on parcel 10001001H (3700 N Mountain View Road) showcases over 11,000 SqF of meticulously crafted architecture, boasting a custom design and premium amenities. Highlights include a state-of-the-art kitchen worthy of a magazine cover, rooftop patios, pool, and space for recreational vehicles. Meanwhile, parcel 10001001J contains a total of 12,000 SqFt feet of construction, comprising the main dwelling, a charming casita & 7488 sqft in garage space. The sale of this property includes addresses:
3307 N MOUNTAIN VIEW RD, AJ, AZ 85119
3285 N Mountain View RD, AJ, AZ 85119
AND multiple parcels of land.
Parking Features: Attached, Detached, RV Access/Parking, Garage Door Opener, RV Garage, Extended Length Garage, Over Height Garage, Rear Vehicle Entry, Separate Strge Area, Temp Controlled
Garage Spaces: 10
Open Parking Spaces: 3
Interior Details
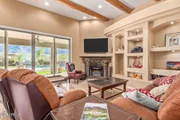
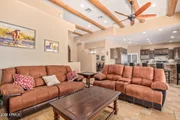
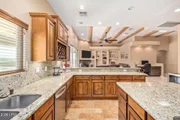
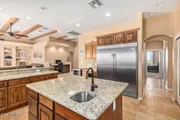
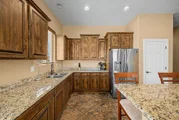
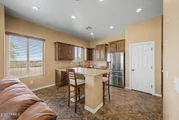
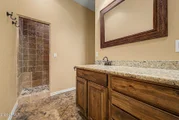
Interior Features: Granite Counters, Double Vanity, Breakfast Bar, Kitchen Island, Pantry, Walk-in Pantry, Non-laminate Counter, 9+ Flat Ceilings, No Interior Steps, Full Bth Master Bdrm, Separate Shwr & Tub, Tub with Jets
Flooring Type: Carpet, Tile
Has Fireplace
Fireplace Features: Wood Burning
Exterior Details
Square Footage: 2301
Square Footage Source: $0
Architectural Style: Ranch
Year Built: 2012
Builder Name: unknown
Building Area Total: 2301
Other Structures: Workshop, Guest House
Building Area Units: Square Feet
Window Features: Solar Screens, Dual Pane
Construction Materials: Stucco, Wood Siding, Painted
Pool Features: Outdoor Pool, Play Pool
Pool is Private
Lot Features: Sprinklers In Rear, Desert Back, Desert Front, East/West Exposure, Borders Preserve/Public Land, Gravel/Stone Front, Grass Back
Lot Size Area: 109936
Lot Size Units: Square Feet
Lot Size Acres: 2.52
Lot Size Square Feet: 109936
Tax Lot: j
Water Source: Pvt Water Company
Financial Details
Tax Map Number: 1.00
Tax Annual Amount: $5,389
Utilities Details
Cooling Type: Central Air, Ceiling Fan(s), Evaporative Cooling, Programmable Thmstat
Heating Type: Forced Air, Electric
Sewer : Septic Tank, Septic in & Cnctd
Location Details
HOA/Condo/Coop Fee Includes: No Fees
HOA/Condo/Coop Amenities: None
Building Info
Overview
General
Year Built:
1995
Effective Year Built:
1995
Building Count:
1
Bedroom Count:
0
Building Condition:
0
Building Quality:
7
Construction Type:
17
Building Style:
0
Exterior Walls Type:
15
Interior Walls Type:
0
Roof Shape Type:
8
Roof Cover Type:
3
Floor Count:
100
Living Units:
1
Floor Cover:
0
Basement Type:
0
Basement Area:
0
Garage Type:
1
Garage Square Area:
600
Parking Space Count:
0
Patio Type:
59
Porch Type:
25
Pool Type:
8
Dimensions
Lot Size Square Feet:
108,900
Total Building Area:
2,301
Gross Building Area:
2,301
Building Area:
2,301
Building Area Measurement:
L
Heating and Cooling
Air Conditioning:
1
Heating:
24
Heated Square Feet:
2,301
Heating Fuel Type:
0
Utilities
Sewer System:
0
Water Service:
0
Building
Building Type:
0
Property Class:
R
Land Acres:
0000002500
Standard Land Use Code:
1001
County Land Use Code:
0134
State Land Use Code:
0132
Legal Description 1:
W-388.9 OF E-777.80 OF S-280.02 OF W1/2 NE OF SEC 11-1N-8E 2.5 0 AC
Neighborhood
School District Name:
Apache Junction Unified District
By proceeding, you consent to receive calls and texts at the number you provided, including marketing by autodialer and prerecorded and artificial voice, and email, from realtor.com and others about your inquiry and other home-related matters, but not as a condition of purchase (More...)California Privacy Notice
By submitting your information, you agree RealtyHop can share your information with its network of real estate &
mortgage professionals (or through their agents) and consent to receive marketing emails, calls, & texts related
to your inquiry (including via automatic telephone dialing system, or artificial or pre-recorded voice technology)
from Movoto or their affiliates to the email address or number you provided.
By proceeding, you agree to our Terms of Service. California Privacy Notice
Phone: 425-283-2930
Address: 335 Madison Avenue, New York, NY 10017