


49
Map
Video Tour
3285 Lawrence St


About This Property
Payment Calculator
Your Estimated Monthly Payment
Cap Rate Calculator
What does this mean?
Based on our analysis, the cap rate of this property is 1.25%. A negative cap rate indicates that the property might not be feasible as an income-producing asset. The median cap rate for a near zip code 11238 is 4.23%.
How much can I actually make?
Actual monthly rental income may vary between $4,760 and $7,140 depending on unit-specific characteristics. You can change the amount using the slider to further explore.
How is cap rate calculated?
Cap Rate = Net Operating Income (NOI) / Property Asset Value.
When calculating the cap rate, we assume 100% occupancy. Leverage (mortgage) is not considered.
Cap Rate provided by RealtyHop and RentHop, learn more about cap rate here.
Price History
| Date / Event | Date | Event | Price |
|---|---|---|---|
| Aug 28, 2025 | Sold | ||
| Sold | |||
| Aug 9, 2025 | In contract | - | |
| In contract | |||
| Aug 1, 2025 | Listed by MODUS Real Estate | $959,000 | |
| Listed by MODUS Real Estate | |||
| | |||
|
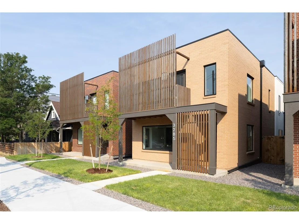
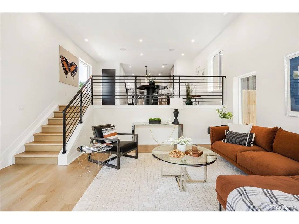
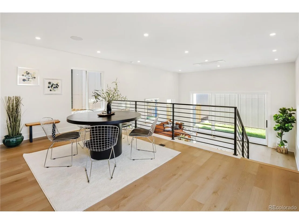
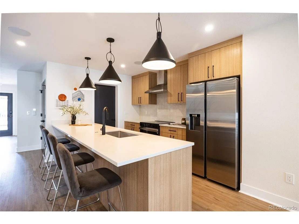
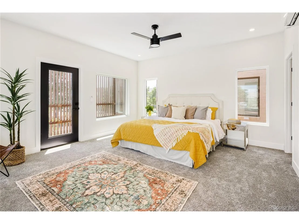
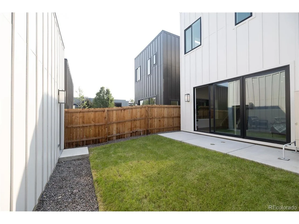
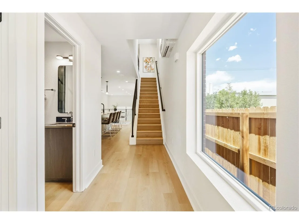
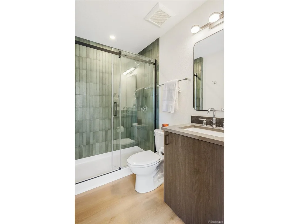
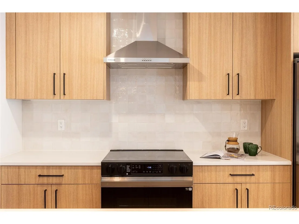
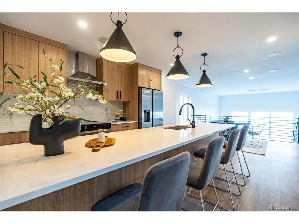
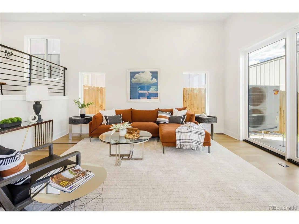
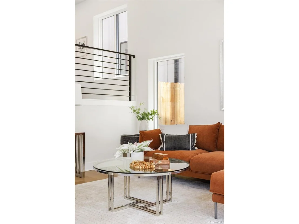
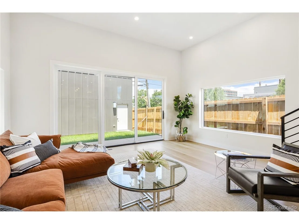
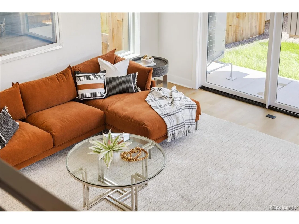
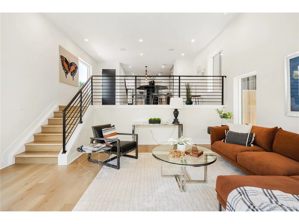
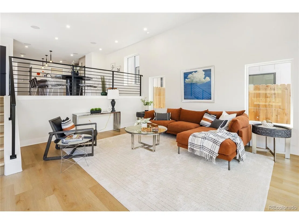
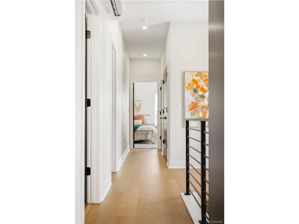
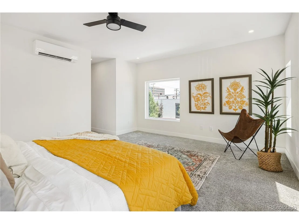
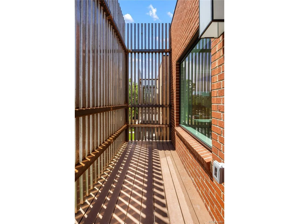
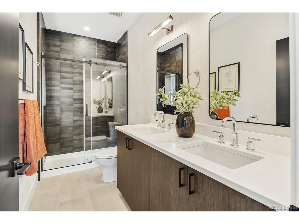
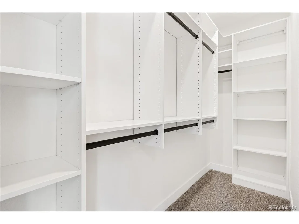
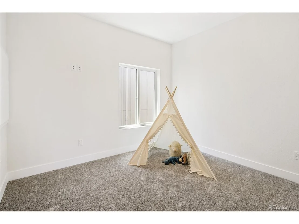
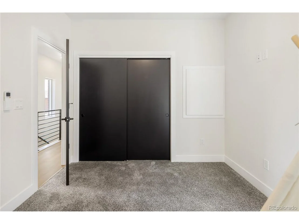
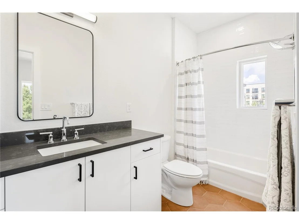
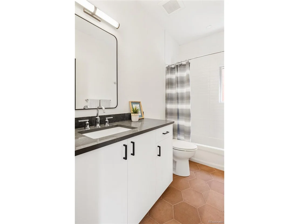
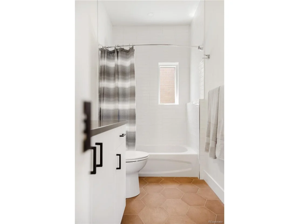
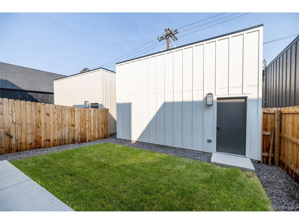
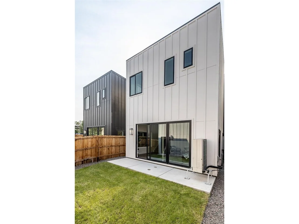
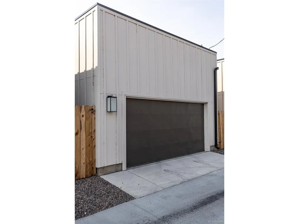
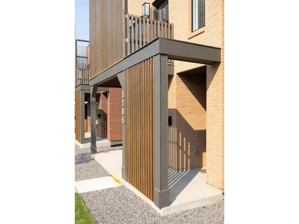
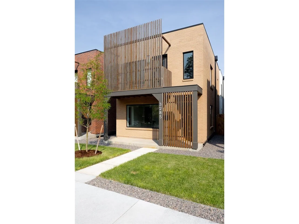
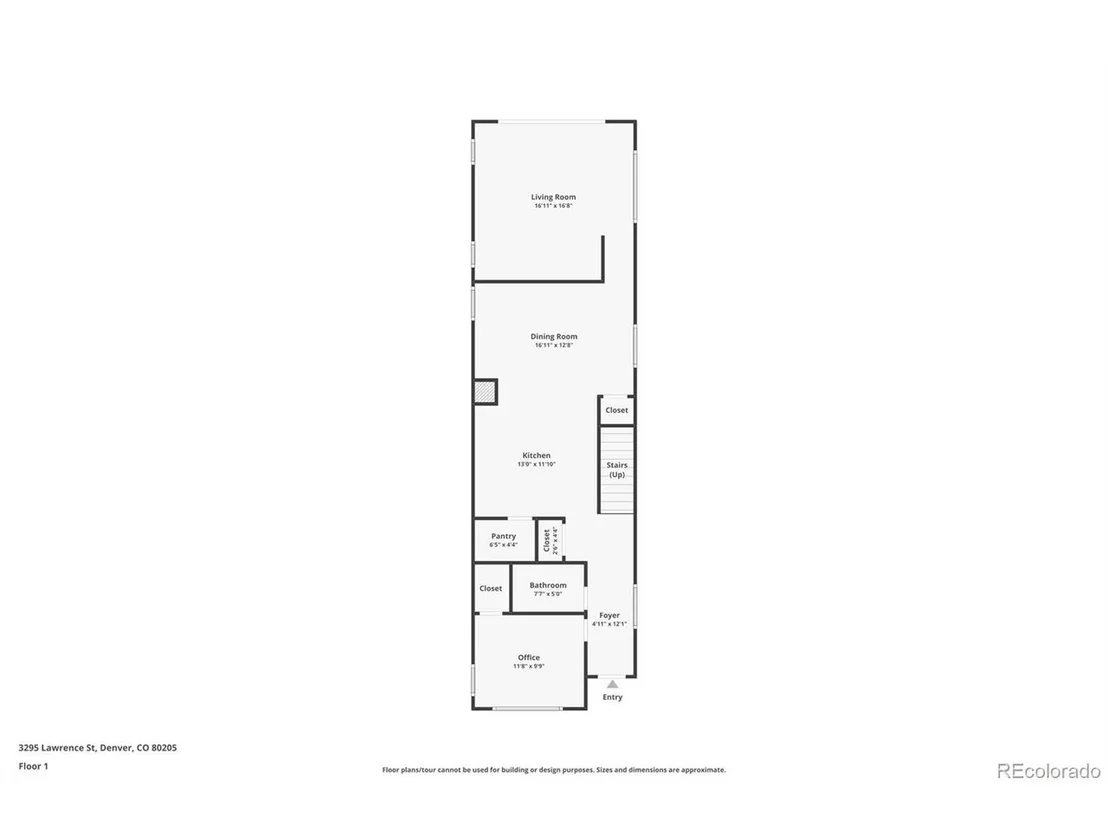
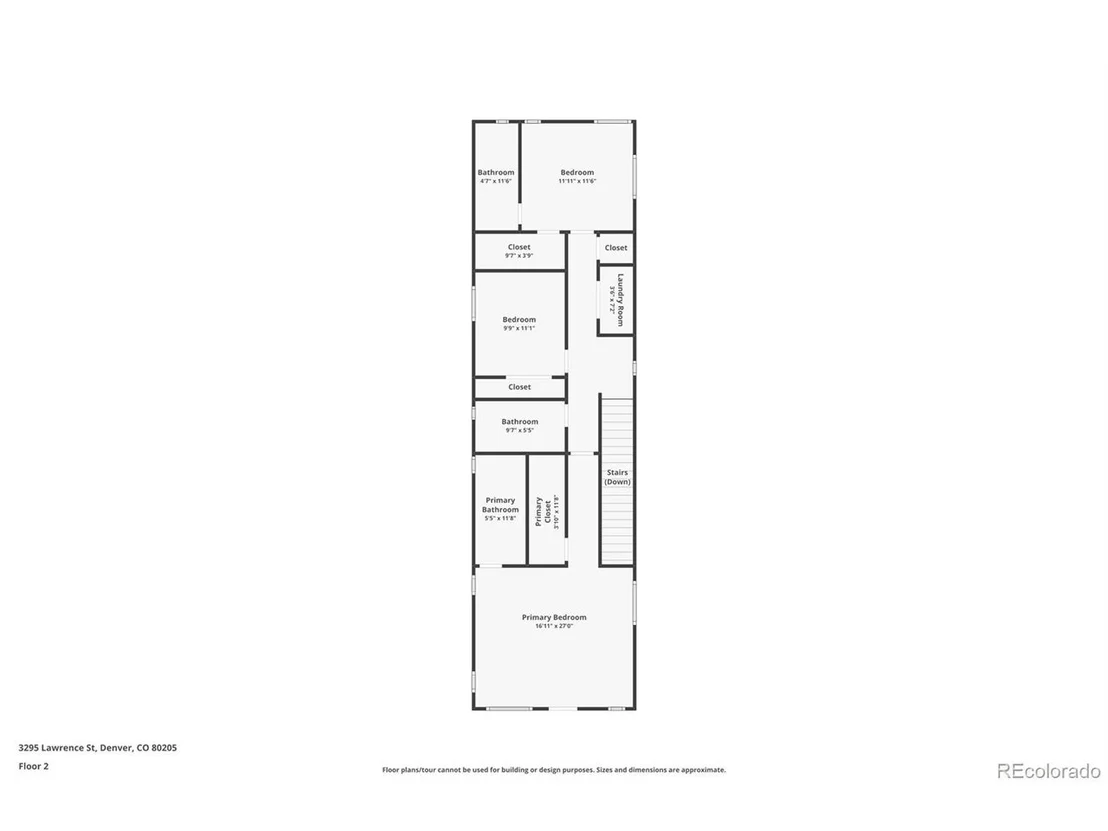
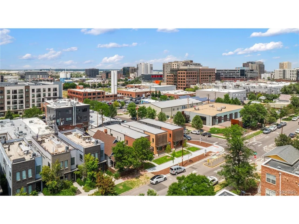
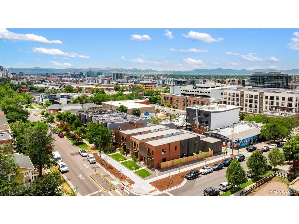
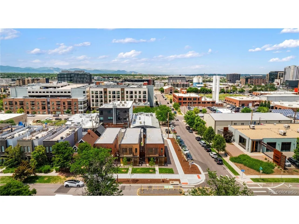
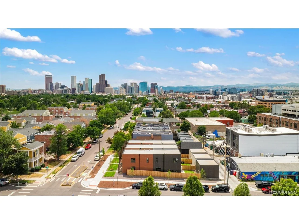
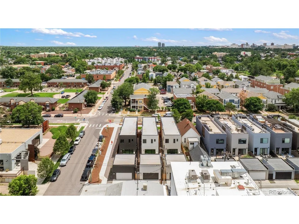
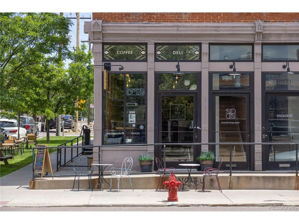
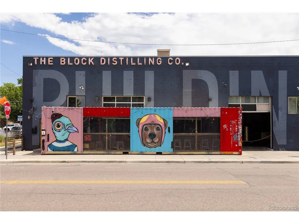
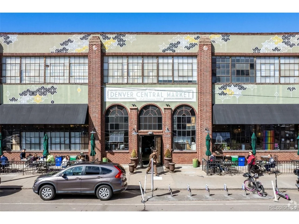
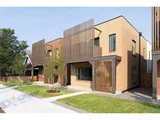
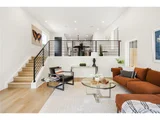
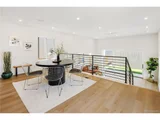
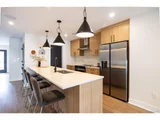
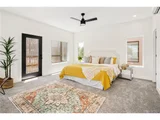
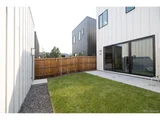
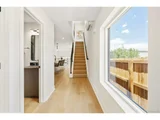
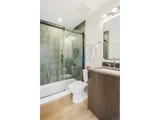
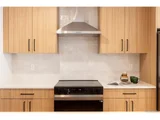
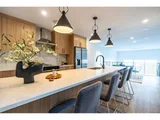
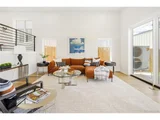
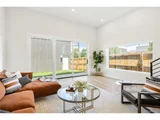
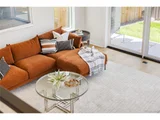
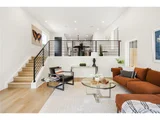
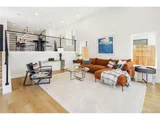
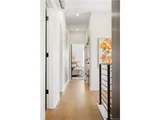
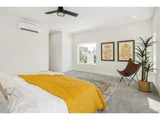
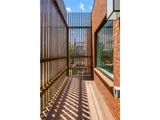
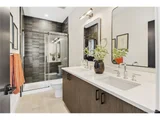
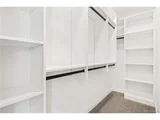
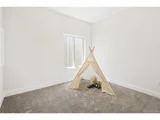
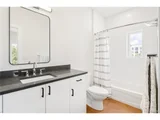
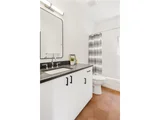
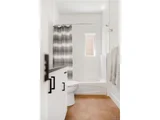
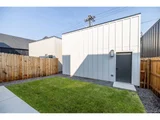
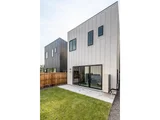
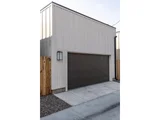
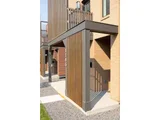
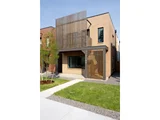
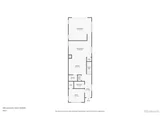
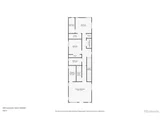
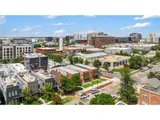
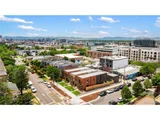
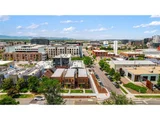
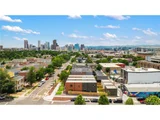
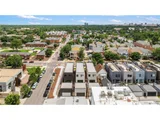
RiNo's Newest Gem at 3285 Lawrence Street, where sustainability meets style in the heart of Denver's most dynamic neighborhood. This brand-new, design-forward home puts you steps from the best of RiNo. Top dining, drinks, art, and music is within easy walking distance. Inside, you'll find wide-plank white oak floors and oversized windows that fill the home with soft, natural light. The split-level floor plan adds architectural interest and everyday function, with an open-concept main floor that flows effortlessly to a private backyard and patio through sleek triple-pane sliders. Hosting game day, a dinner party, or a pre-night-out happy hour? The open main living area has the space and vibe for it all. The stylish kitchen is equipped with quartz countertops, a full Samsung appliance package, induction stove, a walk-in pantry, and generous prep space. A built-in speaker system adds the perfect soundtrack to cooking or entertaining. A main floor bedroom and 3/4 bath offer a private setup for guests or a comfortable home office. Upstairs, the spacious primary suite features a private balcony, walk-in closet with built-ins, and an ensuite bath. Two additional upstairs bedrooms each have their own dedicated bathrooms and large closets. Plus, the laundry room is conveniently located on the same floor. Comfort is completely customizable with individual zone-controlled heating and cooling throughout the home. The exterior is equally thoughtful, blending classic brick with Japanese-inspired metal accents for an elevated urban aesthetic. The two-car garage includes overhead storage and an EV charger, and both front and back yards are fully landscaped with sprinklers and drip lines for the front yard's coffee trees. An active radon mitigation system is already in place for added peace of mind. With 4 bedrooms, 4 bathrooms, and 2,309 square feet of stylish, light-filled living, this home checks every box for modern Denver living.
| |||
| Jun 19, 2025 | No longer available | - | |
| No longer available | |||
| Jun 10, 2025 | Price Decreased |
$965,000
↓ $30K
(3%) | |
| Price Decreased | |||

Property Highlights
Building Info
Comparables
Status
Price/ft²
Listed On
Sold On
About Northeast Denver
Similar Homes for Sale
Currently no similar homes aroundNearby Rentals

Last Updated: 3 months ago
Data Source: REcolorado MLS, MLS# IRE6646605

















 Your Privacy Choices
Phone: 425-283-2930
Address: 335 Madison Avenue, New York, NY 10017