


32834 Chase William Drive


About This Property
Located near Highway 359 near the Westpark Tollway, Vanbrooke is three miles north of charming Fulshear and just a short drive away from the unique dining, shopping and entertainment opportunities to be found in Katy, Sugar Land and Houston. The Vanbrooke Amenity Center will include a resort-style swimming pool, splashpad and playground. Throughout the community will be dedicated nature trails, pocket parks and open spaces to explore on your own. Stop by the Westin Homes model home today to find out more about Vanbrooke!
Payment Calculator
Your Estimated Monthly Payment
Cap Rate Calculator
What does this mean?
Based on our analysis, the cap rate of this property is 1.25%. A negative cap rate indicates that the property might not be feasible as an income-producing asset. The median cap rate for a near zip code 11238 is 4.23%.
How much can I actually make?
Actual monthly rental income may vary between $4,760 and $7,140 depending on unit-specific characteristics. You can change the amount using the slider to further explore.
How is cap rate calculated?
Cap Rate = Net Operating Income (NOI) / Property Asset Value.
When calculating the cap rate, we assume 100% occupancy. Leverage (mortgage) is not considered.
Cap Rate provided by RealtyHop and RentHop, learn more about cap rate here.
Price History
| Date / Event | Date | Event | Price |
|---|---|---|---|
| Mar 26, 2024 | Sold | ||
| Sold | |||
| Mar 6, 2024 | Listed by Texas United Realty | $450,000 | |
| Listed by Texas United Realty | |||
| | |||
|
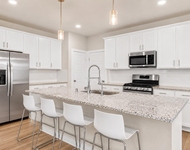
CURRENT FHA LOAN IS ASSIGNABLE @ 2.75%. TUB AND POOL ARE BOTH HEATED.Westin Homes - Emmaline, masterpiece that defines luxury. This exquisite home boasts not only elegance but also an enticing feature - a NEW pristine pool and hot tub set in a very private backyard (with no back neighbors), complete with artificial turf and a spacious lounge area AND covered patio, perfect for cooling off in this Texas heat & hosting your own exclusive pool parties.As you step through the inviting entry, be greeted by the grandeur of a two-story foyer, curved staircase and an elegant rotunda. The heart of the home is a spacious island kitchen that beckons culinary creativity, with ample counter space & breakfast area. The master suite offers respite from the world. Extra bed down offers flexibility for guests or a home office. A generously sized game room awaiting endless possibilities for family fun upstairs. With a 3-car tandem garage accommodating both vehicles and hobbies, this home has it all.
| |||
| Feb 2, 2024 | No longer available | - | |
| No longer available | |||
| Sep 6, 2023 | Listed by Texas United Realty | $450,000 | |
| Listed by Texas United Realty | |||
| | |||
|
CURRENT FHA LOAN IS ASSIGNABLE @ 2.75%. TUB AND POOL ARE BOTH HEATED.Westin Homes - Emmaline, masterpiece that defines luxury. This exquisite home boasts not only elegance but also an enticing feature - a NEW pristine pool and hot tub set in a very private backyard (with no back neighbors), complete with artificial turf and a spacious lounge area AND covered patio, perfect for cooling off in this Texas heat & hosting your own exclusive pool parties.As you step through the inviting entry, be greeted by the grandeur of a two-story foyer, curved staircase and an elegant rotunda. The heart of the home is a spacious island kitchen that beckons culinary creativity, with ample counter space & breakfast area. The master suite offers respite from the world. Extra bed down offers flexibility for guests or a home office. A generously sized game room awaiting endless possibilities for family fun upstairs. With a 3-car tandem garage accommodating both vehicles and hobbies, this home has it all.
| |||
| Feb 22, 2021 | Sold | ||
| Sold | |||

Property Highlights
Building Info
Comparables
Status
Price/ft²
Listed On
Sold On
About Fort Bend
Similar Homes for Sale
Currently no similar homes aroundNearby Rentals

Last Updated: 6 months ago
Data Source: HAR , MLS# 67663367
 Your Privacy Choices
Phone: 425-283-2930
Address: 335 Madison Avenue, New York, NY 10017