Check Availability
$599,900
● House - For Sale

328 Spruce Drive

Naperville, IL 60540
bedrooms
3 Beds
bathrooms
2 Baths
square feet
2,050 Ft²
$3,774
Est. Monthly

About This Property

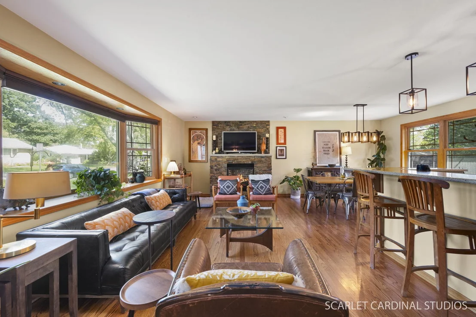
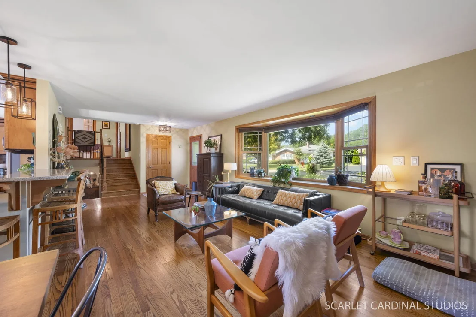
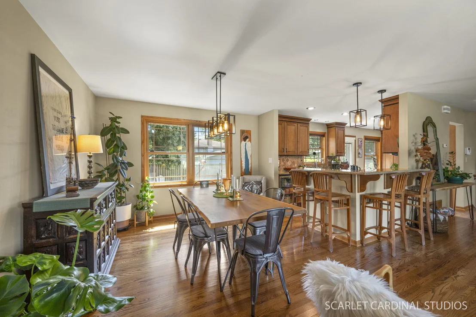
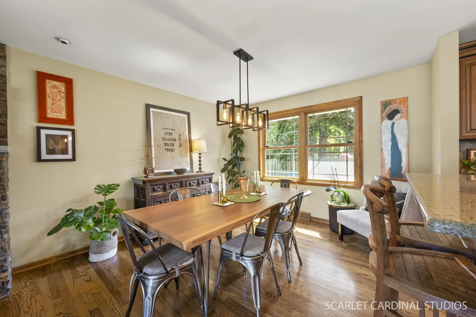
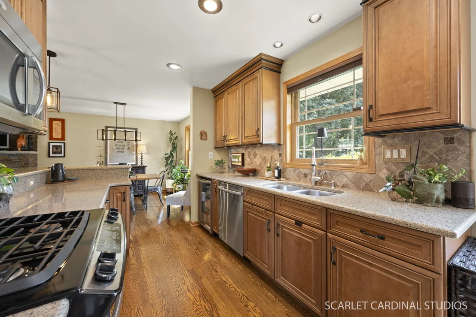
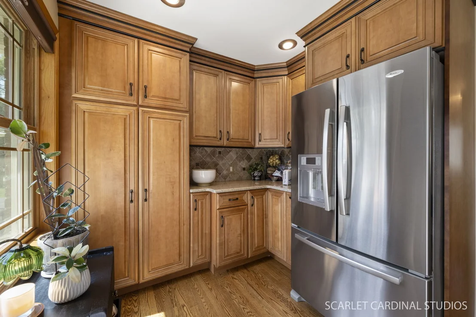
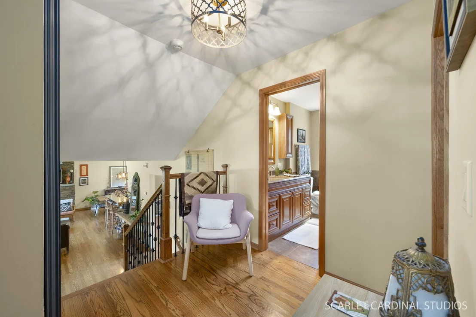
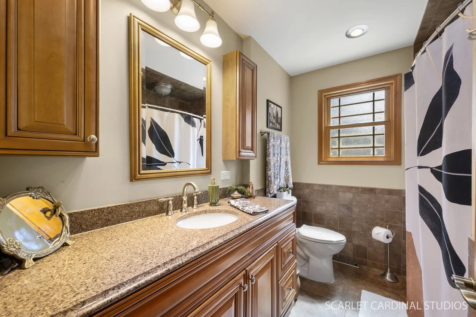
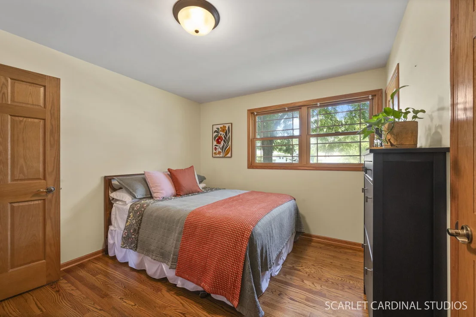
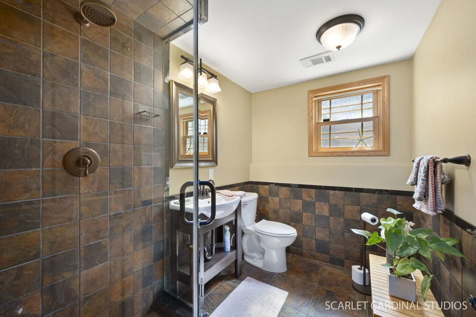
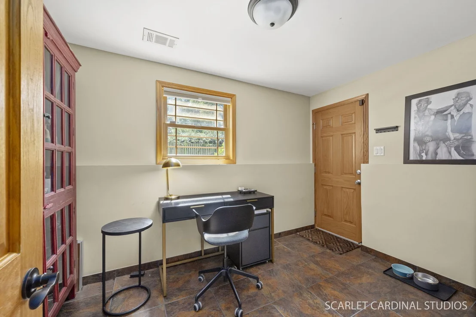
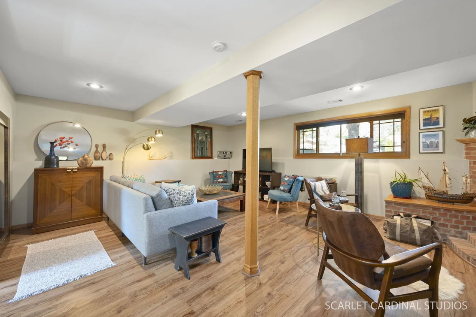
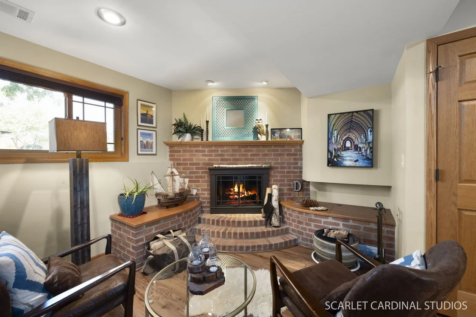
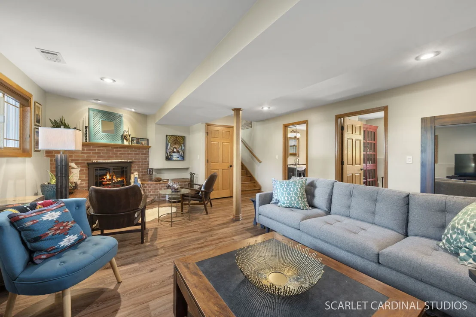
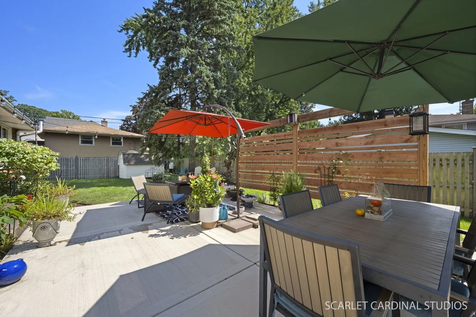
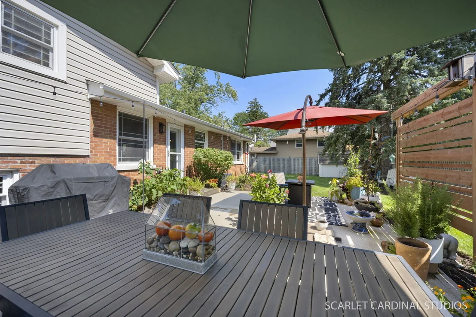
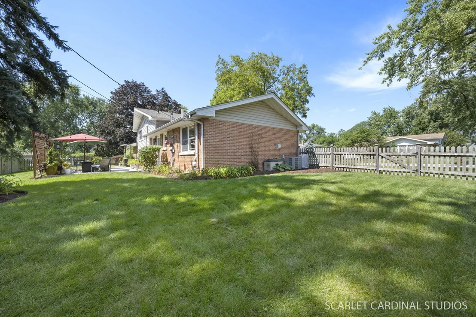
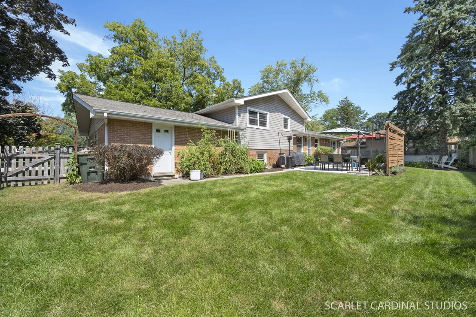
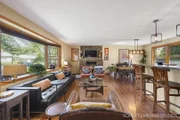
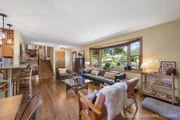
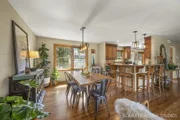
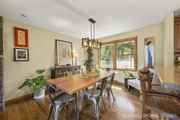
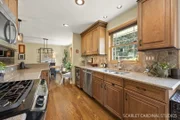
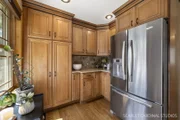
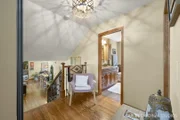
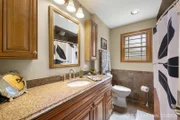
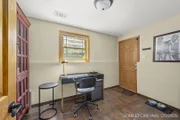
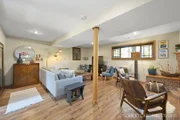
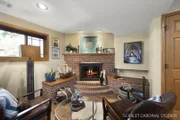
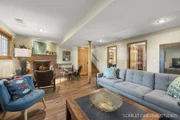
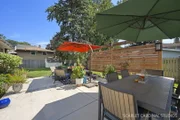
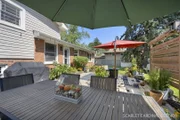
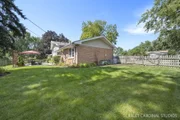
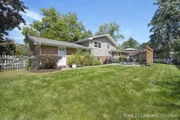
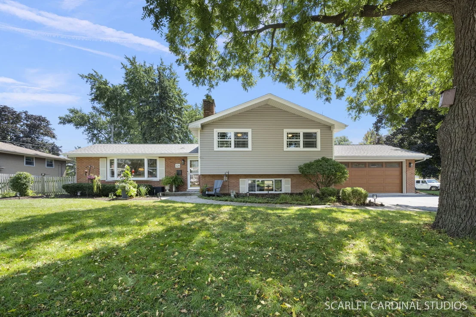
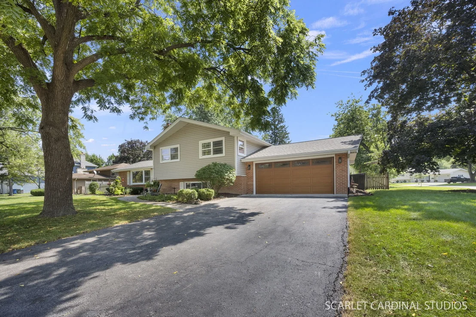
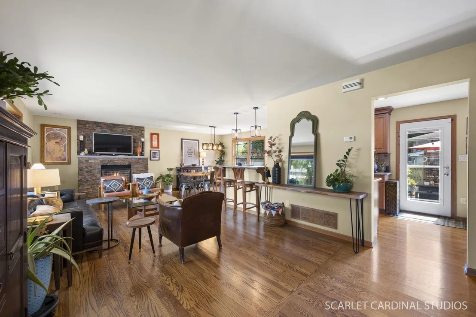
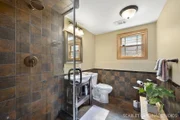
THE ONE YOU'VE BEEN WAITING FOR IN WEST HIGHLANDS! Fabulous, tastefully updated split-level in the highly sought-after West Highlands neighborhood, ideally located with top-rated District 203 schools. Elmwood elementary school is just one block away, and Naperville Central High School is only 5 minutes from your front door-a location that is exceptionally hard to duplicate. Just a short walk to Starbucks, Trader Joe's, Casey's and more, with easy access to the DuPage River Trail and Springbrook Forest Preserve. And when you want to enjoy everything downtown Naperville has to offer, it's less than 1.5 miles away. Inside, the open floor plan is filled with natural light and beautiful hardwood floors. The updated kitchen is the heart of the home, featuring quartz countertops, stainless steel appliances, recessed lighting, soft-close cabinetry, a breakfast bar and an abundance of cabinet space. The inviting living room features a gas fireplace, while upstairs you'll find three generously sized bedrooms and an updated full bath. The finished lower level adds even more flexibility with a family room featuring new flooring, a wood-burning fireplace, full bath and a private office. And then there's the feature you rarely find in a split-level: a true sub-basement instead of a crawl space. Clean as a whistle, it offers loads of additional storage, an epoxy floor and the option to finish off additional living space in the future. Outside, the oversized corner lot gives you an unusually large and private backyard and side yard, complemented by a new patio and fence-plenty of room to relax, entertain and play. The updates continue with a new roof in 2026, furnace and A/C in 2023, Windows 2011, new lower-level flooring, epoxy garage floor, upgraded electrical panel and a Level 2 EV charger outlet in the garage. This is the combination buyers wait for: premier schools, an unbeatable West Highlands location, an oversized lot, flexible finished space and extensive updates-all without sacrificing the character and practicality that make this neighborhood so desirable. Approximate square footage... Main Level 594, Lower Level 702, Upper Level 754 & Sub Basement 594. Total Approximately 2644SF. Opportunities like this don't come along often, and this one is sure to go fast!
Unit Size
2,050 Ft²
Days on Market
-
Land Size
0.24 acres
Price per sqft
$293
Property Type
House
Property Taxes
$828
HOA Dues
-
Year Built
1960

Listed By

David Swanson
john greene, Realtor

Payment Calculator

Cap Rate Calculator

Property Highlights

Garage
Air Conditioning
Fireplace
Parking Details
Has Garage
Parking Features: Asphalt, Garage Door Opener, Garage, Attached, Yes
Garage Spaces: 2
Interior Details
Full Bathrooms: 2
Interior Features: Quartz Counters
Appliances: Range, Microwave, Dishwasher, Refrigerator, Washer, Dryer, Disposal, Stainless Steel Appliance(s), Oven
Flooring Type: Hardwood
Laundry Features: In Unit, Sink
Rooms: 8
Has Fireplace
Fireplace Features: Wood Burning, Gas Log, Gas Starter, Attached Fireplace Doors/Screen, More than one
Fireplaces: 2
Basement: Unfinished, Full, Sub-Basement
Exterior Details
Square Footage: 2050
Square Footage Source: $0
Architectural Style: Split Level
Year Built: 1960
Levels: Split Level
Other Structures: Shed(s)
Construction Materials: Aluminum Siding, Vinyl Siding, Brick
Patio and Porch Features: Patio
Lot Features: Corner Lot, Mature Trees
Lot Size Area: 10454.4
Lot Size Units: Square Feet
Lot Size Acres: 0.24
Lot Size Square Feet: 10454.4
Lot Size Dimensions: 10454
Water Source: Lake Michigan
Financial Details
Tax Annual Amount: $9,930
Utilities Details
Cooling Type: Central Air
Heating Type: Natural Gas
Sewer : Public Sewer
Location Details
HOA/Condo/Coop Fee Includes: None

Building Info

Overview

    General

  • Year Built: 1960
  • Effective Year Built: 1960
  • Building Count: 1
  • Bedroom Count: 3
  • Bathroom Count: 2
  • Full Bathrooms: 2
  • Partial Bathrooms: 2
  • Building Condition: 0
  • Building Quality: 0
  • Construction Type: 2
  • Building Style: 39
  • Exterior Walls Type: 0
  • Interior Walls Type: 0
  • Roof Shape Type: 0
  • Roof Cover Type: 0
  • Floor Count: 300
  • Living Units: 1
  • Floor Cover: 0
  • Basement Type: 6
  • Basement Area: 1,296
  • Garage Type: 7
  • Parking Space Count: 2
  • Patio Type: 0
  • Porch Type: 0
  • Pool Type: 0

    Dimensions

  • Lot Size Square Feet: 10,454
  • Lot Size Depth Feet: 132
  • Lot Size Frontage Feet: 85
  • Total Building Area: 2,644
  • Gross Building Area: 2,644
  • Building Area: 2,050
  • Building Area Measurement: L

    Heating and Cooling

  • Air Conditioning: 1
  • Heating: 3
  • Heated Square Feet: 2,050
  • Heating Fuel Type: 0

    Utilities

  • Sewer System: 0
  • Water Service: 0

Building

  • Building Type: 0
  • Property Class: R
  • Subdivision: MOSER HIGHLANDS
  • Land Acres: 0000000240
  • Standard Land Use Code: 1001
  • County Land Use Code: R
  • Legal Description 1: MOSER HIGHLANDS UNIT 11

Neighborhood

  • School District Name: Naperville Community Unit District 203
  • School Tax School District: DISTRICT 203
  • Census Tract: 846523

Zoning

  • Zoning: R

Geography

  • Assessors Map Reference: 3203-D1
  • Parcel: 07-25-215-001
  • Block: 6
  • Lot: 10
  • Municipality: NAPERVILLE
  • Latitude: 41.7538
  • Longitude: -88.1503

    Address

  • Full Address: 328 Spruce Dr
  • Legal Unit: 11
  • Address - House Number: 328
  • Address - Street Name: Spruce
  • Address - Suffix Type: Dr
  • State: IL
  • City Name: Naperville
  • Carrier Code: C107
  • 4-Digit Zip Code: 7525
  • Zip Code: 60540

Valuation

    Tax

  • Tax Year: 2022
  • Tax Amount: $883,260
  • Tax Rate Code Area: 7025

    Appraisal Valuation

  • Standard Deviation: 0.2065
  • Valuation Date: Jan 10, 2024
  • Confidence Score: 72
  • Final Value: 450,493
  • High Value: 543,546
  • Low Value: 357,441

    Market Valuation

  • Market Total Value: $410,100
  • Market Land Value: $144,120
  • Market Improvement Value: $265,980

    Assessments Valuation

  • Assessed Year: 2022
  • Assessed Total Value: $136,700
  • Assessed Land Value: $48,040
  • Assessed Improvements Value: $88,660

    Sales

  • Current Sale Contract Date: Oct 23, 2021
  • Current Sale Recording Date: Nov 10, 2021
  • Current Sale Price:
  • Current Sale Document Type: 27
  • Current Sale Input Document Number: R2021-164880
    Financing

  • First Mortgage Financing Type: FIX
Data used for valuation calculations is provided by RealtyHop, and other third party sources

Comparables

Unit
Status
Type
Beds
Baths
ft²
Price/ft²
Asking Price
Listed On
Closing Price
Sold On
HOA + Taxes

About West Highlands


Similar Homes for Sale

Currently no similar homes around

Nearby Rentals

Unit for rent at 20 W Jefferson Avenue, Naperville, IL, 60540
$5,850 /mo

  • 3 Beds
  • 2 Baths
  • 1,584 ft²
20 W Jefferson Avenue #2, Naperville, IL, 60540 Listing by Giselle Carmona
Unit for rent at 509 Aurora Avenue, Naperville, IL, 60540

$2,550 /mo

  • 1 Bed
  • 1 Bath
  • 935 ft²
509 Aurora Avenue #614, Naperville, IL, 60540 Listing by Mike Loewer
Unit for rent at 1009 Douglas Avenue, Naperville, IL, 60540

$5,250 /mo

  • 4 Beds
  • 2 Baths
  • 2,877 ft²
1009 Douglas Avenue, Naperville, IL, 60540 Listing by Troy Salela


Frequently Asked Questions

When was property at 328 Spruce Drive built and last sold?
The property at 328 Spruce Drive was built in 1960 and last sold on Oct 23, 2021 for $395,000.
How much is this home worth?
The estimated value of the home located at 328 Spruce Drive is $606,136.
What are some comparable homes to 328 Spruce Drive?
There are currently no comparable homes to 328 Spruce Drive.