See Home Value
$1,515,000
● House - Off Market

328 Crescent Drive

Lake Bluff, IL 60044
bedrooms
4 Beds
bathrooms
5 Baths, 1 Half Bath
square feet
4,511 Ft²
$10,491
Est. Monthly
0.31%
Cap Rate

About This Property

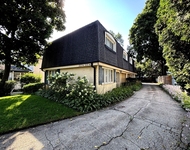
Welcome to your dream home, perfectly situated in a coveted neighborhood blocks from Lake Michigan. This stunning 4 bedroom, 4.5 bathroom property has an incredible layout, and has been meticulously well maintained. Boasting breathtaking views of the ravine year round, this home is a true oasis of tranquility. This exquisite property showcases a seamless blend of prairie-style and craftsman architecture, resulting in a striking and cohesive aesthetic. From the broad eaves and low-pitched rooflines to the attention to detail in every element of the design, this home captures the essence of these two iconic styles. Enjoy the warmth and character of natural materials and textures, along with the clean lines and understated elegance that define these time-honored traditions. Whether you are a lover of history, design, or simply appreciate the beauty of a well-crafted home, this property is sure to captivate and inspire. Upon entering the home, you will be struck by the spacious and inviting main level, which features vaulted ceilings and ample room perfect for hosting guests or spending time with family. The living room is warm and inviting with wood paneled vaulted ceilings, six sets of sliding glass doors to access the outdoors on all sides, and complete with a large brick fireplace perfect for those chilly nights. Picturesque views of the ravine are also seen from the octagonal library and oversized dining room with ample space for guests. The large chefs kitchen boasts an oversized island, ample solid wood cabinetry, butler pantry with additional sink and dishwasher, and storage pantry with views of the ravine. A spacious family room is open to the kitchen and has an additional fireplace, book shelves, and access to the generous laundry & mudroom and 3 car garage. The first-floor primary suite is a private retreat, complete with two separate bathrooms and plenty of closet space. An incredible home office or fifth bedroom is also located off the primary bedroom with access to the outdoors as well. The staircase to the upper level is bathed in light from the skylight above and once the staircase is ascended boasts views out the large  window seat. This level includes a generous bedroom, bathroom, and two additional bedrooms with large Jack & Jill bath between. One of the highlights of this property is the attached screened-in gazebo, offering the perfect place to unwind and take in the serene surroundings. Whether you're sipping your morning coffee or enjoying a glass of wine at sunset, the views from the gazebo are simply breathtaking. With views like these, you'll feel like you're in a secluded retreat, even though you're just minutes from all the amenities the area has to offer. This incredible home offers the perfect balance of privacy and comfort, with every detail carefully crafted to create a space you'll be proud to call your own. Don't miss out on the opportunity to make this stunning property your forever home. **Property assessment has been successfully reduced to list price. Further relief can be appealed at list price after closing**
Unit Size
4,511 Ft²
Days on Market
-
Land Size
0.95 acres
Price per sqft
$338
Property Type
House
Property Taxes
$3,003
HOA Dues
-
Year Built
1998

Payment Calculator

Cap Rate Calculator

Last updated: 3 years ago (MRED MLS #11851724)

Price History

Date / Event Date Event Price
May 31, 2024 Sold
Sold
Aug 4, 2023 Listed by @properties Christie's International Real Estate $1,525,000
Listed by @properties Christie's International Real Estate

Property Highlights

Air Conditioning
Fireplace

Building Info

Overview

    General

  • Year Built: 1998
  • Effective Year Built: 1998
  • Building Count: 1
  • Bedroom Count: 0
  • Bathroom Count: 5
  • Full Bathrooms: 4
  • Partial Bathrooms: 5
  • Bathroom Plumbing Fixtures: 15
  • Building Condition: 6
  • Building Quality: 1
  • Construction Type: 6
  • Building Style: 15
  • Exterior Walls Type: 18
  • Interior Walls Type: 0
  • Roof Shape Type: 0
  • Roof Cover Type: 13
  • Floor Count: 200
  • Living Units: 1
  • Floor Cover: 0
  • Basement Type: 9
  • Basement Area: 1,916
  • Garage Type: 1
  • Garage Square Area: 1,015
  • Parking Space Count: 4
  • Patio Type: 59
  • Porch Type: 102
  • Pool Type: 0

    Dimensions

  • Lot Size Square Feet: 41,382
  • Total Building Area: 7,442
  • Gross Building Area: 7,442
  • Building Area: 4,511
  • Building Area Measurement: L

    Heating and Cooling

  • Fireplace Count: 1
  • Air Conditioning: 1
  • Heating: 4
  • Heated Square Feet: 4,511
  • Heating Fuel Type: 0

    Utilities

  • Sewer System: 0
  • Water Service: 0

Building

  • Building Type: 0
  • Property Class: R
  • Subdivision: VILLAGE OF LAKE BLUFF RAVINE FOREST
  • Land Acres: 0000000950
  • Standard Land Use Code: 1001
  • County Land Use Code: 40
  • Legal Description 1: VILLAGE OF LAKE BLUFF RAVINE FOREST; LTS 49 & 50 (EX PT LT50 DAFS, BEG SECOR, W ALG SLN 86,N79D7E 79.26,NE ALG CRV 30 .23 TO PNT ON ELN, SW ALG ELN 36.27 TO POB)

Neighborhood

  • School District Name: Lake Bluff Elementary School District 65
  • Census Tract: 863300

Geography

  • Assessors Map Reference: 2594-A7
  • District: SHIELDS
  • Parcel: 12-21-305-045
  • Lot: 49,50
  • Municipality: TWP OF SHIELDS
  • Latitude: 42.2708
  • Longitude: -87.8381

    Address

  • Full Address: 328 Crescent Dr
  • Address - House Number: 328
  • Address - Street Name: Crescent
  • Address - Suffix Type: Dr
  • State: IL
  • City Name: Lake Bluff
  • Carrier Code: C001
  • 4-Digit Zip Code: 2706
  • Zip Code: 60044

Valuation

    Tax

  • Tax Year: 2022
  • Tax Amount: $3,603,208
  • Tax Rate Code Area: 10011

    Appraisal Valuation

  • Standard Deviation: 0.09
  • Valuation Date: Mar 06, 2024
  • Confidence Score: 92
  • Final Value: 1,464,554
  • High Value: 1,597,064
  • Low Value: 1,332,044

    Market Valuation

  • Market Total Value: $1,525,001
  • Market Land Value: $621,506
  • Market Improvement Value: $903,495

    Assessments Valuation

  • Assessed Year: 2023
  • Assessed Total Value: $508,283
  • Assessed Land Value: $207,148
  • Assessed Improvements Value: $301,135

    Exemptions

  • Senior Citizen Exemption : Yes
  • Homeowner Exemption: Yes

    Sales

  • Current Sale Contract Date: Mar 01, 1998
  • Current Sale Recording Date: Mar 23, 1998
  • Current Sale Price:
  • Current Sale Document Type: 71
  • Current Sale Input Document Number: 4105711
  • Previous Sale Recording Date: May 23, 1997
  • Previous Sale Contract Date: Apr 15, 1997
  • Previous Sale Amount: $365,000
  • Previous Sale Document Type: 69
Data used for valuation calculations is provided by RealtyHop, and other third party sources

Comparables

Unit
Status
Type
Beds
Baths
ft²
Price/ft²
Asking Price
Listed On
Closing Price
Sold On
HOA + Taxes

About Village of Lake Bluff


Similar Homes for Sale

Currently no similar homes around

Nearby Rentals

Unit for rent at 333 Scott Street, Lake Forest, IL, 60045

$3,600 /mo

  • 3 Beds
  • 2 Baths
  • 2,163 ft²
333 Scott Street, Lake Forest, IL, 60045 Listing by Greg Koza


Frequently Asked Questions

When was property at 328 Crescent Drive built and last sold?
The property at 328 Crescent Drive was built in 1998 and last sold on Mar 1, 1998 for $444,000.
How much is this home worth?
The estimated value of the home located at 328 Crescent Drive is $0.
What are some comparable homes to 328 Crescent Drive?
There are currently no comparable homes to 328 Crescent Drive.

Nearby Counties