


40
Map


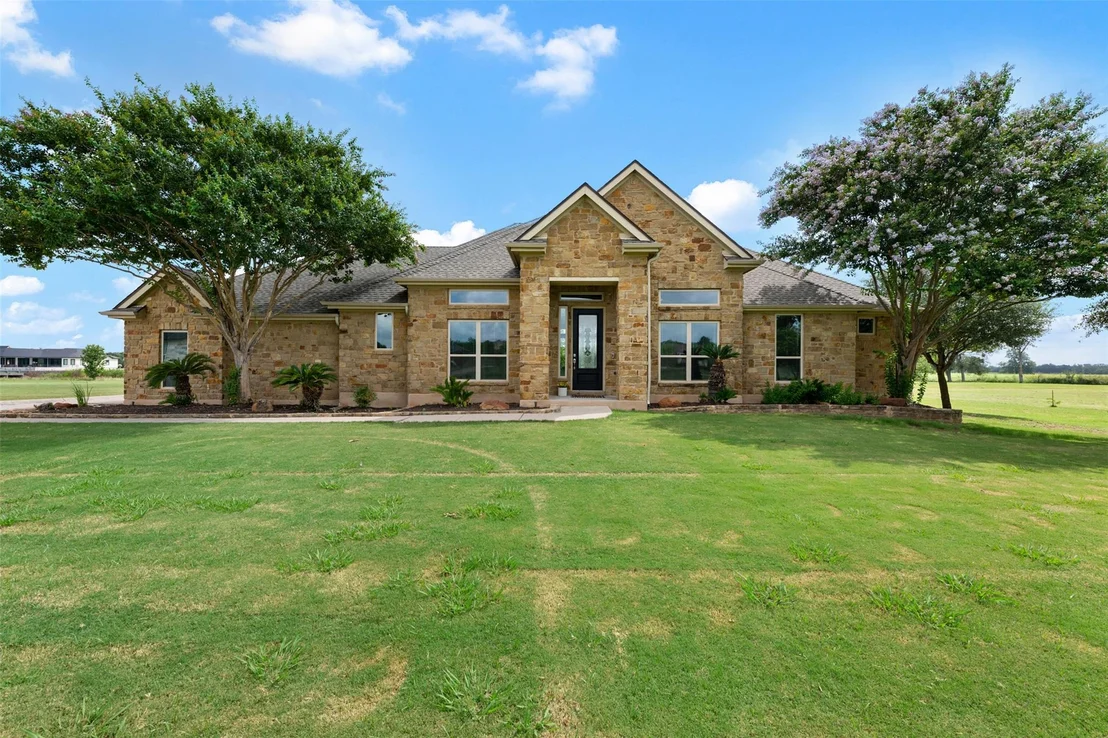
328 Apache PASS


About This Property
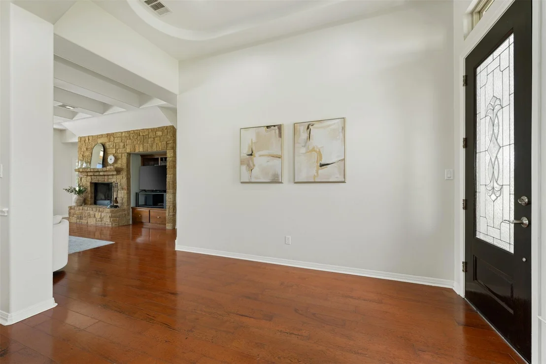
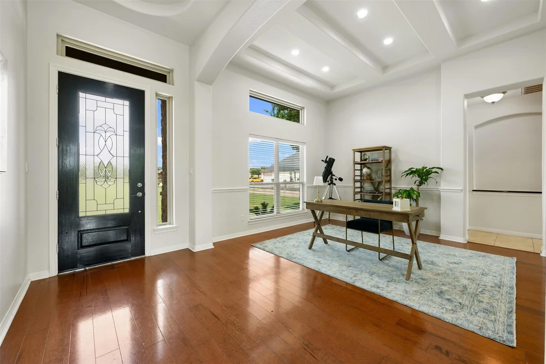
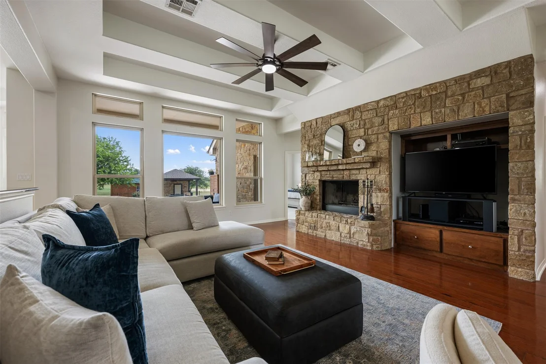
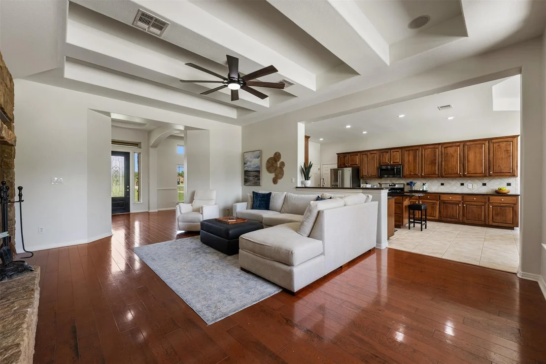
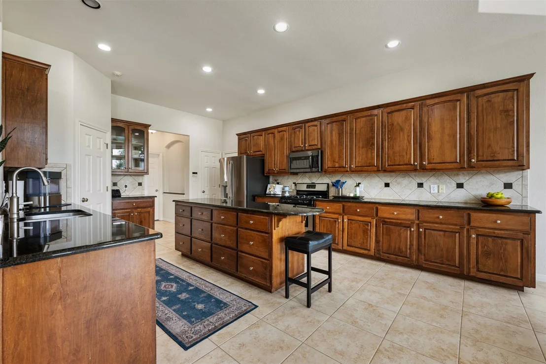
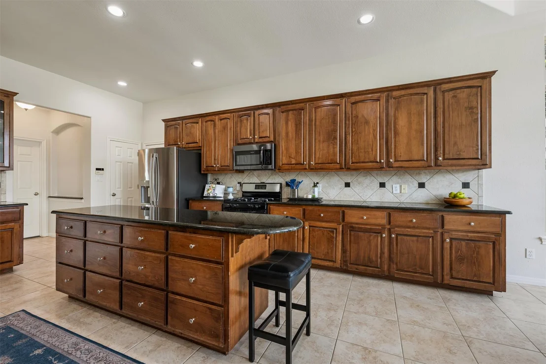
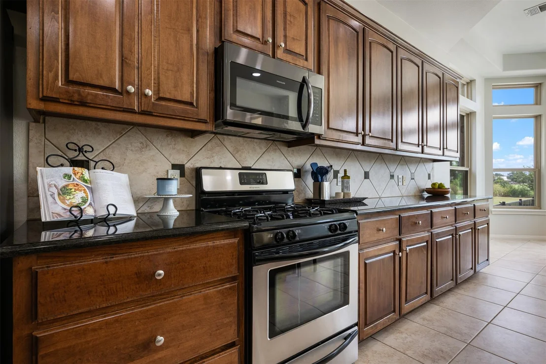
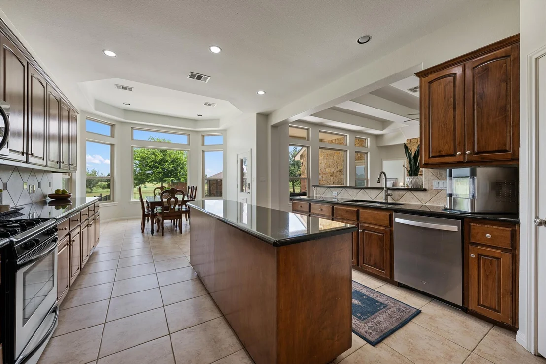
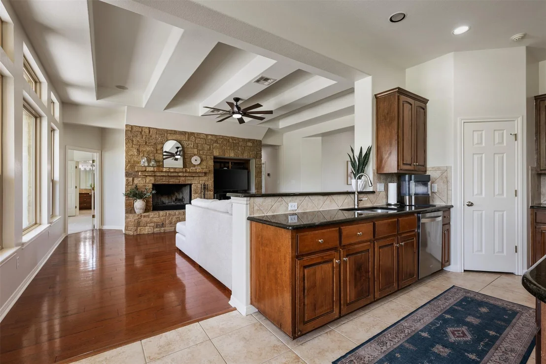
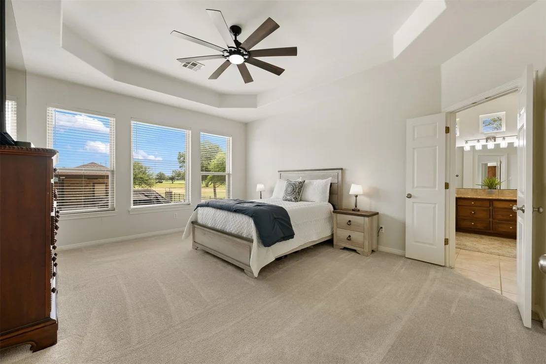
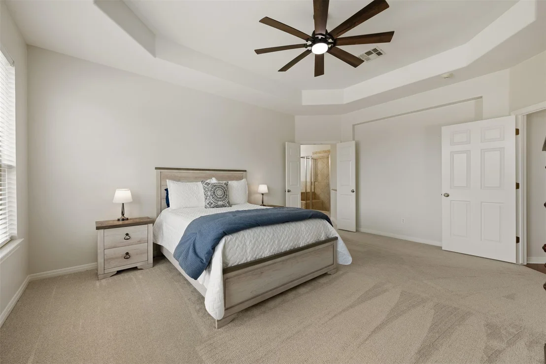
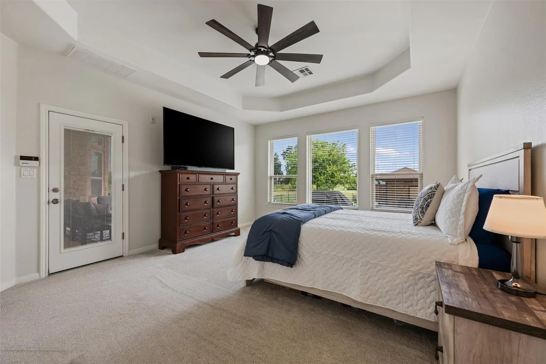
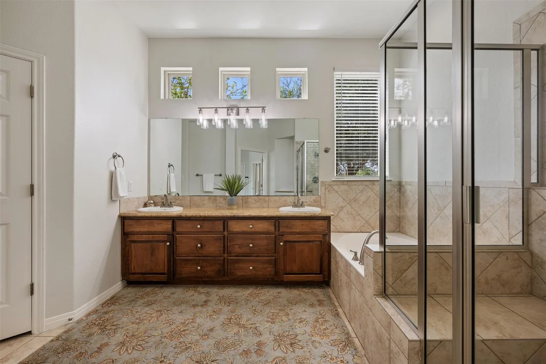
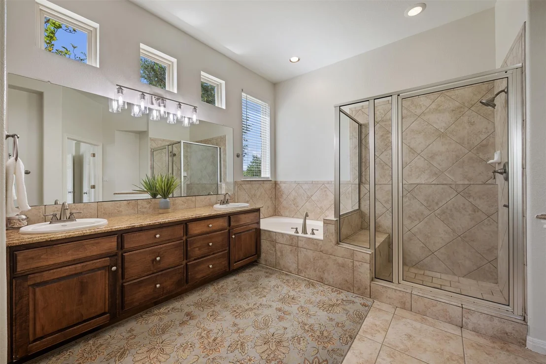
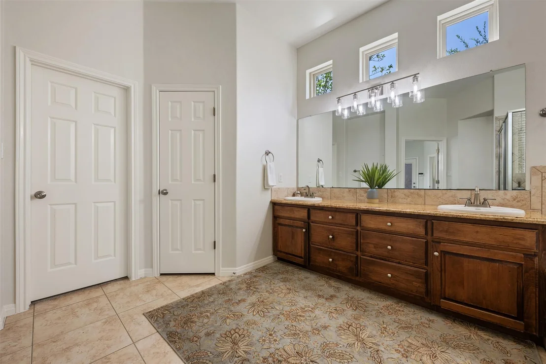
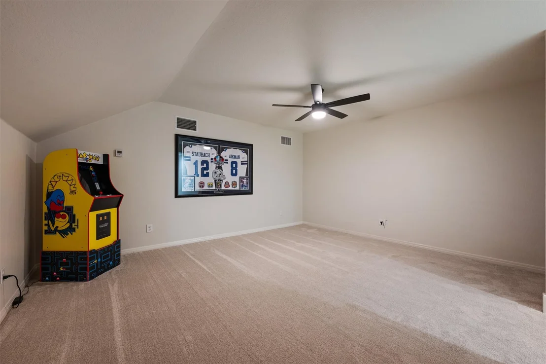
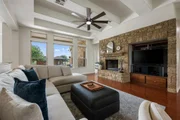
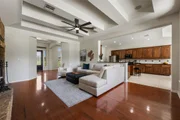
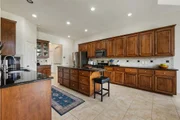
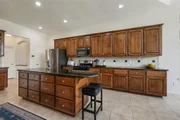
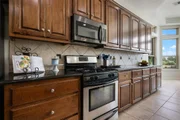
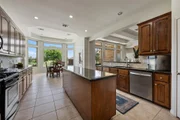
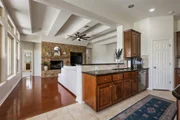
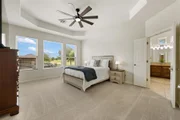
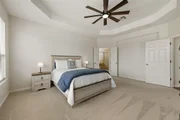
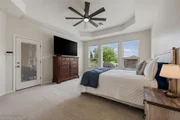
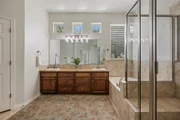
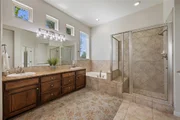
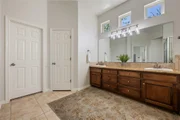
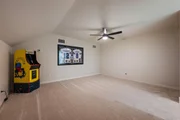
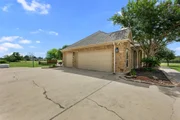
The thoughtfully designed floor plan features 4 bedrooms, 2.5 baths, a formal dining that can serve as an office or flex space, a spacious living room with a stone fireplace, upstairs has a versatile media/game room, and a 3-car garage. The split-bedroom layout provides privacy, with the primary suite tucked away from the three secondary bedrooms. Enjoy backyard views and private patio access from the primary suite, along with dual vanities, a soaking tub, separate shower, and a large walk-in closet. The kitchen is the heart of the home with granite countertops, stainless steel appliances, a gas range, abundant cabinetry, generous prep space, and a large center island overlooking the living room.
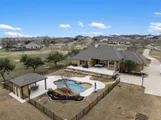
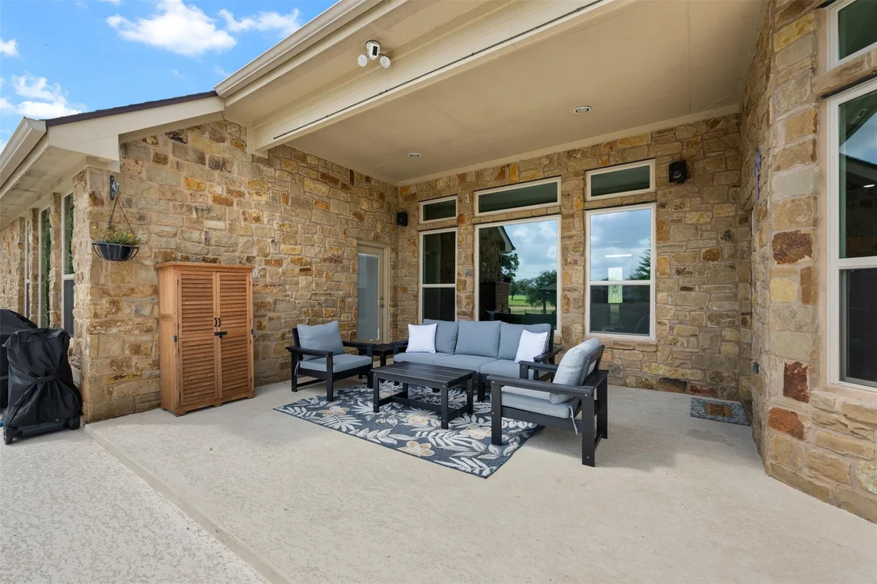
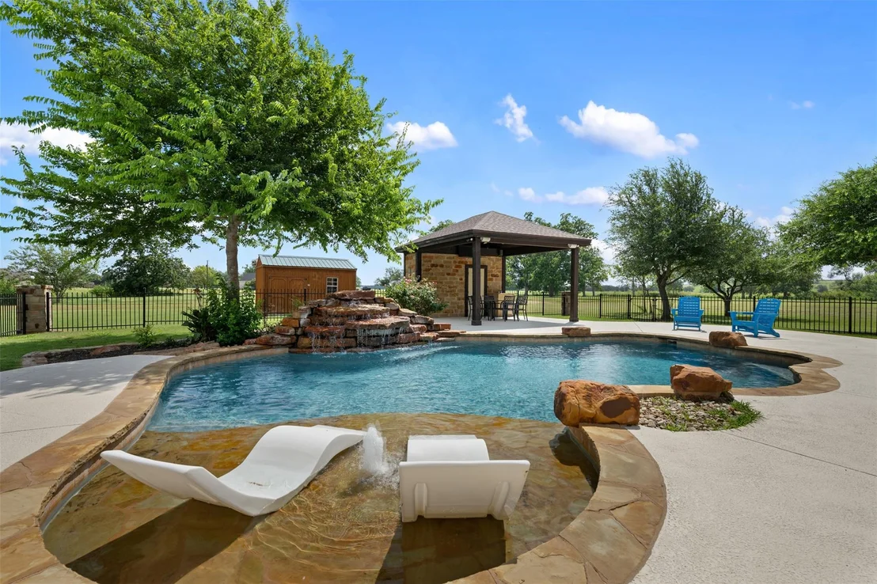
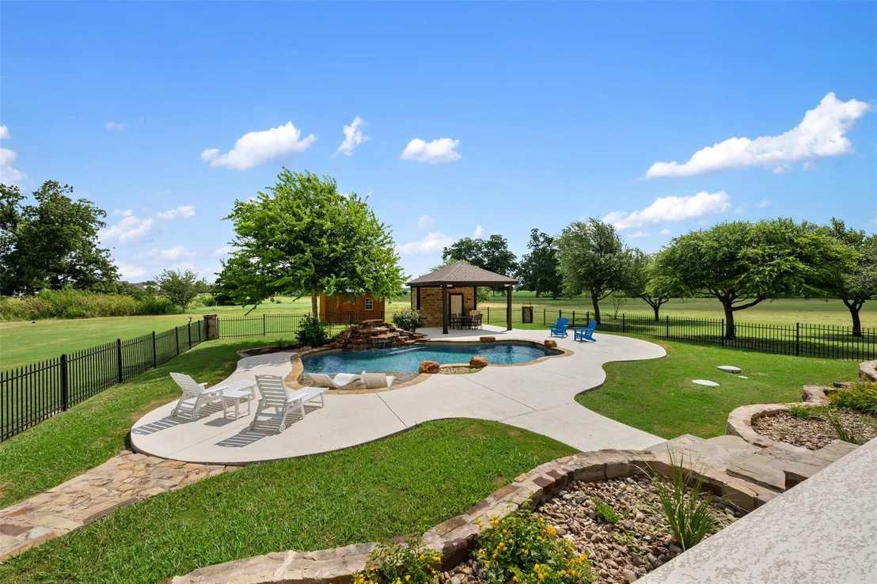
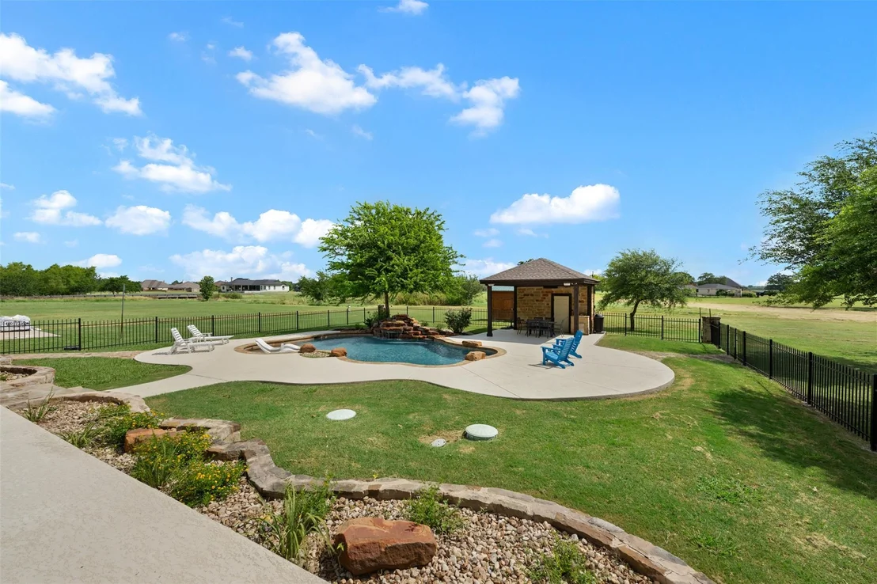
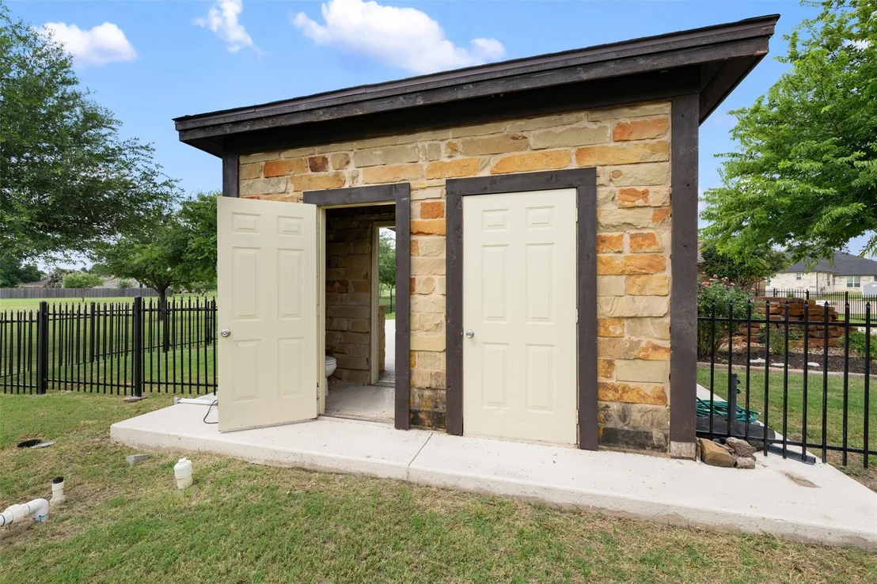
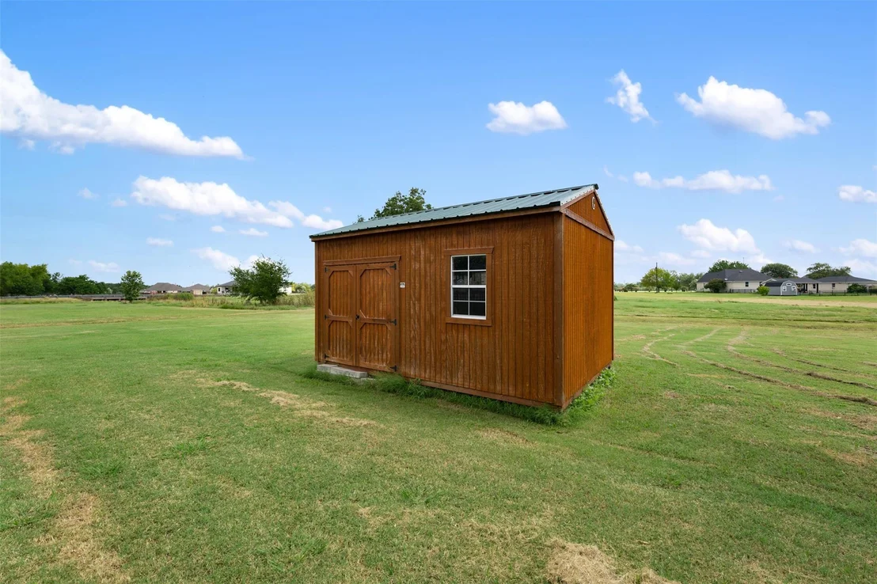
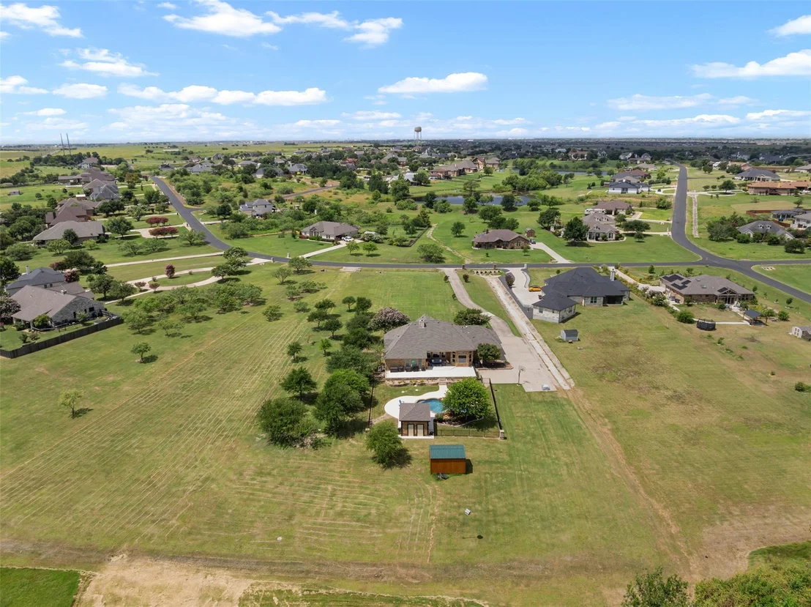
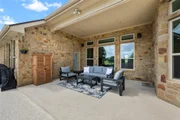
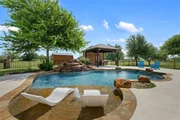
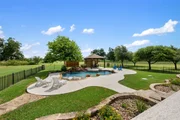
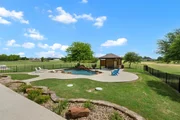
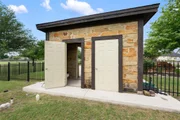
Your backyard oasis features a sparkling pool with a tanning ledge and peaceful waterfall, two covered outdoor entertaining areas, an outdoor half bath with sink, and a storage shed that conveys.
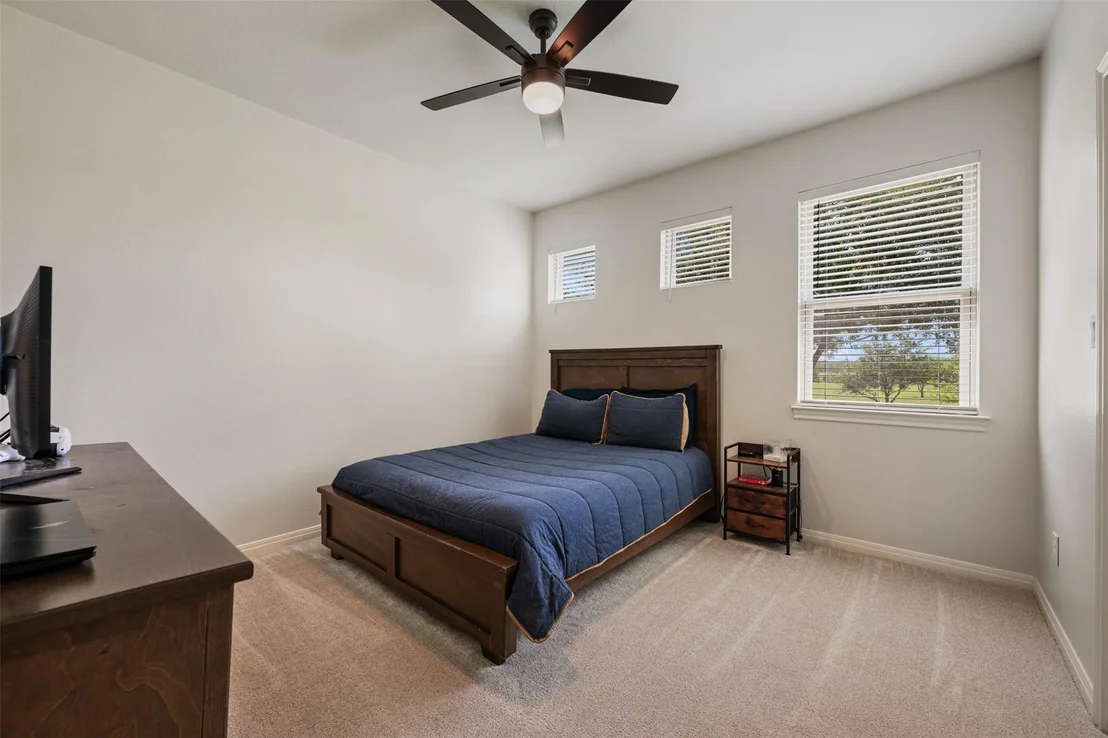
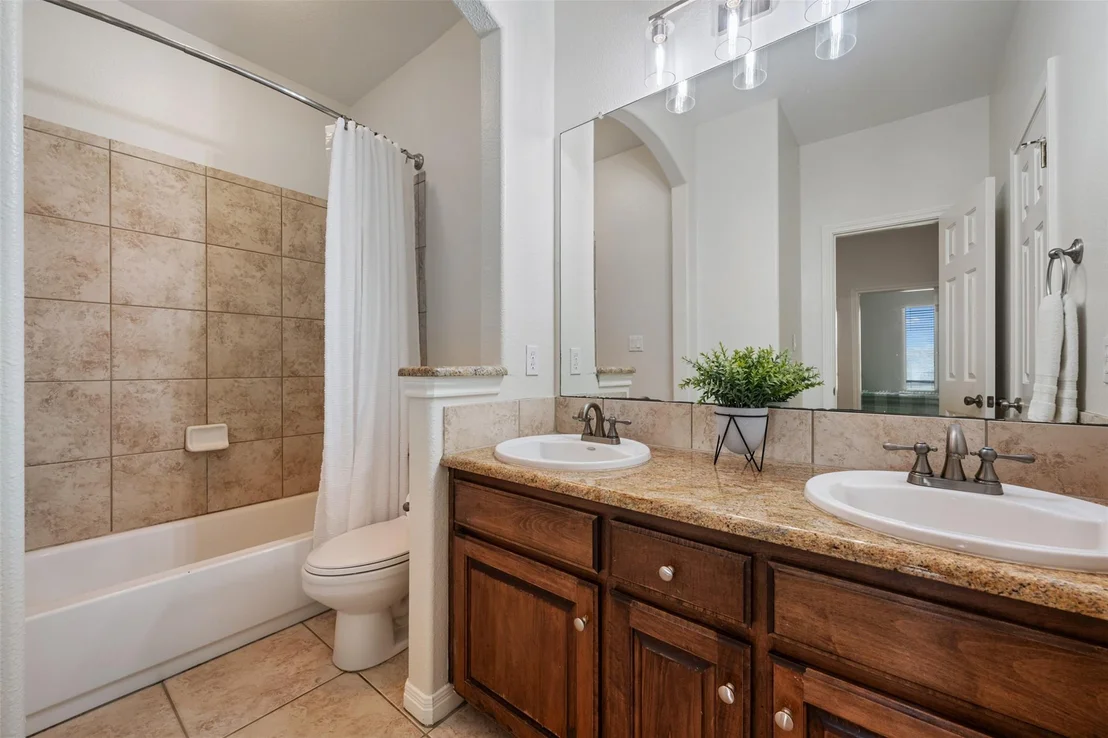
Recent updates include: 2025 interior paint, ceiling fans throughout, new carpet in all bedrooms and upstairs game room, updated bathroom light fixtures, and refreshed cool decking around the pool & patios. In 2026, all windows were replaced, adding both beauty and energy efficiency.
Conveniently located just 6 miles from Samsung, 2 miles to the Elementary & Middle Schools, less than 4 miles from H-E-B and 30+ min to DT Austin. Enjoy the benefits of a low HOA-just $240 per year.
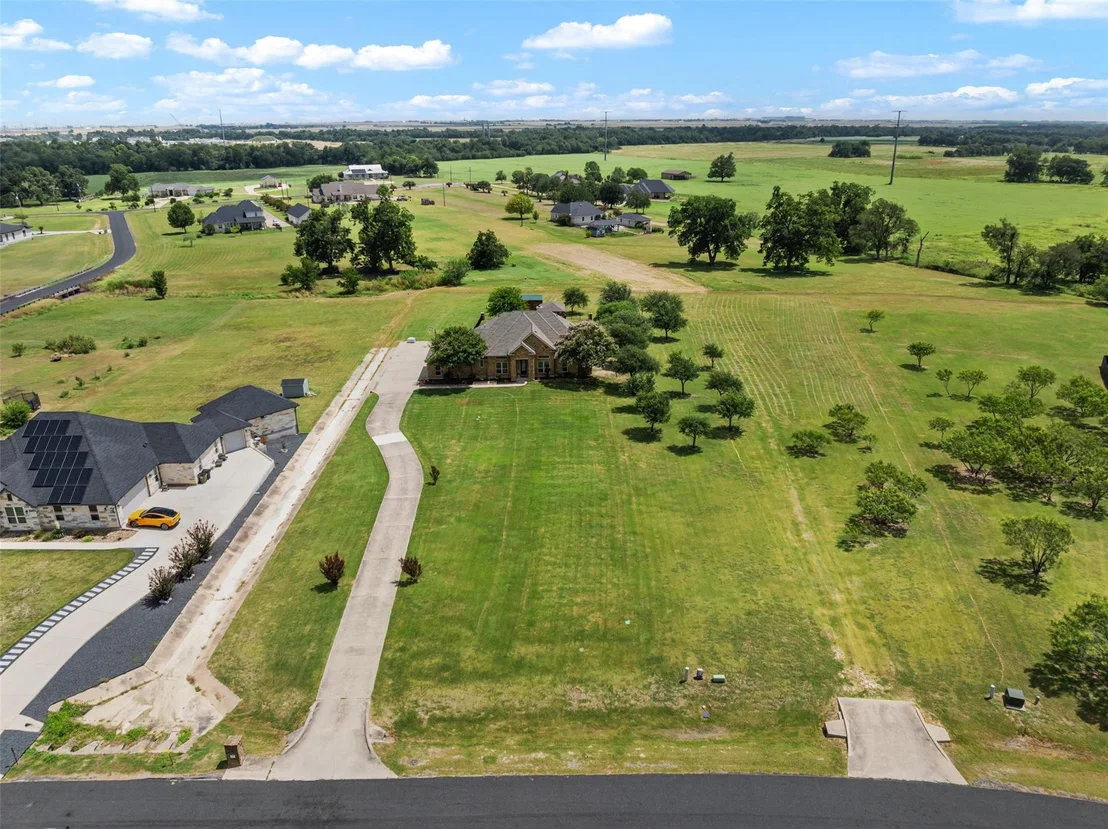
Whether you're relaxing by the pool, entertaining under the covered patios, or simply enjoying the peace and privacy of acreage living, this home delivers the lifestyle you've been searching for while keeping you close to everything you need.
Listed By
Payment Calculator
Your Estimated Monthly Payment
Cap Rate Calculator
What does this mean?
Based on our analysis, the cap rate of this property is 1.25%. A negative cap rate indicates that the property might not be feasible as an income-producing asset. The median cap rate for a near zip code 11238 is 4.23%.
How much can I actually make?
Actual monthly rental income may vary between $4,760 and $7,140 depending on unit-specific characteristics. You can change the amount using the slider to further explore.
How is cap rate calculated?
Cap Rate = Net Operating Income (NOI) / Property Asset Value.
When calculating the cap rate, we assume 100% occupancy. Leverage (mortgage) is not considered.
Cap Rate provided by RealtyHop and RentHop, learn more about cap rate here.
Price History
| Date / Event | Date | Event | Price |
|---|---|---|---|
| Jul 3, 2026 | Listed by eXp Realty, LLC | $849,000 | |
| Listed by eXp Realty, LLC | |||
| Mar 14, 2025 | Withdrawn | - | |
| Withdrawn | |||
| Mar 7, 2025 | Price Decreased |
$845,000
↓ $4K
(0.5%) | |
| Price Decreased | |||
| Feb 15, 2025 | Listed by eXp Realty, LLC | $849,000 | |
| Listed by eXp Realty, LLC | |||
   | |||
|
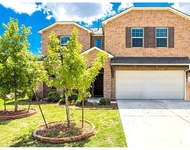
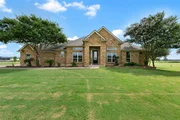
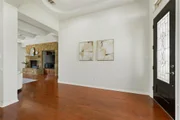
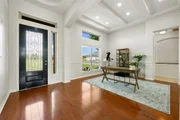
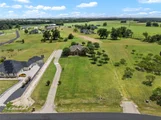
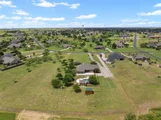
Motivated Seller! Stunning 2,900 Sq. Ft. Retreat in The Lookout at Brushy Creek! This beautifully updated 1.5-story home on 1.3 acres blends serene country living with modern convenience, just minutes from the city and the new Samsung plant. The striking brown sandstone exterior welcomes you into a spacious interior featuring soaring ceilings throughout the main floor, fresh interior paint, new light fixtures, and new carpet in all bedrooms. The main living and formal dining areas showcase elegant wood floors, adding warmth and sophistication. The living room boasts a stunning stone fireplace, creating a cozy focal point.
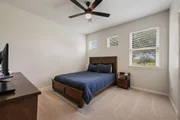
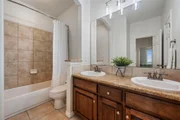
The primary suite offers a spa-like retreat with dual vanities, a separate shower and tub, and a large walk-in closet and direct access to the covered back patio. The three additional secondary bedrooms, all with tall ceilings and abundant natural light, are thoughtfully positioned apart from the primary suite for added privacy. These bedrooms share a large, well-appointed bathroom, making the space ideal for family or guests.
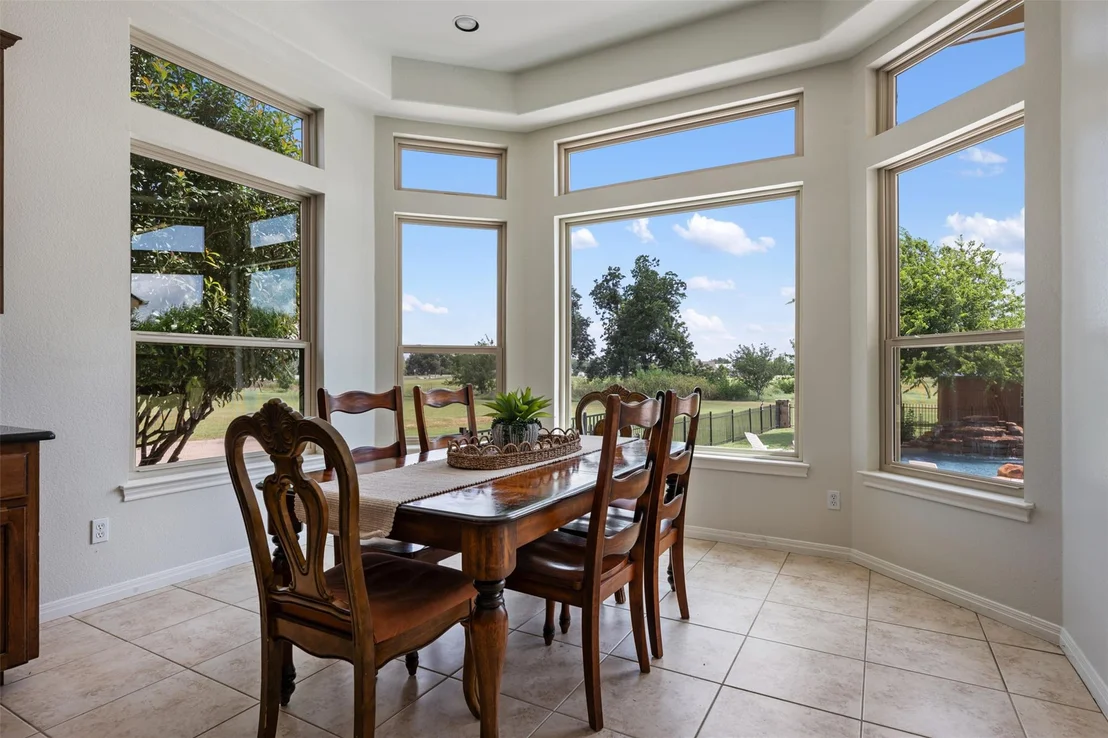
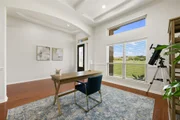
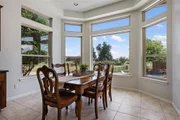
The kitchen is a chef’s dream with granite countertops, massive counter space, and ample cabinetry. The main floor also includes a large breakfast nook and a versatile second dining space perfect for a home office. Upstairs, a bonus room adds flexibility for a game room or media space.
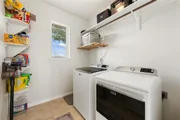
Step outside to an entertainer’s paradise—an expansive covered patio with recently refinished decking that extends around the sparkling pool with a waterfall, pool bath, storage, and outdoor shower. The fully fenced pool area, complete with wrought iron and stone columns, ensures both security and elegance. A storage shed conveys with the property. Refrigerator, washer, and dryer are negotiable. Nestled in a peaceful neighborhood, yet conveniently close to shopping, dining, and major employers—this home offers the perfect blend of tranquility and accessibility!
| |||
Property Highlights
Building Info
Comparables
Status
Price/ft²
Listed On
Sold On
About Williamson
Similar Homes for Sale
Currently no similar homes aroundNearby Rentals

$5,800 /mo
- 5 Beds
- 4 Baths
- 4,689 ft²
$2,200 /mo
- 4 Beds
- 2 Baths
- 2,293 ft²

Listed Office: eXp Realty, LLC - Listing courtesy of Unlock MLS
Phone: (888) 519-7431
Last Updated: 2026-09-13 20:30:19
Data Source: Unlock MLS, MLS# ACT9965917
Based on information from Unlock MLS (alternatively, from ACTRIS). Neither the Board nor ACTRIS guarantees or is in any way responsible for its accuracy. All data is provided “AS IS” and with all faults. Data maintained by the Board or ACTRIS may not reflect all real estate activity in the market. Information being provided is for consumers’ personal, non-commercial use and may not be used for any purpose other than to identify prospective properties consumers may be interested in purchasing. Some IDX listings have been excluded from this website.


















 Your Privacy Choices
Phone: 425-283-2930
Address: 335 Madison Avenue, New York, NY 10017