


1
Map
32798 Stonefield Lane


Payment Calculator
Your Estimated Monthly Payment
Cap Rate Calculator
What does this mean?
Based on our analysis, the cap rate of this property is 1.25%. A negative cap rate indicates that the property might not be feasible as an income-producing asset. The median cap rate for a near zip code 11238 is 4.23%.
How much can I actually make?
Actual monthly rental income may vary between $4,760 and $7,140 depending on unit-specific characteristics. You can change the amount using the slider to further explore.
How is cap rate calculated?
Cap Rate = Net Operating Income (NOI) / Property Asset Value.
When calculating the cap rate, we assume 100% occupancy. Leverage (mortgage) is not considered.
Cap Rate provided by RealtyHop and RentHop, learn more about cap rate here.
Price History
| Date / Event | Date | Event | Price |
|---|---|---|---|
| Feb 7, 2025 | Sold | ||
| Sold | |||
| Dec 4, 2024 | Listed by The Hertz Group | $1,070,000 | |
| Listed by The Hertz Group | |||
| | |||
|
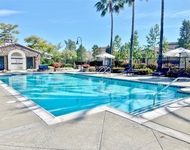
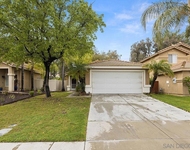
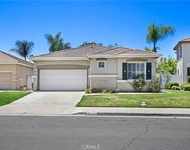
MOTIVATED SELLER - This unparalleled residence won't last at this price! Don't miss the rare opportunity to own the NICEST home in the neighborhood offering 3 bedrooms, 2 baths, and a den in the main home and a private one bedroom, one bath casita and a pool! Remodeled in 2020, this Ranch style property offers luxury living in the prestigious community of Crowne Hill. This 2825 sqft property greets you first with the secluded retreat perfect for work or guests, with its own private entrance, an en-suite bath with a single vanity and a walk-in shower and a dedicated AC zone for the entire casita. The main home greets you by tall ceilings, REAL WOOD floors, crown molding, wood finishings on all doorways and windows, custom paint, high baseboards, recessed lighting on high end dimmers, custom chandeliers, and cloth window coverings throughout. Also featured are two spacious secondary bedrooms, one with a shiplap accent wall and the other with tons of natural light. They share a separate den area perfect for entertaining or converting into a 5th bedroom as well as an upgraded bath with a dual vanity and a real tile shower/tub combo. The open floor plan offers a living and dining area bathed in natural light from large windows, wood accented walls and a high-end chandelier statement piece. The large Great Room is appointed with a black herringbone tiled gas fireplace and opens to the chef’s kitchen. The kitchen is finished with quartz counters, tile backsplash, Thermador appliances including a 6-burner stove, double oven, ceiling height white cabinets with black hardware, creative storage options, pantry, wine fridge and custom pendant lighting. The laundry offers storage, and a wash sink across from the primary bedroom. The suite offers the same upgrades as well as a private entrance to the yard and an attached bath upgraded with a shiplap wall, free standing tub, custom tile shower with frameless glass, and a large walk-in closet featuring custom built-ins. The 10,000 sqft oasis offers a CA room, new ceramic tile leading the way to the salt water, pebble tech lap pool, an oversized Jacuzzi and side yards landscaped with artificial turf, mature trees and tons of privacy with no rear neighbors. The home also features a 2-car garage, a new water heater and instant hot water heater, new AC with 4 zones, new irrigation system, and 2 pool pumps and new exterior paint. The community is part of the Temecula Valley SD, and within minutes to the wineries and shopping.
| |||
| Jun 2, 2020 | Sold | ||
| Sold | |||
| Jun 1, 2020 | Listed by Elite Properties Direct | $600,000 | |
| Listed by Elite Properties Direct | |||
Property Highlights
Building Info
Comparables
Status
Price/ft²
Listed On
Sold On
About Crowne Hill
Similar Homes for Sale
Currently no similar homes aroundNearby Rentals

Last Updated: 4 months ago
Data Source: CRMLS, MLS# SW20095675

 Your Privacy Choices
Phone: 425-283-2930
Address: 335 Madison Avenue, New York, NY 10017