Check Availability
Miramar Beach 32550
3279 Burnt Pine Lane
$3,999,999
● House - For Sale

3279 Burnt Pine Lane

Miramar Beach, FL 32550
bedrooms
4 Beds
bathrooms
4 Baths, 1 Half Bath
square feet
6,612 Ft²
$21,949
Est. Monthly
$1,097
HOA / Fees

About This Property

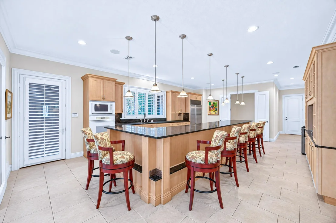
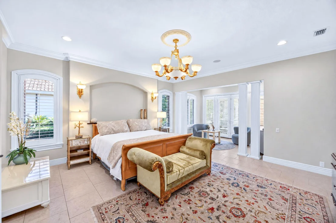
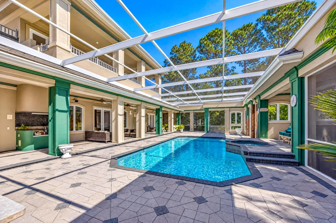
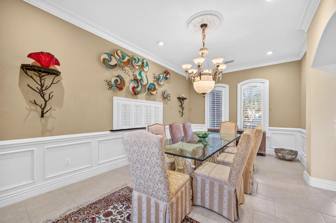
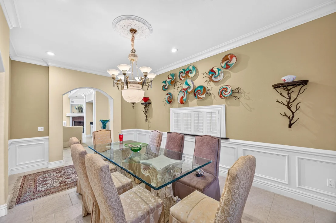
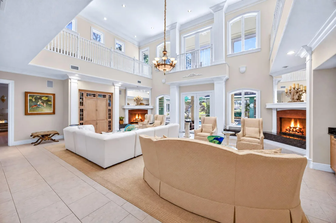
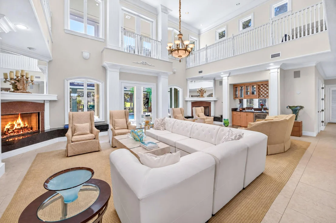
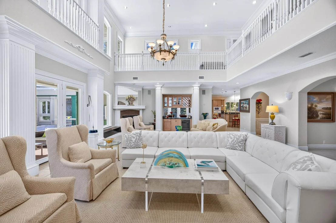
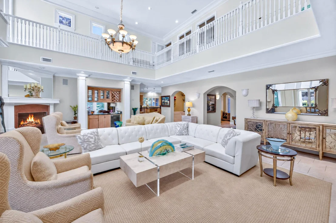
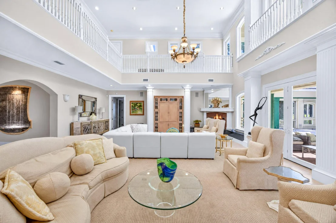
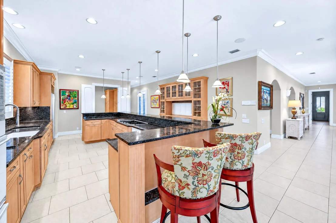
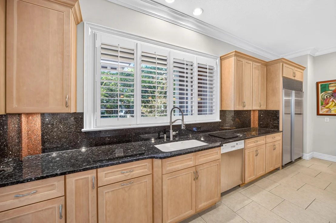
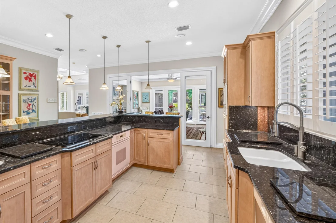
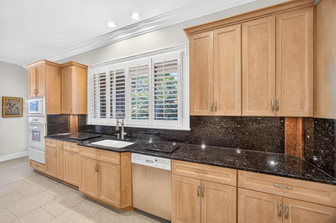
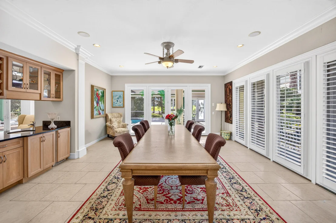
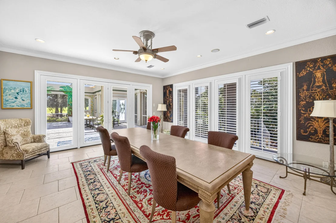
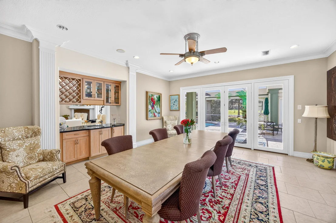
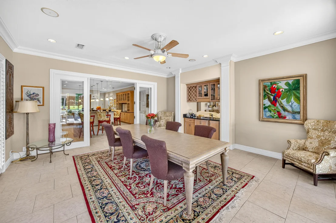
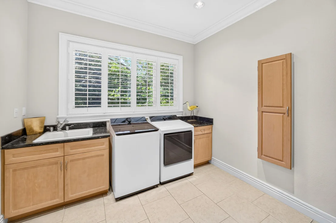
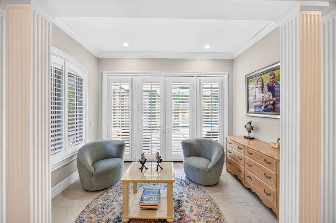
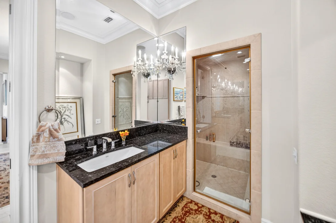
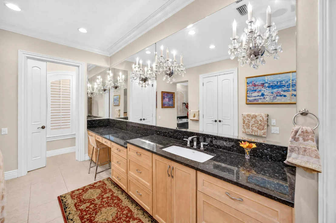
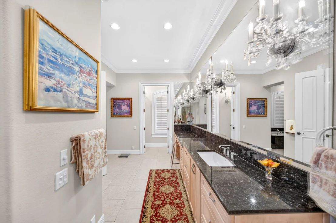
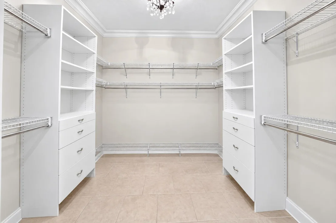
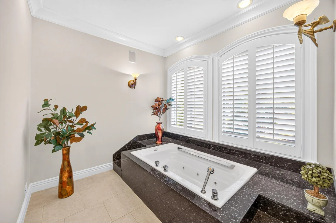
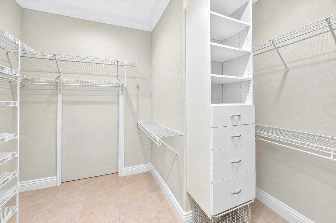
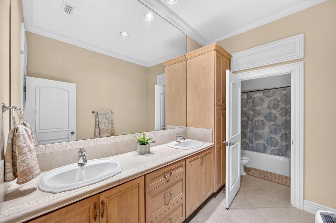
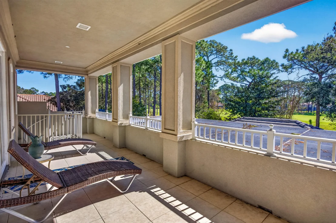
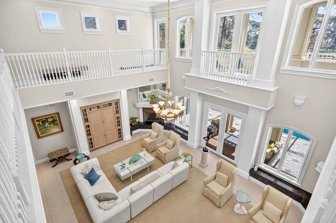
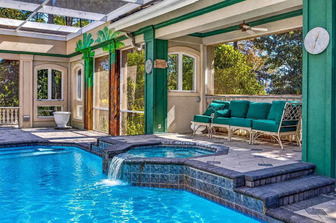
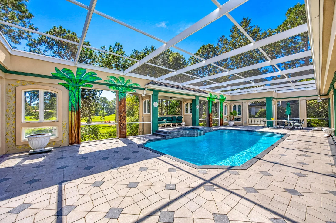
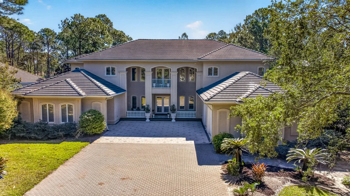
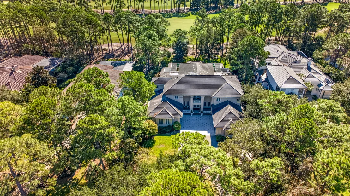
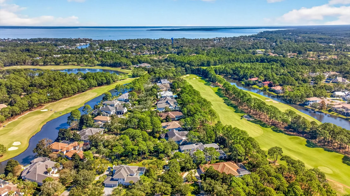
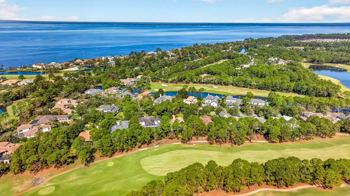
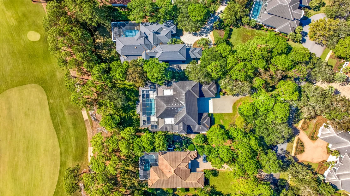
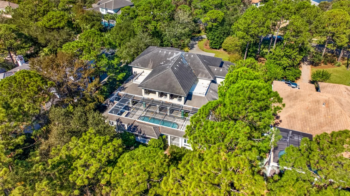
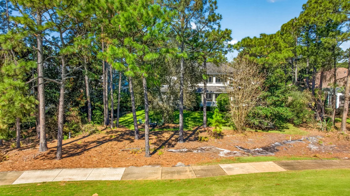
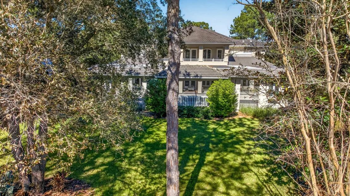
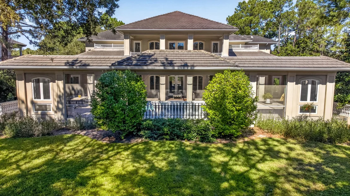
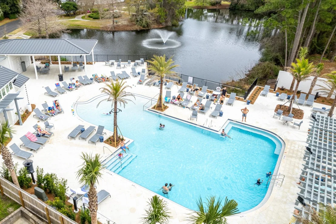
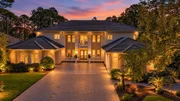
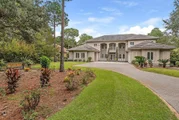
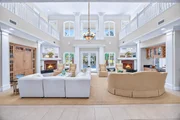
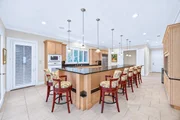
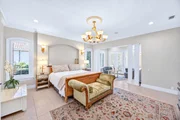
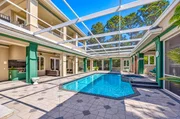
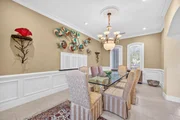
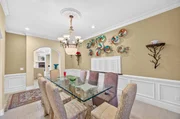
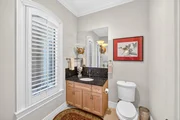
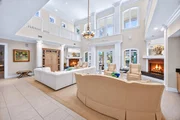
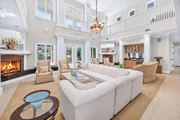
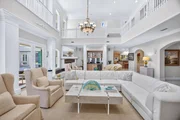
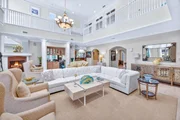
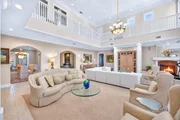
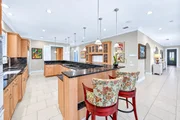
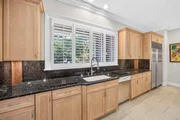
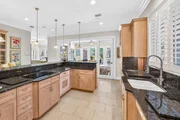
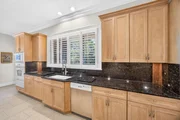
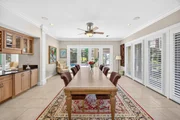
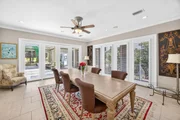
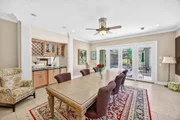
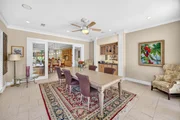
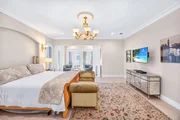
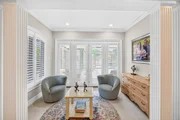
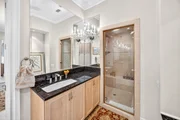
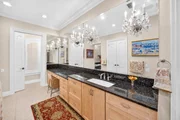
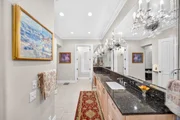
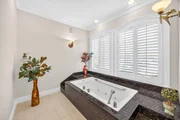
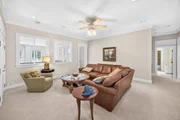
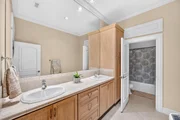
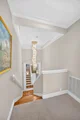
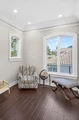
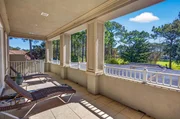
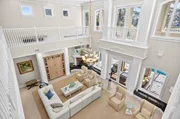
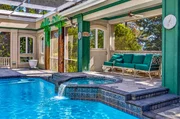
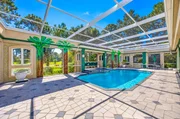
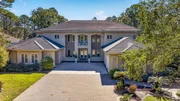
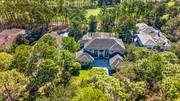
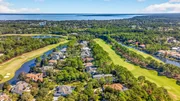
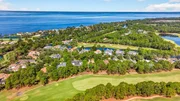
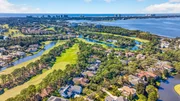
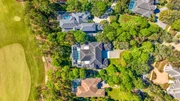
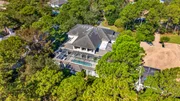
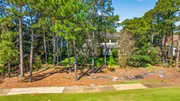
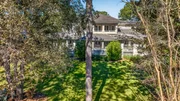
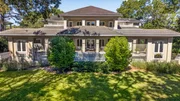
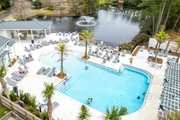
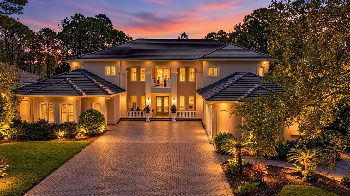
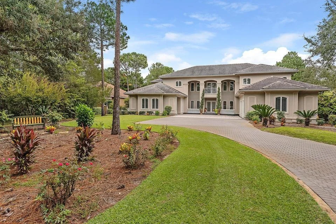
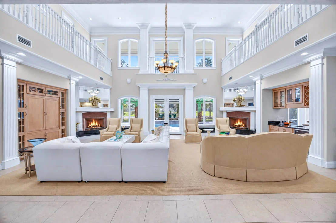
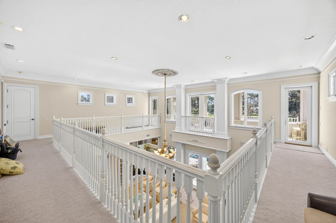
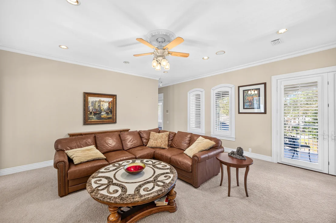
Perfectly positioned along the 18th fairway of the renowned Burnt Pine Golf Course, this impressive estate offers an extraordinary blend of timeless architecture, gracious living spaces, and effortless indoor-outdoor entertaining. Designed to accommodate both grand gatherings and everyday comfort, the residence welcomes you with an expansive, thoughtfully arranged floor plan featuring multiple living and dining areas, abundant natural light, and elegant architectural details throughout. A beautifully appointed wet bar, complete with a wine refrigerator and ice maker, creates the perfect setting for entertaining, while multiple sets of French doors invite the outdoors in. At the heart of the home, the spacious chef's kitchen is as inviting as it is functional. An extended breakfast bar with seating for up to ten provides an ideal gathering place, complemented by double ovens, a Sub-Zero refrigerator, a generous walk-in pantry, and abundant cabinetry. Whether hosting an intimate dinner or a lively celebration, this kitchen was designed to bring people together. The first-floor primary suite offers a luxurious private sanctuary, featuring a spa-inspired bath with dual vanities, a dedicated makeup vanity, steam shower, and exquisite crystal chandeliers. An adjoining bonus room provides endless possibilities, whether envisioned as a private office, fitness studio, nursery, or peaceful sitting retreat. Step through three sets of French doors to discover an exceptional outdoor oasis overlooking the lush fairways of Burnt Pine. A spacious covered living area creates a beautiful extension of the home, while the sparkling swimming pool, inviting hot tub, and convenient pool bath provide everything needed for effortless outdoor entertaining. An elegant exterior spiral staircase leads to one of four balconies, where elevated views of the 18th fairway and surrounding landscape offer a picturesque backdrop.

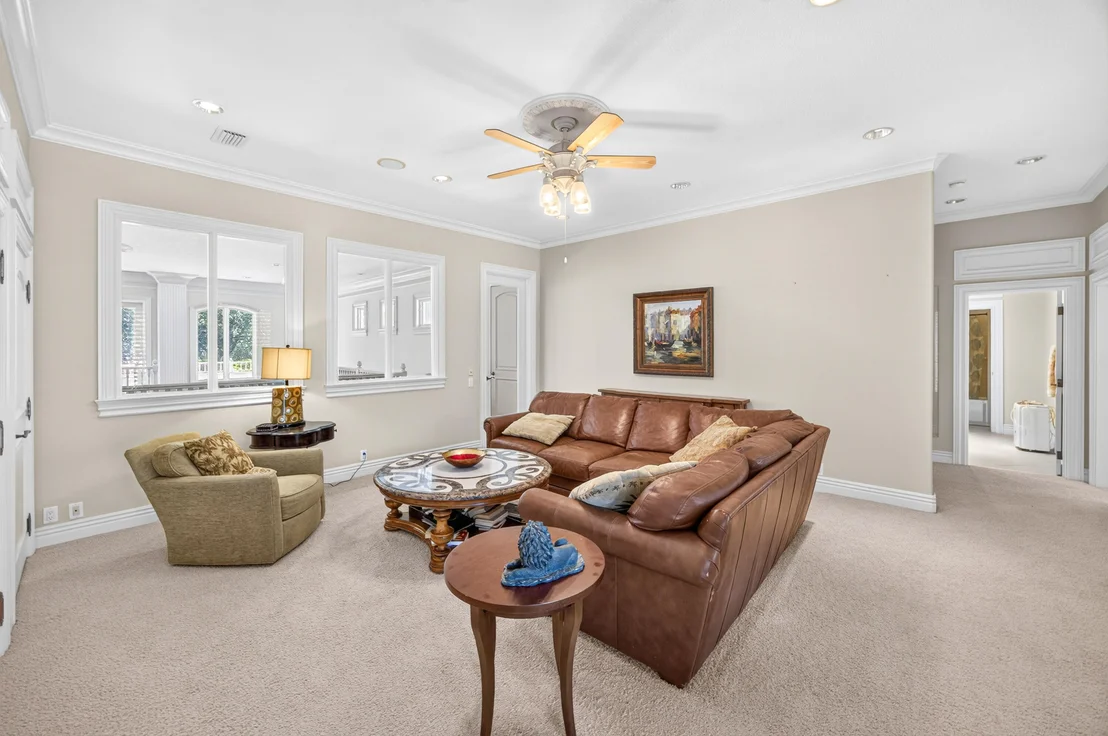
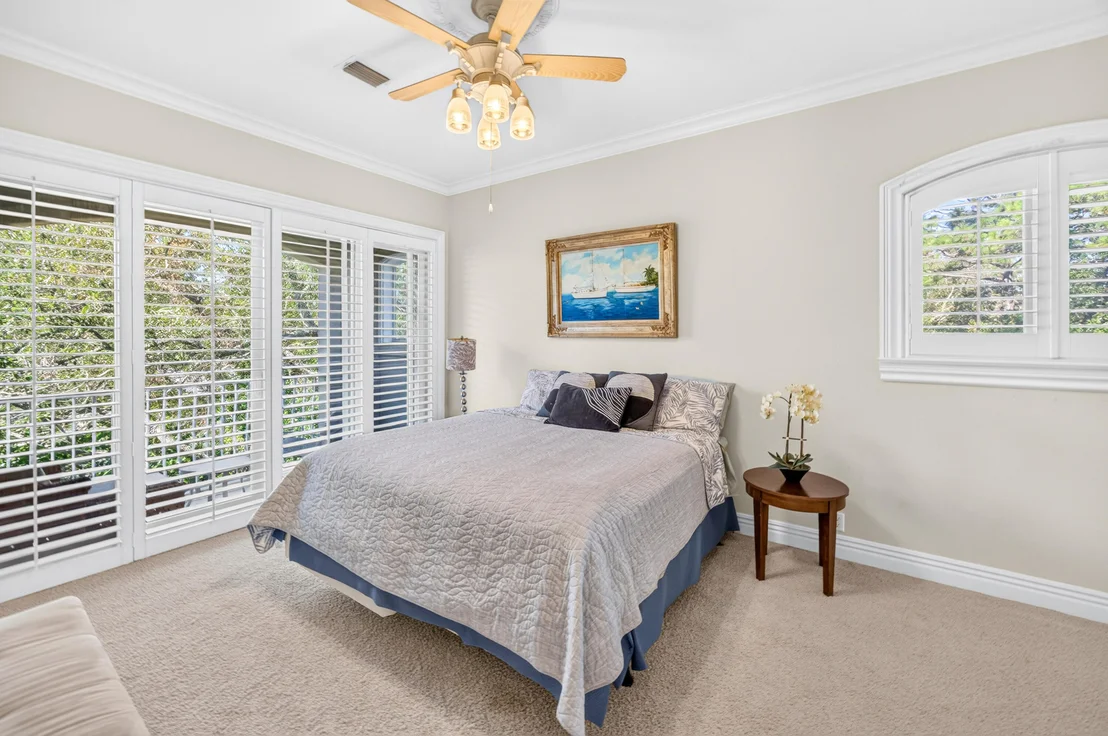
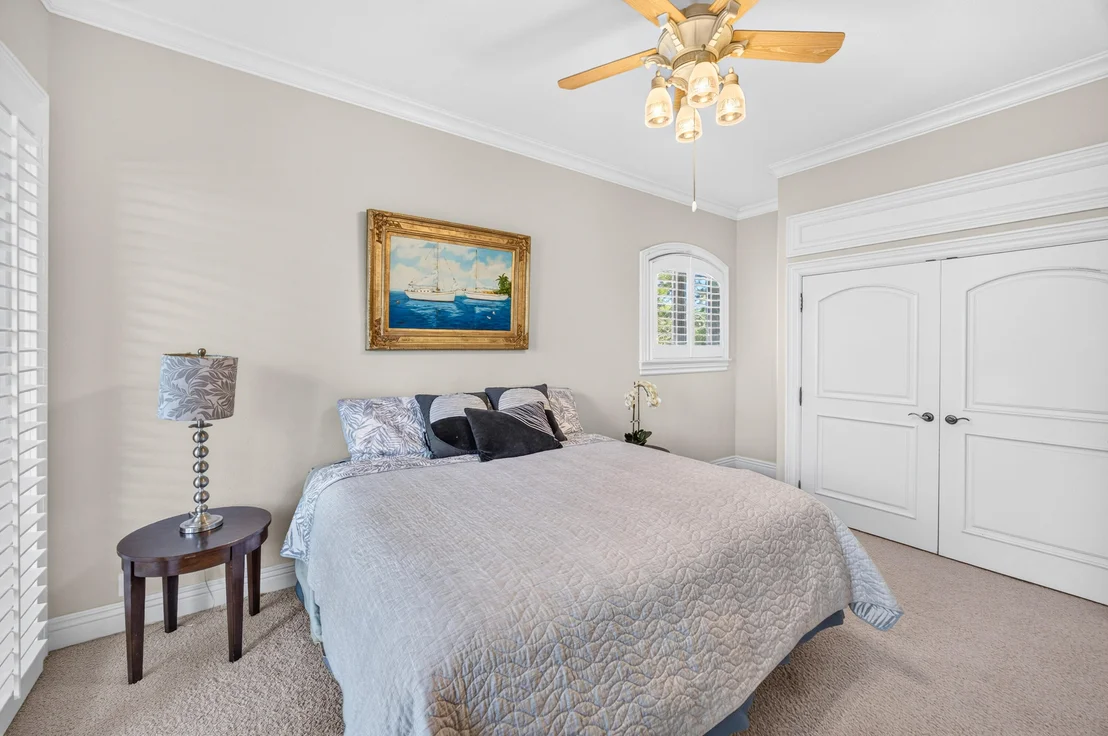
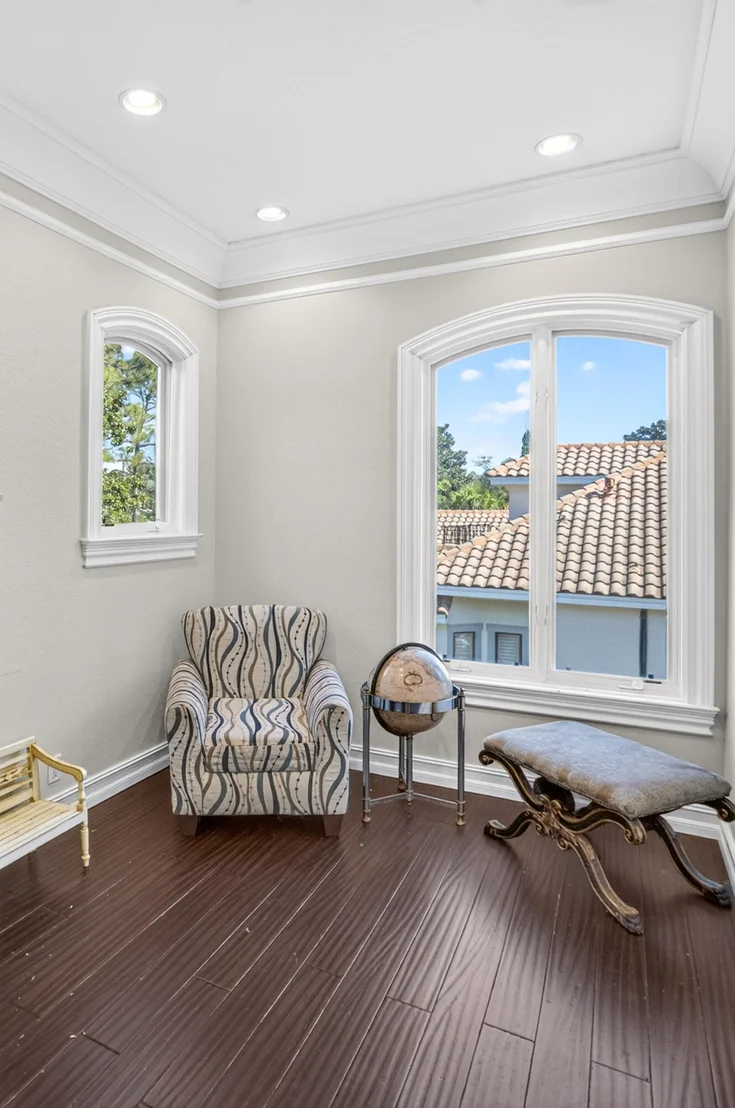
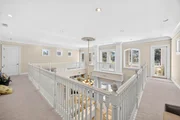
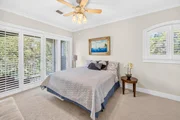
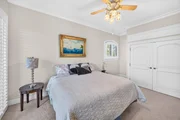
Upstairs, four generously proportioned guest bedrooms provide inviting accommodations for family and visitors, while a dedicated media room offers the perfect escape for movie nights, game days, or relaxed evenings.

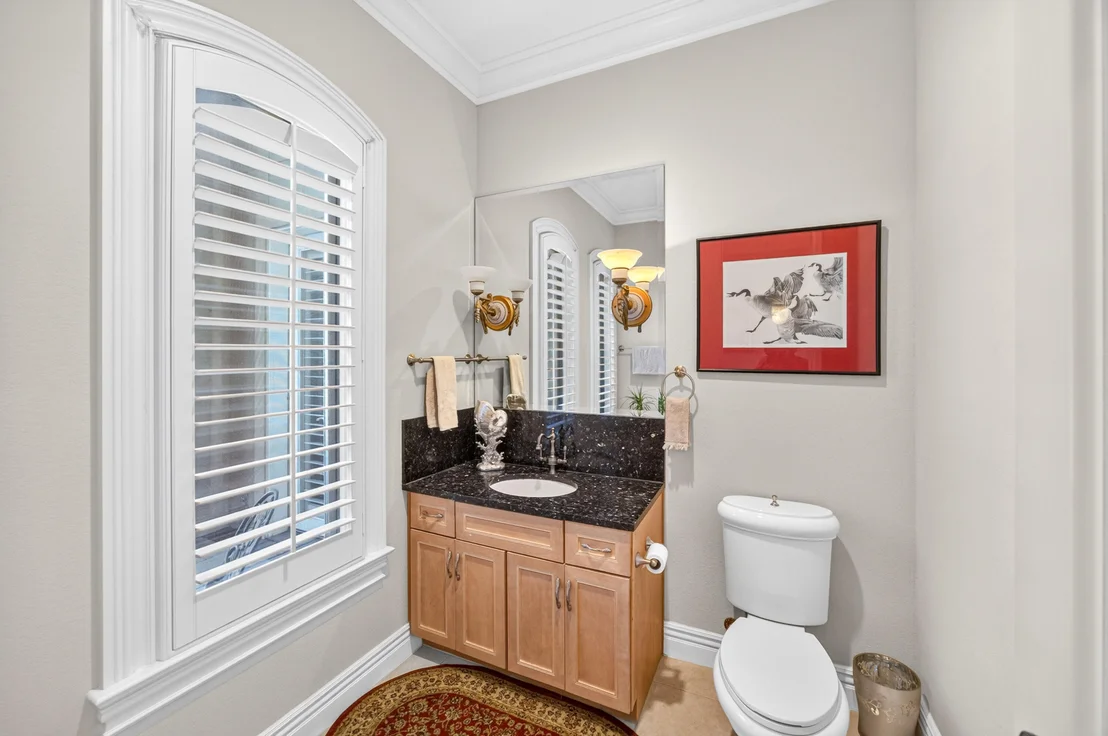
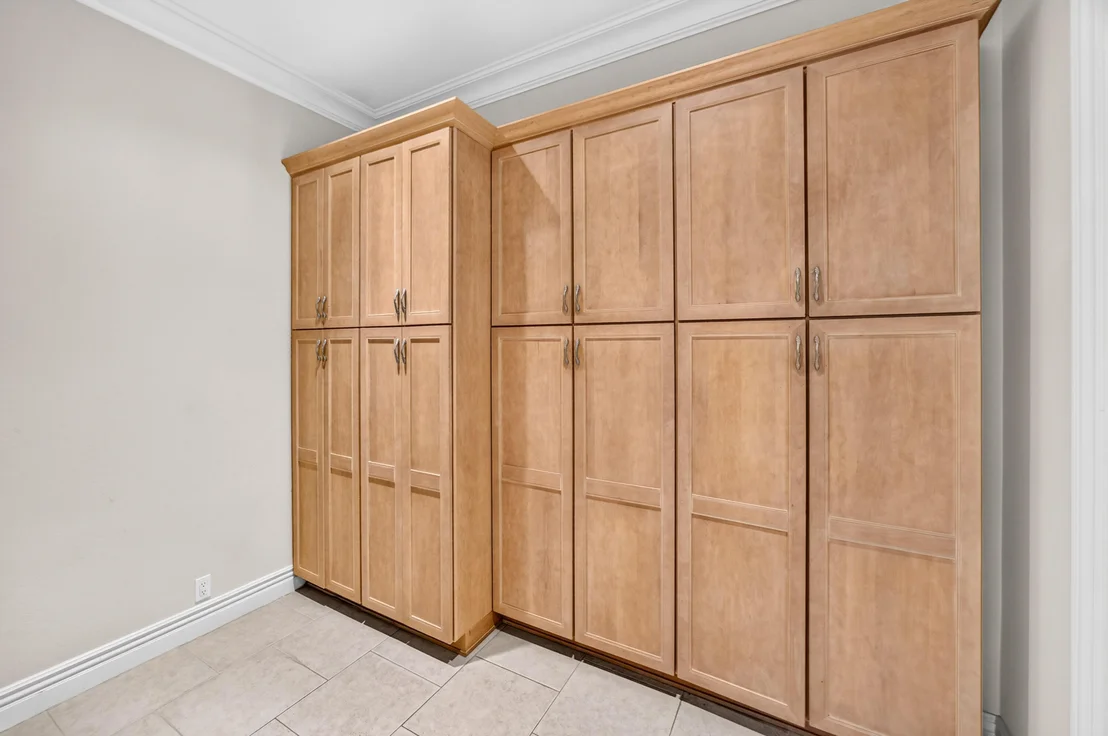
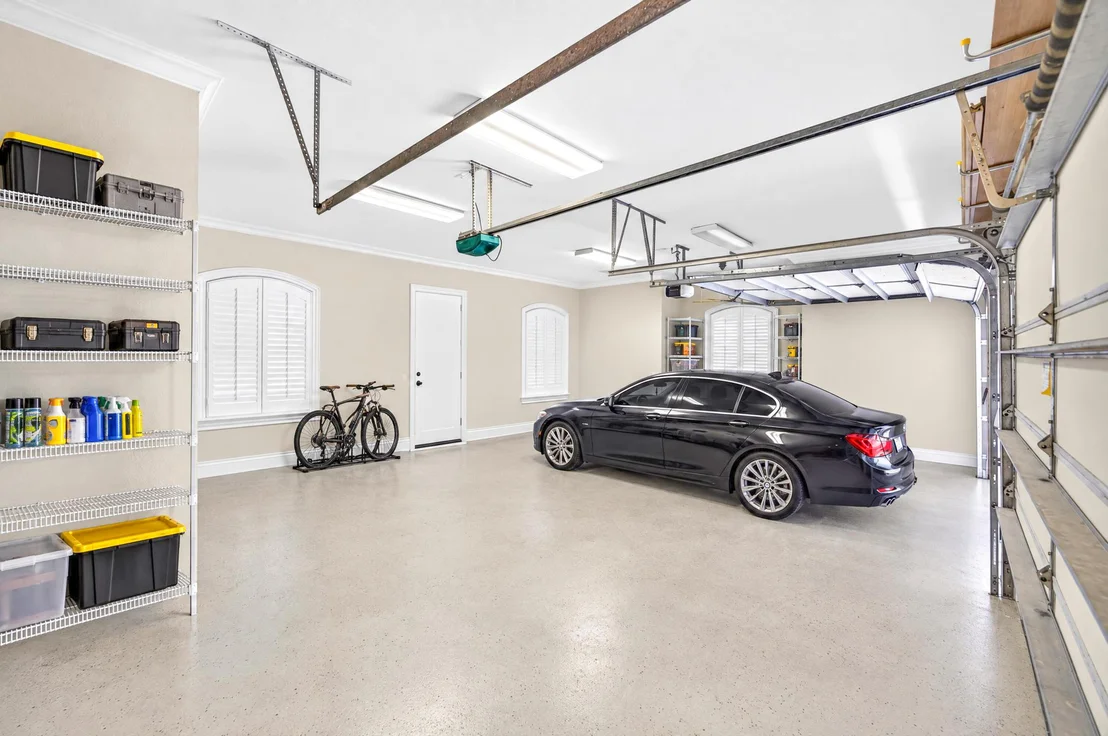
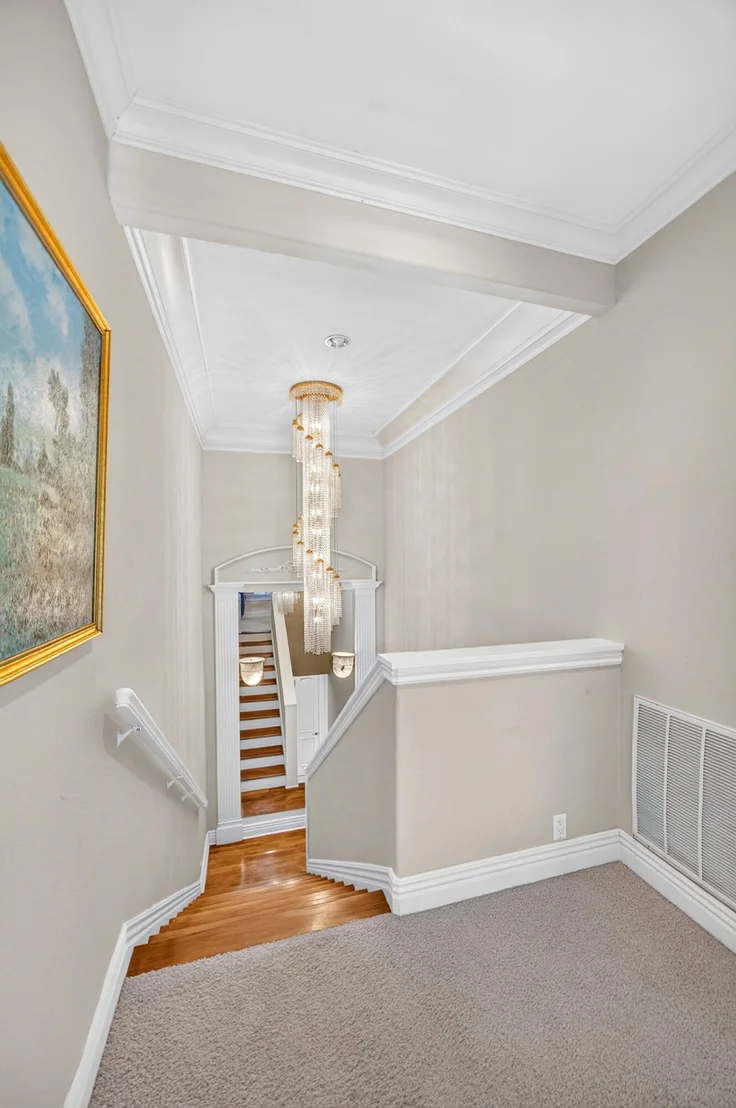
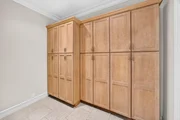
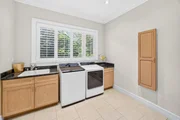
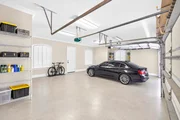
Throughout the residence, distinctive architectural elements and thoughtful custom touches reflect its timeless character. An elegant entry fountain, arched plantation shutters, alabaster lighting, surround sound, and an intercom system add to the home's unique appeal. An oversized garage, separate golf cart garage, and two spacious exterior storage closets provide exceptional convenience and functionality.

Offering an extraordinary combination of space, sophistication, and an enviable golf course setting, this Burnt Pine estate is more than a residence--it's an invitation to experience the very best of the Sandestin lifestyle. From elegant interiors and exceptional entertaining spaces to peaceful fairway views, every detail contributes to a truly remarkable place to call home.

As an introduction to the Sandestin lifestyle, we invite our new owners to explore amenities that make Sandestin special. The listing brokerage and seller(s) are presenting the buyer(s) of this property with (2) 90-minute rounds of Tennis court time, a golf foursome at one of our three championship courses, and a round of golf for up to four (4) players at the unrivaled Burnt Pine Golf Club.

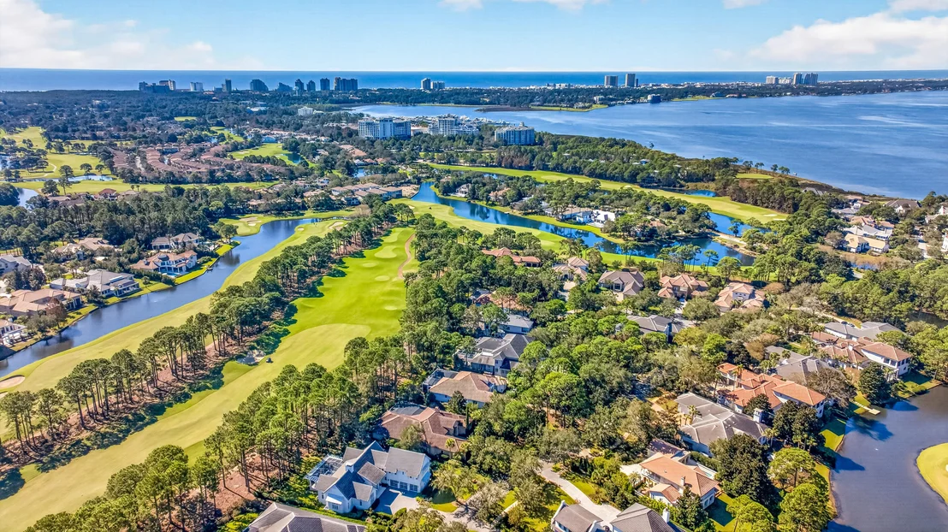
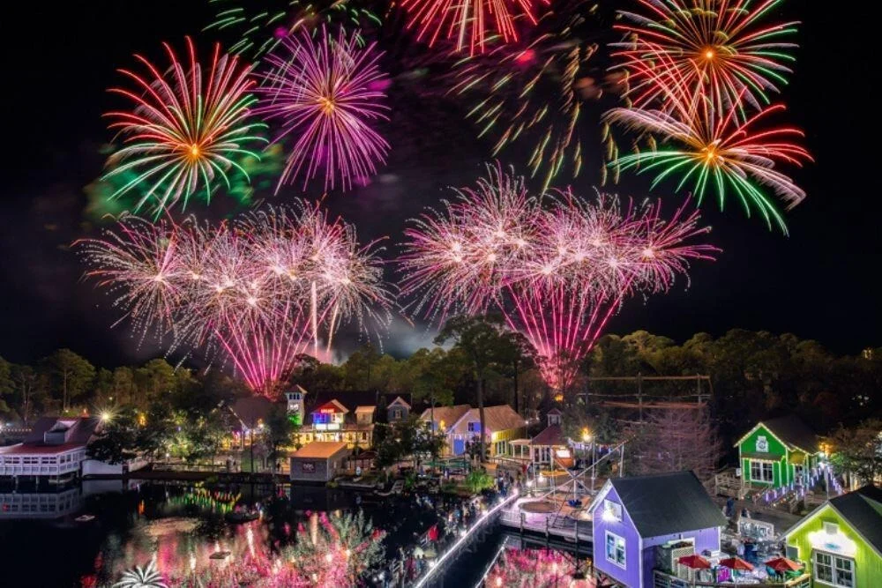
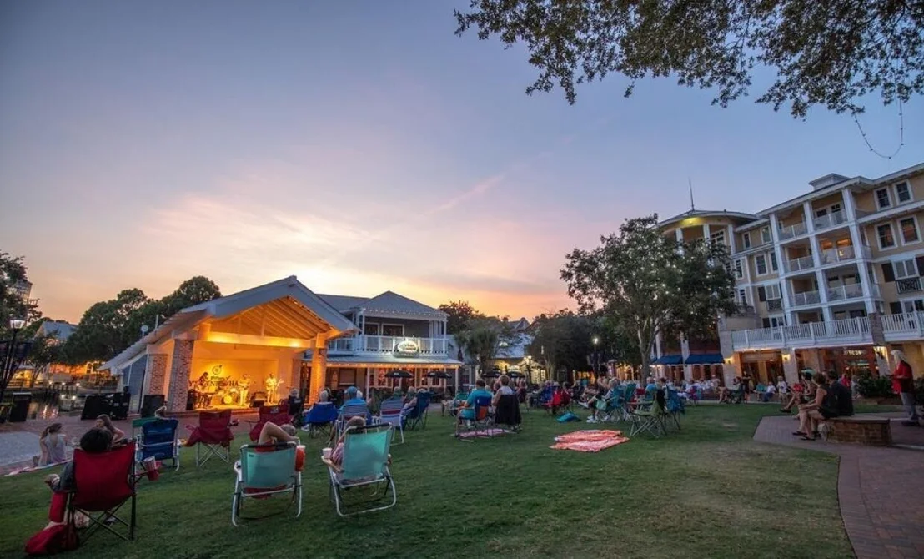
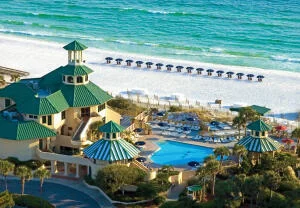
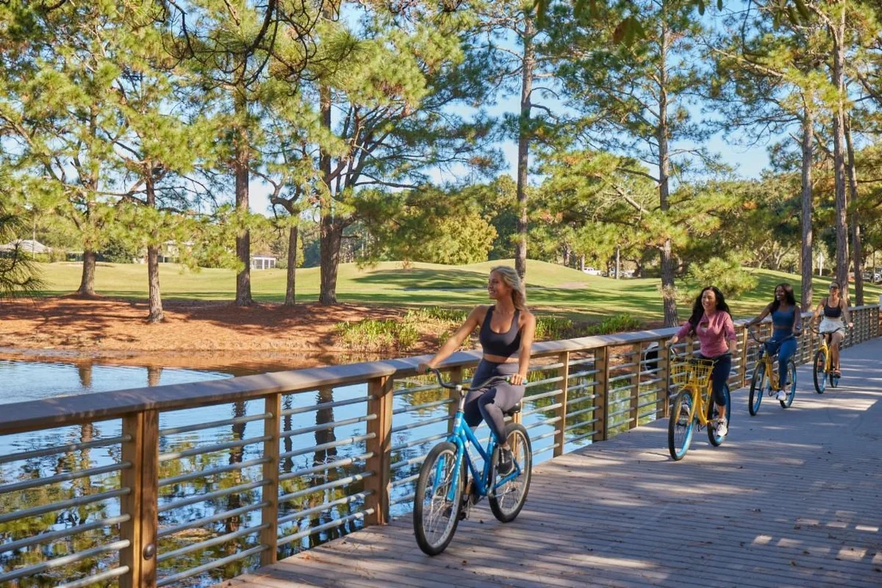
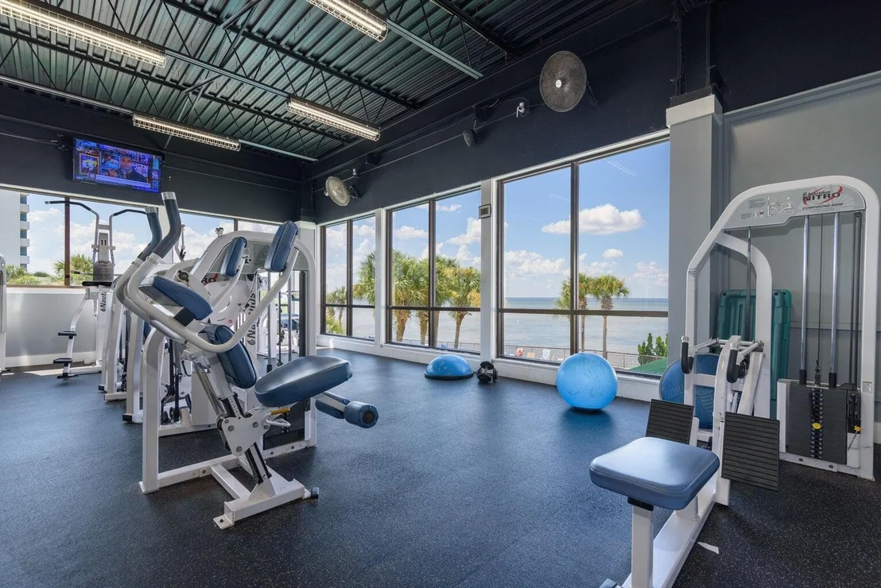
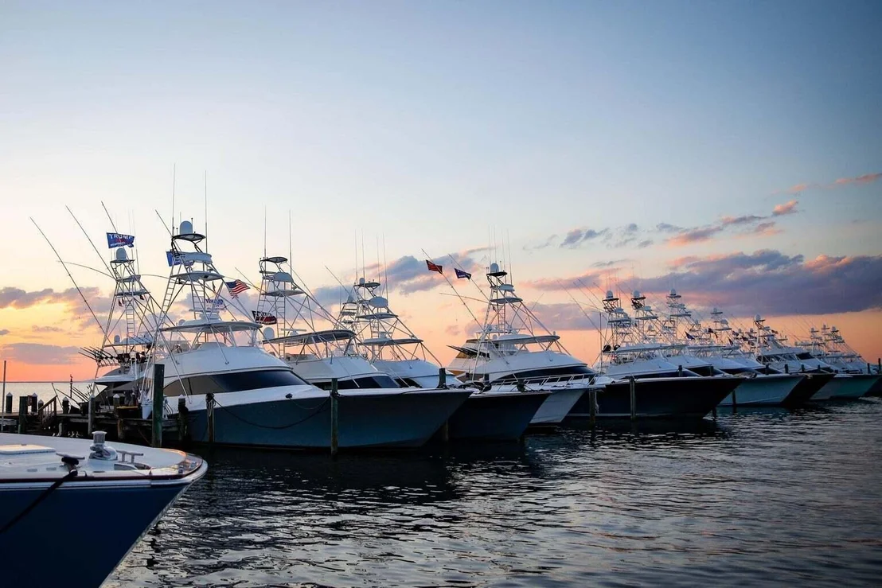
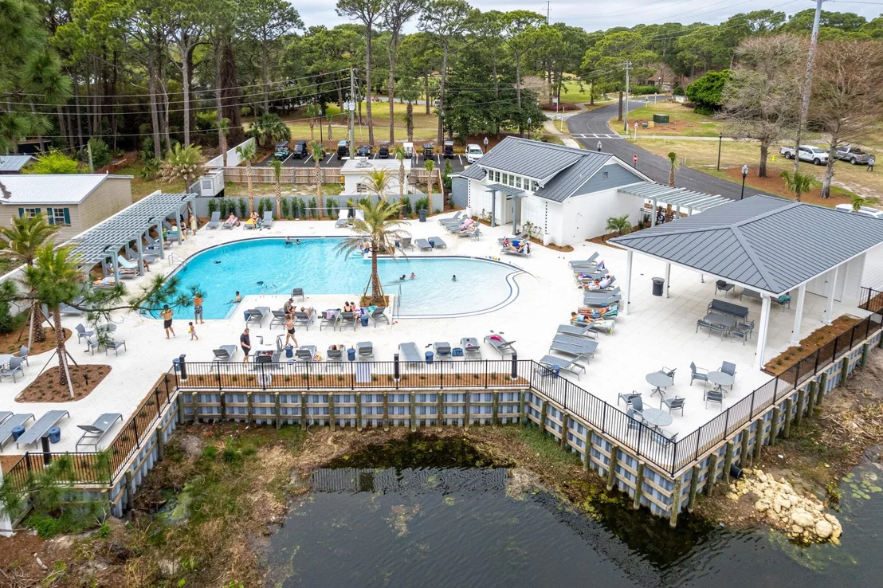
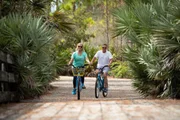
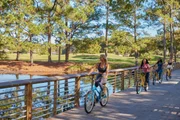
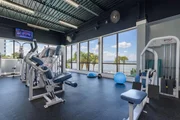
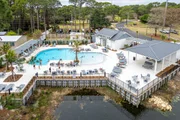
Sandestin Golf and Beach Resort features more than seven miles of beaches and pristine bay front, four championship golf courses, 15 world-class tennis courts, a 226-slip marina, a fitness center, spa and celebrity chef dining. Shop, dine and play at the charming pedestrian village, The Village of Baytowne Wharf and more. Inside the gates of the resort, residents enjoy a balanced lifestyle of high-class living, spanning the 2,400 acres from the beach to the bay. Everything within the gates of the resort is accessible by golf cart or bicycle. The entire resort is interconnected by miles of pedestrian, bike and golf cart paths that weave through groves of live oaks, meandering past natural lagoons, fountains, man-made lakes, and meticulously landscaped fairways.
Unit Size
6,612 Ft²
Days on Market
16 days
Land Size
0.78 acres
Price per sqft
$605
Property Type
House
Property Taxes
$1,210
HOA Dues
$1,097
Year Built
2001

Listed By

Destinie Collins
Sandestin Real Estate

Payment Calculator

Cap Rate Calculator

Last updated: 13 days ago (ECAR #1013063)

Price History

Date / Event Date Event Price
Oct 1, 2026 Listed by The Agency Northwest Florida Beaches $3,999,999
Listed by The Agency Northwest Florida Beaches
Jul 30, 2017 Listed $1,649,000
Listed
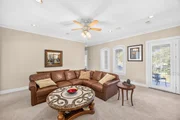
Spacious, elegant and custom. This sprawling estate sits upon an oversize lot in the exclusive gated neighborhood of Burnt Pine. Enjoy entertaining? This palace offers dual dining rooms, a wet bar with wine refrigerator and icemaker and two separate living areas. Does your family like to gather in the kitchen? The extended bar seats up to 10 and the chef of your family will be delighted by the dual ovens, walk in pantry and Subzero refrigerator. The ground floor master suite provides a spa like atmosphere with his and her sinks, seated vanity, steam shower and crystal chandeliers. A bonus room attached to the master suite would make a perfect office, home gym or nursery. Three sets of French doors lead to covered pool area complete with hot tub,The manager has listed the unit size as 6825 square feet.
Sep 9, 2010 Sold
Sold
Jun 25, 2004 Sold
Sold

Property Highlights

Garage
Air Conditioning
Fireplace
Parking Details
Has Garage
Parking Features: Garage, Oversized, Golf Cart Enclosed
Garage Spaces: 3
Interior Details
Half Bathrooms: 1
Full Bathrooms: 4
Interior Features: Breakfast Bar, Bookcases, Kitchen Island, Pantry, Wet Bar, Ceiling Crwn Molding, Ceiling Raised, Fireplace 2+, Lighting Recessed, Lighting Track, Shelving, Split Bedroom, Upgraded Media Wing, Walls Wainscoting, Washer/Dryer Hookup, Woodwork Painted
Appliances: Cooktop, Dishwasher, Disposal, Dryer, Freezer, Ice Maker, Microwave, Refrigerator, Washer, Wine Refrigerator, Water Heater, Auto Garage Door Opn, Central Vacuum, Intercom, Oven Double, Oven Self Cleaning, Security System, Smoke Detector, Stove/Oven Electric
Flooring Type: Hardwood, Floor Tile, Floor WW Carpet
Rooms: 14
Has Fireplace
Fireplace Features: Fireplace Gas
Exterior Details
Square Footage: 6612
Security Features: Fire Alarm
Property Condition: Construction Complete
Architectural Style: Contemporary
Year Built: 2001
Building Area Total: 6612
Window Features: Plantation Shutters, Double Pane Windows
Construction Materials: Stucco
Patio and Porch Features: Covered, Enclosed, Patio, Screened
Pool Features: Heated, Pool - In-Ground, Pool Type
Pool is Private
Lot Features: Level, Covenants, Easements, Golf Course, Restrictions
Lot Size Area: 0.78
Lot Size Units: Acres
Lot Size Acres: 0.78
Lot Size Square Feet: 33976.8
Lot Size Dimensions: 117X331XX197X263
Water Source: Public
Financial Details
Tax Annual Amount: $14,522
Utilities Details
Cooling Type: Ceiling Fan(s), Central Air
Heating Type: Heat Pump A/A Two +
Sewer : Public Sewer
Location Details
HOA/Condo/Coop Fee Includes: Security, Sewer, Cable TV, Trash, Accounting, Ground Keeping, Land Recreation, Management, Master Association, Recreational Faclty
HOA Fee: $1,097
HOA Fee Frequency: Quarterly

Building Info

Overview

    General

  • Year Built: 2001
  • Effective Year Built: 2001
  • Building Count: 1
  • Bedroom Count: 4
  • Bathroom Count: 5
  • Full Bathrooms: 4
  • Partial Bathrooms: 5
  • Bathroom Plumbing Fixtures: 16
  • Building Condition: 0
  • Building Quality: 1
  • Construction Type: 6
  • Building Style: 0
  • Exterior Walls Type: 12
  • Interior Walls Type: 14
  • Roof Shape Type: 9
  • Roof Cover Type: 4
  • Floor Count: 200
  • Living Units: 1
  • Floor Cover: 13
  • Basement Type: 0
  • Basement Area: 0
  • Parking Type: 5
  • Garage Type: 1
  • Garage Square Area: 985
  • Parking Space Count: 0
  • Patio Type: 79
  • Porch Type: 126
  • Pool Type: 8

    Dimensions

  • Lot Size Square Feet: 32,397
  • Lot Size Depth Feet: 2,950
  • Lot Size Frontage Feet: 1,080
  • Total Building Area: 7,597
  • Gross Building Area: 7,597
  • Building Area: 6,612
  • Building Area Measurement: L

    Heating and Cooling

  • Air Conditioning: 1
  • Heating: 4
  • Heated Square Feet: 6,612
  • Heating Fuel Type: 0

    Utilities

  • Sewer System: 0
  • Water Service: 0

Building

  • Building Type: 0
  • Property Class: R
  • Subdivision: BURNT PINE LANE
  • Land Acres: 0000000744
  • Standard Land Use Code: 1001
  • County Land Use Code: 0100
  • Legal Description 1: LOT 3279 BURNT PINE LANE S/D PB 11-1 OR 1220-215 OR 2617- 3308 OR 2849-2177

Neighborhood

  • School District Name: Walton County School District
  • Census Tract: 950607

Zoning

  • Zoning: SD

Geography

  • Assessors Map Reference: S2-23-21
  • Parcel: 23-2S-21-42400-000-3279
  • Block: 32
  • Lot: 3279
  • Meridian: SEC 23 TWN 02S RNG 021
  • Municipality: SOUTH WALTON FIRE
  • Latitude: 30.399
  • Longitude: -86.3203

    Address

  • Full Address: 3279 Burnt Pine Ln
  • Address - House Number: 3279
  • Address - Street Name: Burnt Pine
  • Address - Suffix Type: Ln
  • State: FL
  • City Name: Miramar Beach
  • Carrier Code: C003
  • 4-Digit Zip Code: 7806
  • Zip Code: 32550

Valuation

    Tax

  • Total Area: 7,820
  • Tax Year: 2022
  • Tax Amount: $1,422,829
  • Tax Rate Code Area: 007

    Appraisal Valuation

  • Standard Deviation: 0.2649
  • Valuation Date: Jan 10, 2024
  • Confidence Score: 62
  • Final Value: 3,268,883
  • High Value: 4,134,822
  • Low Value: 2,402,944

    Market Valuation

  • Market Total Value: $1,974,863
  • Market Land Value: $590,494
  • Market Improvement Value: $1,384,369

    Assessments Valuation

  • Assessed Year: 2022
  • Assessed Total Value: $1,573,477

    Exemptions

  • Homeowner Exemption: Yes

    Sales

  • Current Sale Contract Date: Aug 24, 2010
  • Current Sale Recording Date: Sep 09, 2010
  • Current Sale Price:
  • Current Sale Document Type: 71
  • Current Sale Input Document Number: 1130610
  • Previous Sale Recording Date: Jun 25, 2004
  • Previous Sale Contract Date: Jun 18, 2004
  • Previous Sale Amount: $2,000,000
  • Previous Sale Document Type: 71
Data used for valuation calculations is provided by RealtyHop, and other third party sources

Comparables

Unit
Status
Type
Beds
Baths
ft²
Price/ft²
Asking Price
Listed On
Closing Price
Sold On
HOA + Taxes

About Miramar Beach


Similar Homes for Sale

Currently no similar homes around

Nearby Rentals


Frequently Asked Questions

When was property at 3279 Burnt Pine Lane built and last sold?
The property at 3279 Burnt Pine Lane was built in 2001 and last sold on Aug 24, 2010 for $1,031,000.
How much is this home worth?
The estimated value of the home located at 3279 Burnt Pine Lane is $4,013,902.
What are some comparable homes to 3279 Burnt Pine Lane?
There are currently no comparable homes to 3279 Burnt Pine Lane.