See Home Value
$409,000 Last Listed Price
● House - Off Market

3275 Maxroy Street

Houston, TX 77008
bedrooms
3 Beds
bathrooms
3 Baths, 1 Half Bath
square feet
2,020 Ft²
$409,000
RealtyHop Estimate
0.00%
Since Dec 1, 2023
National-US
Primary Model

About This Property

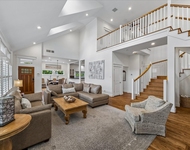
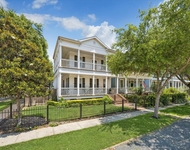
Beautiful 3-story home has elegant features including upgraded lighting & fans, gorgeous flooring & neutral paint w/a fresh modern twist throughout. Private 1st-floor guest suite has a walk-in closet & spotless ensuite bathroom. Tucked behind modern barn doors, this suite has custom shelving & a Murphy bed making this space highly versatile. The main floor offers an open floor plan w/an elegant formal dining room, a spacious family room w/a romantic gas-log fireplace, a study/flex space & a spectacular kitchen. The kitchen has granite countertops, tile backsplash w/under-cab. lights, rich wood cabinetry, sleek SS appliances & a large pantry. Posh owner's suite offers an accent wall, 2 customizable walk-in closets & a luxurious ensuite bathroom. This ensuite offers a walk-in shower, a relaxing soaking tub & 2 separate vanities. Another guest suite on the 3rd floor has a large walk-in closet & a private ensuite bathroom. Private gated patio. Ideal location inside 610 loop = easy commute.
Unit Size
2,020 Ft²
Days on Market
-
Land Size
0.03 acres
Price per sqft
$202
Property Type
House
Property Taxes
$694
HOA Dues
$183
Year Built
2012

Payment Calculator

Cap Rate Calculator

Last updated: 4 months ago (HAR #61567137)

Price History

Date / Event Date Event Price
Nov 15, 2023 Sold
Sold
Oct 10, 2023 Listed by Moore Real Estate Group, LLC $409,000
Listed by Moore Real Estate Group, LLC
Beautiful 3-story home has elegant features including upgraded lighting & fans, gorgeous flooring & neutral paint w/a fresh modern twist throughout. Private 1st-floor guest suite has a walk-in closet & spotless ensuite bathroom. Tucked behind modern barn doors, this suite has custom shelving & a Murphy bed making this space highly versatile. The main floor offers an open floor plan w/an elegant formal dining room, a spacious family room w/a romantic gas-log fireplace, a study/flex space & a spectacular kitchen. The kitchen has granite countertops, tile backsplash w/under-cab. lights, rich wood cabinetry, sleek SS appliances & a large pantry. Posh owner’s suite offers an accent wall, 2 customizable walk-in closets & a luxurious ensuite bathroom. This ensuite offers a walk-in shower, a relaxing soaking tub & 2 separate vanities. Another guest suite on the 3rd floor has a large walk-in closet & a private ensuite bathroom. Private gated patio. Ideal location inside 610 loop = easy commute.
May 20, 2020 Sold
Sold
Mar 4, 2020 Listed by Taylor Real Estate Group, Inc. $344,900
Listed by Taylor Real Estate Group, Inc.
Truly magnificent Free Standing townhome in Timbergrove/Lazybrook area. This home has been meticulously maintained and shows like a model home! Situated perfectly within the community, home offers generous bedroom sizes and a great living space along with very neutral colors and great natural lighting. Entry area has Marble floors with guest bedroom down with full bath. Beautiful wooden stairs accented by wrought iron spindles leads you upstairs to the spacious living area. Room has tall ceilings and large windows and is accented by the gas log fireplace which provides the perfect ambiance with the touch of a switch. Conveniently located-yet tucked away is a powder room and Study. Kitchen is nicely equipped with gas range and plenty of counter space and large pantry. Third floor has nice split floor plan with large master bedroom and dual closets. Master bathroom offer dual vanities, large separate shower and tub. This home has NEVER FLOODED and is sure to go quickly so don't miss out!

Property Highlights

Fireplace
Garage

Building Info

Overview

    General

  • Year Built: 2012
  • Effective Year Built: 2012
  • Building Count: 1
  • Total Rooms: 6
  • Bedroom Count: 3
  • Bathroom Count: 4
  • Full Bathrooms: 3
  • Partial Bathrooms: 4
  • Bathroom Plumbing Fixtures: 21
  • Building Condition: 6
  • Building Quality: 4
  • Construction Type: 0
  • Building Style: 0
  • Exterior Walls Type: 12
  • Interior Walls Type: 0
  • Roof Shape Type: 0
  • Roof Cover Type: 0
  • Floor Count: 300
  • Floor Cover: 0
  • Basement Type: 0
  • Basement Area: 0
  • Garage Type: 7
  • Garage Square Area: 400
  • Parking Space Count: 2
  • Patio Type: 0
  • Porch Type: 0
  • Pool Type: 0

    Dimensions

  • Lot Size Square Feet: 1,443
  • Total Building Area: 2,020
  • Gross Building Area: 2,020
  • Building Area: 2,020
  • Building Area Measurement: L

    Heating and Cooling

  • Fireplace Count: 1
  • Air Conditioning: 1
  • Heating: 3
  • Heated Square Feet: 2,020
  • Heating Fuel Type: 0

    Utilities

  • Sewer System: 0
  • Water Service: 0

Building

  • Building Type: 0
  • Property Class: R
  • Subdivision: MAXROY MEWS
  • Land Acres: 0000000033
  • Standard Land Use Code: 1001
  • County Land Use Code: 1001
  • State Land Use Code: A1
  • Legal Description 1: LT 42 BLK 1 MAXROY MEWS

Neighborhood

  • School District Name: Houston Independent School District
  • School Tax School District: HOUSTON ISD
  • Census Tract: 510902

Geography

  • Assessors Map Reference: 5258A
  • Account Number: 1295760010042
  • District: 061
  • Parcel: 129-576-001-0042
  • Block: 1
  • Lot: 42
  • Municipality: CITY OF HOUSTON
  • Latitude: 29.787
  • Longitude: -95.4311

    Address

  • Full Address: 3275 Maxroy St
  • Address - House Number: 3275
  • Address - Street Name: Maxroy
  • Address - Suffix Type: St
  • State: TX
  • City Name: Houston
  • Carrier Code: C030
  • 4-Digit Zip Code: 6222
  • Zip Code: 77008

Valuation

    Tax

  • Total Area: 2,054
  • Tax Year: 2022
  • Tax Amount: $626,290
  • Tax Rate Code Area: 061

    Appraisal Valuation

  • Standard Deviation: 0.1672
  • Valuation Date: Nov 22, 2023
  • Confidence Score: 78
  • Final Value: 411,996
  • High Value: 480,895
  • Low Value: 343,098

    Market Valuation

  • Market Total Value: $379,512
  • Market Land Value: $89,177
  • Market Improvement Value: $290,335

    Assessments Valuation

  • Assessed Year: 2022
  • Assessed Total Value: $379,512
  • Assessed Land Value: $89,177
  • Assessed Improvements Value: $290,335

    Exemptions

  • Homeowner Exemption: Yes

    Sales

  • Current Sale Contract Date: Nov 15, 2023
  • Current Sale Recording Date: Nov 16, 2023
  • Current Sale Price:
  • Current Sale Document Type: 27
  • Current Sale Input Document Number: 437762
  • Previous Sale Recording Date: May 21, 2020
  • Previous Sale Contract Date: May 20, 2020
  • Previous Sale Amount: $381,100
  • Previous Sale Document Type: 70
Data used for valuation calculations is provided by RealtyHop, and other third party sources

Comparables

Unit
Status
Type
Beds
Baths
ft²
Price/ft²
Asking Price
Listed On
Closing Price
Sold On
HOA + Taxes

About Central Houston


Similar Homes for Sale

Currently no similar homes around

Nearby Rentals

Unit for rent at 315 W 15th Street, Houston, TX, 77008

$9,800 /mo

  • 3 Beds
  • 2 Baths
  • 2,505 ft²
315 W 15th Street, Houston, TX, 77008 Listing by Bill Baldwin
Unit for rent at 345 W 16th Street, Houston, TX, 77008

$7,500 /mo

  • 3 Beds
  • 2 Baths
  • 2,696 ft²
345 W 16th Street, Houston, TX, 77008 Listing by Bayleigh Collins
Unit for rent at 745 W 17th Street, TX, 77008

$9,999 /mo

  • Studio
745 W 17th Street, TX, 77008 Listing by Shuman Majumder


Frequently Asked Questions

When was property at 3275 Maxroy Street built and last sold?
The property at 3275 Maxroy Street was built in 2012 and last sold on Nov 15, 2023 for $448,369.
How much is this home worth?
The estimated value of the home located at 3275 Maxroy Street is $418,465.
What are some comparable homes to 3275 Maxroy Street?
There are currently no comparable homes to 3275 Maxroy Street.