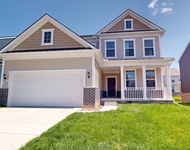
See Home Value
$560,000
● House - Off Market

3275 Clover

Saline, MI 48176
bedrooms
4 Beds
bathrooms
2 Baths, 1 Half Bath
square feet
3,003 Ft²
$478,698
RealtyHop Estimate
0.78%
Since Jun 1, 2022
National-US
Primary Model

About This Property

One of a kind Lodi Twp, Saline schools home. Estate-like double door entry welcomes you into  large sun-filled foyer. Entry opens to private home office, newly updated family room, w/ custom  tiled gas FP, granite hearth,& hardwood floor. Designer kitchen is chefs dream, custom  cabinetry, 10' granite island, twin tap kegerator, built-in TV cabinet, upscale lighting, & s/s  appliances & is open to the huge flex rm w/ beamed ceiling currently used as dining/entertaining room and features a 13' custom wall buffet. Main floor includes a formal LR/DR, well  appointed main floor laundry room w/ built-in storage & upscale 1/2 bath. Second floor boasts  gorgeous main bath, 3 generous sized bedrooms (one with cedar closet),and dreamy owners suite with professionally updated spa like bath. The one acre retreat is complete with paver patio area  & deck perfect for outdoor entertaining! Additional 2-car garage currently used as garden/patio storage. Would also make a great workshop or man cave. So many unique features this home is a must-see! New roof w/ 50 yr shingle! Freshly painted inside and out! OFFERS DUE BY 05/7 1PM,   Primary Bath
Unit Size
3,003 Ft²
Days on Market
29 days
Land Size
1.04 acres
Price per sqft
$158
Property Type
House
Property Taxes
$476
HOA Dues
-
Year Built
1967

Payment Calculator

Cap Rate Calculator

Last updated: 2 years ago (MichRIC MLS #54019)

Price History

Date / Event Date Event Price
Jun 9, 2022 Sold
Sold
May 2, 2022 Listed by Keller Williams Ann Arbor Mrkt $475,000
Listed by Keller Williams Ann Arbor Mrkt
May 2, 2019 Listed by Keller Williams Realty AA Mrkt $459,000
Listed by Keller Williams Realty AA Mrkt
One step inside this home and you know why this is a one of a kind Lodi Estate home. Estate like double door entry welcomes you into large sun filled foyer,private home office & steps from the magnificent chef's dream kitchen and new flex room addition with expansive 11'window!Designer kitchen features custom cabinetry, 10'granite island,twin tap kegerator,built-in TV cabinet,designer lighting, & s/s appliances open to huge flex rm w/ beamed ceiling currently used as dining/entertaining room with 13 custom buffet,this room would also make a fabulous gathering room.Cozy family room has ceiling to floor brick wood burning fp (insert),built in log storage & beautiful hard wood floors. Well appointed main floor laundry room offers abundance of storage.Designer updated 1/2 bath w/custom inlay c ceramic floor! Second floor boasts gorgeous main bath, 3 generous sized bedrooms (one with cedar closet) & dream master suite with professionally renovated spa like bath!The one acre retreat in complete with paver patio area & deck perfect for outdoor entertaining! Additional 2 car garage currently used as garden/patio storage would also make a great workshop or man cave. So many unique features this home is a must see!New roof w/ 50 yr shingle!, Primary Bath

Property Highlights

Garage
Air Conditioning
Fireplace

Building Info

Overview

    General

  • Year Built: 1967
  • Effective Year Built: 2012
  • Bedroom Count: 4
  • Bathroom Count: 2
  • Full Bathrooms: 1
  • Partial Bathrooms: 2
  • Bathroom Plumbing Fixtures: 11
  • Building Condition: 0
  • Building Quality: 0
  • Construction Type: 0
  • Building Style: 0
  • Exterior Walls Type: 19
  • Interior Walls Type: 0
  • Roof Shape Type: 0
  • Roof Cover Type: 0
  • Floor Count: 200
  • Floor Cover: 0
  • Basement Type: 9
  • Basement Area: 1,196
  • Garage Type: 7
  • Garage Square Area: 1,780
  • Parking Space Count: 4
  • Patio Type: 0
  • Porch Type: 8
  • Pool Type: 0

    Dimensions

  • Lot Size Square Feet: 45,302
  • Lot Size Frontage Feet: 0
  • Total Building Area: 3,003
  • Building Area: 3,003
  • Building Area Measurement: L

    Heating and Cooling

  • Fireplace Count: 1
  • Air Conditioning: 13
  • Heating: 4
  • Heated Square Feet: 3,003
  • Heating Fuel Type: 0

    Utilities

  • Sewer System: 4
  • Water Service: 5

Building

  • Building Type: 0
  • Property Class: R
  • Subdivision: LODI COUNTRY ESTATES
  • Land Acres: 0000001040
  • Standard Land Use Code: 1001
  • County Land Use Code: 401
  • Legal Description 1: OLD SID - M 13-070-024-00 LO 39-24 LOT 47 LODI COUNTRY ESTATES NO. 2 PART OFNW 1/4, SECTION 24 T3S-R5E

Neighborhood

  • School District Name: Saline Area Schools
  • School Tax School District: SALINE
  • Census Tract: 425000

Zoning

  • Zoning: R-1

Geography

  • District: M
  • Parcel: M -13-24-270-006
  • Block: 270
  • Lot: 47
  • Meridian: SEC 24 TWN 03S RNG 05E
  • Municipality: LODI TWP
  • Latitude: 42.2073
  • Longitude: -83.7926

    Address

  • Full Address: 3275 Clover Dr
  • Address - House Number: 3275
  • Address - Street Name: Clover
  • Address - Suffix Type: Dr
  • State: MI
  • City Name: Saline
  • Carrier Code: R003
  • 4-Digit Zip Code: 9539
  • Zip Code: 48176

Valuation

    Tax

  • Tax Year: 2023
  • Tax Amount: $587,441
  • Tax Rate Code Area: M -13

    Appraisal Valuation

  • Standard Deviation: 0.1757
  • Valuation Date: Nov 15, 2023
  • Confidence Score: 77
  • Final Value: 590,681
  • High Value: 694,513
  • Low Value: 486,850

    Market Valuation

  • Market Total Value: $426,000

    Assessments Valuation

  • Assessed Year: 2023
  • Assessed Total Value: $213,000

    Exemptions

  • Homeowner Exemption: Yes

    Sales

  • Current Sale Contract Date: May 31, 2022
  • Current Sale Recording Date: Jun 09, 2022
  • Current Sale Price:
  • Current Sale Document Type: 71
  • Current Sale Input Document Number: 6652922
Data used for valuation calculations is provided by RealtyHop, and other third party sources

Comparables

Unit
Status
Type
Beds
Baths
ft²
Price/ft²
Asking Price
Listed On
Closing Price
Sold On
HOA + Taxes

About Washtenaw


Similar Homes for Sale

Currently no similar homes around

Nearby Rentals

Unit for rent at 826 Kuss Drive, Saline, MI, 48176

$3,800 /mo

  • 4 Beds
  • 2 Baths
  • 2,453 ft²
826 Kuss Drive, Saline, MI, 48176 Listing by Kirk Glassel


Frequently Asked Questions

When was property at 3275 Clover Drive built and last sold?
The property at 3275 Clover Drive was built in 1967 and last sold on May 31, 2022 for $560,000.
How much is this home worth?
The estimated value of the home located at 3275 Clover Drive is $0.
What are some comparable homes to 3275 Clover Drive?
There are currently no comparable homes to 3275 Clover Drive.