


32730 Timber Point Drive


About This Property
Hurry and book your showing today. This great home won't last long.
Payment Calculator
Your Estimated Monthly Payment
Cap Rate Calculator
What does this mean?
Based on our analysis, the cap rate of this property is 1.25%. A negative cap rate indicates that the property might not be feasible as an income-producing asset. The median cap rate for a near zip code 11238 is 4.23%.
How much can I actually make?
Actual monthly rental income may vary between $4,760 and $7,140 depending on unit-specific characteristics. You can change the amount using the slider to further explore.
How is cap rate calculated?
Cap Rate = Net Operating Income (NOI) / Property Asset Value.
When calculating the cap rate, we assume 100% occupancy. Leverage (mortgage) is not considered.
Cap Rate provided by RealtyHop and RentHop, learn more about cap rate here.
Price History
| Date / Event | Date | Event | Price |
|---|---|---|---|
| Jun 6, 2022 | Sold | ||
| Sold | |||
| Apr 27, 2022 | Listed by The McKellar Group | $370,000 | |
| Listed by The McKellar Group | |||
| | |||
|
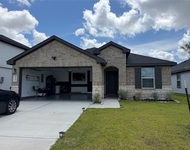
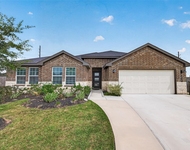
Welcome home! This beautiful Anglia build boasts wonderful curb appeal. Upon entering you will be greeted with a bright open foyer. The study is off the hallway to the right with doors for privacy. Make your way into the open living area that offers an abundance of natural light. This well-maintained four bedroom two and a half bath home features a large yard for entertaining, a great open floorplan throughout and stainless steel appliances. The kitchen has plenty of cabinets and counter space. Located in the much sought after Vanbrooke community which offers many amenities such as a resort style pool, splashpad, park, walking path, soccer field and family oriented activities year round. This home is zoned to highly desired Fulshear area schools.
Hurry and book your showing today. This great home won't last long.
| |||
| May 3, 2019 | Sold | ||
| Sold | |||
| Feb 13, 2019 | Listed by Keller Williams Premier Realty | $226,380 | |
| Listed by Keller Williams Premier Realty | |||
| | |||
|
Anglia Homes presents the Donnington Floorplan. Fully landscaped front yard adds great curb appeal as you enter into the home with 9" ceilings and hand laid tile entry. This kitchen is equipped with 42" dark maple cabinets, 12" tiled back splash on the diagonal, 8" stainless steel sink with vegetable sprayer, and GE black on black appliances. This home includes brushed nickel lighting package and knobs, rounded Sheetrock corners throughout, and ceramic tile flooring in wet areas. The master retreat has an abundant amount of sunlight with a bathroom complete with maple cabinets to match kitchen, shower with glass door and marble garden tub, and cultured marble top. Anglia's customized design package includes elegant arched interior doors and upgraded trim. The home sits on a great sized lot with 6' privacy fence and is walking distance from the amenity center that will include a splash pad, resort style pool, playground, and open air pavilion.
| |||
Property Highlights
Building Info
Comparables
Status
Price/ft²
Listed On
Sold On
About Fort Bend
Similar Homes for Sale
Currently no similar homes aroundNearby Rentals


Last Updated: 5 months ago
Data Source: HAR , MLS# 66677010
 Your Privacy Choices
Phone: 425-283-2930
Address: 335 Madison Avenue, New York, NY 10017