


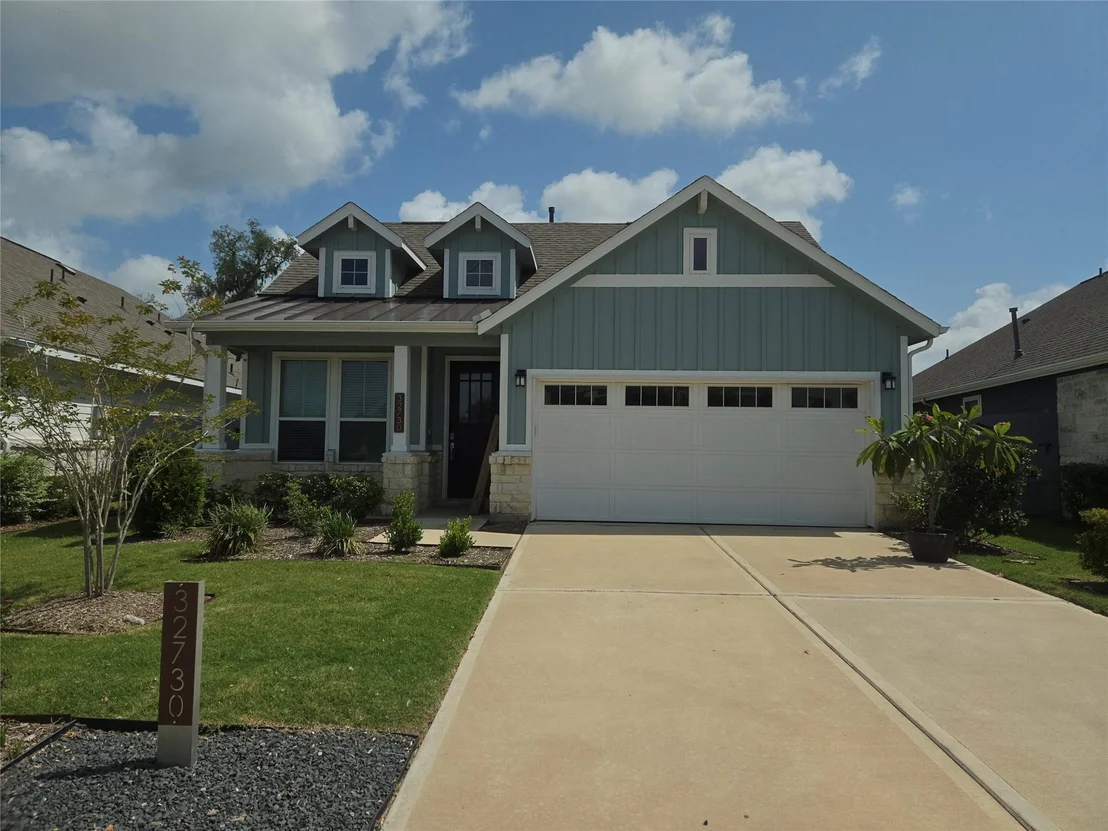
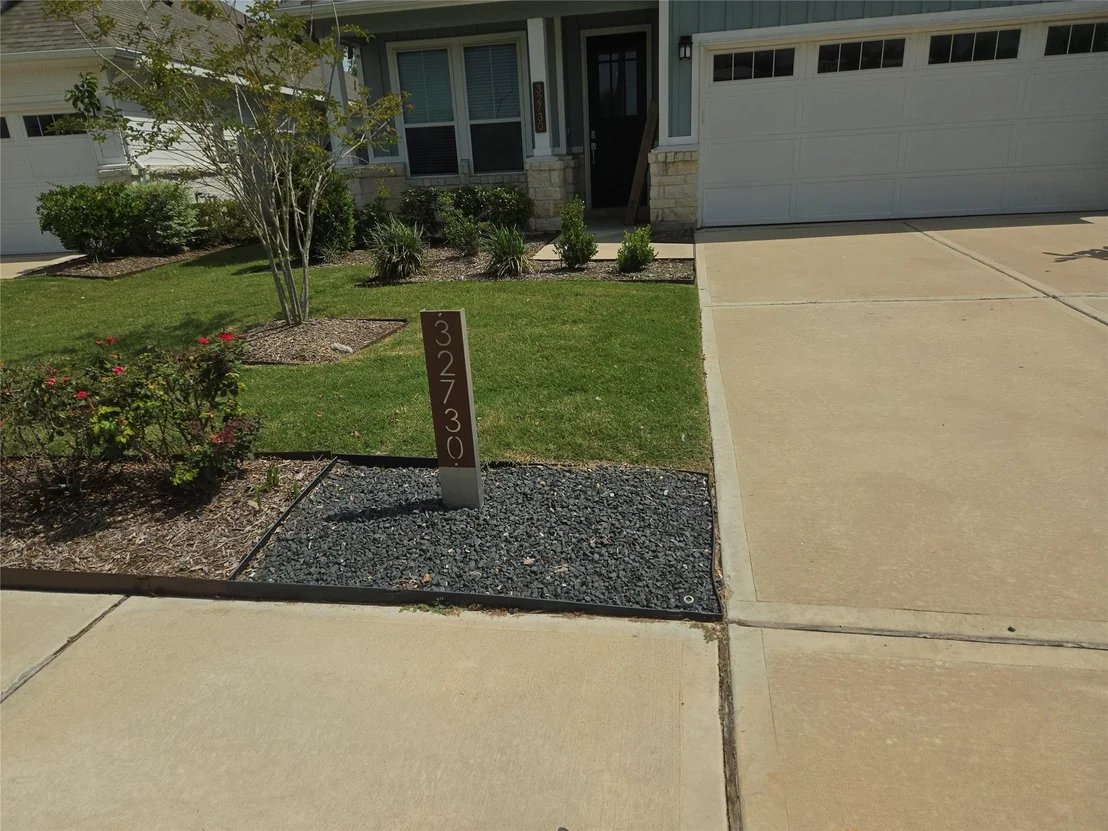
32730 School Hill Road


About This Property
Listed By
Payment Calculator
Your Estimated Monthly Payment
Cap Rate Calculator
What does this mean?
Based on our analysis, the cap rate of this property is 1.25%. A negative cap rate indicates that the property might not be feasible as an income-producing asset. The median cap rate for a near zip code 11238 is 4.23%.
How much can I actually make?
Actual monthly rental income may vary between $4,760 and $7,140 depending on unit-specific characteristics. You can change the amount using the slider to further explore.
How is cap rate calculated?
Cap Rate = Net Operating Income (NOI) / Property Asset Value.
When calculating the cap rate, we assume 100% occupancy. Leverage (mortgage) is not considered.
Cap Rate provided by RealtyHop and RentHop, learn more about cap rate here.
Price History
| Date / Event | Date | Event | Price |
|---|---|---|---|
| Sep 24, 2026 | Temporarily off market | - | |
| Temporarily off market | |||
| Sep 24, 2026 | Listed by Caryn Beard Properties | $285,000 | |
| Listed by Caryn Beard Properties | |||
| Jun 26, 2026 | Listed by Caryn Beard Properties | $285,000 | |
| Listed by Caryn Beard Properties | |||
   | |||
|
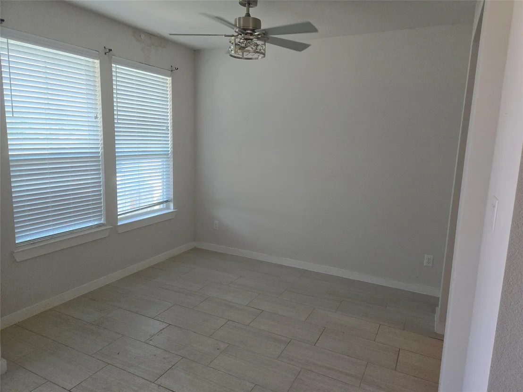
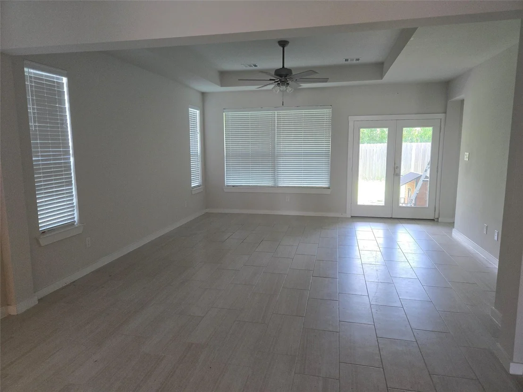
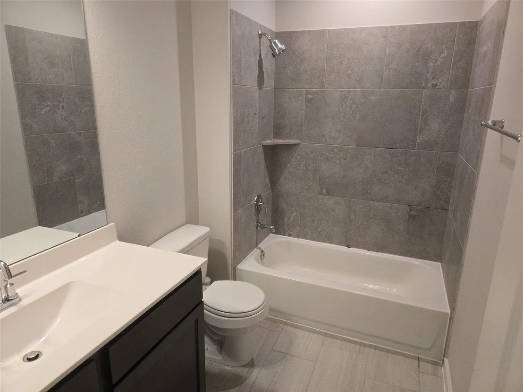
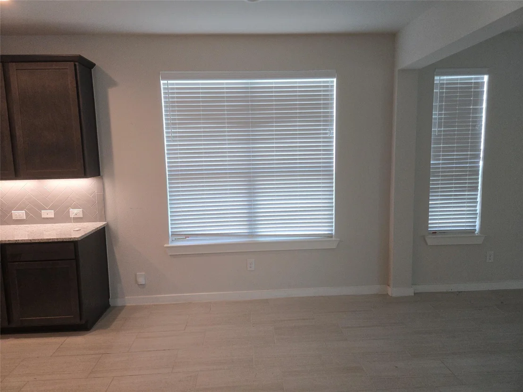
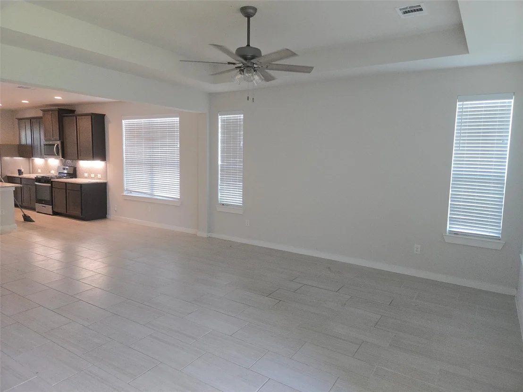
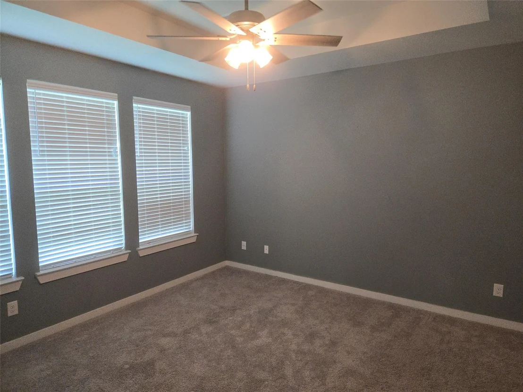
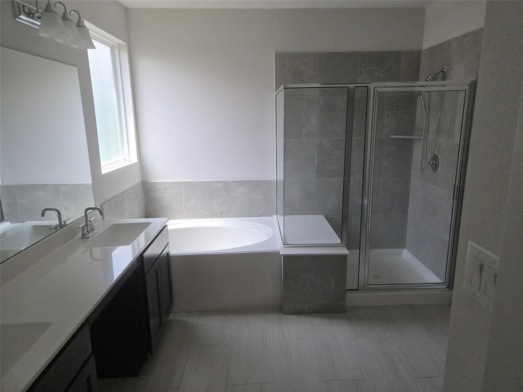
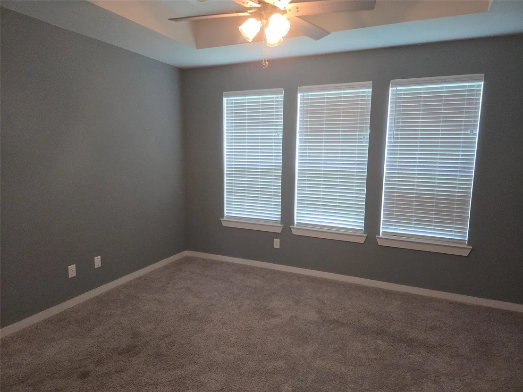
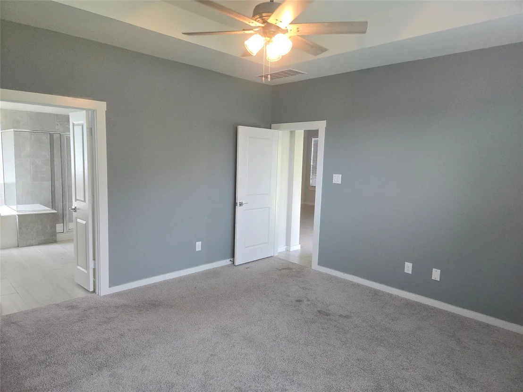
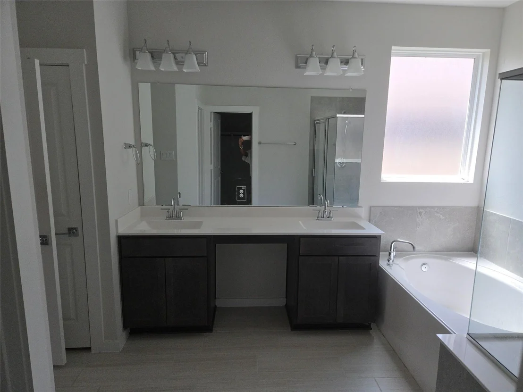
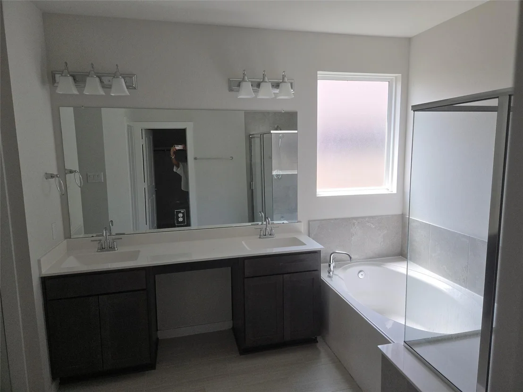
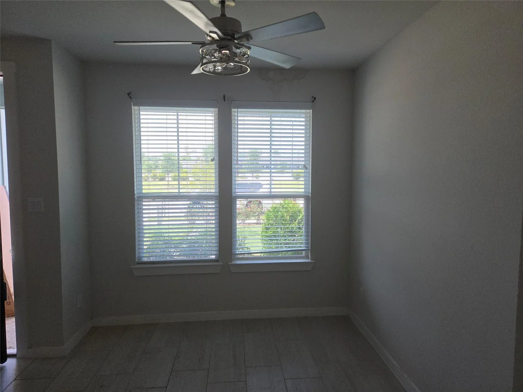
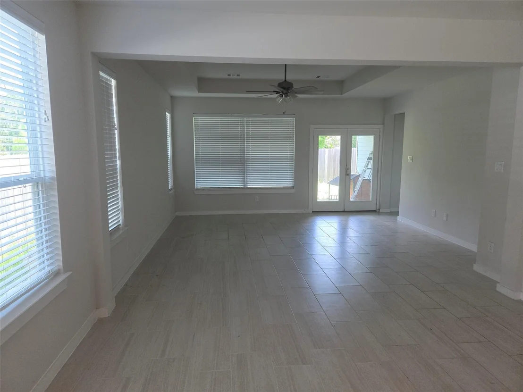
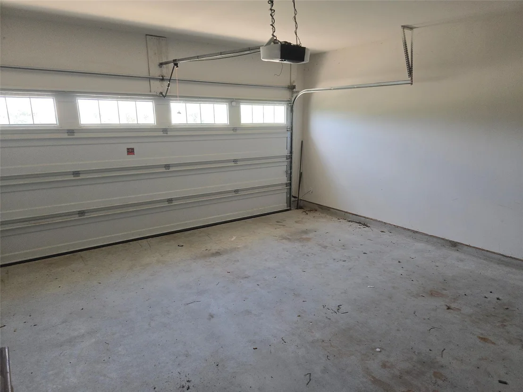
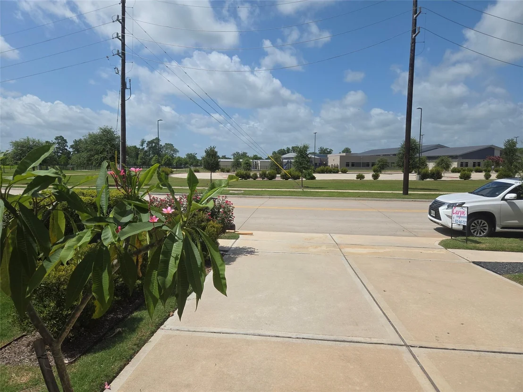
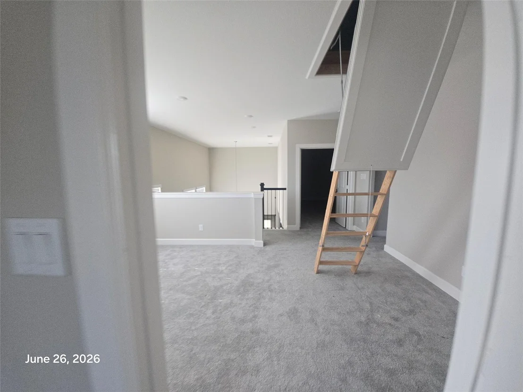
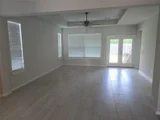
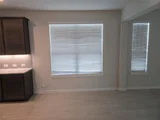
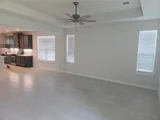
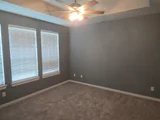
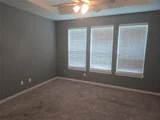
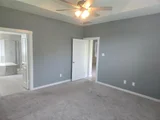
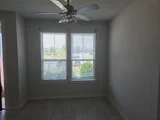
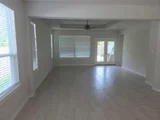
Welcome home to this beautiful 1 Story, The Nottingham Floor Plan with 3 Bedrooms, 2 Baths, with attached 2 Car Garage. This floor plan boasts HIGH CEILINGS and a spacious OPEN CONCEPT FLOOR PLAN with the Family Room, Kitchen, Breakfast Room, and Formal Dining Room that could be a flex space. You will love the Primary Suite with its oversized closet. Kitchen has lots of cabinets with under the cabinet lighting, black appliances, & even a USB outlet. COVERED PATIO with fenced backyard. COST & ENERGY EFFICIENCY FEATURES: 16 Seer HVAC System, Honeywell Thermostat, Pex Hot & Cold Water Lines, Radiant Barrier, Rheem® Whole House Tankless Gas Water Heater, & Vinyl Double Pane Low E Windows that open to the inside of the home for cleaning. The master-planned community will feature top amenities including front yard maintenance, walking trails, creeks, on-site is the new Fletcher Morgan Jr. Elementary school of LCISD. Easy commutes to Katy, Sugarland, & Houston.
| |||
| Aug 31, 2023 | Sold | ||
| Sold | |||
| Aug 2, 2023 | Listed by RE/MAX Universal | $354,961 | |
| Listed by RE/MAX Universal | |||
| | |||
|
SEE SAMPLE 3D VIRTUAL TOUR! Welcome home to this beautiful 1 Story, The Nottingham Floor Plan with 3 Bedrooms, 2 Baths, with attached 2 Car Garage. This floor plan boasts HIGH CEILINGS and a spacious OPEN CONCEPT FLOOR PLAN with the Family Room, Kitchen, Breakfast Room, and Formal Dining Room that could be a flex space. You will love the Primary Suite with its oversized closet. Kitchen has lots of cabinets with under the cabinet lighting, black appliances, & even a USB outlet. COVERED PATIO with fenced backyard. COST & ENERGY EFFICIENCY FEATURES: 16 Seer HVAC System, Honeywell Thermostat, Pex Hot & Cold Water Lines, Radiant Barrier, Rheem® Whole House Tankless Gas Water Heater, & Vinyl Double Pane Low E Windows that open to the inside of the home for cleaning. The master-planned community will feature top amenities including front yard maintenance, walking trails, creeks, on-site is the new Fletcher Morgan Jr. Elementary school of LCISD. Easy commutes to Katy, Sugarland, & Houston.
| |||
Property Highlights
Comparables
Status
Price/ft²
Listed On
Sold On
About Fort Bend
Similar Homes for Sale
Currently no similar homes aroundNearby Rentals


Last Updated: 5 days ago
Data Source: HAR , MLS# 64529567






















 Your Privacy Choices
Phone: 425-283-2930
Address: 335 Madison Avenue, New York, NY 10017