


3271 Titanic Circle #39


About This Property
Payment Calculator
Your Estimated Monthly Payment
Cap Rate Calculator
What does this mean?
Based on our analysis, the cap rate of this property is 1.25%. A negative cap rate indicates that the property might not be feasible as an income-producing asset. The median cap rate for a near zip code 11238 is 4.23%.
How much can I actually make?
Actual monthly rental income may vary between $4,760 and $7,140 depending on unit-specific characteristics. You can change the amount using the slider to further explore.
How is cap rate calculated?
Cap Rate = Net Operating Income (NOI) / Property Asset Value.
When calculating the cap rate, we assume 100% occupancy. Leverage (mortgage) is not considered.
Cap Rate provided by RealtyHop and RentHop, learn more about cap rate here.
Price History
| Date / Event | Date | Event | Price |
|---|---|---|---|
| May 27, 2026 | Listed by WATERMAN REAL ESTATE, INC. | $514,900 | |
| Listed by WATERMAN REAL ESTATE, INC. | |||
   | |||
|
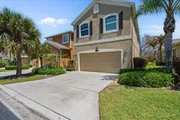
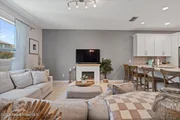
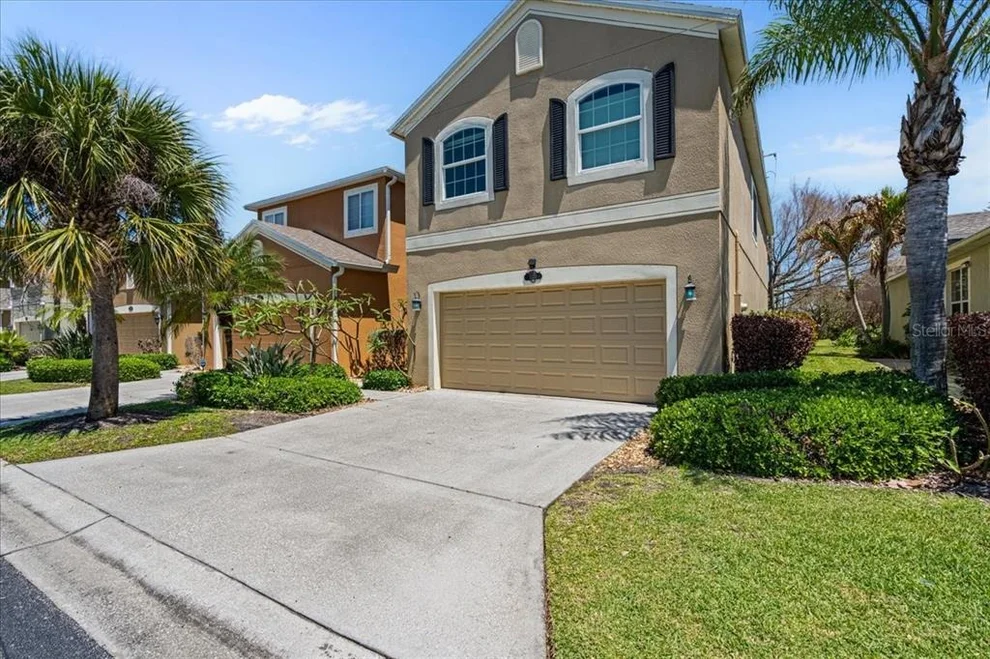
Move-in ready beachside townhome in the highly sought-after Oceanside Village, where low-maintenance living meets the coastal lifestyle buyers are searching for. With soaring ceilings, custom ironwork railings, and spacious living areas that feel both functional and inviting, this home stands out from the moment you walk in. The updated kitchen features quartzite countertops, crown molding, stainless steel appliances, and breakfast bar seating. Its easy flow into the oversized family room creates a layout that works well for both entertaining and everyday living. Just off the main living area, the screened porch offers the perfect spot to relax and enjoy the coastal breeze. Upstairs, wood-look plank flooring leads to a versatile loft space ideal for a home office, media room, fitness area, or second living space. The upstairs impact windows provide added storm protection and peace of mind. The spacious primary suite features dual walk-in closets with custom shelving and storage, while
the ensuite bath includes an updated vanity, soaking tub, and separate shower. Secondary bedrooms offer a fresh, clean feel and share a generously sized guest bathroom.
Major updates have already been completed, including a new 2024 water heater, AC systems replaced in 2020 and 2022, recently cleaned ductwork, hurricane shutters throughout, and a full laundry room leading to the two-car garage.
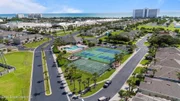
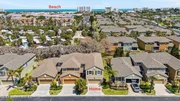
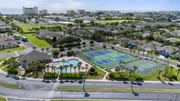
Oceanside Village residents enjoy access to a community pool, tennis courts, pickleball, basketball, and playground areas, all just a short bike ride from the beach.
Back on the market after a previous buyer had a change in plans, giving another buyer the opportunity they may have missed the first time. Easy to show and seller motivated.
| |||
| May 19, 2026 | Price Decreased |
$514,900
↓ $4K
(0.8%) | |
| Price Decreased | |||
| May 14, 2026 | Price Decreased |
$518,900
↓ $1K
(0.2%) | |
| Price Decreased | |||
| May 7, 2026 | Price Decreased |
$519,900
↓ $5K
(1%) | |
| Price Decreased | |||
| May 1, 2026 | Price Decreased |
$524,900
↓ $5K
(0.9%) | |
| Price Decreased | |||

Property Highlights
Comparables
Status
Price/ft²
Listed On
Sold On
Past Sales
| Date | Unit | Beds | Baths | Sqft | Price | Closed | Listed By |
|---|---|---|---|---|---|---|---|
|
04/19/2024
|
3 Bed
|
2 Bath
|
2283 ft²
|
$525,000
3 Bed
2 Bath
2283 ft²
|
$500,000
-4.76%
05/30/2024
|
Kevin Hill
RE/MAX Alternative Realty
| |
|
02/23/2023
|
3 Bed
|
2.5 Bath
|
2283 ft²
|
$525,000
3 Bed
2.5 Bath
2283 ft²
|
-
-
|
Kevin Hill
RE/MAX Alternative Realty
| |
|
07/07/2014
|
3 Bed
|
2 Bath
|
2283 ft²
|
$264,000
3 Bed
2 Bath
2283 ft²
|
$258,000
-2.27%
10/01/2014
|
Gregory Ellingson
Ellingson Properties
| |
|
08/03/2012
|
3 Bed
|
2 Bath
|
2200 ft²
|
$244,990
3 Bed
2 Bath
2200 ft²
|
$240,000
-2.04%
12/05/2012
|
Erik O Stennes
Ellingson Properties
|
Building Info
- 2 Units for Sale
About Melbourne
Similar Homes for Sale
Currently no similar homes aroundNearby Rentals


Last Updated: 9 months ago
Data Source: Space Coast MLS, MLS# 1011465
 Your Privacy Choices
Phone: 425-283-2930
Address: 335 Madison Avenue, New York, NY 10017