Check Availability
$1,465,000
● House - In Contract

3271 Beckwith Run

Broomfield, CO 80023
bedrooms
4 Beds
bathrooms
2 Baths, 1 Half Bath
square feet
4,028 Ft²
$8,301
Est. Monthly
$185
HOA / Fees

About This Property

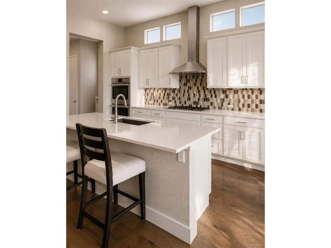
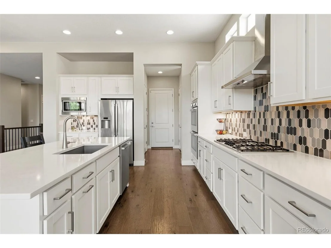
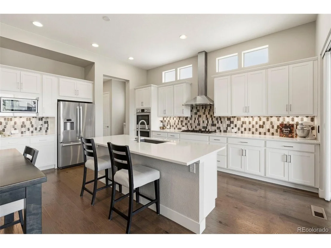
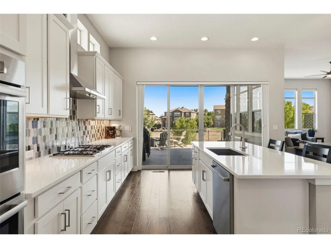
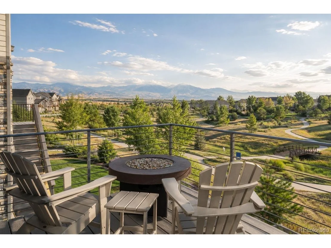
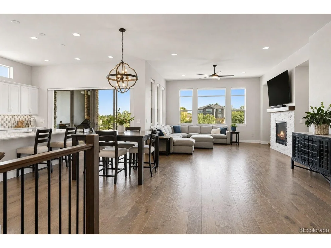
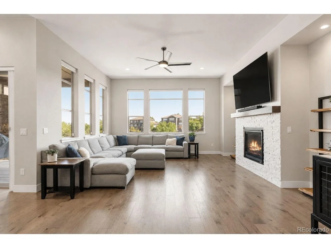
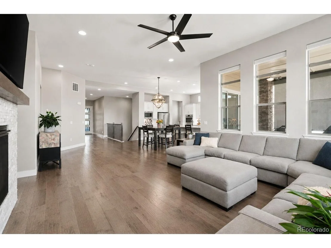
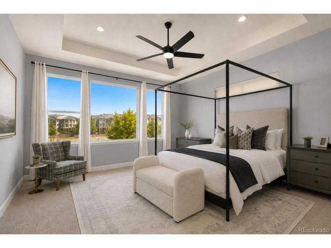
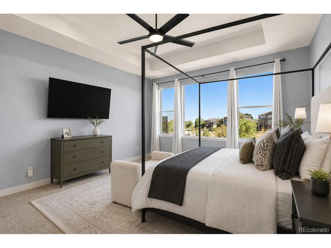
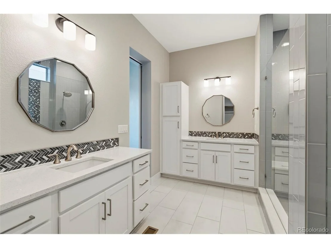
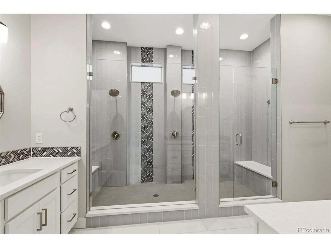
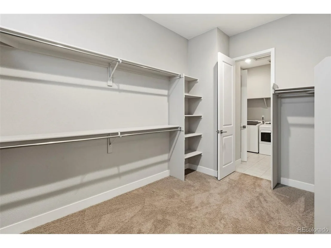
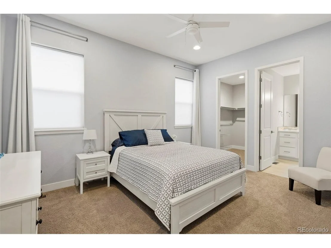
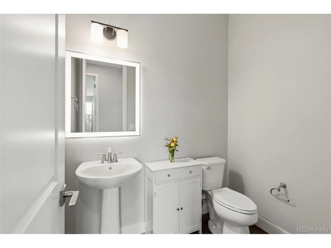
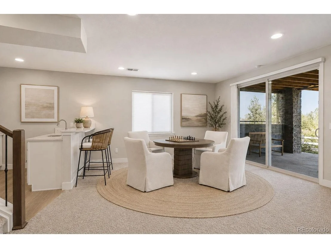
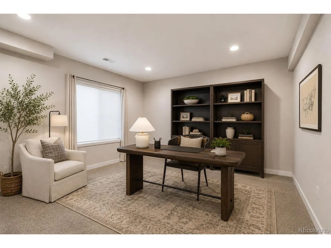
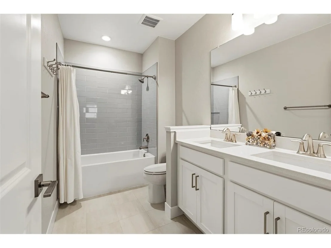
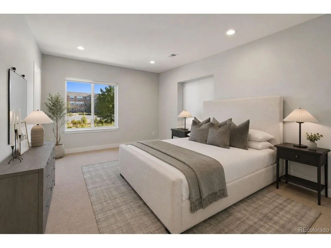
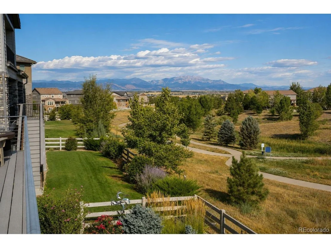
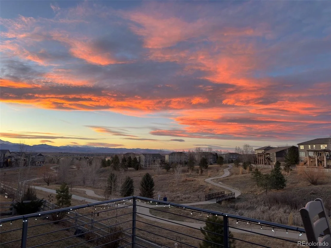
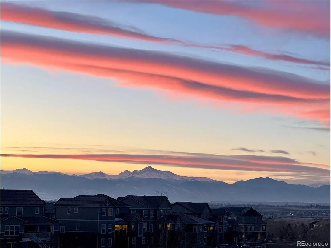
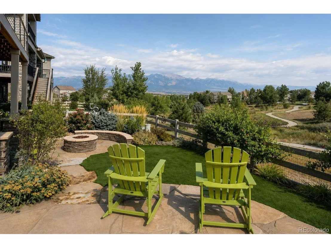
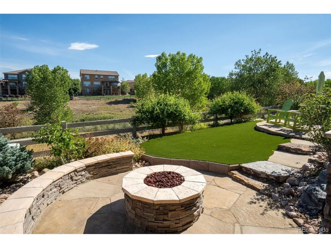
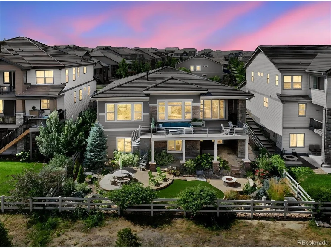
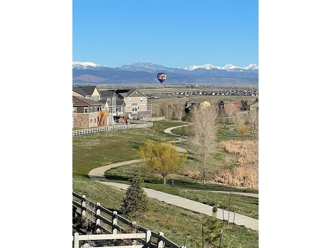
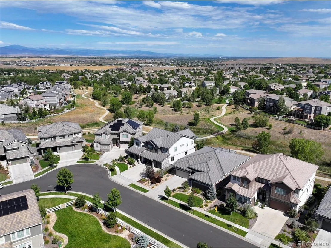
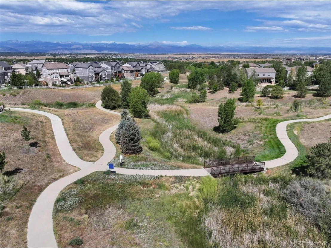
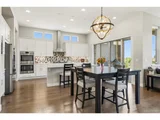
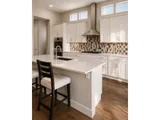
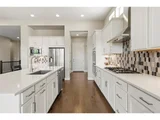
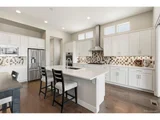
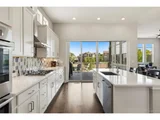
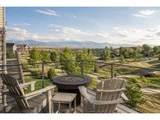
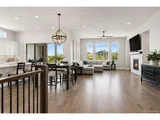
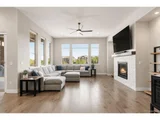
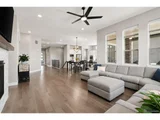
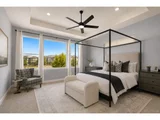
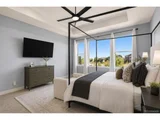
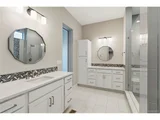
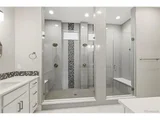
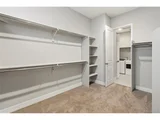
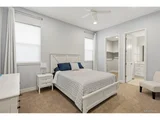
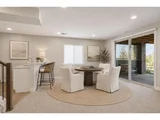
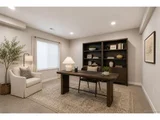
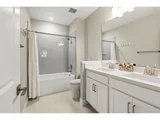
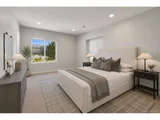
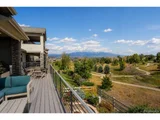
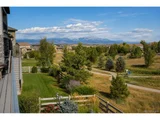
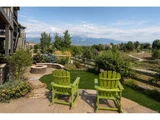
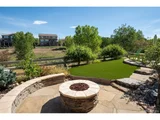
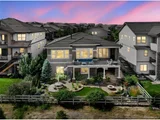
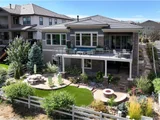
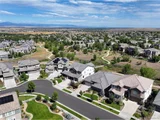
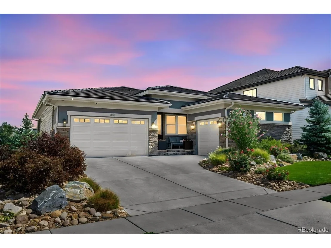
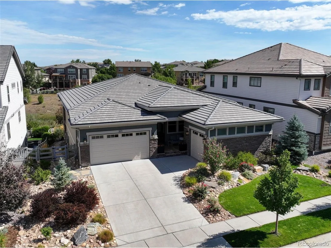
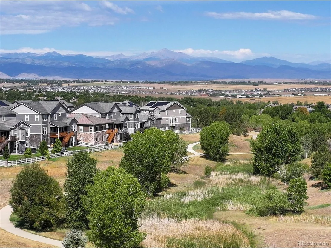
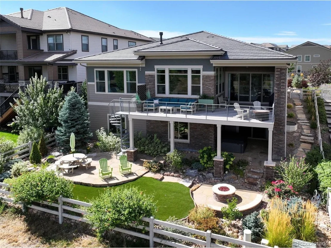
Welcome to 3271 Beckwith Run, Broomfield, CO 80023, a beautifully maintained home offering thoughtful upgrades, exceptional indoor-outdoor living, & incredible Front Range views. Backing to open space & walking trails, this home enjoys a peaceful setting with mountain views from multiple outdoor spaces. The bright, open main level features engineered hardwood flooring, abundant natural light, & a spacious living room with a gas fireplace. The kitchen offers dovetail, full-extension, soft-close cabinetry, quartz countertops, stainless steel appliances, double ovens, gas cooktop, large island, & generous storage. The dining area opens to an extended Trex deck, adding approximately 300 sq ft of outdoor living space with custom railings, a spiral staircase, ceiling fan, & motorized privacy shade. The spacious primary suite features a walk-in closet connected to the laundry room, & an ensuite bath with dual vanities, an oversized walk-in shower, & barn door. Motorized blinds in the living room, primary bedroom, & office add convenience & privacy, while honeycomb shades are featured throughout. The finished walkout basement provides additional living & entertaining space with a wet bar, beverage refrigerator, & renovated bath with a deep soaking tub. Step outside to a covered patio, hot tub, & beautifully landscaped backyard. Designed as a private outdoor retreat, the backyard features multi-level landscaping, turf, mature trees & shrubs, oversized flagstone patios & walkways, a gas firepit with seating wall, & additional privacy features-all overlooking open space. 3-car drywalled split garage with new insulated garage doors & EV charger (2026). Additional upgrades include exterior paint refresh (2024), whole-house humidifier, UV air purifier, whole-house surge protector, smart lock, Ring camera, & custom storm door. Conveniently located with easy access to highly rated schools, DIA, Denver, Boulder, shopping, dining, & everyday conveniences.
Unit Size
4,028 Ft²
Days on Market
-
Land Size
0.19 acres
Price per sqft
$364
Property Type
House
Property Taxes
$922
HOA Dues
$185
Year Built
2019

Listed By

Pamela Subry
RE/MAX NORTHWEST INC

Payment Calculator

Cap Rate Calculator

Last updated: 17 days ago (REcolorado MLS #IRE9161196)

Price History

Date / Event Date Event Price
Sep 19, 2026 In contract -
In contract
Sep 17, 2026 Price Decreased $1,465,000
↓ $30K (2%)
Price Decreased
Aug 21, 2026 Listed $1,495,000
Listed
Sep 3, 2019 Sold
Sold

Property Highlights

Garage
Air Conditioning
Fireplace
Parking Details
Has Garage
Parking Features: Attached
Garage Spaces: 3
Interior Details
Half Bathrooms: 1
Full Bathrooms: 2
Interior Features: Eat-in Kitchen, Open Floorplan, Walk-In Closet(s), Wet Bar, Kitchen Island
Appliances: Double Oven, Dishwasher, Refrigerator, Washer, Dryer, Microwave, Disposal, Fire Alarm
Has Fireplace
Fireplace Features: Family Room, One
Basement: Full, Partially Finished, Walk-Out Access, Slab
Exterior Details
Square Footage: 4028
Square Footage Source: $0
Year Built: 2019
Levels: One
Construction Materials: Frame, Wood Siding, Concrete
Patio and Porch Features: Patio, Deck
Lot Features: Abuts Public Open Space, Abuts Private Open Space, House Faces South
Lot Size Area: 8276.4
Lot Size Units: Square Feet
Lot Size Acres: 0.19
Lot Size Square Feet: 8276.4
Financial Details
Tax Annual Amount: $11,067
Utilities Details
Cooling Type: Central Air, Ceiling Fan(s)
Heating Type: Forced Air, Humidity Control
Sewer : Public Sewer
Location Details
HOA/Condo/Coop Fee Includes: Trash
HOA/Condo/Coop Amenities: Trail(s)
HOA Fee: $185
HOA Fee Frequency: Monthly

Building Info

Overview

    General

  • Year Built: 2019
  • Effective Year Built: 2019
  • Building Count: 1
  • Bedroom Count: 2
  • Bathroom Count: 4
  • Full Bathrooms: 4
  • Partial Bathrooms: 4
  • Building Condition: 6
  • Building Quality: 4
  • Construction Type: 0
  • Building Style: 11
  • Exterior Walls Type: 2
  • Interior Walls Type: 0
  • Roof Shape Type: 0
  • Roof Cover Type: 4
  • Floor Count: 100
  • Floor Cover: 0
  • Basement Type: 6
  • Basement Area: 2,361
  • Garage Type: 1
  • Garage Square Area: 699
  • Parking Space Count: 3
  • Patio Type: 0
  • Porch Type: 0
  • Pool Type: 0

    Dimensions

  • Lot Size Square Feet: 8,384
  • Total Building Area: 5,421
  • Gross Building Area: 5,421
  • Building Area: 4,028
  • Building Area Measurement: L

    Heating and Cooling

  • Fireplace Count: 1
  • Air Conditioning: 1
  • Heating: 4
  • Heated Square Feet: 4,028
  • Heating Fuel Type: 3

    Utilities

  • Sewer System: 0
  • Water Service: 0

Building

  • Building Type: 0
  • Property Class: R
  • Subdivision: ANTHEM FILING NO 20 REPLAT A
  • Land Acres: 0000000193
  • Standard Land Use Code: 1001
  • County Land Use Code: 1112
  • Legal Description 1: SUBD: ANTHEM FILING NO 20 REPLAT A LOT: 345 S: 06 T: 1S R: 68W

Neighborhood

  • School District Name: Northglenn-Thornton School District 12
  • Census Tract: 031403

Zoning

  • Zoning: PUD

Geography

  • Account Number: R8872984
  • Parcel: R8872984
  • Lot: 345
  • Meridian: SEC 5 TWN 01S RNG 68W
  • Municipality: ADAMS
  • Latitude: 39.9929
  • Longitude: -105.029

    Address

  • Full Address: 3271 Beckwith Run
  • Address - House Number: 3271
  • Address - Street Name: Beckwith
  • Address - Suffix Type: Run
  • State: CO
  • City Name: Broomfield
  • Carrier Code: R025
  • 4-Digit Zip Code: 8533
  • Zip Code: 80023

Valuation

    Tax

  • Total Area: 4,722
  • Tax Year: 2022
  • Tax Amount: $843,984
  • Tax Rate Code Area: 151

    Appraisal Valuation

  • Standard Deviation: 0.1112
  • Valuation Date: Feb 21, 2024
  • Confidence Score: 88
  • Final Value: 1,200,253
  • High Value: 1,333,744
  • Low Value: 1,066,763

    Market Valuation

  • Market Total Value: $1,280,760
  • Market Land Value: $280,000
  • Market Improvement Value: $1,000,760

    Assessments Valuation

  • Assessed Year: 2023
  • Assessed Total Value: $89,010
  • Assessed Land Value: $19,460
  • Assessed Improvements Value: $69,550

    Sales

  • Current Sale Contract Date: Aug 29, 2019
  • Current Sale Recording Date: Sep 03, 2019
  • Current Sale Price:
  • Current Sale Document Type: 68
  • Current Sale Input Document Number: 2019010389
Data used for valuation calculations is provided by RealtyHop, and other third party sources

Comparables

Unit
Status
Type
Beds
Baths
ft²
Price/ft²
Asking Price
Listed On
Closing Price
Sold On
HOA + Taxes

About Preble Creek


Similar Homes for Sale

Currently no similar homes around

Nearby Rentals


Frequently Asked Questions

When was property at 3271 Beckwith Run built and last sold?
The property at 3271 Beckwith Run was built in 2019 and last sold on Aug 29, 2019 for $974,448.
How much is this home worth?
The estimated value of the home located at 3271 Beckwith Run is $1,461,040.
What are some comparable homes to 3271 Beckwith Run?
There are currently no comparable homes to 3271 Beckwith Run.