| Date / Event | Date | Event |
Price
|
| Sep 9, 2024 | Sold | |
|
Sold
|
| Aug 31, 2024 | Price Decreased |
$1,749,000
↓ $50K
(2.8%) |
|
Price Decreased
|
| Aug 31, 2024 | In contract |
-
|
|
In contract
|
| Aug 1, 2024 | Listed by Coldwell Banker Hallmark |
$1,799,000
|
|
Listed by Coldwell Banker Hallmark
|
| Jun 9, 2024 | No longer available |
-
|
|
No longer available
|
| Jun 2, 2024 | No longer available |
-
|
|
No longer available
|
| May 31, 2024 | Listed by Compass |
$1,750,000
|
|
Listed by Compass
|
| |
|
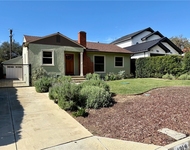
Nested in Chevy Chase Canyon, neighboring the local country club and overlooking breathtaking mountain views is this stunningly revamped 3 bed, 3 bath property. Originally built in 1952, the property sits on a strong foundation while boasting a modern, elevated look with refined touches and elegant embellishments. Upon entry, the home opens up to a light-filled and open floor plan. The ample space within the living room loops around a tiled fireplace and extends into a gorgeous, fully-remodeled kitchen, equipped with Viking appliances and quartz countertops that truly make this space any host's dream home. The primary bedroom has direct access to the property's backyard through a back door, giving residents the perfect opportunity to start their day enjoying a nice cup of tea or coffee while overlooking the hillside. Both the back and side yards feature mature landscaping, and the front of the house is equally as inviting with its freshly-groomed lawn lining its private driveway. What's more, the property is complete with a 2-car attached garage, laundry room, updated electrical, plumbing, and dual fireplaces. The manager has listed the unit size as 1836 square feet.
|
| May 4, 2024 | Relisted |
$1,750,000
|
|
Relisted
|
| Apr 29, 2024 | No longer available |
-
|
|
No longer available
|
| Apr 18, 2024 | No longer available |
-
|
|
No longer available
|
| Mar 6, 2024 | Listed by Compass |
$1,750,000
|
|
Listed by Compass
|
| |
|
Nested in Chevy Chase Canyon, neighboring the local country club and overlooking breathtaking mountain views is this stunningly revamped 3 bed, 3 bath property. Originally built in 1952, the property sits on a strong foundation while boasting a modern, elevated look with refined touches and elegant embellishments. Upon entry, the home opens up to a light-filled and open floor plan. The ample space within the living room loops around a tiled fireplace and extends into a gorgeous, fully-remodeled kitchen, equipped with Viking appliances and quartz countertops that truly make this space any host's dream home. The primary bedroom has direct access to the property's backyard through a back door, giving residents the perfect opportunity to start their day enjoying a nice cup of tea or coffee while overlooking the hillside. Both the back and side yards feature mature landscaping, and the front of the house is equally as inviting with its freshly-groomed lawn lining its private driveway. What's more, the property is complete with a 2-car attached garage, laundry room, updated electrical, plumbing, and dual fireplaces. The manager has listed the unit size as 1836 square feet.
|
| Aug 22, 2023 | No longer available |
-
|
|
No longer available
|
| Jul 5, 2023 | Price Decreased |
$1,870,000
↓ $10K
(0.5%) |
|
Price Decreased
|
| Jun 11, 2023 | Price Decreased |
$1,880,000
↓ $8K
(0.4%) |
|
Price Decreased
|
| May 8, 2023 | Listed by Compass |
$1,888,000
|
|
Listed by Compass
|
| |
|
Nested in Chevy Chase Canyon, neighboring the local country club and overlooking breathtaking mountain views is this stunningly revamped 3 bed, 3 bath property. Originally built in 1952, the property sits on a strong foundation while boasting a modern, elevated look with refined touches and elegant embellishments. Upon entry, the home opens up to a light-filled and open floor plan. The ample space within the living room loops around a tiled fireplace and extends into a gorgeous, fully-remodeled kitchen, equipped with Viking appliances and quartz countertops that truly make this space any host's dream home. The master bedroom has direct access to the property's backyard through a back door, giving residents the perfect opportunity to start their day enjoying a nice cup of tea or coffee while overlooking the hillside. Both the back and side yards feature mature landscaping, and the front of the house is equally as inviting with its freshly-groomed lawn lining its private driveway. What's more, the property is complete with a 2-car attached garage, laundry room, updated electrical, plumbing, and dual fireplaces. Don't miss the opportunity to make this absolute lavish sanctuary yours! The manager has listed the unit size as 2283 square feet.
|
| Apr 29, 2023 | No longer available |
-
|
|
No longer available
|
| Mar 15, 2023 | Price Decreased |
$1,880,000
↓ $8K
(0.4%) |
|
Price Decreased
|
| Jan 17, 2023 | Listed by Compass |
$1,888,000
|
|
Listed by Compass
|
| |
|
Nested in Chevy Chase Canyon, neighboring the local country club and overlooking breathtaking mountain views is this stunningly revamped 3 bed, 3 bath property. Originally built in 1952, the property sits on a strong foundation while boasting a modern, elevated look with refined touches and elegant embellishments. Upon entry, the home opens up to a light-filled and open floor plan. The ample space within the living room loops around a tiled fireplace and extends into a gorgeous, fully-remodeled kitchen, equipped with Viking appliances and quartz countertops that truly make this space any host's dream home. The master bedroom has direct access to the property's backyard through a back door, giving residents the perfect opportunity to start their day enjoying a nice cup of tea or coffee while overlooking the hillside. Both the back and side yards feature mature landscaping, and the front of the house is equally as inviting with its freshly-groomed lawn lining its private driveway. What's more, the property is complete with a 2-car attached garage, laundry room, updated electrical, plumbing, and dual fireplaces. Don't miss the opportunity to make this absolute lavish sanctuary yours! The manager has listed the unit size as 2283 square feet.
|




 Your Privacy Choices
Phone: 425-283-2930
Address: 335 Madison Avenue, New York, NY 10017