


327 OAK SHADOW Place


About This Property
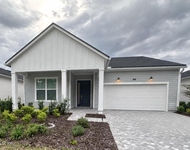
Main floor features wood look tile flooring, gourmet kitchen w/ 42'' white cabinets, quartz countertops, subway tile backsplash, gas cook top, stainless appliances and large center island overlooking family room. Large downstairs primary suite with oversized shower, double sinks, quartz countertops and large walk in closet. Sliding glass doors lead to extended screened lanai overlooking preserve lot.
Golf cart friendly community w/resort style amenities and zoned for Top Rated schools.
Payment Calculator
Your Estimated Monthly Payment
Cap Rate Calculator
What does this mean?
Based on our analysis, the cap rate of this property is 1.25%. A negative cap rate indicates that the property might not be feasible as an income-producing asset. The median cap rate for a near zip code 11238 is 4.23%.
How much can I actually make?
Actual monthly rental income may vary between $4,760 and $7,140 depending on unit-specific characteristics. You can change the amount using the slider to further explore.
How is cap rate calculated?
Cap Rate = Net Operating Income (NOI) / Property Asset Value.
When calculating the cap rate, we assume 100% occupancy. Leverage (mortgage) is not considered.
Cap Rate provided by RealtyHop and RentHop, learn more about cap rate here.
Price History
| Date / Event | Date | Event | Price |
|---|---|---|---|
| Oct 21, 2022 | Listed by KELLER WILLIAMS REALTY ATLANTIC PARTNERS SOUTHSIDE | $718,000 | |
| Listed by KELLER WILLIAMS REALTY ATLANTIC PARTNERS SOUTHSIDE | |||
| | |||
|
This 2,822SF fully custom Beauclair floor plan on preserve, with the sought after Craftsman elevation and upstairs bonus+bedroom+bathroom, has just been listed in Rivertown! Located on the St Johns River, this community and home has everything one could want in a St Johns County neighborhood. Freshly built in 2021, the upgrades list includes: 10 ft ceilings, 8 ft doors, gourmet kitchen with 42'' cabinets with crown, double oven & natural gas stove (vented outside), matching stainless steel appliances, custom tile backsplash, quartz counters in kitchen and bathrooms, walk in pantry, oversized master shower with floor to ceiling glass, blinds on every window, fully privacy fenced in yard, luxury vinyl plank in all the main areas, oversized screened in patio & huge laundry room. Above garage door ceiling mounted storage and much more! From the time you walk through the front door, it's clear that this home has been meticulously maintained. This home is just waiting for you to move in and make it your own. The entryway connects to the oversized main living area which has access to the kitchen with breakfast bar, office, dining area, screened patio, master bedroom, and hallway to the guest bathroom, located between the 2 downstairs bedrooms. From there you can go upstairs to the bonus room, additional full bathroom and 4th bedroom. The backyard is a great size for a kids play area or even adding a swimming pool down the road. The Rivertown Community truly showcases the unique resort style amenities that can only be had in this neighborhood. From the splash pad, Olympic sized lap pool, 2 story water slide water park pool, multiple tennis and basketball courts, full sized soccer field, and a fully equipped gym at the River House amenity center. As if that wasn't enough, River Town also has the River Club which boasts another full sized swimming pool, a game room with billiards, shuffleboard, and darts, a full restaurant and bar, and a music pavilion for the many music events that are hosted by the community. Reach out today to schedule a showing!
| |||
| Dec 21, 2021 | Sold | ||
| Sold | |||
| Nov 1, 2021 | Listed by BERKSHIRE HATHAWAY HOMESERVICES FLORIDA NETWORK REALTY | $575,000 | |
| Listed by BERKSHIRE HATHAWAY HOMESERVICES FLORIDA NETWORK REALTY | |||
| Apr 20, 2021 | Sold | ||
| Sold | |||
Property Highlights
Building Info
Comparables
Status
Price/ft²
Listed On
Sold On
About St. Johns
Similar Homes for Sale
Currently no similar homes aroundNearby Rentals

Last Updated: 7 months ago
Data Source: Real MLS, MLS# 1139299
 Your Privacy Choices
Phone: 425-283-2930
Address: 335 Madison Avenue, New York, NY 10017