Check Availability
Milton 19968
327 CARLTON DRIVE
$500,000
● House - For Sale

327 CARLTON DRIVE

MILTON, DE 19968
bedrooms
4 Beds
bathrooms
3 Baths, 1 Half Bath
square feet
3,053 Ft²
$3,054
Est. Monthly
$430
HOA / Fees

About This Property

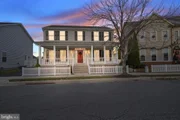
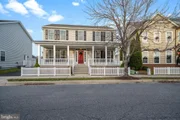
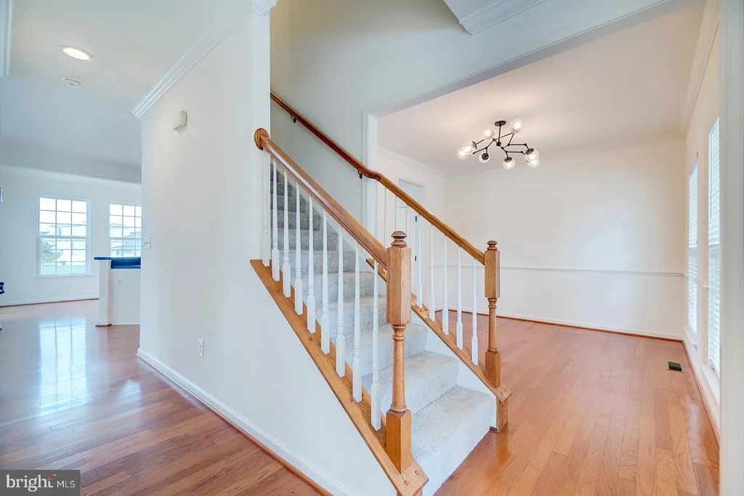
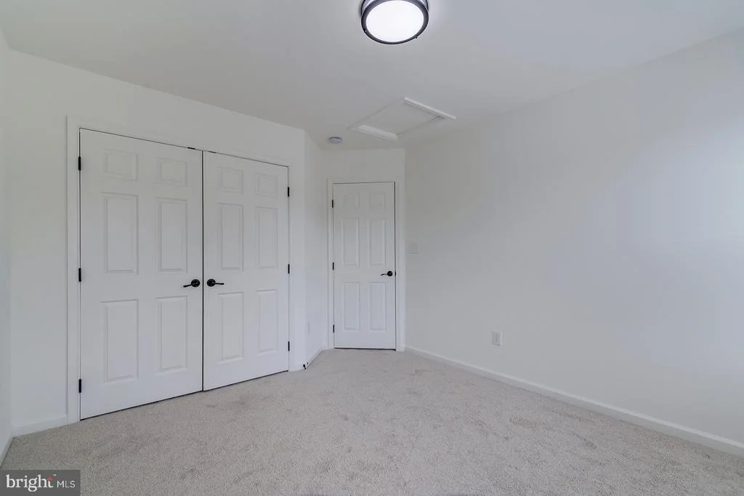
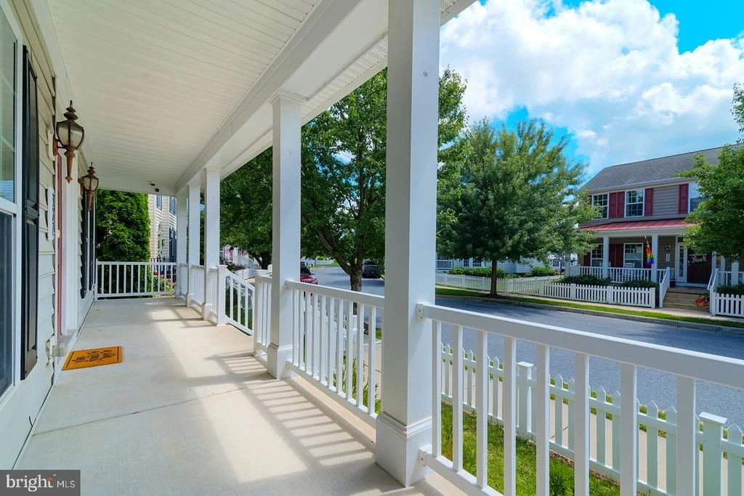
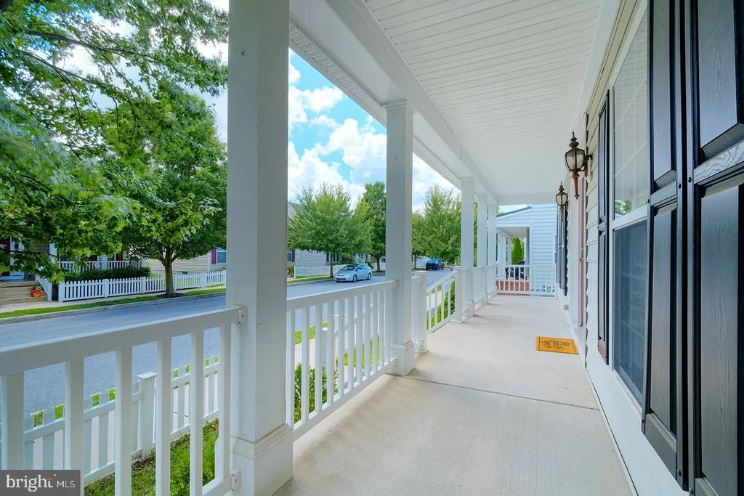
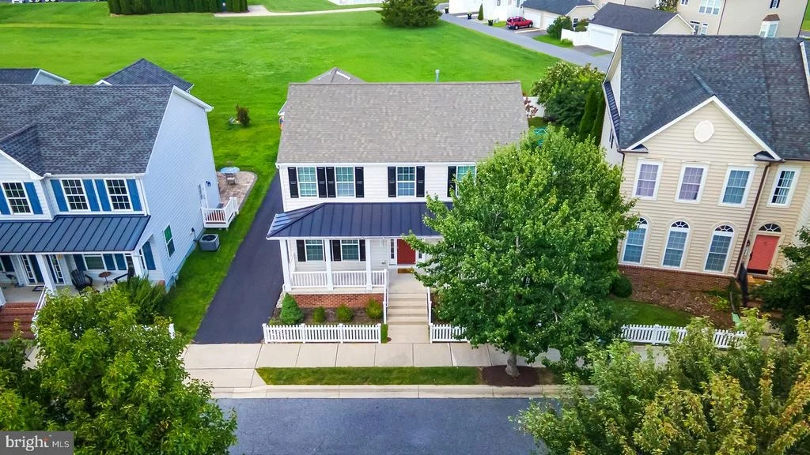
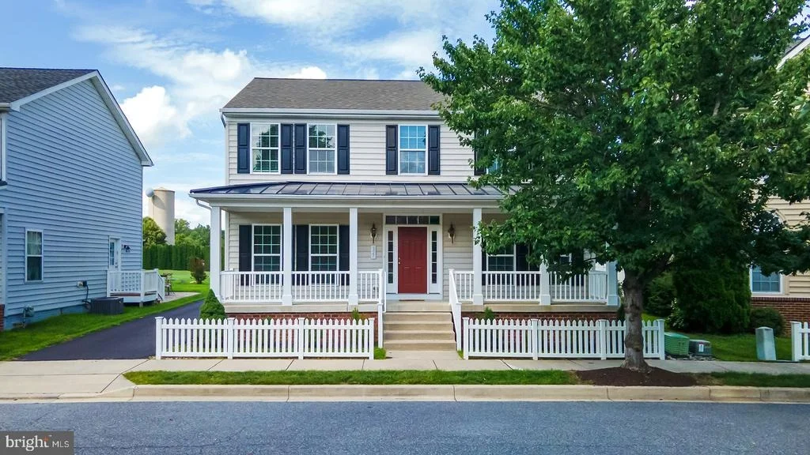
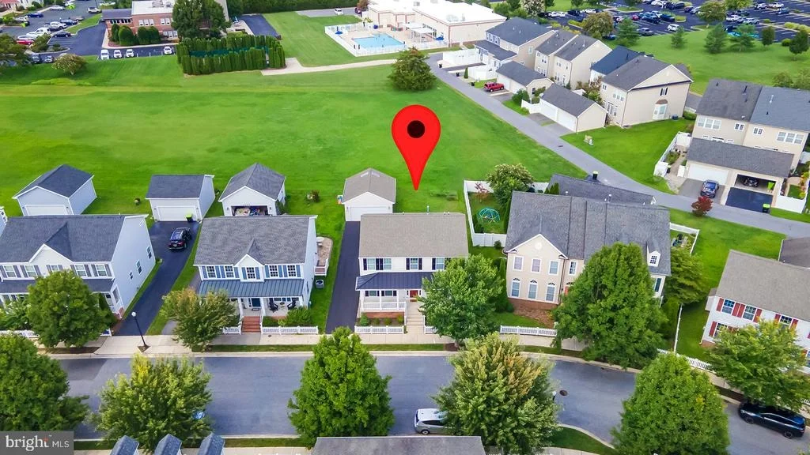
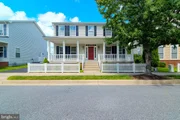
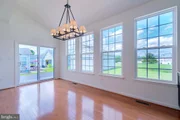
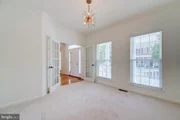
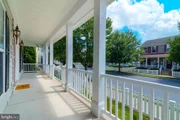
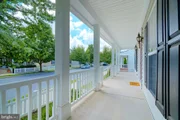
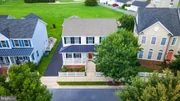
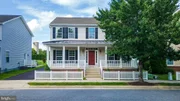
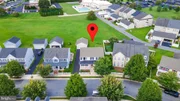
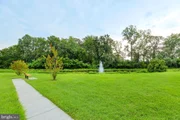
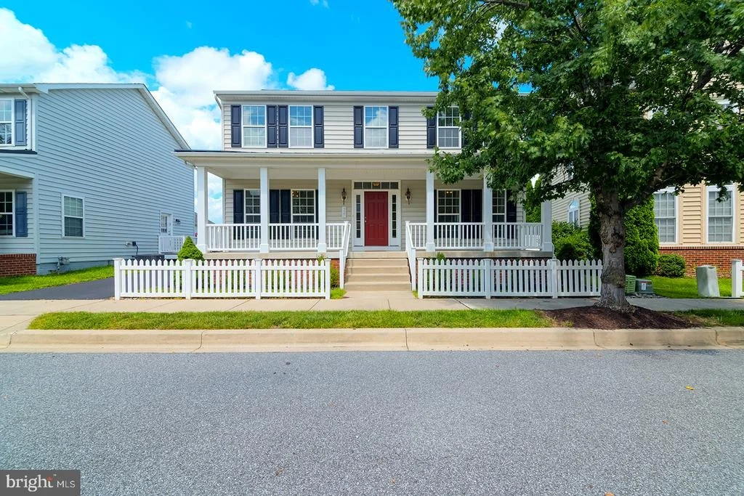
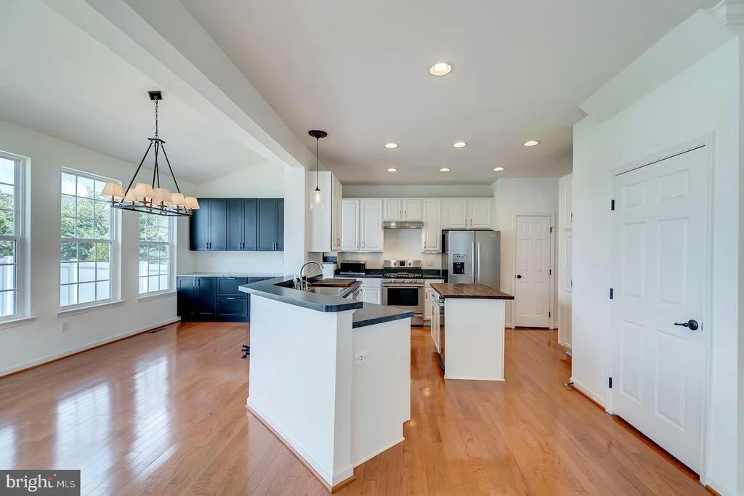
Welcome to this lovely, move-in-ready home in sought-after Cannery Village, where a spacious three-level floor plan, charming village setting, and prime location come together beautifully. A large covered front porch welcomes you into this well-maintained home, featuring rare open-space views and tree-lined streets with sidewalks. Freshly painted throughout with brand-new carpeting, the home offers four bedrooms, three-and-a-half bathrooms, and a finished basement, providing plenty of space for everyday living and entertaining.
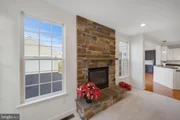
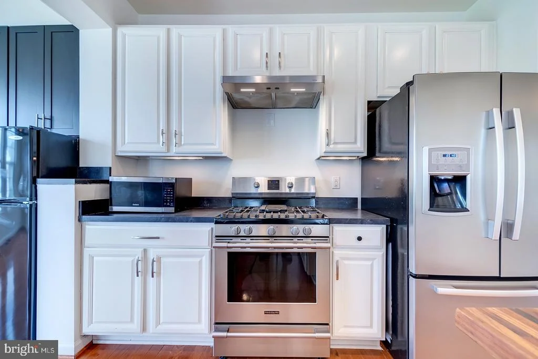
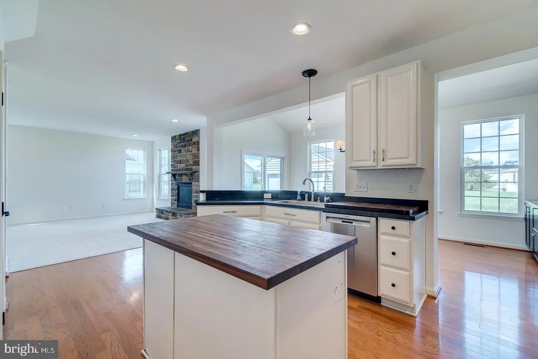
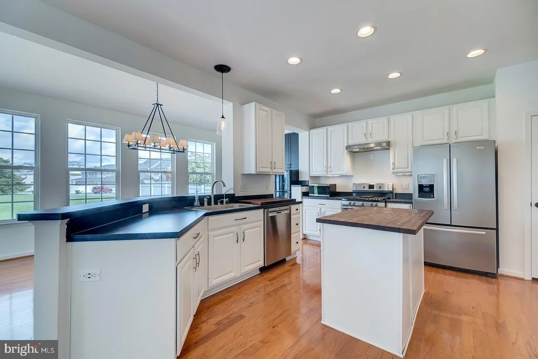
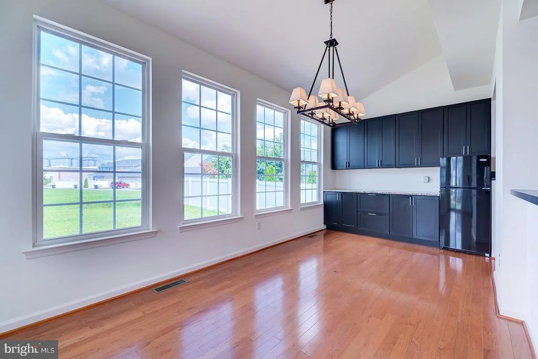
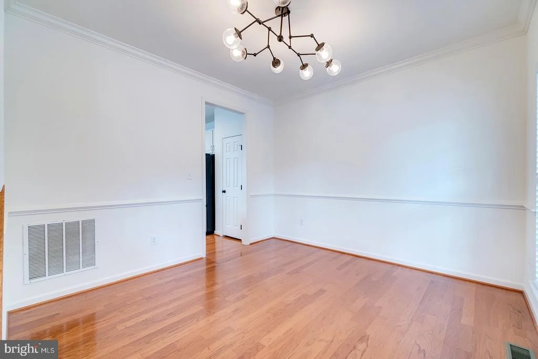
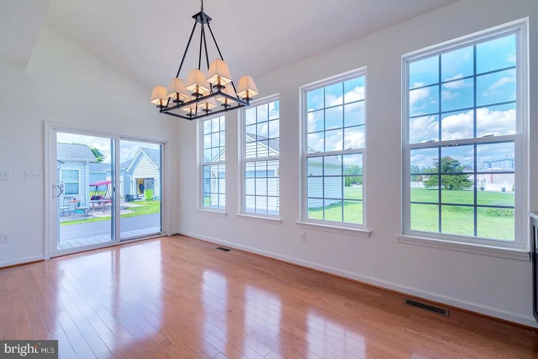
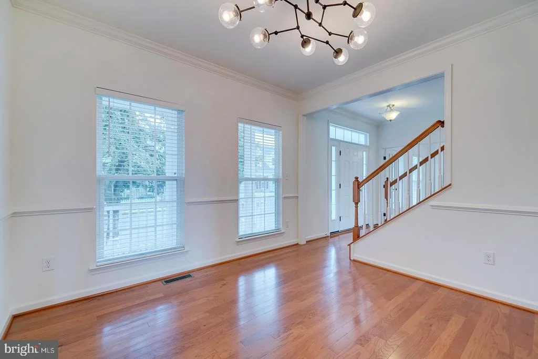
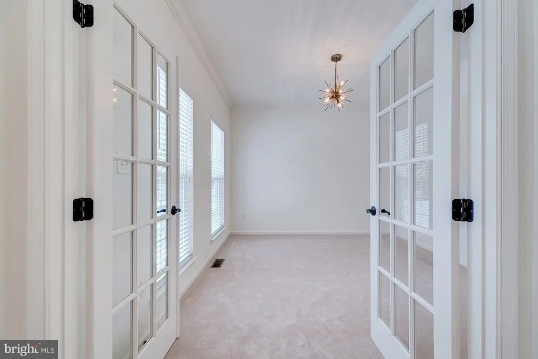
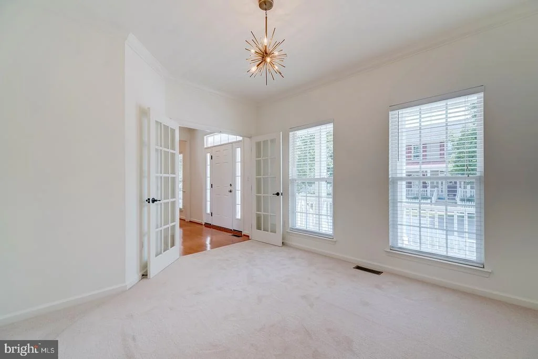
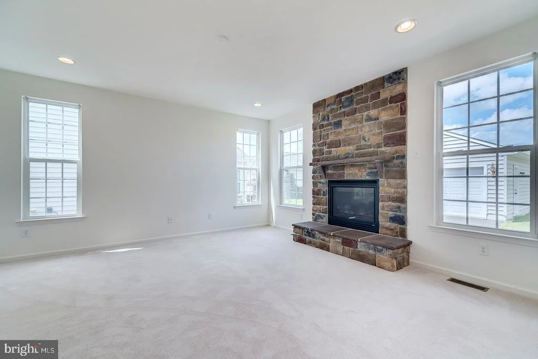
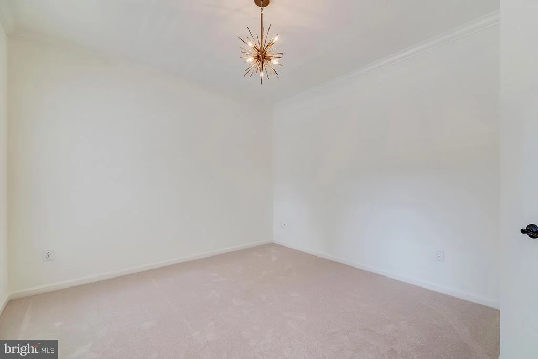
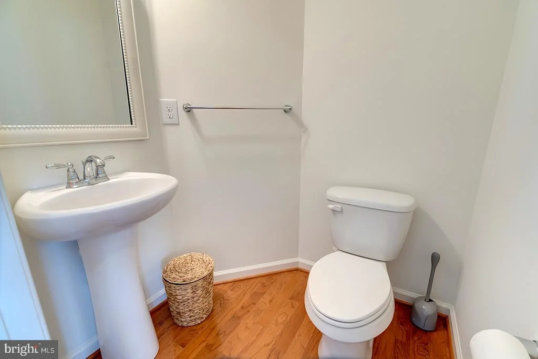
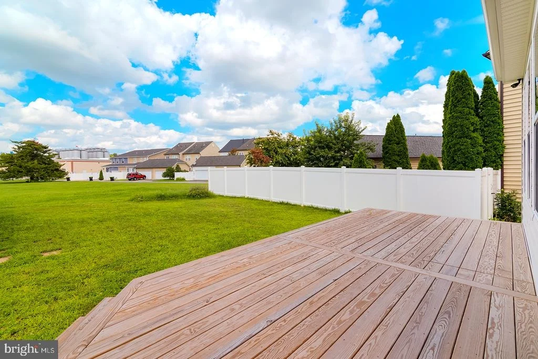
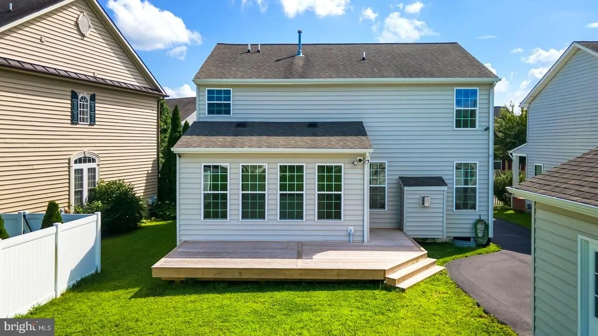
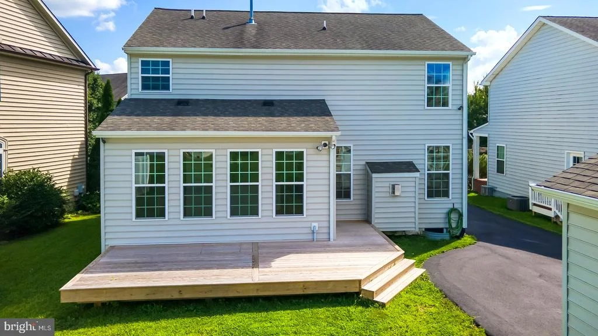
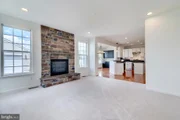
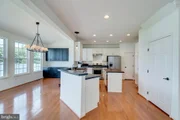
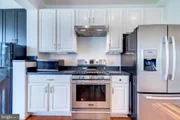
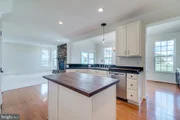
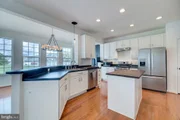
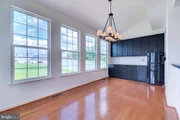
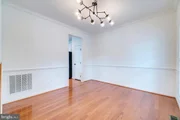
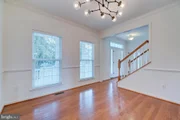
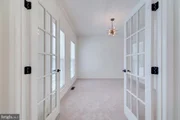
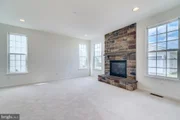
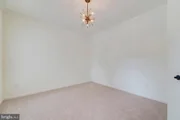
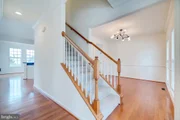
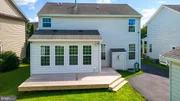
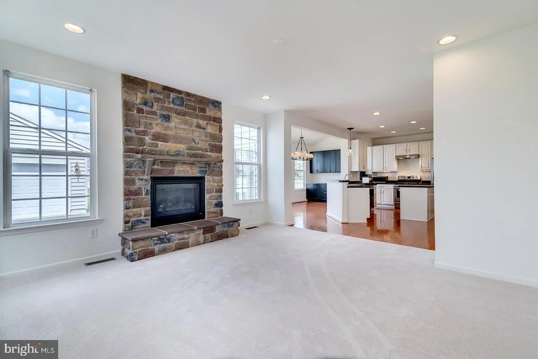
The main level features a sun-filled morning room, formal dining room, study/den ideal for a home office, and a comfortable living room with a fireplace surrounded by a stone hearth. The chef's kitchen offers stainless steel appliances, a gas range, generous workspace, plentiful cabinetry, pantry, and center island with bar seating. The dining room features built-in cabinetry, a chandelier, and a door leading to the deck and yard. A powder room completes the main level.
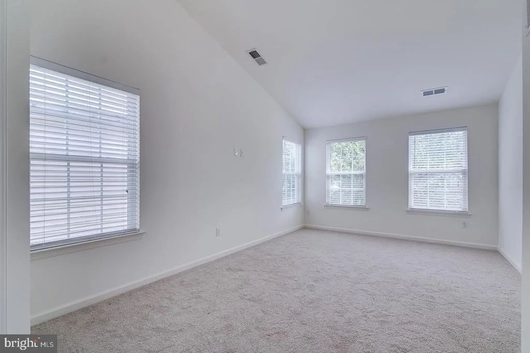
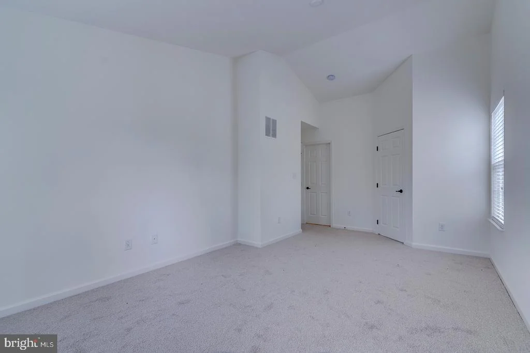
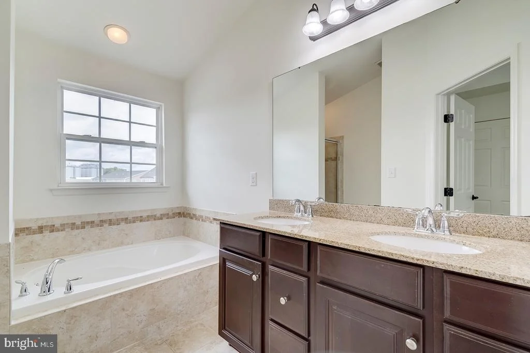
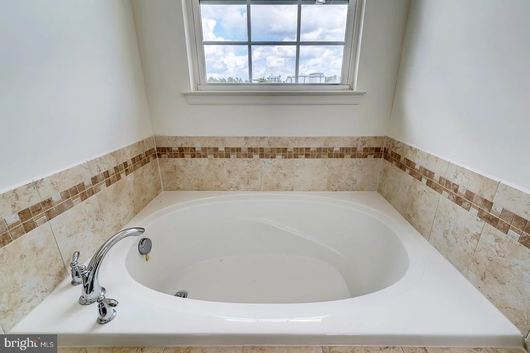
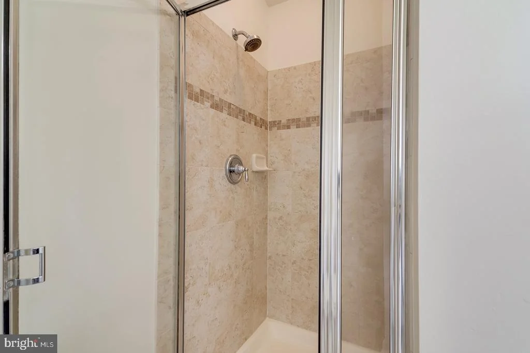
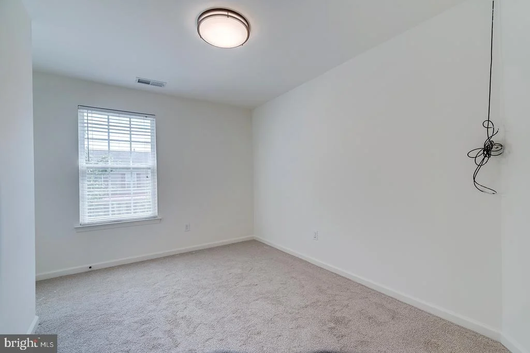
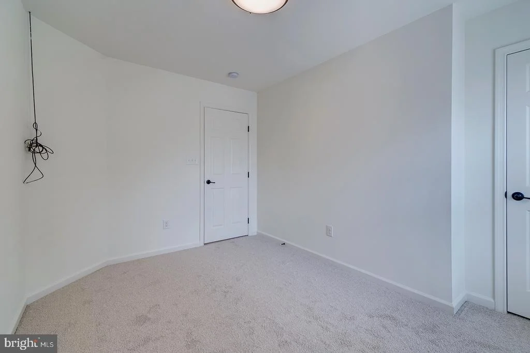
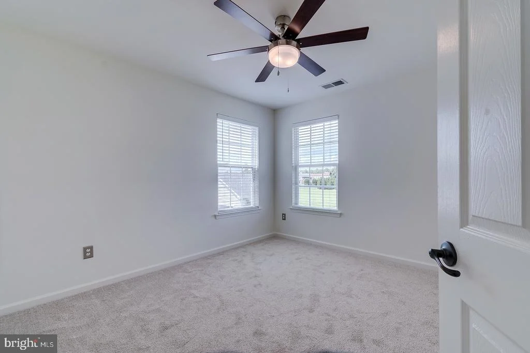
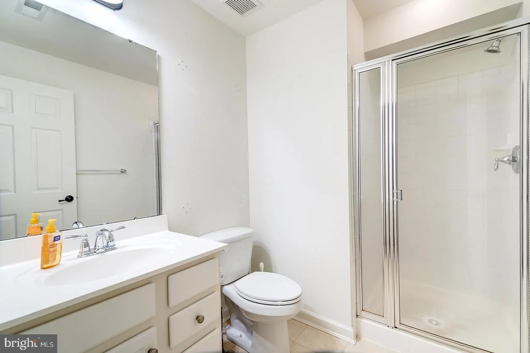
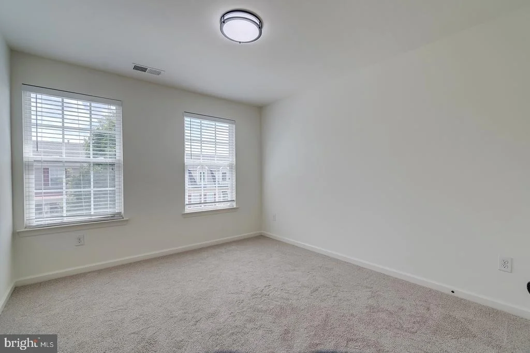
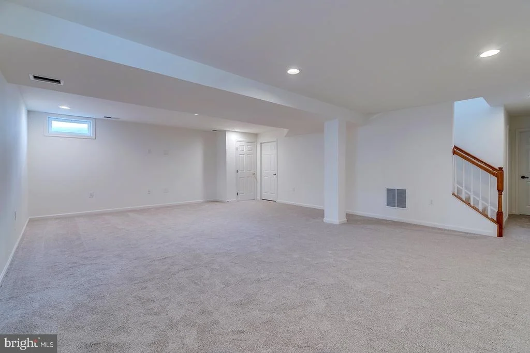
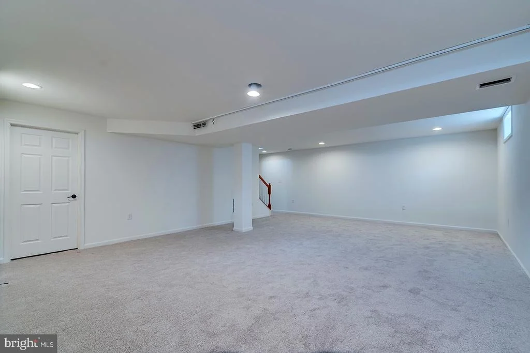
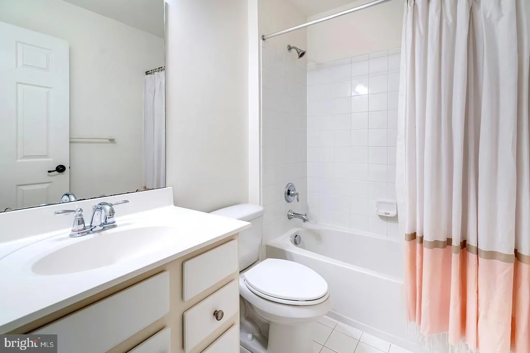
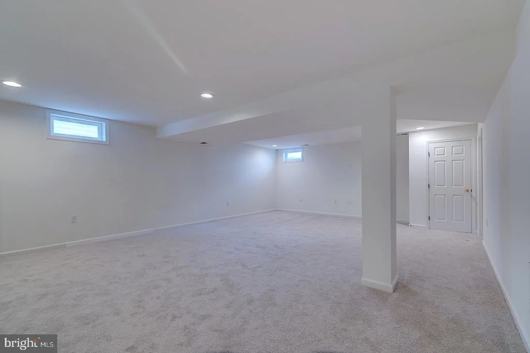
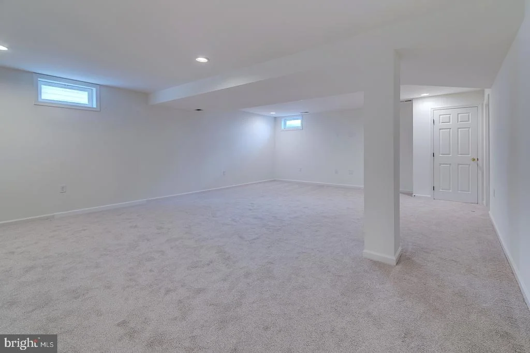
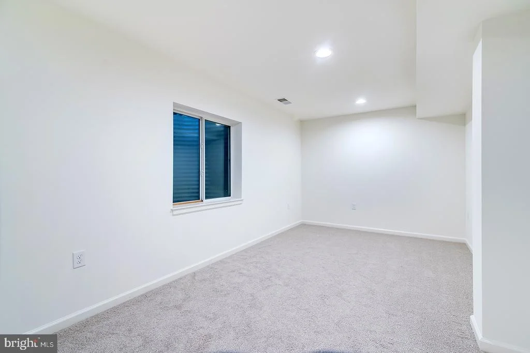
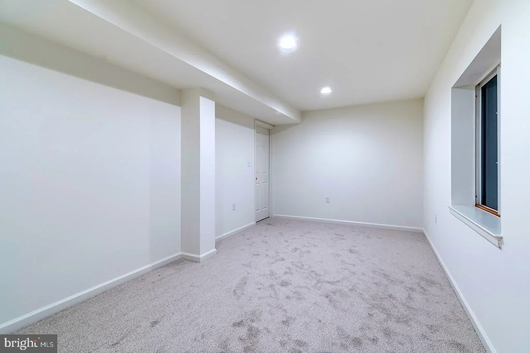
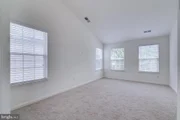
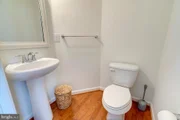
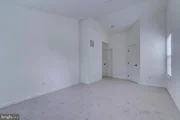
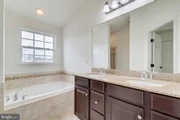
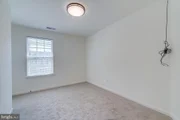
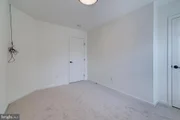
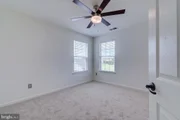
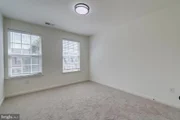
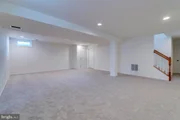
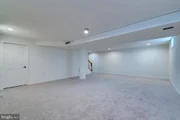
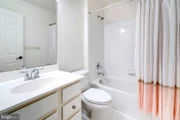
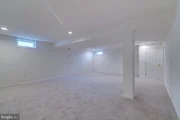
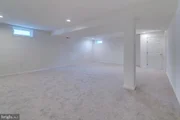
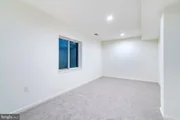
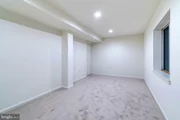
Upstairs, you'll find four bedrooms and two full bathrooms. The carpeted primary suite features a walk-in closet and private ensuite bathroom with soaking tub, step-in shower, and dual vanities. The fully finished basement adds even more living space with a spacious recreation room, full bathroom, and utility room with laundry.
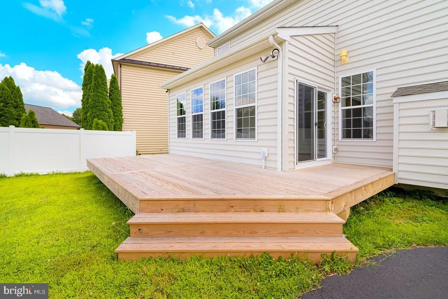
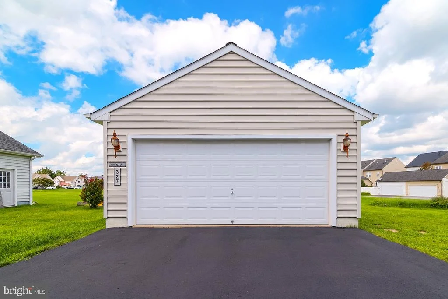
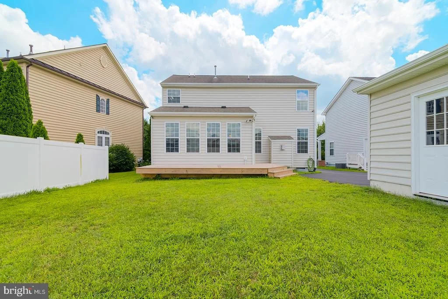
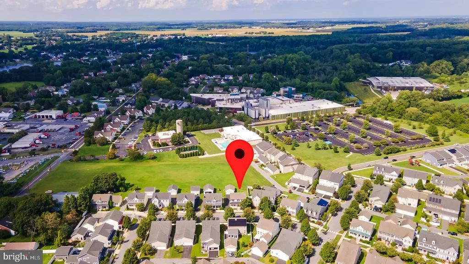
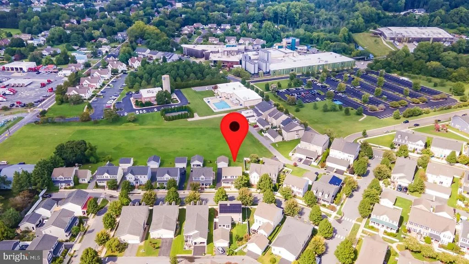
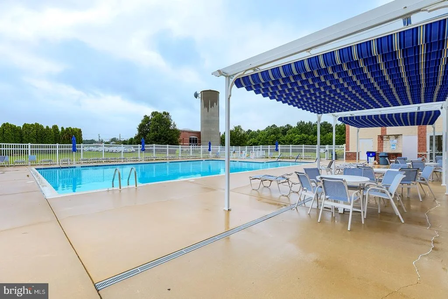
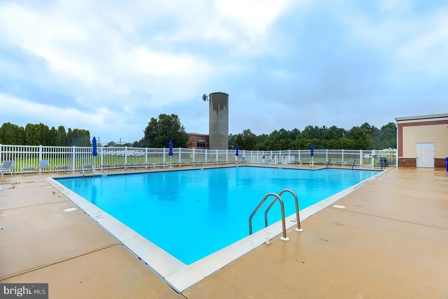
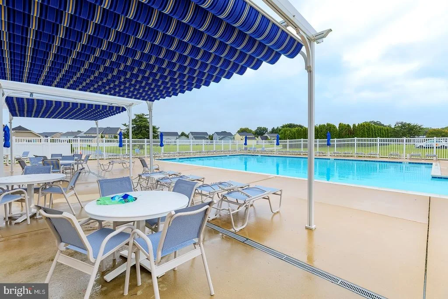
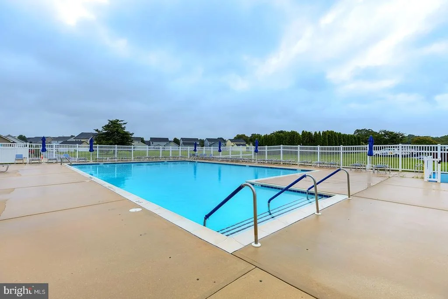
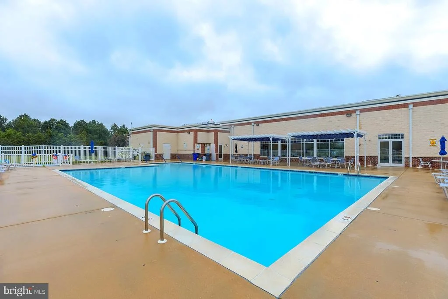
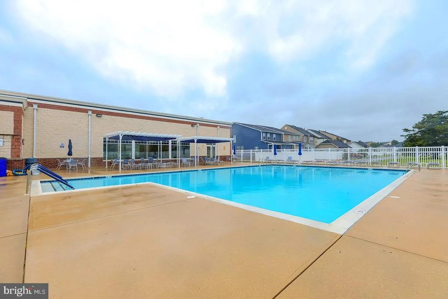
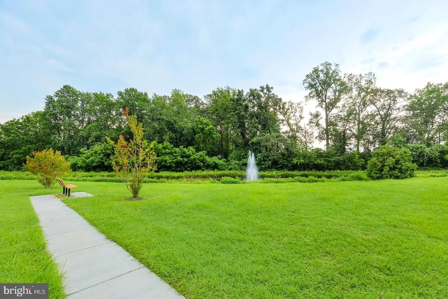
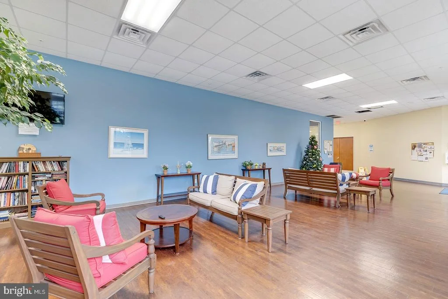
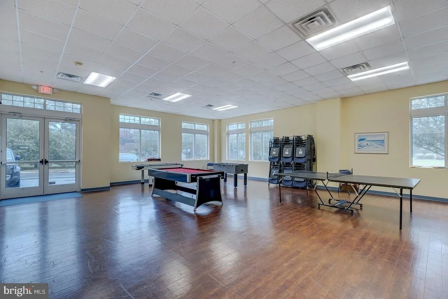
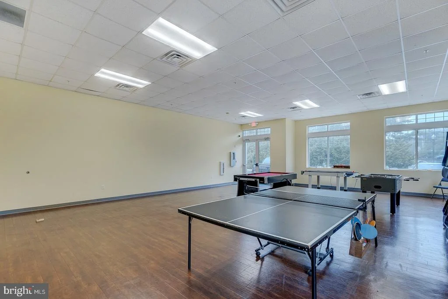
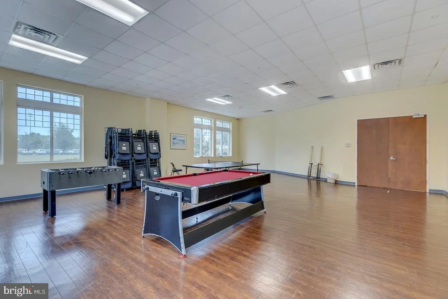
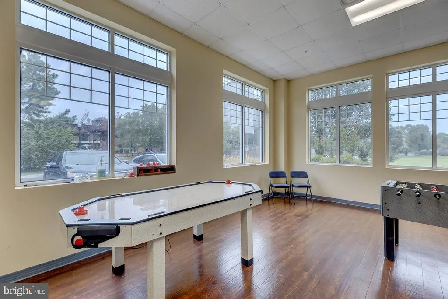
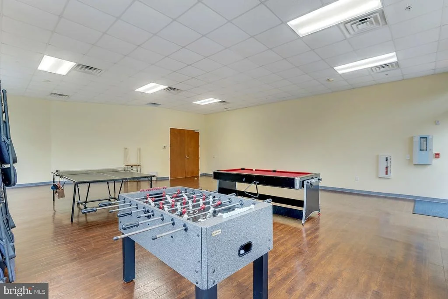
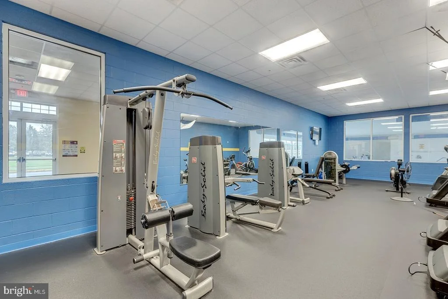
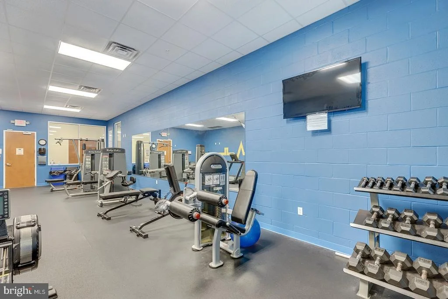
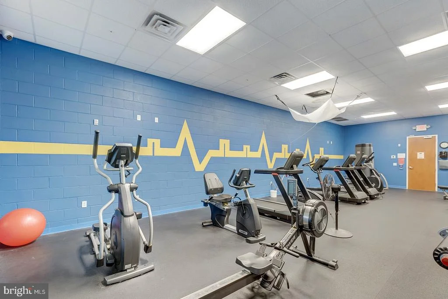
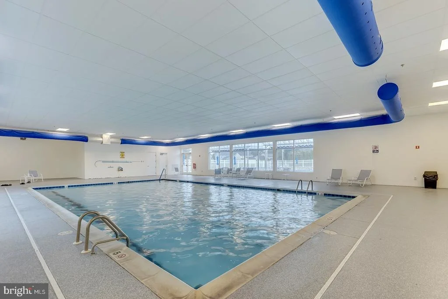
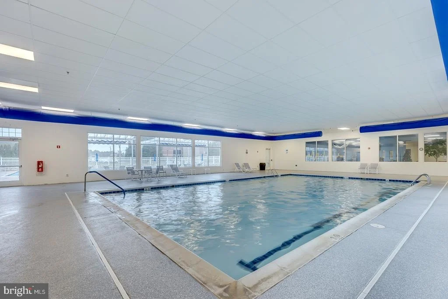
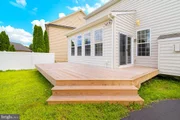
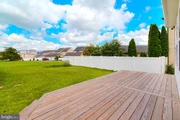
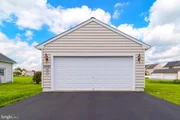
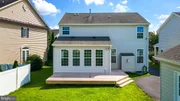
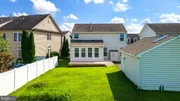
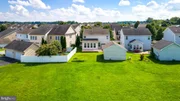
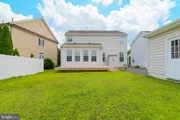
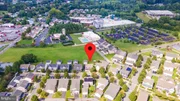
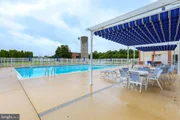
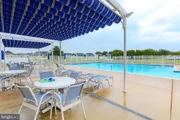
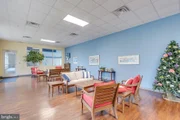
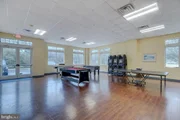
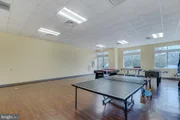
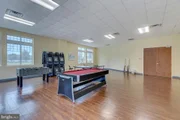
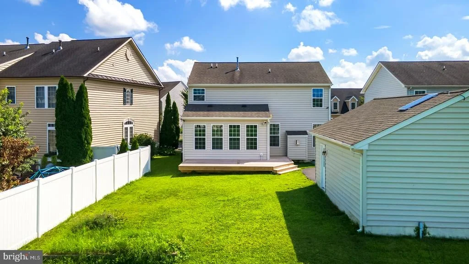
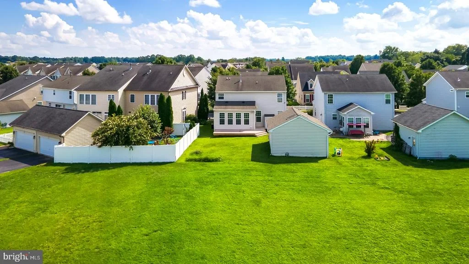
Outside, enjoy the deck, yard, and the convenience of a detached garage with room for cars, bikes, beach gear, and toys. Cannery Village offers an exceptional lifestyle with a heated indoor pool, seasonal outdoor pool, fitness center, and inviting event and gathering spaces. Best of all, you're just a short walk to downtown Milton's shops, restaurants, theater, and attractions, as well as the Cannery Village Recreation Center. Enjoy easy access to the Milton Farmers' Market and Dogfish Head Brewery, with Lewes and Rehoboth Beaches, outlet shopping, entertainment, dining, boating, and all the best of the salt life just a short drive away. This is village-style living at its best!
Unit Size
3,053 Ft²
Days on Market
-
Land Size
0.12 acres
Price per sqft
$164
Property Type
House
Property Taxes
$169
HOA Dues
$430
Year Built
2010

Payment Calculator

Cap Rate Calculator

Last updated: 2 months ago (Bright MLS #DESU2117704)

Price History

Date / Event Date Event Price
Aug 13, 2026 Listed by Compass $500,000
Listed by Compass
May 20, 2026 Relisted $499,900
Relisted
May 16, 2026 In contract -
In contract
May 6, 2026 Price Decreased $499,900
↓ $19K (3.7%)
Price Decreased
Mar 17, 2026 Price Decreased $519,000
↓ $31K (5.6%)
Price Decreased
Show More

Property Highlights

Air Conditioning
Fireplace
Parking Details
Has Garage
Parking Features: Asphalt Driveway
Garage Spaces: 2
Interior Details
Half Bathrooms: 1
Full Bathrooms: 3
Interior Features: Built-in Features, Ceiling Fan(s), Crown Molding, Kitchen Island, Pantry, Recessed Lighting, Walk-In Closet(s), Family Room Off Kitchen, Floor Plan - Traditional, Kitchen - Gourmet, Wood Floors
Appliances: Dishwasher, Disposal, Dryer, Microwave, Gas Oven, Range Hood, Refrigerator, Trash Compactor, Washer, Water Heater
Flooring Type: Carpet, Ceramic Tile, Hardwood
Door Features: Insulated
Has Fireplace
Fireplace Features: Propane
Fireplaces: 1
Basement: Finished, Sump Pump, Heated, Interior Access
Exterior Details
Square Footage: 3053
Square Footage Source: $0
Security Features: Smoke Detector(s)
Property Condition: Excellent
Architectural Style: Colonial, Coastal
Year Built Source: Estimated
Year Built: 2010
Building Name: NONE AVAILABLE
Builder Model: NV HOMES - SAVOY
Levels: 2
Other Structures: Above Grade, Below Grade
Window Features: Double Pane Windows, Screens
Construction Materials: Stick Built
Patio and Porch Features: Deck, Porch
Lot Features: Adjoins - Open Space, Landscaping, Marshy
Lot Size Area: 5227
Lot Size Units: Square Feet
Lot Size Acres: 0.12
Lot Size Square Feet: 5227
Lot Size Dimensions: 50' x102'
Tax Lot: 85
Water Source: Public
Financial Details
Tax Assessed Value: $464,000
Tax Annual Amount: $2,023
Utilities Details
Cooling Type: Central Air
Heating Type: Forced Air
Sewer : Public Sewer
Location Details
HOA/Condo/Coop Fee Includes: Maintenance Grounds, Management, Pool(s), Recreation Facility, Reserve Funds, Road Maintenance
HOA/Condo/Coop Amenities: Billiard Room, Exercise Course, Fitness Center, Meeting Room, Party Room, Common Grounds, Community Center, Pool - Indoor, Pool - Outdoor, Recreational Center
HOA Fee: $430
HOA Fee Frequency: Quarterly

Building Info

Overview

    General

  • Year Built: 2010
  • Effective Year Built: 2010
  • Total Rooms: 8
  • Bedroom Count: 3
  • Bathroom Count: 4
  • Partial Bathrooms: 4
  • Bathroom Plumbing Fixtures: 12
  • Building Condition: 0
  • Building Quality: 3
  • Construction Type: 6
  • Building Style: 0
  • Exterior Walls Type: 17
  • Interior Walls Type: 0
  • Roof Shape Type: 1
  • Roof Cover Type: 13
  • Floor Count: 200
  • Floor Cover: 0
  • Basement Type: 9
  • Basement Area: 160
  • Garage Type: 0
  • Parking Space Count: 0
  • Patio Type: 0
  • Porch Type: 7
  • Pool Type: 8

    Dimensions

  • Lot Size Square Feet: 5,610
  • Lot Size Depth Feet: 1,020
  • Lot Size Frontage Feet: 550
  • Total Building Area: 2,176
  • Gross Building Area: 1,168
  • Building Area: 2,176
  • Building Area Measurement: L

    Heating and Cooling

  • Fireplace Count: 1
  • Air Conditioning: 1
  • Heating: 24
  • Heated Square Feet: 2,176
  • Heating Fuel Type: 0

    Utilities

  • Sewer System: 0
  • Water Service: 0

Building

  • Building Type: 0
  • Property Class: R
  • Subdivision: MILTON
  • Land Acres: 0000000129
  • Standard Land Use Code: 1001
  • County Land Use Code: RS
  • Legal Description 1: CANNERY VILLAGE LOT 72 PH 2A 2B

Neighborhood

  • School District Name: Cape Henlopen School District
  • School Tax School District: CAPE HENLOPEN
  • Census Tract: 050805

Zoning

  • Zoning: TN

Geography

  • District: CAPE HENLOPE
  • Subdivision Phase Number: 2A
  • Parcel: 235-20.00-635.00
  • Lot: 72
  • Municipality: 19968
  • Latitude: 38.7684
  • Longitude: -75.3118

    Address

  • Full Address: 327 Carlton Dr
  • Address - House Number: 327
  • Address - Street Name: Carlton
  • Address - Suffix Type: Dr
  • State: DE
  • City Name: Milton
  • Carrier Code: C001
  • 4-Digit Zip Code: 1368
  • Zip Code: 19968

Valuation

    Tax

  • Tax Year: 2023
  • Tax Amount: $156,603
  • Initial Tax Delinquent Year: 2019

    Appraisal Valuation

  • Standard Deviation: 0.2744
  • Valuation Date: Sep 13, 2023
  • Confidence Score: 60
  • Final Value: 529,604
  • High Value: 674,954
  • Low Value: 384,254
    Market Valuation

  • Market Total Value: $63,600
  • Market Land Value: $5,000
  • Market Improvement Value: $58,600

    Assessments Valuation

  • Assessed Year: 2023
  • Assessed Total Value: $31,800
  • Assessed Land Value: $2,500
  • Assessed Improvements Value: $29,300

    Sales

  • Current Sale Contract Date: Jun 22, 2010
  • Current Sale Recording Date: Jun 24, 2010
  • Current Sale Price:
  • Current Sale Document Type: 27
Data used for valuation calculations is provided by RealtyHop, and other third party sources

Comparables

Unit
Status
Type
Beds
Baths
ft²
Price/ft²
Asking Price
Listed On
Closing Price
Sold On
HOA + Taxes

About Milton


Similar Homes for Sale

Currently no similar homes around

Nearby Rentals

Unit for rent at 14446 Slim Street, MILTON, DE, 19968

$1,750 /mo

  • 3 Beds
  • 2 Baths
  • 1,248 ft²
14446 Slim Street, MILTON, DE, 19968 Listing by SUSAN A MILLS
Unit for rent at 106 Federal Street, MILTON, DE, 19968

$1,650 /mo

  • 2 Beds
  • 1 Bath
  • 800 ft²
106 Federal Street, MILTON, DE, 19968 Listing by Adriane Gallagher
Unit for rent at 116 Village Center Boulevard, MILTON, DE, 19968

$2,350 /mo

  • 3 Beds
  • 2 Baths
  • 1,450 ft²
116 Village Center Boulevard, MILTON, DE, 19968 Listing by DENIENE DAILEY


Frequently Asked Questions

When was property at 327 Carlton Drive built and last sold?
The property at 327 Carlton Drive was built in 2010 and last sold on Jun 22, 2010 for $287,200.
How much is this home worth?
The estimated value of the home located at 327 Carlton Drive is $510,845.
What are some comparable homes to 327 Carlton Drive?
There are currently no comparable homes to 327 Carlton Drive.