See Home Value
$1,884,876
● House - Off Market

3267 Stuart St

Denver, CO 80212
bedrooms
6 Beds
bathrooms
2 Baths, 1 Half Bath
square feet
3,470 Ft²
$9,767
Est. Monthly

About This Property

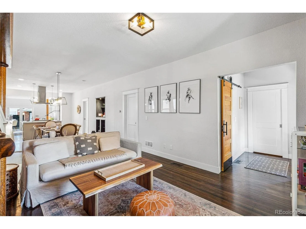
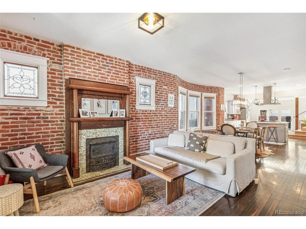
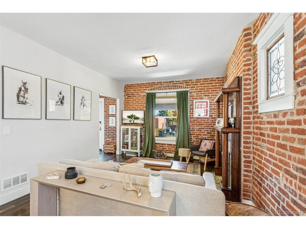
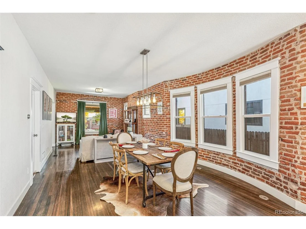
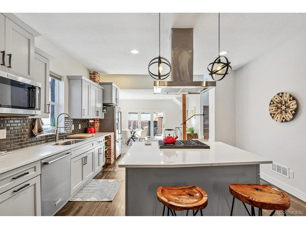
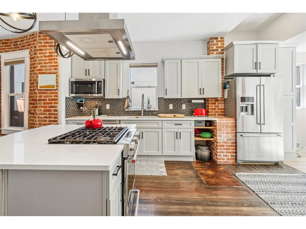
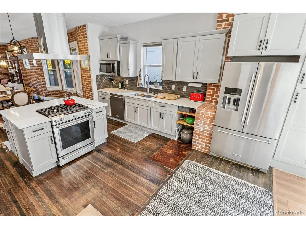
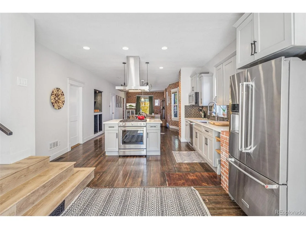
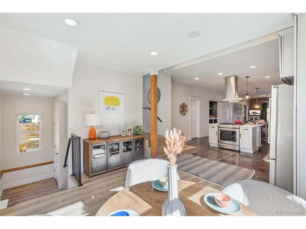
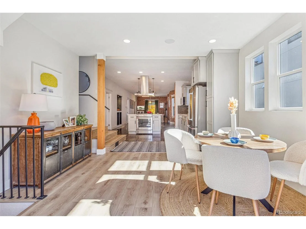
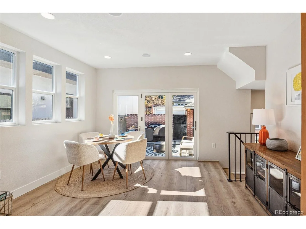
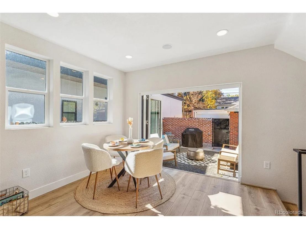
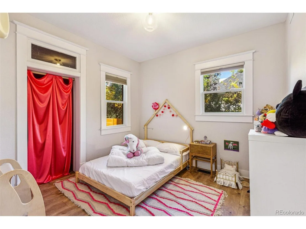
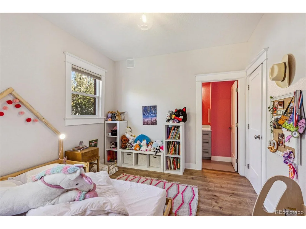
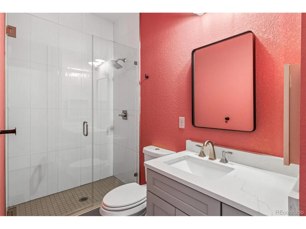
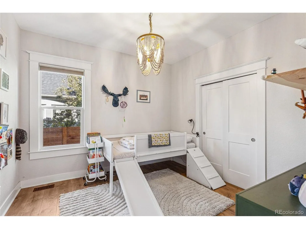
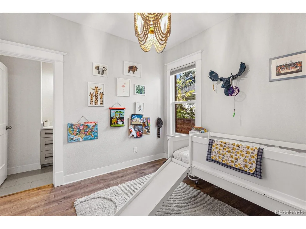
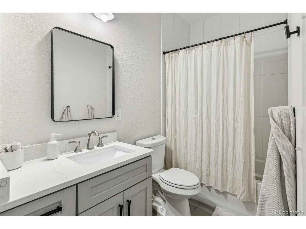
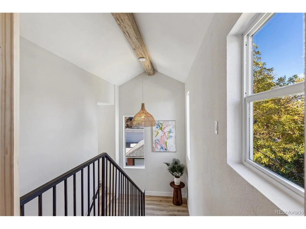
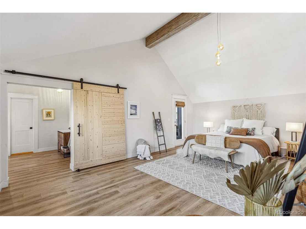
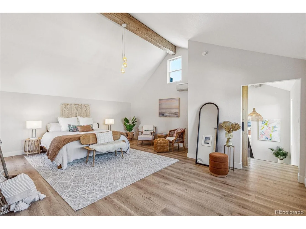
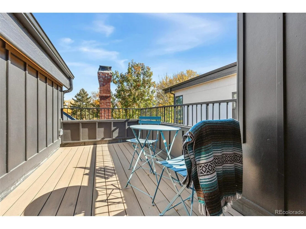
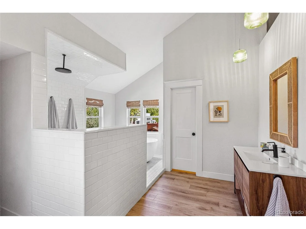
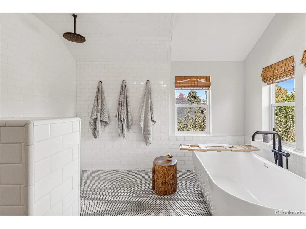
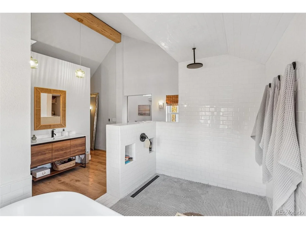
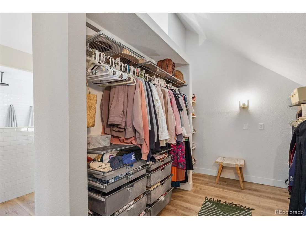
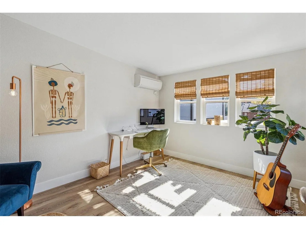
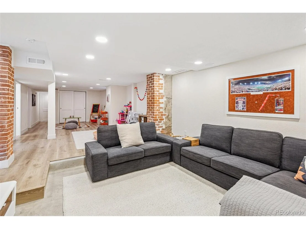
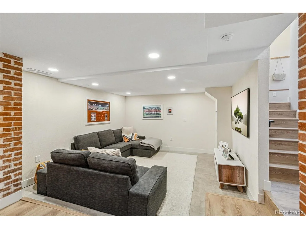
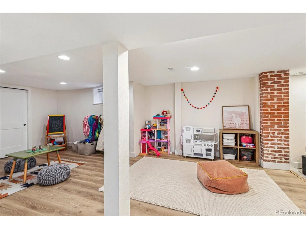
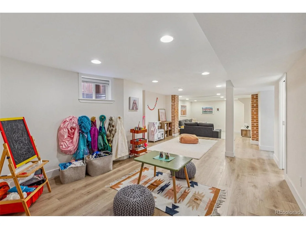
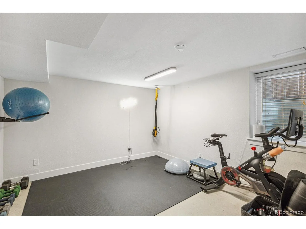
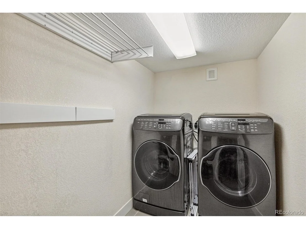
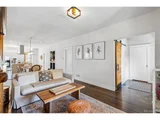
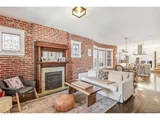
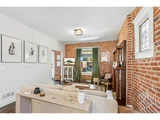
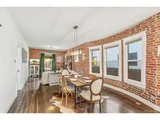
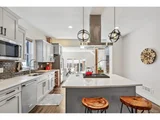
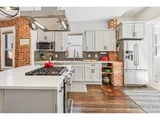
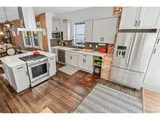
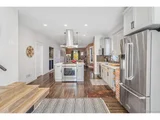
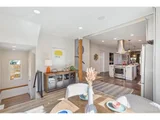
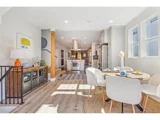
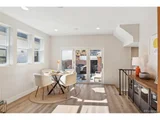
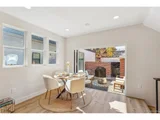
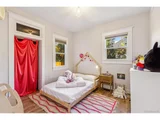
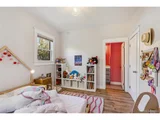
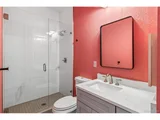
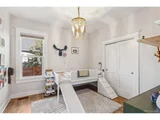
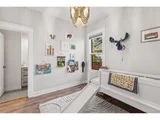
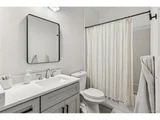
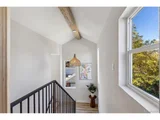
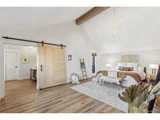
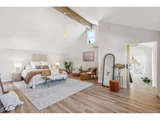
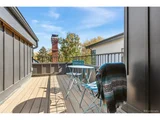
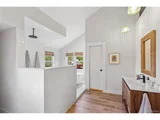
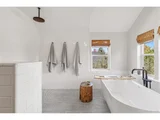
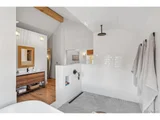
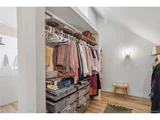
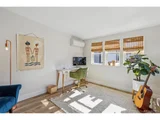
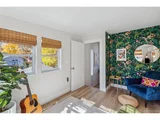
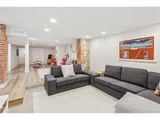
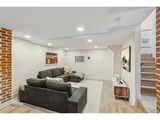
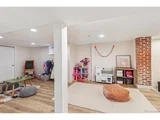
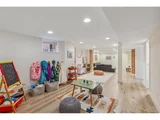
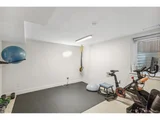
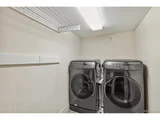
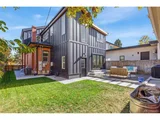
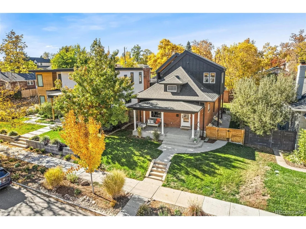
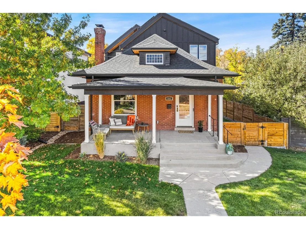
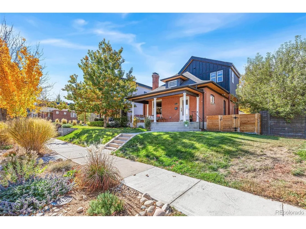
Discover classic vintage blended effortlessly with modern elegance in this Highlands pop-top bungalow! Large windows and soaring ceilings flood the main floor with sunlight, accented by exposed brick, gleaming hardwood floors, a gorgeous vintage fireplace flanked by leaded glass windows, and a built-in dining bar. The updated gourmet kitchen delivers efficiency and style with KitchenAid stainless-steel appliances, a large center island with seating, and sleek marble countertops. Bring the sunshine inside by opening the rear wall of triple-panel sliding doors, creating dreamy indoor-outdoor living leading to the serene backyard patio. A half bath and two generously sized suites with large closets deliver convenience on the main floor. Make your way to the split staircase with custom railings, an exposed beam, and designer lighting, to discover a bright and cheerful office with large windows. On the other side of the staircase awaits the expansive primary suite with vaulted ceilings, an exposed beam, and a luxe ensuite bath with an oversized rainfall shower, a serene soaking tub, elegant tile, and high-end finishes. The retreat is completed by an oversized walk-in closet and a private southern porch. The lower level basement is fully finished with egress windows and offers a spacious family room, another home office, a gym/hobby space, laundry room, flex space, bedroom, and 3/4 bath. The pop-top addition is not the end of the updates at this magnificent bungalow-new Pella windows installed in 2017, new landscaping/sprinklers, sump pump, sewer line, and flooring, all permitted as needed. The fully fenced backyard provides a low-maintenance lawn and cozy patio space with room to grill, chill, and gather around a firepit. The detached two-car garage with a parking pad offers bonus storage and space for an ADU in the future. Capture vintage style accented by elegant contemporary updates, all in an ideal location close to Highland Square, Tennyson, and Sloan's Lake!
Unit Size
3,470 Ft²
Days on Market
-
Land Size
0.13 acres
Price per sqft
$546
Property Type
House
Property Taxes
$462
HOA Dues
-
Year Built
1906

Payment Calculator

Cap Rate Calculator

Last updated: 3 months ago (REcolorado MLS #IRE5892664)

Price History

Date / Event Date Event Price
Feb 28, 2025 Sold
Sold
Jan 16, 2025 In contract -
In contract
Jan 9, 2025 Listed by Compass - Denver $1,895,000
Listed by Compass - Denver
Discover classic vintage blended effortlessly with modern elegance in this Highlands pop-top bungalow! Large windows and soaring ceilings flood the main floor with sunlight, accented by exposed brick, gleaming hardwood floors, a gorgeous vintage fireplace flanked by leaded glass windows, and a built-in dining bar. The updated gourmet kitchen delivers efficiency and style with KitchenAid stainless-steel appliances, a large center island with seating, and sleek marble countertops. Bring the sunshine inside by opening the rear wall of triple-panel sliding doors, creating dreamy indoor-outdoor living leading to the serene backyard patio. A half bath and two generously sized suites with large closets deliver convenience on the main floor. Make your way to the split staircase with custom railings, an exposed beam, and designer lighting, to discover a bright and cheerful office with large windows. On the other side of the staircase awaits the expansive primary suite with vaulted ceilings, an exposed beam, and a luxe ensuite bath with an oversized rainfall shower, a serene soaking tub, elegant tile, and high-end finishes. The retreat is completed by an oversized walk-in closet and a private southern porch. The lower level basement is fully finished with egress windows and offers a spacious family room, another home office, a gym/hobby space, laundry room, flex space, bedroom, and 3/4 bath. The pop-top addition is not the end of the updates at this magnificent bungalow-new Pella windows installed in 2017, new landscaping/sprinklers, sump pump, sewer line, and flooring, all permitted as needed. The fully fenced backyard provides a low-maintenance lawn and cozy patio space with room to grill, chill, and gather around a firepit. The detached two-car garage with a parking pad offers bonus storage and space for an ADU in the future. Capture vintage style accented by elegant contemporary updates, all in an ideal location close to Highland Square, Tennyson, and Sloan's Lake!
Aug 1, 2018 Sold
Sold
May 26, 2017 Sold
Sold

Property Highlights

Air Conditioning
Fireplace
Garage

Building Info

Overview

    General

  • Year Built: 1906
  • Effective Year Built: 2017
  • Building Count: 1
  • Total Rooms: 5
  • Bedroom Count: 2
  • Bathroom Count: 4
  • Full Bathrooms: 3
  • Partial Bathrooms: 4
  • Bathroom Plumbing Fixtures: 14
  • Building Condition: 6
  • Building Quality: 7
  • Construction Type: 0
  • Building Style: 0
  • Exterior Walls Type: 2
  • Interior Walls Type: 0
  • Roof Shape Type: 0
  • Roof Cover Type: 0
  • Floor Count: 100
  • Living Units: 1
  • Floor Cover: 0
  • Basement Type: 6
  • Basement Area: 1,088
  • Garage Type: 4
  • Garage Square Area: 400
  • Parking Space Count: 0
  • Patio Type: 0
  • Porch Type: 98
  • Pool Type: 0

    Dimensions

  • Lot Size Square Feet: 5,460
  • Total Building Area: 2,381
  • Gross Building Area: 2,381
  • Building Area: 2,243
  • Building Area Measurement: L

    Heating and Cooling

  • Fireplace Count: 1
  • Air Conditioning: 1
  • Heating: 3
  • Heated Square Feet: 2,243
  • Heating Fuel Type: 3

    Utilities

  • Sewer System: 0
  • Water Service: 0

Building

  • Building Type: 0
  • Property Class: R
  • Subdivision: WOLFF PLACE
  • Land Acres: 0000000125
  • Standard Land Use Code: 1001
  • County Land Use Code: 117
  • Legal Description 1: WOLFF PLACE ADD B11 L42 & N 18FT OF L41

Neighborhood

  • School District Name: Denver County School District 1
  • Census Tract: 000302

Zoning

  • Zoning: U-SU

Geography

  • Parcel: 02301-26-030-000
  • Lot: 42
  • Municipality: CITY & COUNTY OF DENVER
  • Latitude: 39.7634
  • Longitude: -105.043

    Address

  • Full Address: 3267 Stuart St
  • Address - House Number: 3267
  • Address - Street Name: Stuart
  • Address - Suffix Type: St
  • State: CO
  • City Name: Denver
  • Carrier Code: C067
  • 4-Digit Zip Code: 1713
  • Zip Code: 80212

Valuation

    Tax

  • Total Area: 2,176
  • Tax Year: 2021
  • Tax Amount: $447,186
  • Tax Rate Code Area: DENVER

    Appraisal Valuation

  • Standard Deviation: 0.1613
  • Valuation Date: Feb 21, 2024
  • Confidence Score: 79
  • Final Value: 1,143,131
  • High Value: 1,327,530
  • Low Value: 958,732

    Market Valuation

  • Market Total Value: $838,100
  • Market Land Value: $452,000
  • Market Improvement Value: $386,100

    Assessments Valuation

  • Assessed Year: 2021
  • Assessed Total Value: $59,930
  • Assessed Land Value: $32,320
  • Assessed Improvements Value: $27,610

    Sales

  • Current Sale Contract Date: Jul 27, 2018
  • Current Sale Recording Date: Aug 01, 2018
  • Current Sale Price:
  • Current Sale Document Type: 68
  • Current Sale Input Document Number: 2018095115
  • Previous Sale Recording Date: May 26, 2017
  • Previous Sale Contract Date: May 26, 2017
  • Previous Sale Amount: $480,000
  • Previous Sale Document Type: 68
Data used for valuation calculations is provided by RealtyHop, and other third party sources

Comparables

Unit
Status
Type
Beds
Baths
ft²
Price/ft²
Asking Price
Listed On
Closing Price
Sold On
HOA + Taxes

About Northwest Denver


Similar Homes for Sale

Currently no similar homes around

Nearby Rentals

Unit for rent at 1523 Quitman St, CO, 80204

$1,166 /mo

  • 1 Bed
  • 1 Bath
1523 Quitman St, CO, 80204 Listing by Rick Rivera


Frequently Asked Questions

When was property at 3267 Stuart Street built and last sold?
The property at 3267 Stuart Street was built in 1906 and last sold on Jul 27, 2018 for $772,500.
How much is this home worth?
The estimated value of the home located at 3267 Stuart Street is $1,913,950.
What are some comparable homes to 3267 Stuart Street?
There are currently no comparable homes to 3267 Stuart Street.