


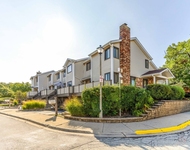
3267 Echo Lane


About This Property
Payment Calculator
Your Estimated Monthly Payment
Cap Rate Calculator
What does this mean?
Based on our analysis, the cap rate of this property is 1.25%. A negative cap rate indicates that the property might not be feasible as an income-producing asset. The median cap rate for a near zip code 11238 is 4.23%.
How much can I actually make?
Actual monthly rental income may vary between $4,760 and $7,140 depending on unit-specific characteristics. You can change the amount using the slider to further explore.
How is cap rate calculated?
Cap Rate = Net Operating Income (NOI) / Property Asset Value.
When calculating the cap rate, we assume 100% occupancy. Leverage (mortgage) is not considered.
Cap Rate provided by RealtyHop and RentHop, learn more about cap rate here.
Price History
| Date / Event | Date | Event | Price |
|---|---|---|---|
| Aug 19, 2024 | Sold | ||
| Sold | |||
| Jul 30, 2024 | In contract | - | |
| In contract | |||
| Jul 20, 2024 | Temporarily off market | - | |
| Temporarily off market | |||
| Jul 19, 2024 | Listed by Core Realty & Investments, Inc | $899,000 | |
| Listed by Core Realty & Investments, Inc | |||
| Jul 3, 2024 | Listed by Core Realty & Investments, Inc | $949,000 | |
| Listed by Core Realty & Investments, Inc | |||
| | |||
|
Picture Perfect Cape Cod 4+1 Bedroom home, 3/1 bath, finished basement. 2 car heated garage with heating timer. Brand new roof installed in June 2024 with 10 years transferrable warranty. Bright foyer with French doors leads to light-filled living room with comfortable space for relaxation and conversation on one side. On other side is Formal dining room conveniently connected to Chef's delight custom kitchen with 42" cabinets, peninsula with breakfast bar, granite countertop, glass tile backsplash, gas cook top, built in double oven, Quiet Samsung Smart dishwasher can be operated remotely, Samsung side-by-side refrigerator with ice & water dispenser. Enjoy well landscaped backyard view from the bay window seating area in the kitchen. Kitchen opens to charming family room. Wood burning stone fire place in the family room brings great joy during the winter, and creates relaxing, cozy and inviting atmosphere to gather family around. Main floor features Master suite with master bath, His & Her walk-in closet and exterior door that leads to peaceful private back yard. Nearby second bedroom could be used as in-law suite. Amazing laundry/mudroom conveniently located on the main floor. The second floor offering two generous size bedrooms, sitting room and full modern bathroom. The stylish bathroom features jetted tub with subway tile, wood looks & non slip porcelain tile floor, linen closet, vanity with double bowl sink & quartz countertop. Abundant storage via walk-in attic will surprising you. Gorgeous finished basement boasts 5th bedroom, full bath, wet bar, recreational/play room, and lots of storage in easily accessible crawl. Enjoy your fenced yard with expansive brick patio & natural gas line ready for outdoor grill and al fresco dining. In-ground sprinkler system with zoned controller, automatic timer and moisture sensor that withhold watering during rain make water your lawn easy and wisely even when you aren't home. New Roof, 2 sump pumps with battery back up giving you greater peace of mind. All this within the top-notch school district of Hickory Point, Shabonee, Wood Oaks, and Glenbrook North, charming downtown Northbrook with so many shops, retail stores, and restaurants, Metra, easy access to I-294 and more. Turn-key ready for your enjoyment all year long!
| |||
Property Highlights
Building Info
Comparables
Status
Price/ft²
Listed On
Sold On
About Northbrook
Similar Homes for Sale
Currently no similar homes aroundNearby Rentals


Last Updated: 3 years ago
Data Source: MRED, MLS# 12115870
 Your Privacy Choices
Phone: 425-283-2930
Address: 335 Madison Avenue, New York, NY 10017