


3265 6th St


About This Property
Payment Calculator
Your Estimated Monthly Payment
Cap Rate Calculator
What does this mean?
Based on our analysis, the cap rate of this property is 1.25%. A negative cap rate indicates that the property might not be feasible as an income-producing asset. The median cap rate for a near zip code 11238 is 4.23%.
How much can I actually make?
Actual monthly rental income may vary between $4,760 and $7,140 depending on unit-specific characteristics. You can change the amount using the slider to further explore.
How is cap rate calculated?
Cap Rate = Net Operating Income (NOI) / Property Asset Value.
When calculating the cap rate, we assume 100% occupancy. Leverage (mortgage) is not considered.
Cap Rate provided by RealtyHop and RentHop, learn more about cap rate here.
Price History
| Date / Event | Date | Event | Price |
|---|---|---|---|
| Jul 9, 2025 | Sold | ||
| Sold | |||
| Apr 4, 2025 | Listed | $2,250,000 | |
| Listed | |||
| | |||
|
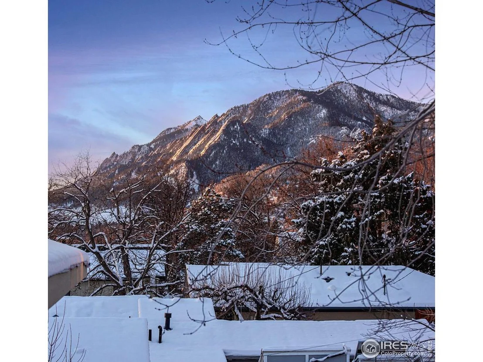
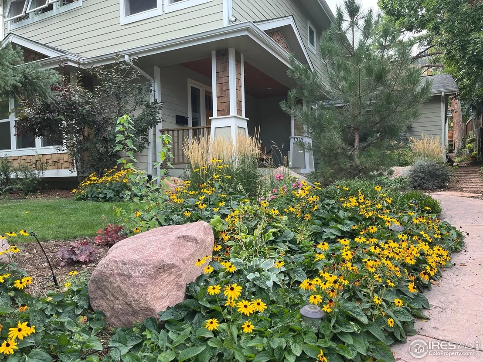
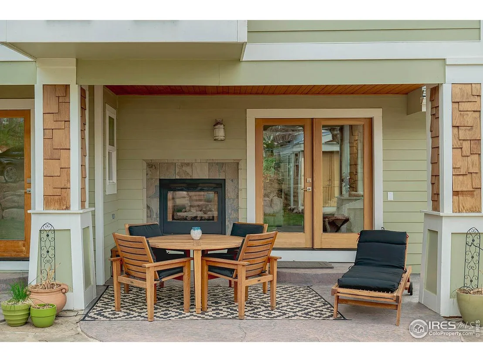
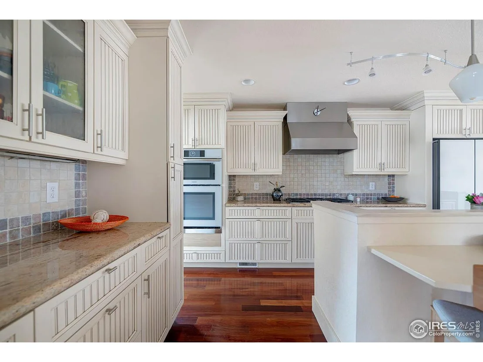
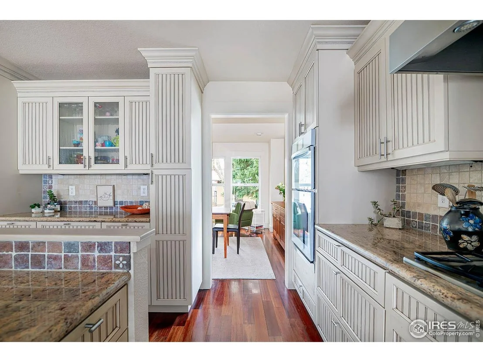
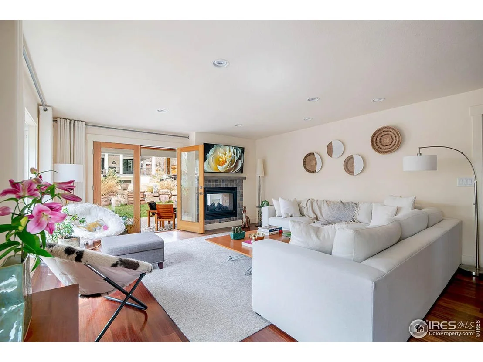
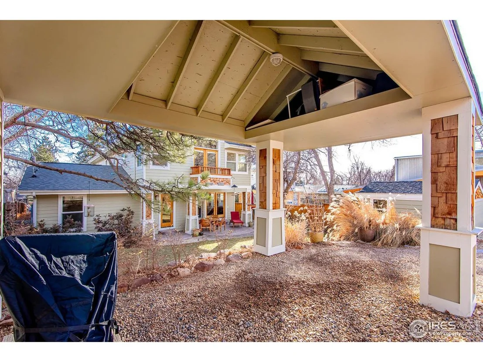
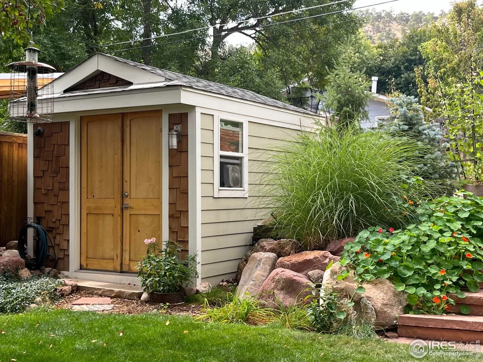
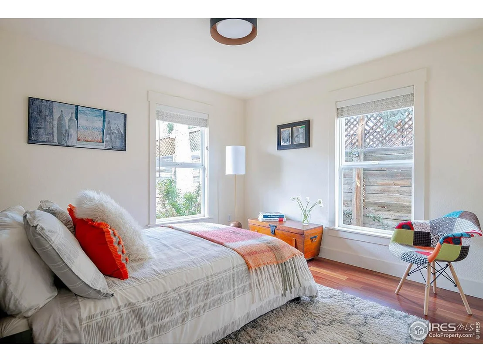
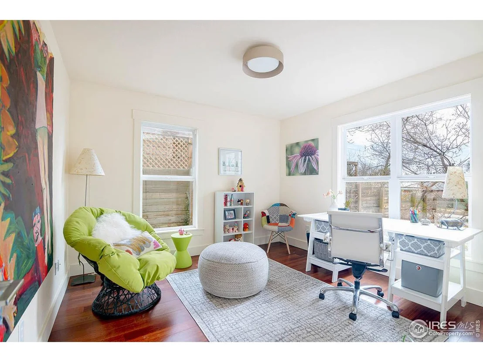
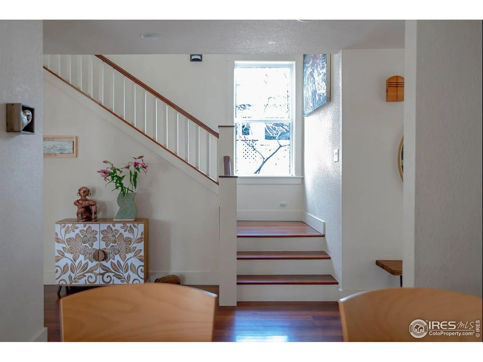
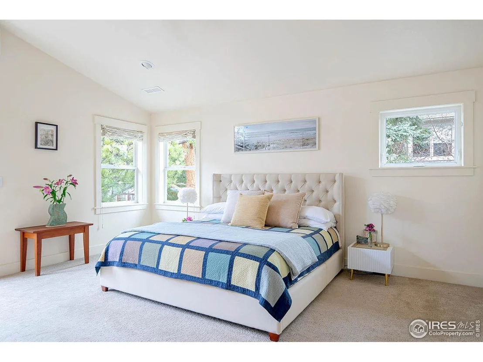
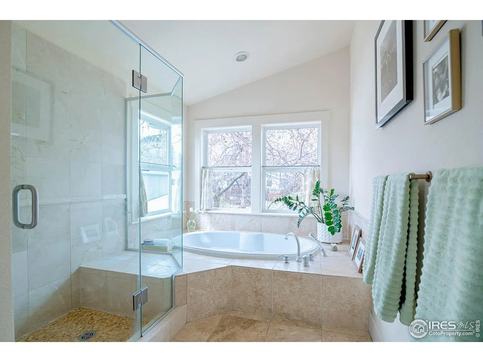
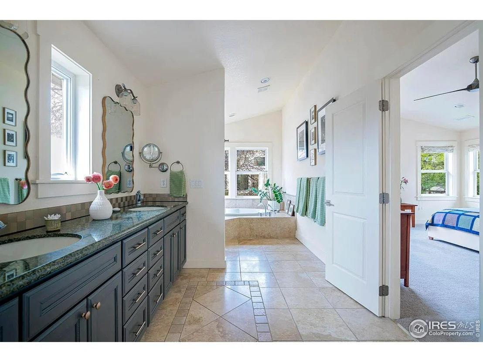
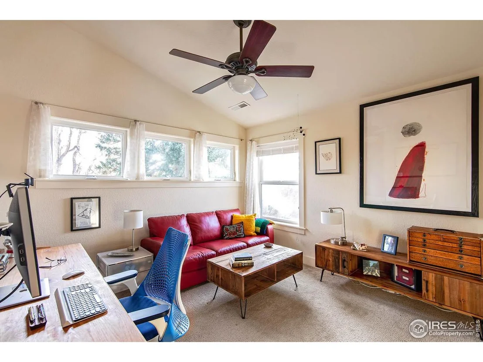
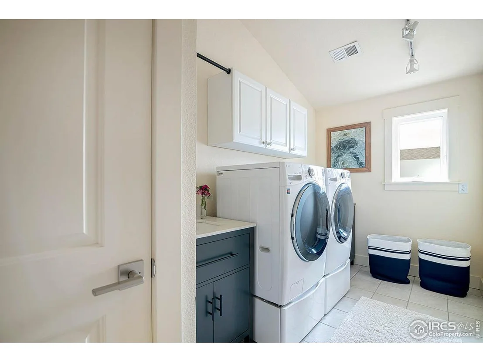
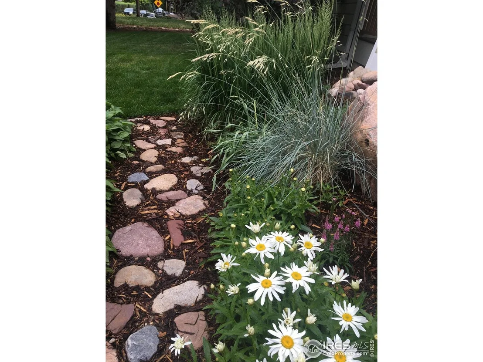
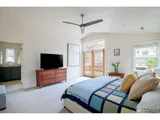
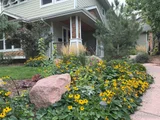
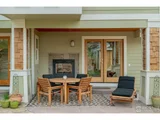
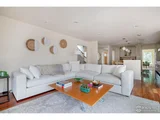
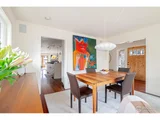
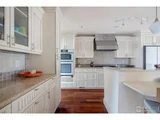
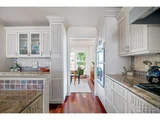
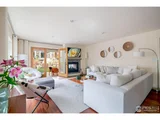
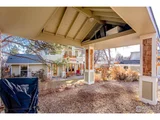
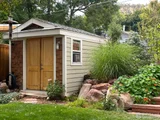
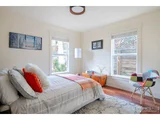
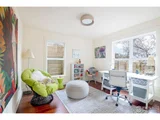
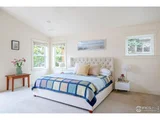
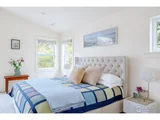
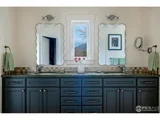
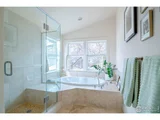
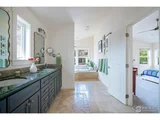
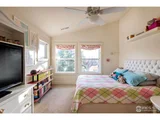
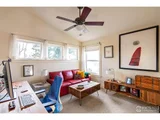
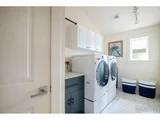
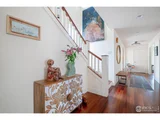
Discover the allure of the highly sought-after Newlands neighborhood with this quality-built Craftsmen gem. From the moment you arrive, the flower-lined winding front path, charming private front porch & majestic pine trees set the stage for a picture-perfect lifestyle. Step inside to an inviting floor plan that includes spacious foyer & dedicated dining area bathed in warm morning light. The adjoining cook's kitchen, with new white glass appliances, opens to a window-lined living room and double sided gas fireplace that extends outdoors, through French doors, to an enchanting space ideal for living, dining & entertaining. The covered patio overlooks a beautiful stone wall lined yard, complete with cutting gardens & mature trees, creating an idyllic setting for hosting dinner parties or enjoying a peaceful morning coffee. The main floor also includes a sunlit bedroom/office, plus versatile flex space, perfect for second office or guest bedroom suite, with nearby shared bathroom, along with convenient mudroom area & storage closet/pantry. The upper level hosts three spacious bedrooms, large laundry room & storage closet. The high-ceilinged primary suite bedroom has French doors opening to a small balcony and inspiring views of the foothills, with a well-appointed bathroom boasting heated floors, immense walk-in closet, soaking tub, & separate shower. The Craftsman design continues with a carport that hosts multiple storage areas, while a cute matching shed offers the ideal place for all your gear. Located in the perfect spot, just blocks from neighborhood schools, hiking trails, North Boulder Park, and the North Boulder Rec Center - 3 mins from the Ideal Market shopping center, including Whole Foods, and a convenient collection of smaller stores and restaurants. This is the perfect Boulder location! Don't miss this opportunity to make one of Boulder's most desirable neighborhoods your home. See Boulder Luxury Group website for more details, photos & floor plans.
| |||
| Mar 10, 2023 | Listed | $2,385,000 | |
| Listed | |||
| | |||
|
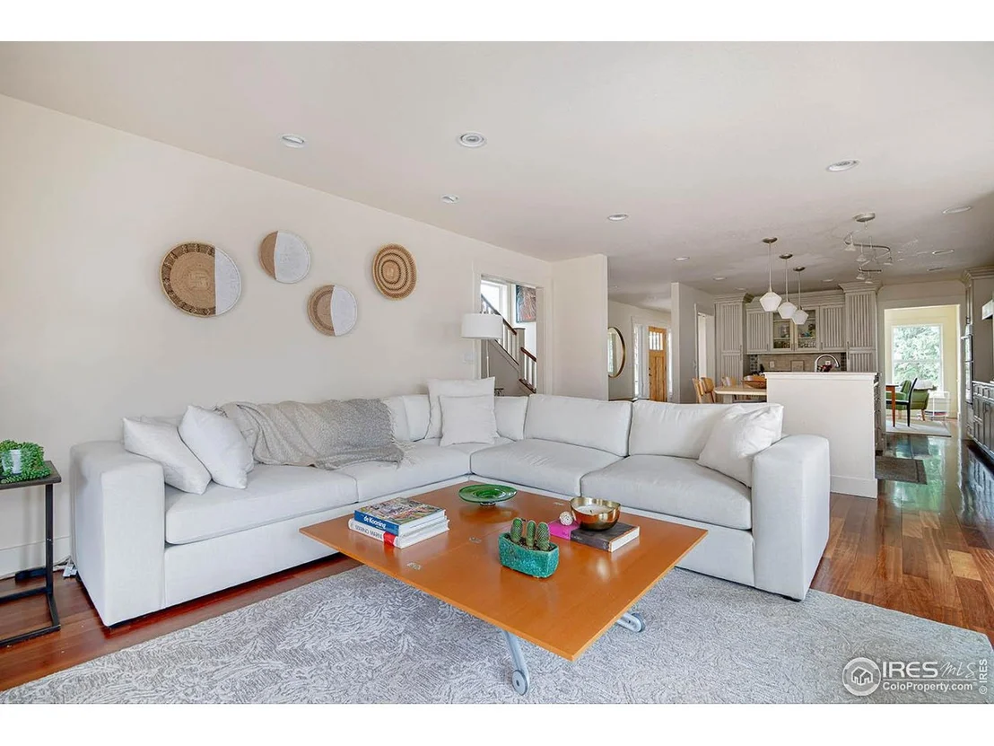
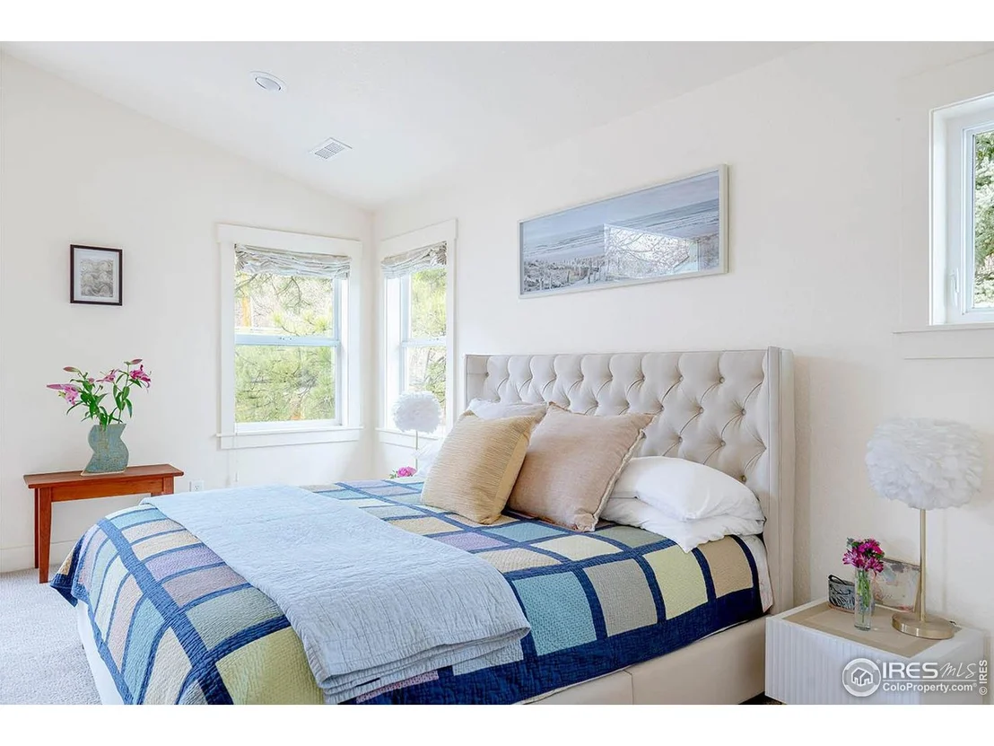
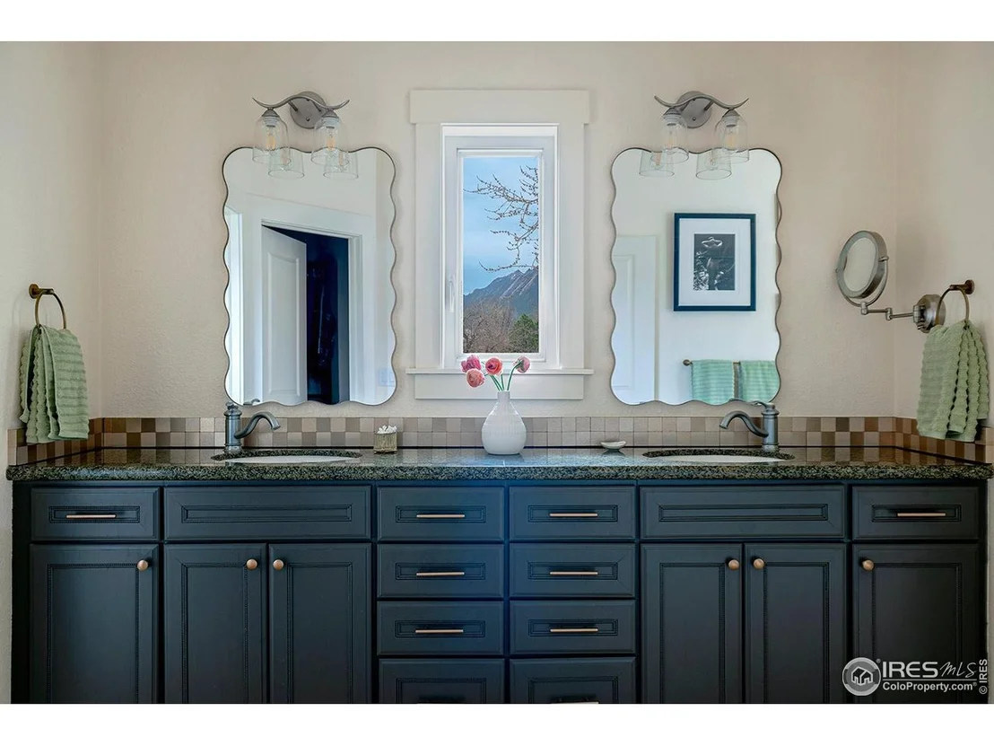
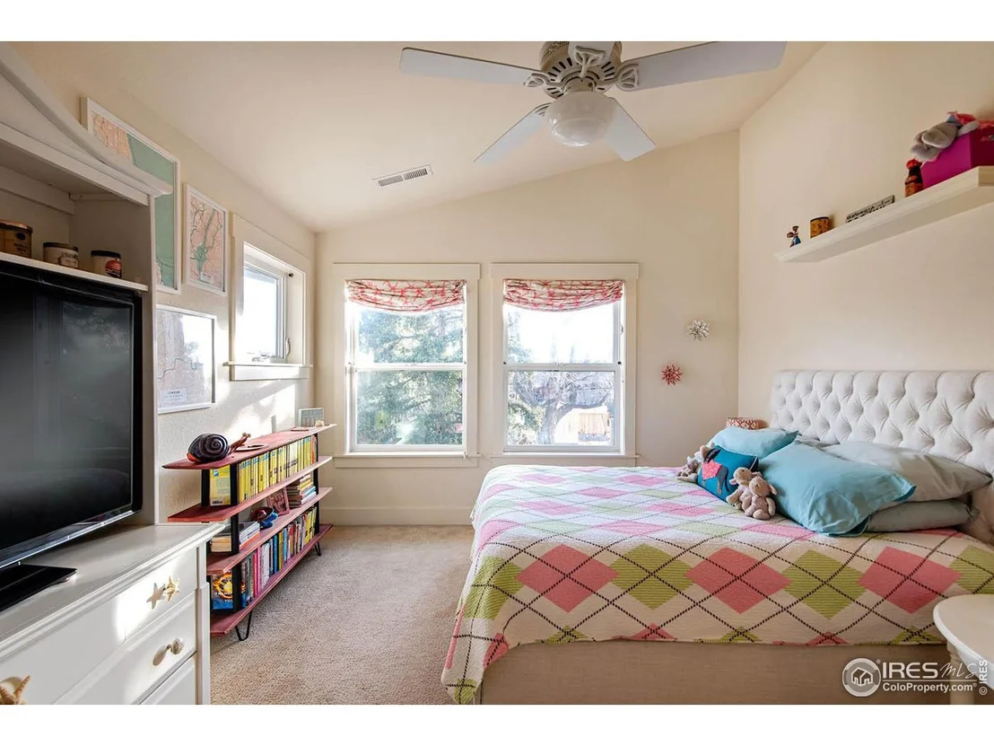
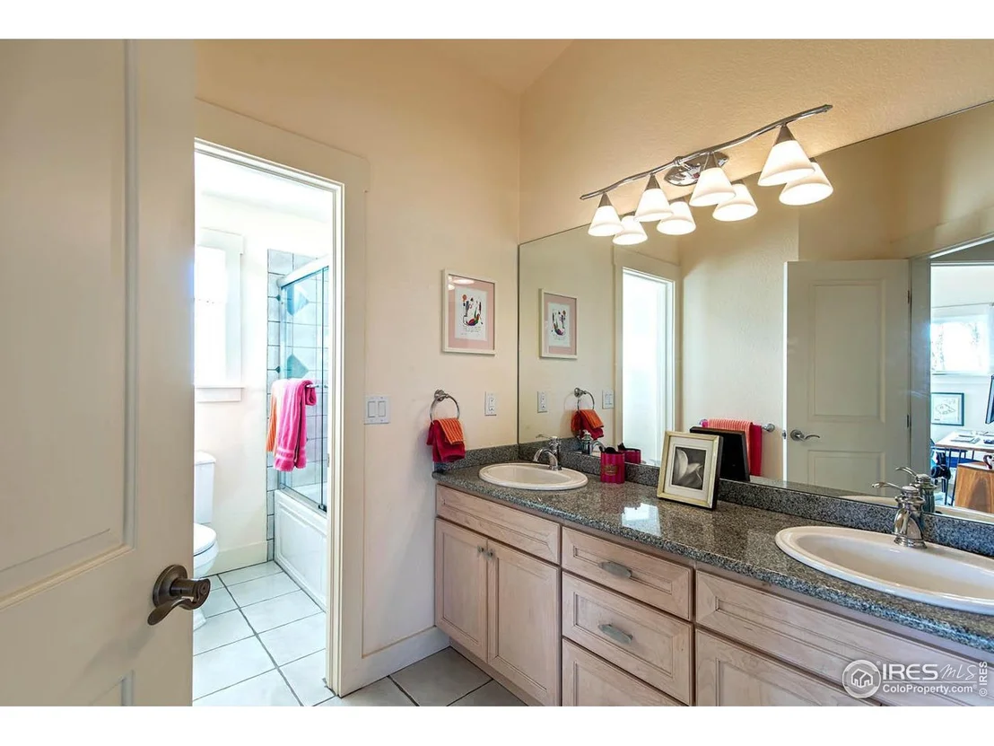
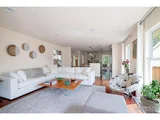
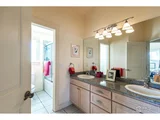
Move-in ready Newlands Craftsman style home boasts comfortable & FLEXIBLE layout in a light-filled open floor plan that easily adapts as your needs do. Hallmarks are: Abundant windows, generous spaces & functional bedrooms with big closets + plenty of storage, all above ground (no basement). Great room consists of kitchen & living area with space for a dining table PLUS a dedicated dining room. Inspired kitchen design offers a layout with ease for cooking & gathering, including two walls of creamy white wood cabinetry, multiple granite countertop work stations, and generous island with eat-in bar seating. Large windows welcome light & views throughout the home. A double-sided gas fireplace and French doors to the west lead to a sheltered back patio, yard & shed studio, highlighting idyllic indoor/outdoor living where lush landscaping creates a garden-like setting around the property, with various areas to enjoy, including the inviting front porch surrounded by fragrant flowers & shrubs. Lofty primary suite, with vaulted ceilings and west-facing balcony, showcases jaw-dropping views of nearby foothills & Sanitas mountain. The changing light on the Flatirons can be observed from the spacious primary bathroom where a large Euroglass shower, jacuzzi soaking tub, separate WC & discreetly placed windows bring in southwestern light & views. Two additional bedrooms on upper level (one with Flatiron views, other with walk-in closet) share a bathroom with deep soaking tub/shower. Two main level bedrooms & beautiful bathroom are in a private wing and could be combined for a second primary suite on the main level. Quality construction is evident in solid doors, trim work & finish detail. Situated on a peaceful street with close-knit neighbors, walking distance to parks, schools and the best hiking trails & amenities in Boulder, this property resonates with the many reasons Newlands is so desirable. Floorplans, more photos & detailed information on boulder luxury group website
| |||
| Jan 20, 2023 | Listed | $2,475,000 | |
| Listed | |||
| | |||
|
Newlands Craftsman style home boasts comfortable and flexible layout in a light-filled open floor plan. The hallmarks of this home are abundant windows, generous spaces and five functional bedrooms with big closets and plenty of storage, all above ground (no basement). Great room consists of kitchen & living area with space for a dining table plus a dedicated dining room nearby. Inspired kitchen design results in a layout that is easy for cooking & comfortable for gathering, including two walls of creamy white wood cabinetry, multiple granite countertop work stations, and a generous island with eat-in bar seating. Large windows in the living area invite southern light & views while double-sided gas fireplace and French doors to the west lead to a sheltered back patio, yard & shed studio, highlighting idyllic indoor/outdoor living. Lofty primary suite showcases vaulted ceilings & west-facing balcony to greet the morning glow on the nearby Foothills, while the primary bathroom offers jacuzzi soaking tub & separate Euroglass shower with a long vanity where tooth brushing includes observing the changing light on the Flatirons. Separate WC & huge walk-in closet with built-ins. Two additional upper bedrooms (one with Flatiron views, other with walk-in closet) share a lovely bathroom with deep soaking tub/shower. Upper level laundry room is conveniently located & spacious. Two main level bedrooms & beautiful shared bathroom are in a private wing. Quality construction is evident in details & trim work. Lush landscaping creates a garden-like setting around the property, with various areas to enjoy, including the inviting front porch surrounded by fragrant flowers & shrubs. Situated on a peaceful street with close-knit neighbors, walking distance to parks, schools and the best hiking trails & amenities in Boulder, this property resonates with the many reasons Newlands is so desirable. Floorplans, more photos & detailed information on boulder luxury group website
| |||
| May 25, 2007 | Listed | $1,195,000 | |
| Listed | |||
| | |||
|
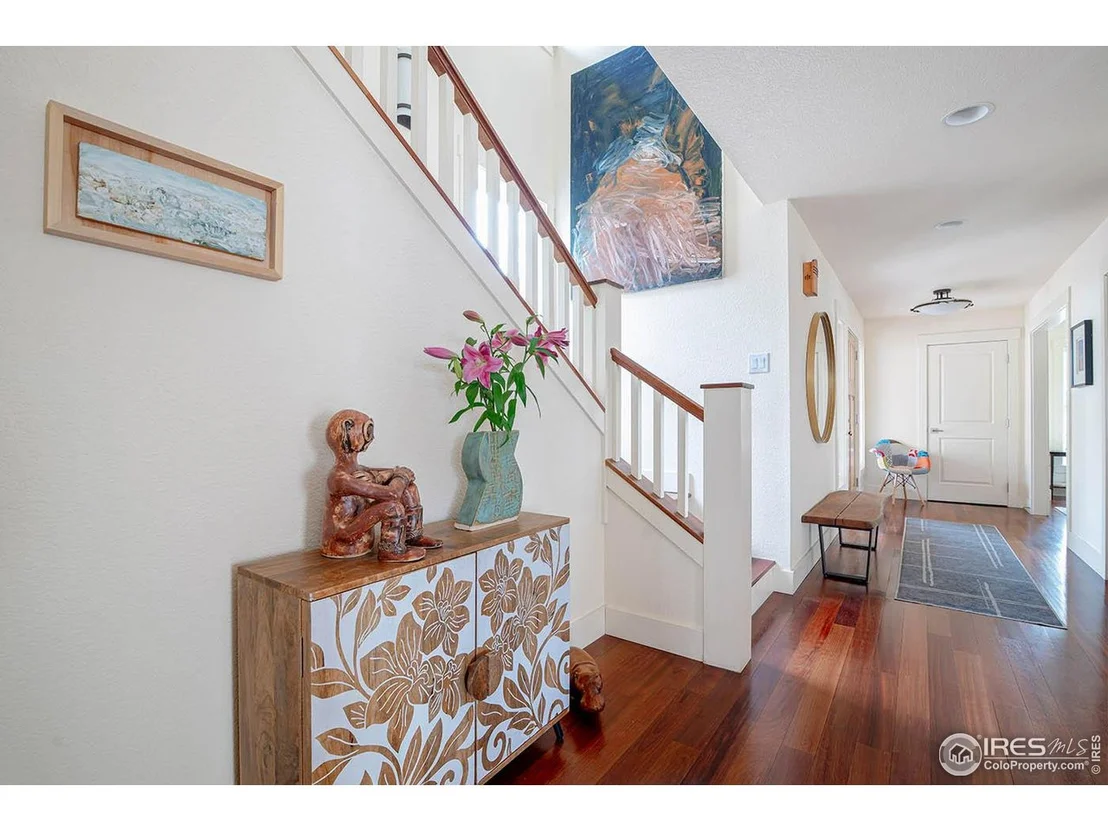
Wonderful Newlands Craftsman home in a park-like setting. Brazilian cherry floors,Jenn-Air stainless kitchen,adjoining great room with surround sound entertainment.French doors & double-sided fireplace open to covered patio w/ private,serene Foothills views and ornamental vegetable and rock gardens. Bright master with vaulted ceilings,gorgeous Foothills views,5 pc Kohler bath w/ programmable heated floors and Jacuzzi. Large upper level Duet laundry and 2 beautiful outbuildings with easy storage.
| |||

Property Highlights
Building Info
Comparables
Status
Price/ft²
Listed On
Sold On
About Central Boulder
Similar Homes for Sale
Currently no similar homes aroundNearby Rentals



Last Updated: 3 months ago
Data Source: IRES MLS, MLS# IRE1030299





























 Your Privacy Choices
Phone: 425-283-2930
Address: 335 Madison Avenue, New York, NY 10017