See Home Value
$630,000
● House - Off Market

3263 W 116th Ave

Westminster, CO 80031
bedrooms
4 Beds
bathrooms
2 Baths, 1 Half Bath
square feet
1,754 Ft²
$490,288
RealtyHop Estimate
-6.61%
Since May 1, 2022
CO-Denver
Primary Model

About This Property

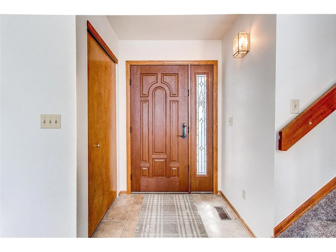
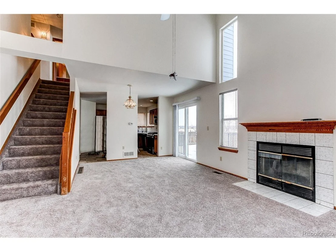
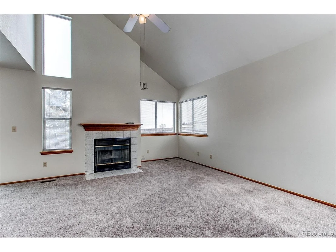
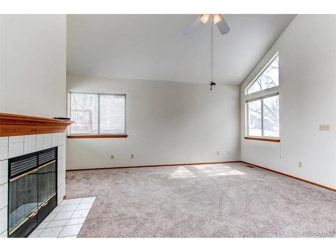
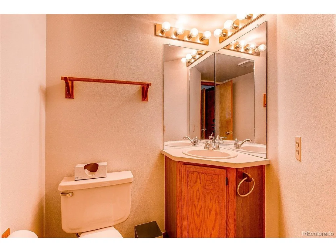
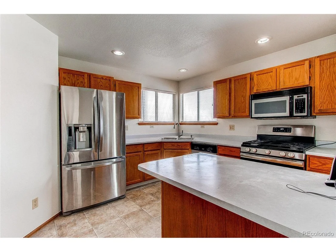
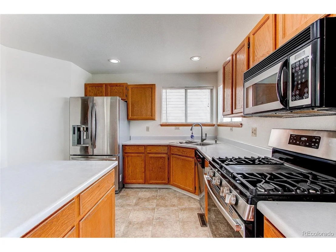
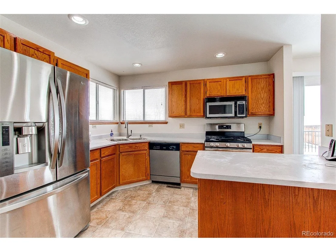
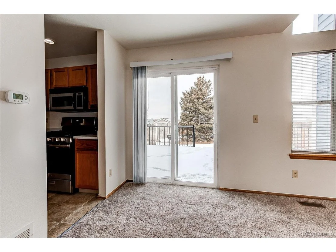
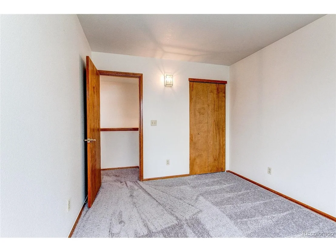
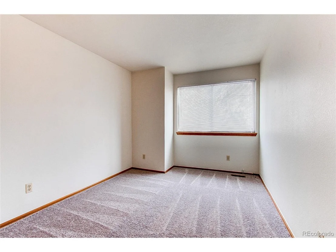
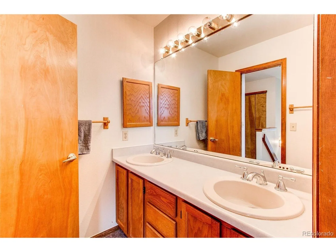
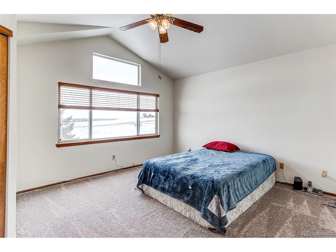
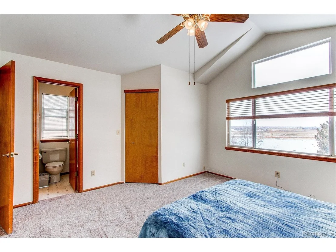
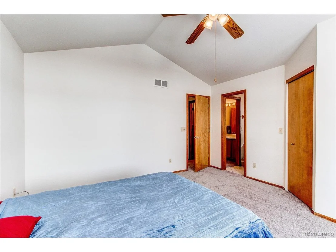
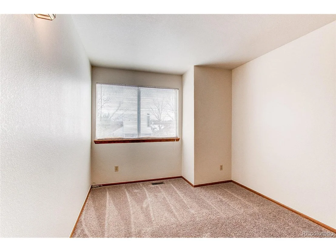
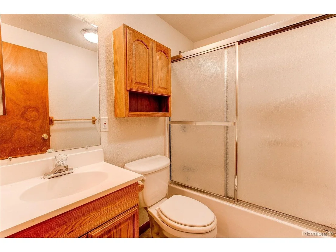
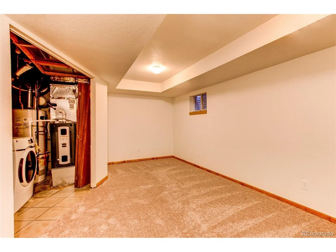
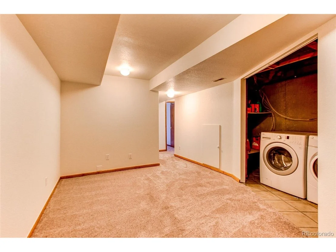
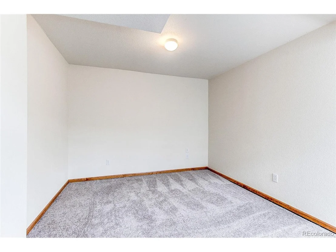
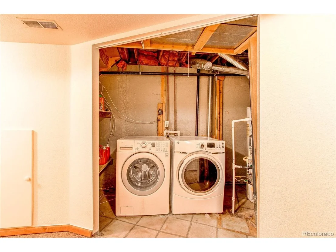
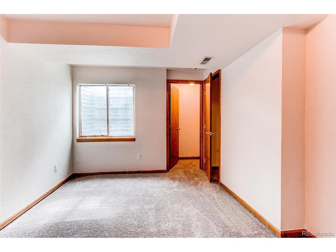
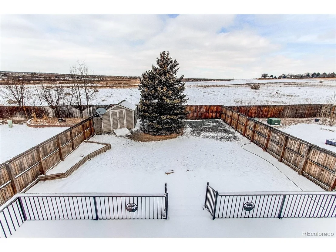
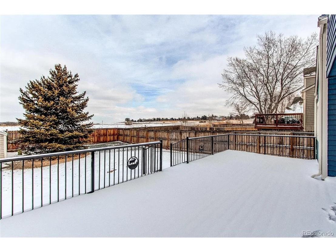
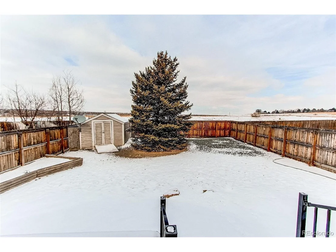
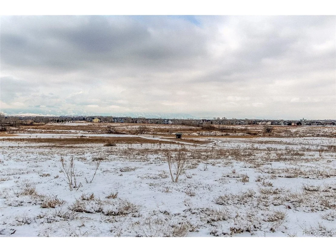
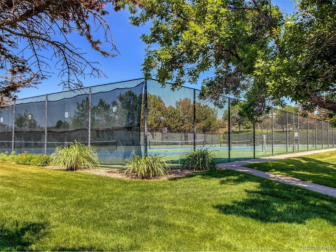
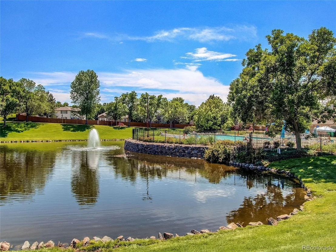
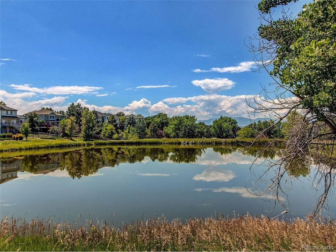
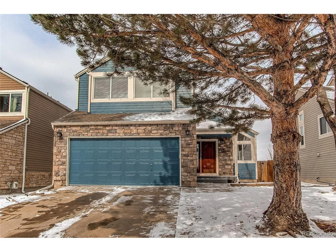
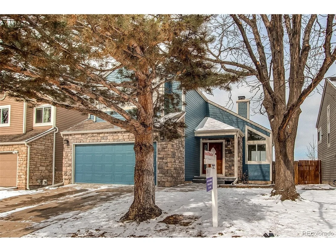
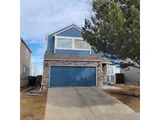
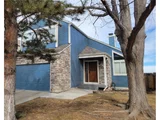
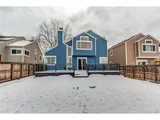
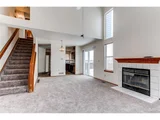
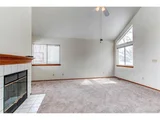
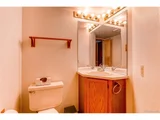
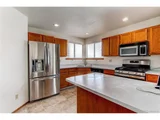
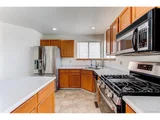
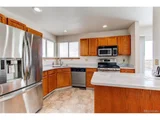
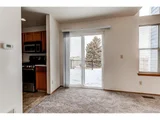
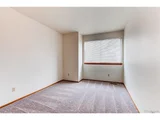
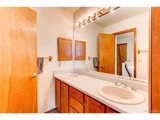
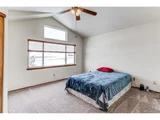
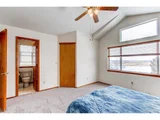
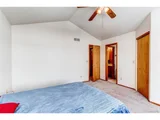
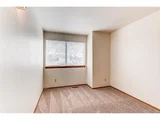
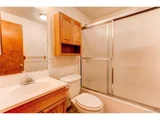
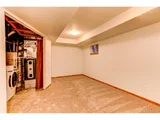
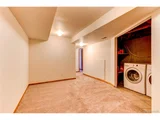
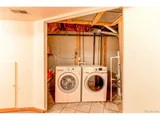
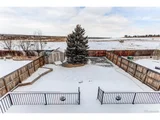
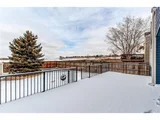
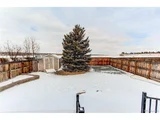
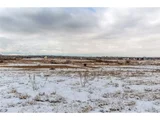
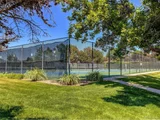
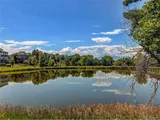
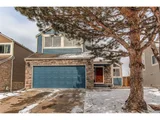
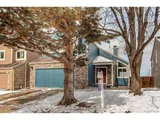
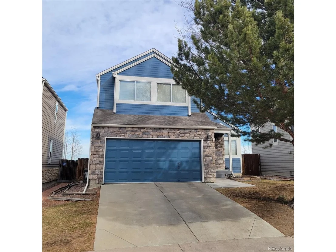
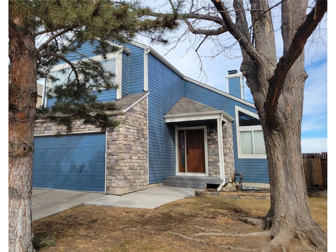
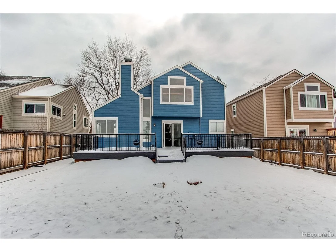
Don't miss this opportunity to live right in the heart of the city, surrounded by wide open fields and unobstructed mountain views!  This home is located in the sought after Stratford Lakes Subdivision, complete with community pool and access to miles of trails in the adjacent open space.  When you walk inside you are greeted with a cozy fireplace and vaulted ceilings in the living room. The dining area sits just off of the living room and is perfect for entertaining with access to the expansive custom deck that overlooks the large back yard and gorgeous mountain views. The kitchen and a half bath are located on the main level with a finished bedroom, laundry, and full bathroom in the basement.  Upstairs are three bedrooms and one full bathroom.  This home comes with so much more than views and a great location: new carpet, new paint, a new furnace, a new air conditioner, newer exterior paint and a roof that is just 6 years old all add up to offer the peace of mind that you just cant find in many houses right now.  The kitchen and bathrooms are a blank canvas for your personal touch and some simple sweat equity while you are living in the location of your dreams!   This property simply will not last.
Unit Size
1,754 Ft²
Days on Market
-
Land Size
0.13 acres
Price per sqft
$299
Property Type
House
Property Taxes
$235
HOA Dues
$66
Year Built
1990

Payment Calculator

Cap Rate Calculator

Last updated: 4 months ago (REcolorado MLS #IRE2222397)

Price History

Date / Event Date Event Price
Nov 25, 2024 Sold
Sold
Nov 3, 2024 Price Decreased $550,000
↓ $25K (4.4%)
Price Decreased
Nov 3, 2024 In contract -
In contract
Oct 3, 2024 Listed by Keller Williams DTC $575,000
Listed by Keller Williams DTC
Don't miss this opportunity to live right in the heart of the city, surrounded by wide open fields and unobstructed mountain views! This home is located in the sought after Stratford Lakes Subdivision, complete with community pool and access to miles of trails in the adjacent open space. When you walk inside you are greeted with a cozy fireplace and vaulted ceilings in the living room. The dining area sits just off of the living room and is perfect for entertaining with access to the expansive custom deck that overlooks the large back yard and gorgeous mountain views. The kitchen and a half bath are located on the main level with a finished bedroom, laundry, and full bathroom in the basement. Upstairs are three bedrooms and one full bathroom. This home comes with so much more than views and a great location: new carpet, new paint, a new furnace, a new air conditioner, newer exterior paint and a roof that is just 6 years old all add up to offer the peace of mind that you just cant find in many houses right now. The kitchen and bathrooms are a blank canvas for your personal touch and some simple sweat equity while you are living in the location of your dreams!
Apr 6, 2022 Sold
Sold
Show More

Property Highlights

Garage
Air Conditioning
Fireplace

Building Info

Overview

    General

  • Year Built: 1990
  • Effective Year Built: 1990
  • Building Count: 1
  • Total Rooms: 5
  • Bedroom Count: 4
  • Bathroom Count: 3
  • Full Bathrooms: 2
  • Partial Bathrooms: 3
  • Bathroom Plumbing Fixtures: 13
  • Building Condition: 6
  • Building Quality: 7
  • Construction Type: 6
  • Building Style: 28
  • Exterior Walls Type: 19
  • Interior Walls Type: 3
  • Roof Shape Type: 1
  • Roof Cover Type: 3
  • Floor Count: 200
  • Living Units: 1
  • Floor Cover: 0
  • Basement Type: 6
  • Basement Area: 588
  • Garage Type: 1
  • Garage Square Area: 400
  • Parking Space Count: 2
  • Patio Type: 0
  • Porch Type: 0
  • Pool Type: 0
  • Location Influence Type: 261

    Dimensions

  • Lot Size Square Feet: 5,520
  • Lot Size Depth Feet: 1,200
  • Lot Size Frontage Feet: 460
  • Total Building Area: 2,166
  • Gross Building Area: 2,166
  • Building Area: 1,754
  • Building Area Measurement: L

    Heating and Cooling

  • Fireplace Count: 1
  • Air Conditioning: 1
  • Heating: 4
  • Heated Square Feet: 1,754
  • Heating Fuel Type: 0

    Utilities

  • Sewer System: 0
  • Water Service: 0

Building

  • Building Type: 0
  • Property Class: R
  • Subdivision: COLLEGE HILLS NO 1
  • Land Acres: 0000000127
  • Standard Land Use Code: 1001
  • County Land Use Code: 1112
  • Legal Description 1: SUB:COLLEGE HILLS FILING 1 AMENDMENT 2 BLK:1 LOT:4

Neighborhood

  • School District Name: Northglenn-Thornton School District 12
  • School Tax School District: SD 12
  • Census Tract: 009408

Geography

  • Assessors Map Reference: 193-C
  • Account Number: R0032286
  • Parcel: R0032286
  • Block: 1
  • Lot: 4
  • Meridian: SEC 05 QTR 3 TWN 02S RNG 68W
  • Latitude: 39.9067
  • Longitude: -105.029

    Address

  • Full Address: 3263 W 116th Ave
  • Address - House Number: 3263
  • Street Direction: W
  • Address - Street Name: 116th
  • Address - Suffix Type: Ave
  • State: CO
  • City Name: Westminster
  • Carrier Code: C042
  • 4-Digit Zip Code: 7135
  • Zip Code: 80031

Valuation

    Tax

  • Total Area: 1,766
  • Tax Year: 2022
  • Tax Amount: $310,906
  • Tax Rate Code Area: 15-158

    Appraisal Valuation

  • Standard Deviation: 0.1082
  • Valuation Date: Jun 28, 2023
  • Confidence Score: 89
  • Final Value: 599,736
  • High Value: 664,636
  • Low Value: 534,836

    Market Valuation

  • Market Total Value: $575,000
  • Market Land Value: $110,000
  • Market Improvement Value: $465,000

    Assessments Valuation

  • Assessed Year: 2023
  • Assessed Total Value: $38,900
  • Assessed Land Value: $7,440
  • Assessed Improvements Value: $31,460

    Sales

  • Current Sale Contract Date: Apr 05, 2022
  • Current Sale Recording Date: Apr 06, 2022
  • Current Sale Price:
  • Current Sale Document Type: 71
  • Current Sale Input Document Number: 30768
  • Previous Sale Recording Date: Oct 01, 2009
  • Previous Sale Contract Date: Sep 29, 2009
  • Previous Sale Amount: $249,900
  • Previous Sale Document Type: 71
Data used for valuation calculations is provided by RealtyHop, and other third party sources

Comparables

Unit
Status
Type
Beds
Baths
ft²
Price/ft²
Asking Price
Listed On
Closing Price
Sold On
HOA + Taxes

About North Central Westminster


Similar Homes for Sale

Currently no similar homes around

Nearby Rentals

Unit for rent at 2311 Park Centre Dr, Westminster, CO, 80234

$1,970 /mo

  • 2 Beds
  • 2 Baths
  • 996 ft²
2311 Park Centre Dr #Arapahoe, Westminster, CO, 80234 Listing by Equity Residential


Frequently Asked Questions

When was property at 3263 West 116th Avenue built and last sold?
The property at 3263 West 116th Avenue was built in 1990 and last sold on Apr 5, 2022 for $630,000.
How much is this home worth?
The estimated value of the home located at 3263 West 116th Avenue is $559,155.
What are some comparable homes to 3263 West 116th Avenue?
There are currently no comparable homes to 3263 West 116th Avenue.