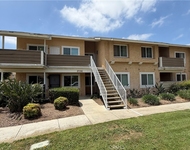
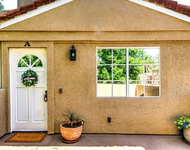
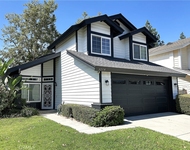
See Home Value
$470,000
● House - Off Market

3263 Ashgate Way

Ontario, CA 91761
bedrooms
3 Beds
bathrooms
2 Baths, 1 Half Bath
square feet
1,428 Ft²
$697,286
RealtyHop Estimate
48.39%
Since May 1, 2019
National-US
Primary Model

About This Property

This is a once in a lifetime opportunity to own your very own lake front house!  Lovely home located at Creekside Village in the heart of Ontario features 2 stories, 3 bedrooms, 2.5 baths and vaulted ceilings.  The cozy living room greets you as you enter the home along with the adjacent formal dining area. Large windows let in refreshing natural light.  Wind down in the family room with fireplace: light the fire, get comfy and watch some TV.  The adjacent kitchen with eating area features granite countertops.  Find yourself upstairs on a beautiful day, relaxing on the deck outside of the spacious Master Bedroom and enjoying the view of the glimmering Creekside Lake.  Want to do more than just enjoy the view?  Lake activities include paddle boating and fishing.  Other community amenities include basketball and tennis courts, and pool facilities.  Conveniently located, this home is within close proximity to the 60 and 15 freeways, Ontario International Airport, Ontario Mills, and Victoria Gardens malls.  Don't let this opportunity slip by, come on by and fall in love with this beauty along with the relaxing lifestyle and convenience it has to offer!

Buyer to verify square footage, permits, and any other information regarding the condition or features of the property with the appropriate inspectors/professionals.
Unit Size
1,428 Ft²
Days on Market
28 days
Land Size
0.08 acres
Price per sqft
$329
Property Type
House
Property Taxes
-
HOA Dues
$81
Year Built
1986

Payment Calculator

Cap Rate Calculator

Last updated: 5 months ago (CRMLS #CV19067575)

Price History

Date / Event Date Event Price
Apr 25, 2019 Sold
Sold
Mar 28, 2019 Listed by RE/MAX CHAMPIONS $469,900
Listed by RE/MAX CHAMPIONS

Property Highlights

Air Conditioning
Fireplace
Garage

Building Info

Overview

    General

  • Year Built: 1986
  • Effective Year Built: 1986
  • Building Count: 1
  • Total Rooms: 6
  • Bedroom Count: 3
  • Bathroom Count: 3
  • Full Bathrooms: 2
  • Partial Bathrooms: 3
  • Building Condition: 6
  • Building Quality: 7
  • Construction Type: 6
  • Building Style: 10
  • Exterior Walls Type: 0
  • Interior Walls Type: 0
  • Roof Shape Type: 0
  • Roof Cover Type: 13
  • Floor Count: 200
  • Living Units: 1
  • Floor Cover: 0
  • Basement Type: 0
  • Basement Area: 0
  • Garage Type: 1
  • Garage Square Area: 466
  • Parking Space Count: 2
  • Patio Type: 20
  • Porch Type: 8
  • Pool Type: 0
  • Location Influence Type: 164

    Dimensions

  • Lot Size Square Feet: 3,680
  • Total Building Area: 1,894
  • Gross Building Area: 1,894
  • Building Area: 1,428
  • Building Area Measurement: L

    Heating and Cooling

  • Fireplace Count: 1
  • Air Conditioning: 1
  • Heating: 3
  • Heated Square Feet: 1,428
  • Heating Fuel Type: 0

    Utilities

  • Sewer System: 1
  • Water Service: 2

Building

  • Building Type: 0
  • Property Class: R
  • Subdivision: CREEKSIDE
  • Land Acres: 0000000085
  • Standard Land Use Code: 1009
  • County Land Use Code: 0531
  • Legal Description 1: TRACT 12971 LOT 53 TRACT 12971 LOT 53 AND INT IN COMMON AREA

Neighborhood

  • School District Name: Mountain View Elementary School District
  • Census Tract: 002206

Geography

  • Assessors Map Reference: 23-C6
  • District: 07
  • Subdivision Tract Number: 12971
  • Parcel: 1083-281-43-0000
  • Lot: 53
  • Municipality: ONTARIO
  • Latitude: 34.0252
  • Longitude: -117.579

    Address

  • Full Address: 3263 Ashgate Way
  • Address - House Number: 3263
  • Address - Street Name: Ashgate
  • Address - Suffix Type: Way
  • State: CA
  • City Name: Ontario
  • Carrier Code: R092
  • 4-Digit Zip Code: 0421
  • Zip Code: 91761

Valuation

    Tax

  • Tax Year: 2022
  • Tax Amount: $512,724
  • Tax Rate Code Area: 004-029

    Appraisal Valuation

  • Standard Deviation: 0.1894
  • Valuation Date: Jul 19, 2023
  • Confidence Score: 75
  • Final Value: 666,879
  • High Value: 793,190
  • Low Value: 540,568

    Assessments Valuation

  • Assessed Year: 2023
  • Assessed Total Value: $503,935
  • Assessed Land Value: $176,377
  • Assessed Improvements Value: $327,558

    Exemptions

  • Homeowner Exemption: Yes

    Sales

  • Current Sale Contract Date: Apr 04, 2019
  • Current Sale Recording Date: Apr 25, 2019
  • Current Sale Price:
  • Current Sale Document Type: 36
  • Current Sale Input Document Number: 2019-0130058
  • Previous Sale Recording Date: Jan 11, 2013
  • Previous Sale Contract Date: Jan 02, 2013
  • Previous Sale Amount: $295,000
  • Previous Sale Document Type: 36
Data used for valuation calculations is provided by RealtyHop, and other third party sources

Comparables

Unit
Status
Type
Beds
Baths
ft²
Price/ft²
Asking Price
Listed On
Closing Price
Sold On
HOA + Taxes

About Creekside


Similar Homes for Sale

Currently no similar homes around

Nearby Rentals

Unit for rent at 3732 Oak Creek, ONTARIO, CA, 91761

$2,400 /mo

  • 2 Beds
  • 2 Baths
  • 743 ft²
3732 Oak Creek #E, ONTARIO, CA, 91761 Listing by Steven Thacker
Unit for rent at 3119 Genoa Court, ONTARIO, CA, 91762

$2,650 /mo

  • 2 Beds
  • 1 Bath
3119 Genoa Court #A, ONTARIO, CA, 91762 Listing by James Daughrity
Unit for rent at 3214 Canary Court, ONTARIO, CA, 91761

$3,200 /mo

  • 3 Beds
  • 2 Baths
  • 1,456 ft²
3214 Canary Court, ONTARIO, CA, 91761 Listing by Leah Duckworth


Frequently Asked Questions

When was property at 3263 Ashgate Way built and last sold?
The property at 3263 Ashgate Way was built in 1986 and last sold on Apr 4, 2019 for $470,000.
How much is this home worth?
The estimated value of the home located at 3263 Ashgate Way is $488,209.
What are some comparable homes to 3263 Ashgate Way?
There are currently no comparable homes to 3263 Ashgate Way.