Check Availability
$489,500
↓ $10K (2.1%)
● House - For Sale

3261 Comet St
Fort Collins, CO 80524
bedrooms
4 Beds
bathrooms
1 Bath
square feet
1,537 Ft²
$2,454
Est. Monthly
$50
HOA / Fees

About This Property

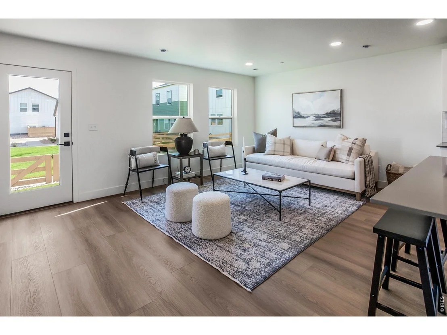
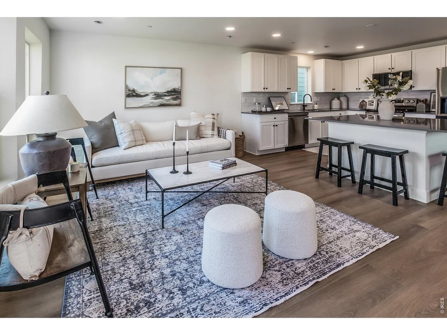
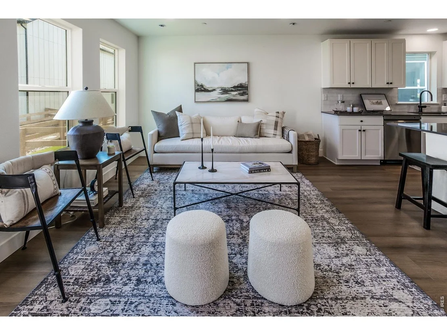
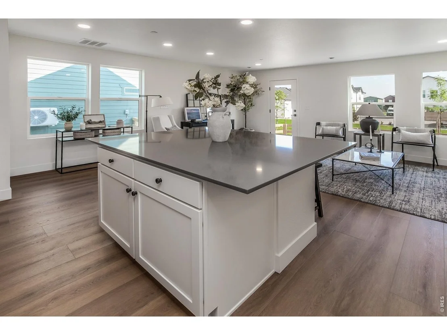
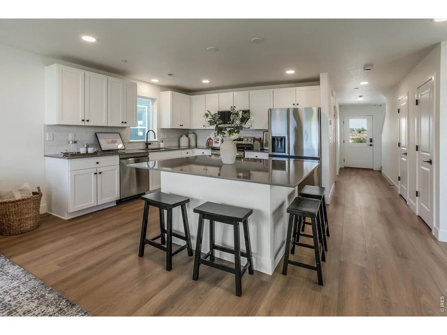
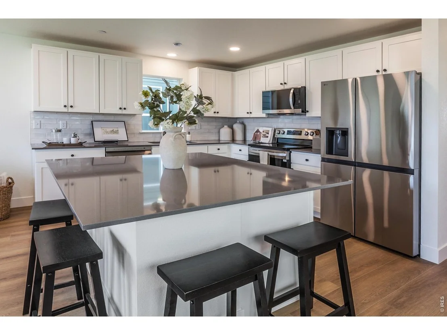
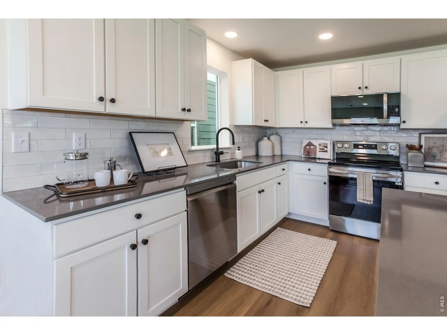
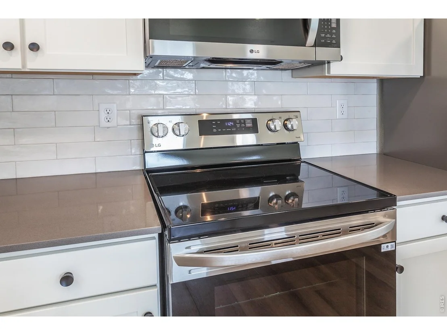
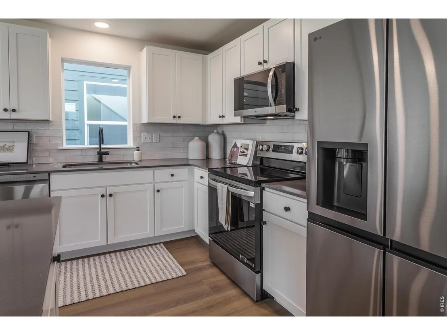
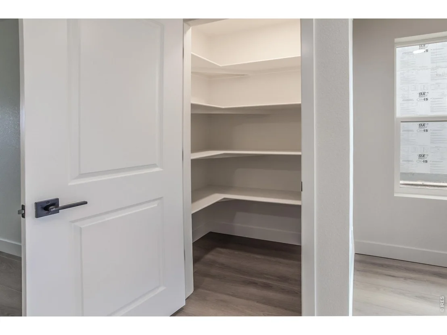
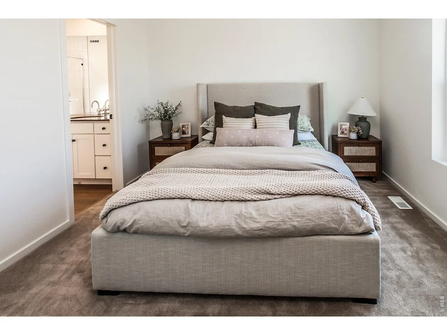
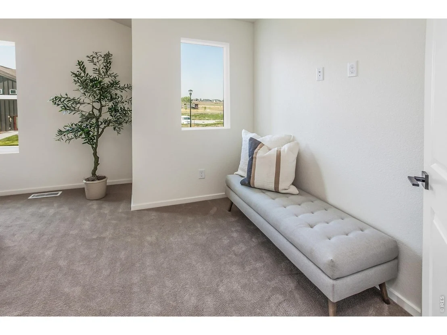
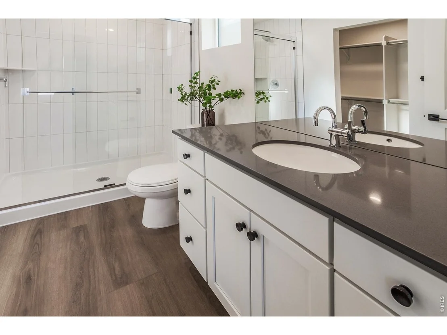
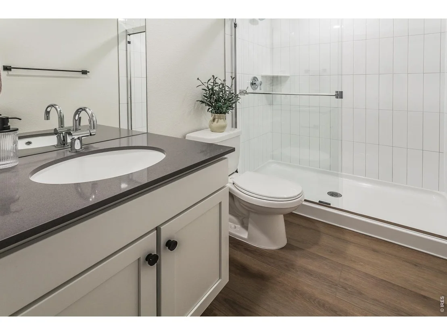
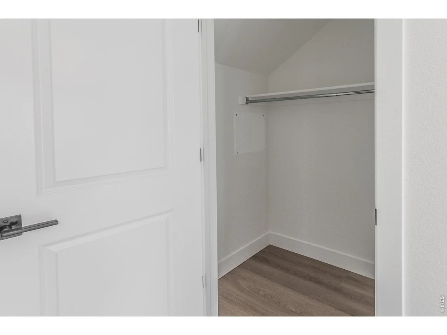
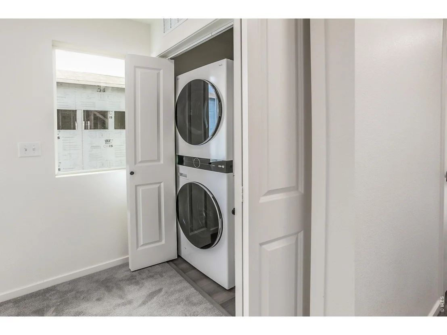
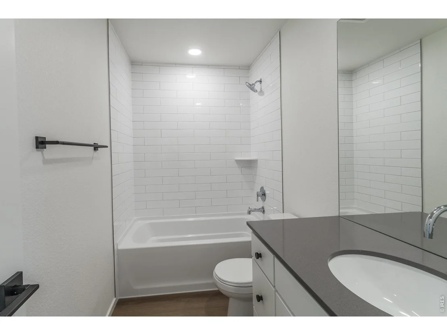
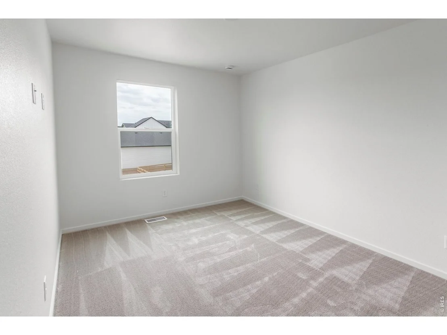
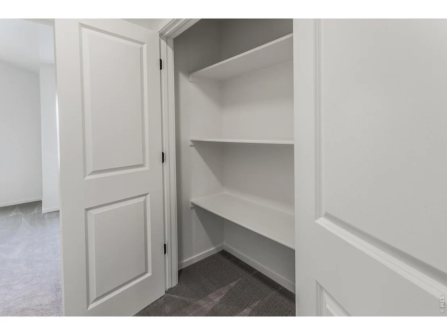
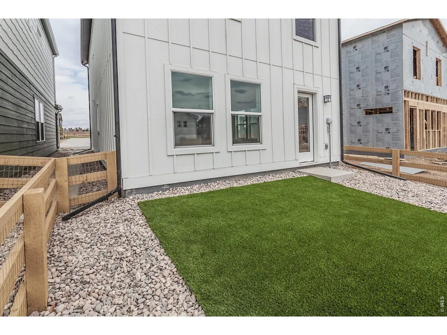
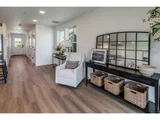
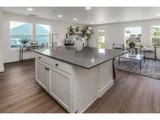
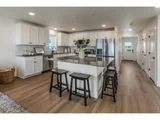
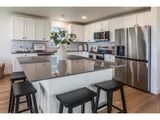
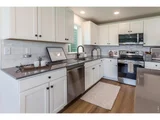
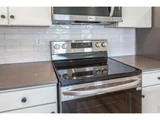
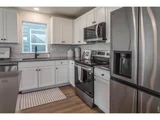
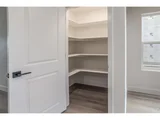
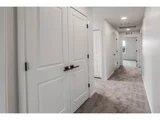
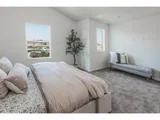
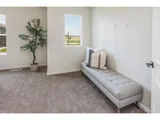
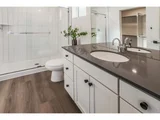
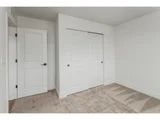
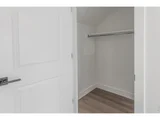
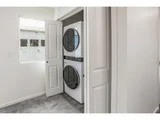
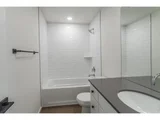
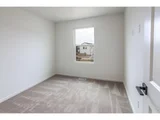
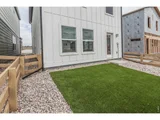
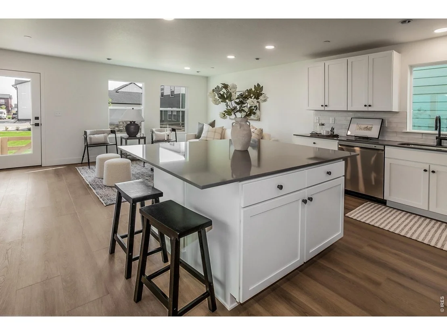
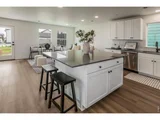
Welcome to this move-in-ready new construction home by Hartford Homes! The Sage plan is Hartford's largest cottage plan and offers a spacious and versatile layout designed for comfortable everyday living and easy entertaining. The bright and open kitchen is the heart of the home, complete with a large center island, white cabinets, grey quartz countertops, spacious pantry and a stainless steel appliance package with refrigerator included. Vinyl plank flooring runs throughout the main living areas, offering both durability and style. Upstairs, the generous primary suite creates a relaxing retreat with vaulted ceilings and a walk-in closet offering ample storage. Showers have been upgraded to stunning tile surrounds and the convenient upstairs laundry room with an included washer and dryer adds to everyday ease. Enjoy outdoor living with a covered front porch and a private, fully fenced and landscaped backyard. Usage of a detached garage at 317 Flourish Lane 110 is included. Residents also have access to the neighborhood's inviting grassy cottage common areas, creating opportunities to connect, unwind, and enjoy the community setting. Complete with a detached single-car garage and thoughtfully selected finishes throughout, this move-in ready home offers the perfect combination of modern design, comfort, and convenience. Bloom has future plans for a resort style pool, parks, trails, retail and dining, and is conveniently located near local natural areas and Old Town Fort Collins! REACH OUT TO INQUIRE ABOUT CURRENT INCENTIVES!
Unit Size
1,537 Ft²
Days on Market
-
Land Size
0.04 acres
Price per sqft
$318
Property Type
House
Property Taxes
-
HOA Dues
$50
Year Built
-

Listed By

Payment Calculator

Cap Rate Calculator

Last updated: 4 months ago (IRES MLS #IRE1057471)

Price History

Date / Event Date Event Price
Jul 11, 2026 Price Decreased $489,500
↓ $10K (2.1%)
Price Decreased
Apr 24, 2026 Listed $499,900
Listed

Property Highlights

Garage
Air Conditioning
Fireplace
Parking Details
Has Garage
Parking Features: Garage Door Opener, Detached
Garage Spaces: 1
Interior Details
Full Bathrooms: 1
Interior Features: Eat-in Kitchen, Open Floorplan, Pantry, Walk-In Closet(s), Kitchen Island, Washer/Dryer Hookup
Appliances: Electric Range, Dishwasher, Refrigerator, Washer, Dryer, Microwave
Fireplace Features: None
Basement: None
Exterior Details
Square Footage: 1537
Square Footage Source: $0
Architectural Style: Contemporary
Year Built: 2026
Builder Name: Hartford Homes
Builder Model: Sage
Levels: Two
Construction Materials: Frame
Lot Features: Paved, Gutters, Sidewalks, Street Light
Lot Size Area: 1742.4
Lot Size Units: Square Feet
Lot Size Acres: 0.04
Lot Size Square Feet: 1742.4
Water Source: District
Utilities Details
Cooling Type: Central Air
Heating Type: Forced Air
Location Details
HOA/Condo/Coop Fee Includes: Common Amenities, Management
HOA/Condo/Coop Amenities: Trail(s)
HOA Fee: $50
HOA Fee Frequency: Monthly

Comparables

Unit
Status
Type
Beds
Baths
ft²
Price/ft²
Asking Price
Listed On
Closing Price
Sold On
HOA + Taxes

About Fort Collins


Similar Homes for Sale

Currently no similar homes around

Nearby Rentals


Frequently Asked Questions

When was property at 3261 Comet Street built and last sold?
The property at 3261 Comet Street was built in and last sold on Jan 1, 1970 for $0.
How much is this home worth?
The estimated value of the home located at 3261 Comet Street is $490,856.
What are some comparable homes to 3261 Comet Street?
There are currently no comparable homes to 3261 Comet Street.