See Home Value
Johnstown 80534
3260 Willow Ln
$535,000
● House - Off Market

3260 Willow Ln

Johnstown, CO 80534
bedrooms
4 Beds
bathrooms
2 Baths
square feet
2,273 Ft²
$539,994
RealtyHop Estimate
0.93%
Since Nov 1, 2022
CO-Denver
Primary Model

About This Property

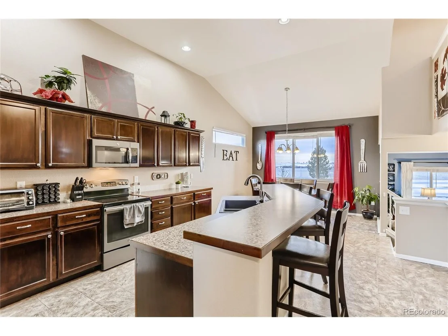
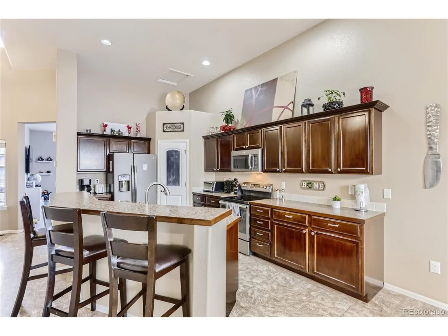
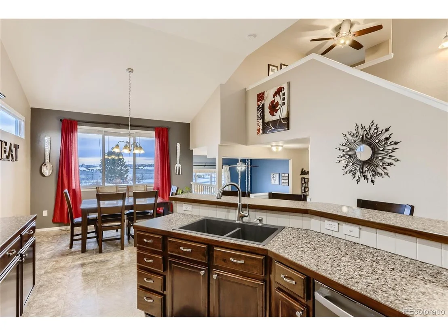
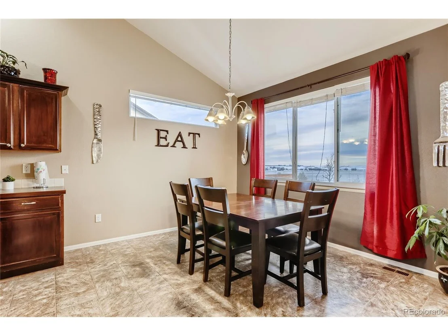
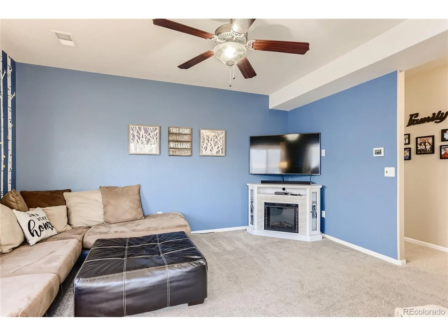
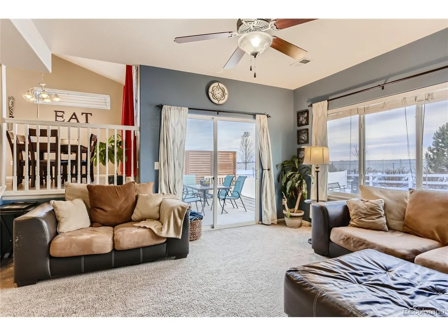
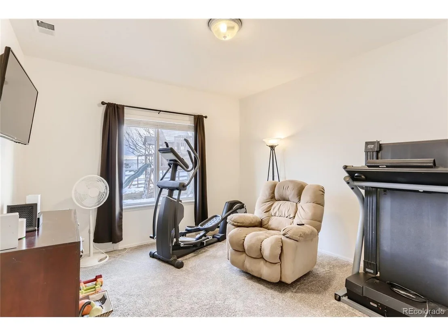
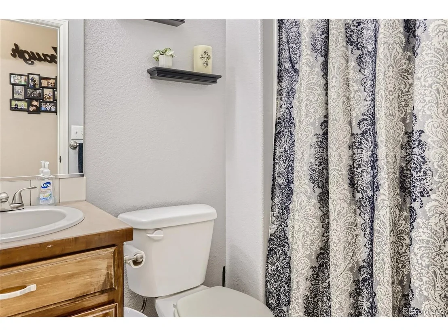
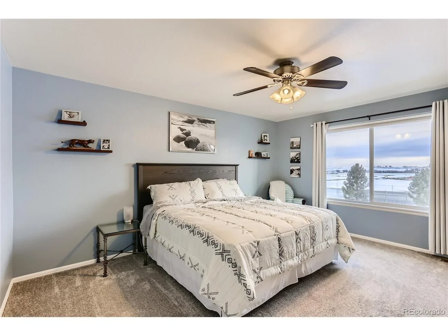
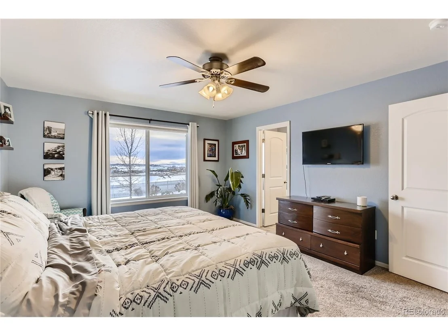
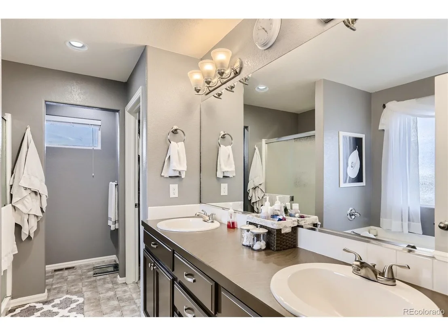
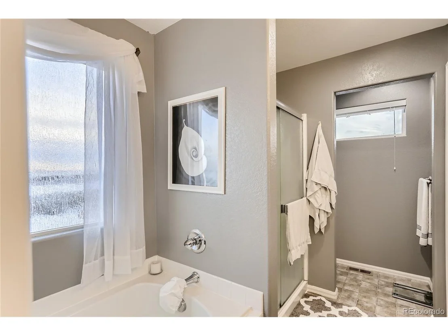
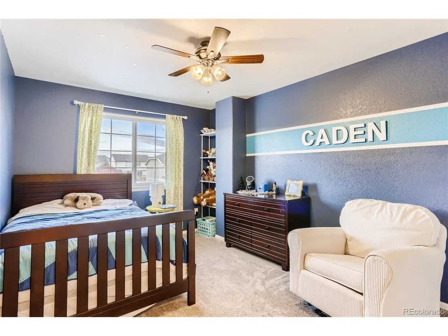
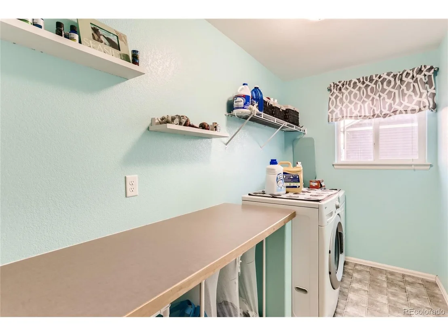
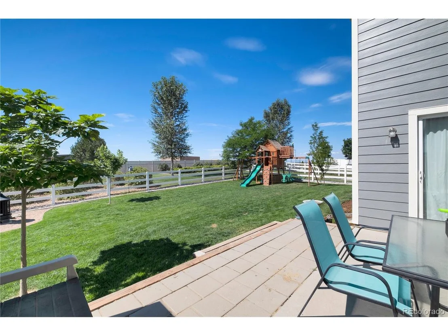
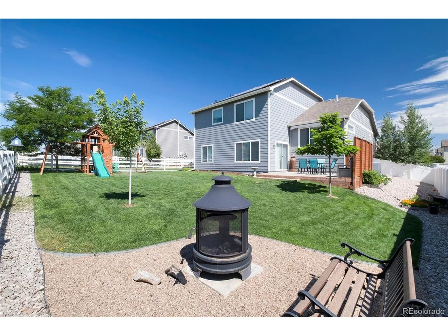
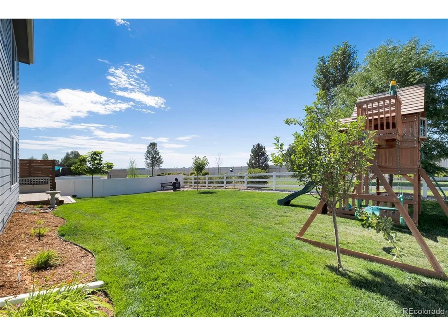
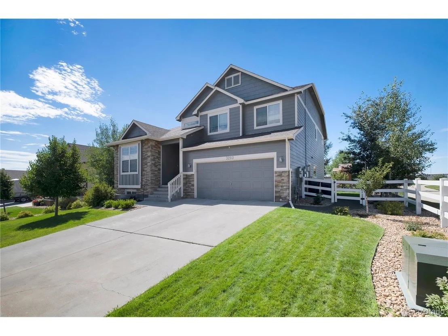
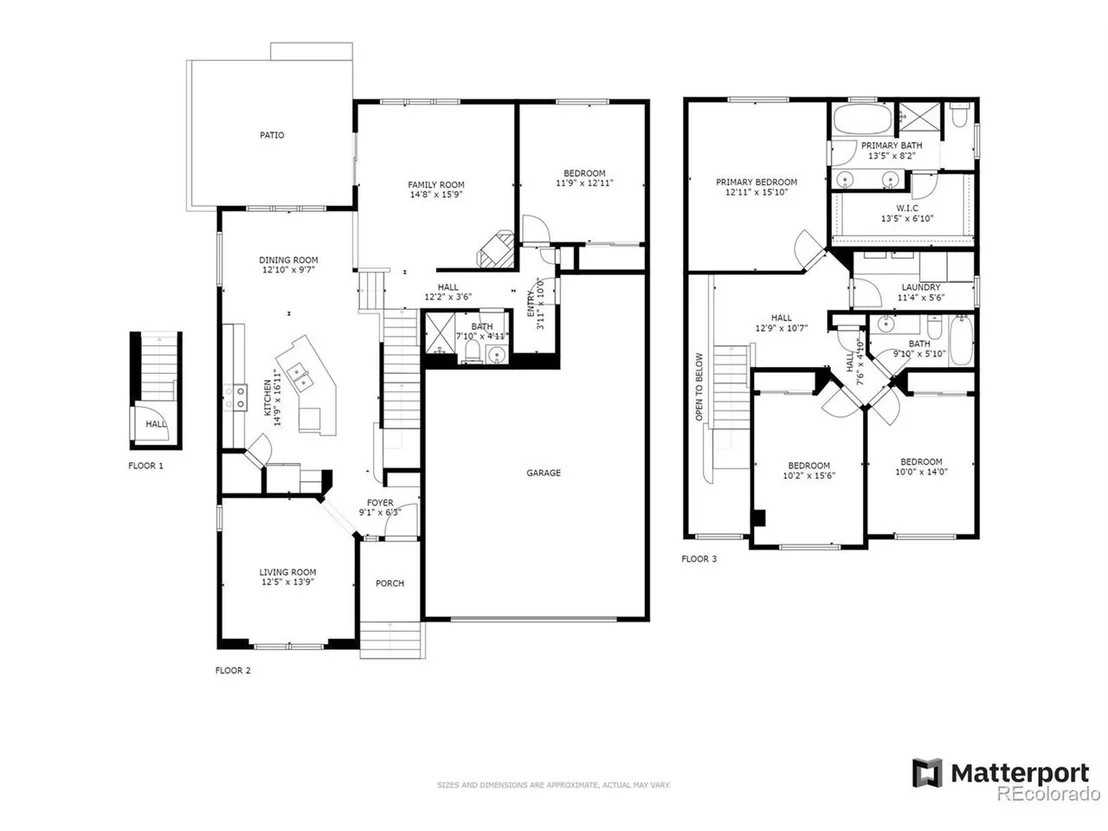
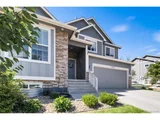
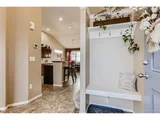
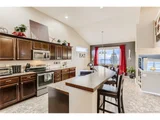
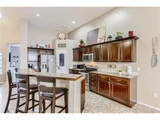
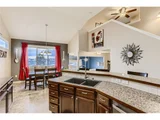
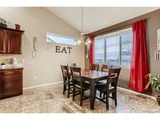
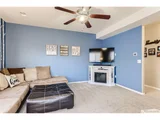
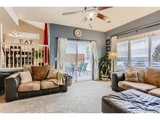
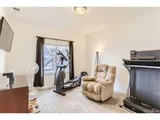
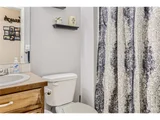
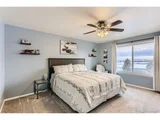
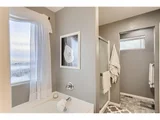
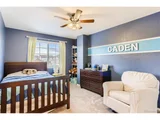
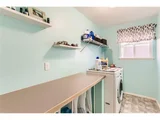
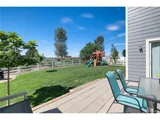
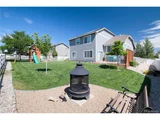
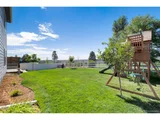
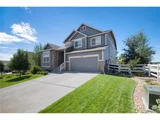
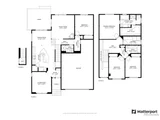
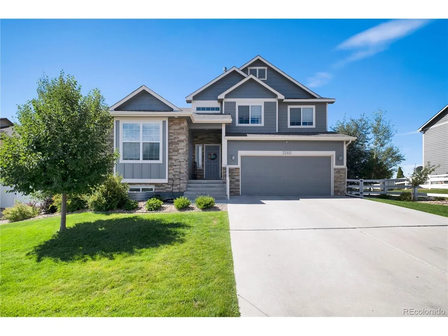
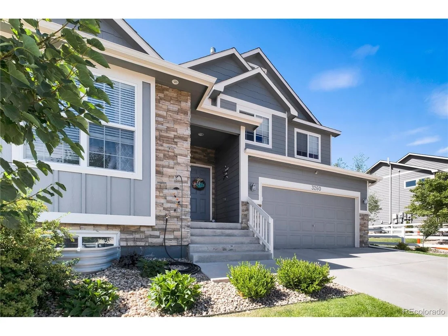
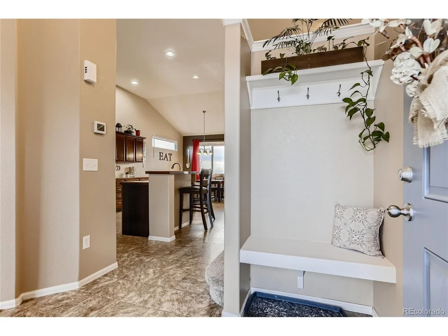
Backing to a green belt, showcasing striking mountain views, and abutting a walking path, you won't want to miss this Clearview home! Fantastic curb appeal and a charming front porch provide a warm welcome into the open and airy interior that features updated carpet, tall ceilings & abundant natural light. Easily entertain family and friends from the open concept main floor that is accented by a soaring vaulted ceiling. The spacious kitchen delights with a large island with seating, a pantry & stainless steel appliances. The dining room flows into the lower level family room that in turn opens out to the patio via a sliding glass door for a seamless transition to outdoor dining. The lower level is completed by a bathroom and a private bedroom that makes a great home office or guest room.  The upper level hosts the primary suite, a convenient laundry room, 2 sunny secondary bedrooms & a full bathroom. Take in the beautiful views of the mountains and sunset from the primary suite that boasts a generous bedroom, a large walk-in closet & a 5 piece bathroom. The attached and heated 2-car garage and 640+ sqft unfinished basement provide excellent additional storage space. Other noteworthy features include owned solar panels for year-round energy savings, fresh exterior paint, a multi-zoned HVAC system, REME HALO air purifier, a humidifier & 2 water heaters. Soak up all 300 days of Colorado's sunshine from the lush fenced backyard that abuts a lovely landscaped greenbelt and comes with an included playset. Wonderful location in a welcoming neighborhood that has an incoming elementary school being built as well as a new nearby high school under construction.
Unit Size
2,273 Ft²
Days on Market
-
Land Size
0.18 acres
Price per sqft
$235
Property Type
House
Property Taxes
$247
HOA Dues
$21
Year Built
2014

Payment Calculator

Cap Rate Calculator

Last updated: 3 months ago (REcolorado MLS #IRE4439017)

Price History

Date / Event Date Event Price
Jul 1, 2024 Sold
Sold
May 27, 2024 In contract -
In contract
May 25, 2024 Price Decreased $530,000
↓ $10K (1.9%)
Price Decreased
May 8, 2024 Listed by C3 Real Estate Solutions, LLC $540,000
Listed by C3 Real Estate Solutions, LLC
This amazing Clearview home is ready for it's new owners! No Metro tax! Heated garage! New flooring in main floor. BRAND NEW outdoor lighting! OWNED solar panels! Tankless water heater! There are so many wonderful features, it's hard to list them all! This inviting 4 bed, 3 bath home offers a warm embrace from the moment you step inside thanks to the grand cathedral ceilings. The heart of the home lies in the expansive kitchen featuring a large island, pantry, under cabinet lighting, brand new dishwasher and a newly upgraded double-oven (2024)! On the main floor, you can enjoy two separate living areas with your family room and living room. There are plenty of large windows throughout the main floor, letting in lots of bright, natural light. One bedroom on the main floor provides flexibility and convenience, ideal for guests or a home office. Upstairs you will find the remaining bedrooms - including the primary suite, complete with a 5-piece bathroom and huge walk-in closet. Laundry room is conveniently located on the second floor as well. The unfinished basement space offers endless potential for future expansion needs. Step outside to revel in the beauty of the expansive yard, which backs to a serene greenbelt and features an apple tree, sprinkler system and garden beds hooked to a drip system. Embrace sustainable living with the included chicken coop (with chickens if desired) and OWNED Tesla (Solar City) Solar Panels, reducing your carbon footprint and energy costs. Additional features of this remarkable home include a new tankless water heater, radon mitigation system, REME Halo air humidifier, heated and insulated garage with new spring replaced in 2023, interior and exterior paint completed in 2022, and new carpet completed in 2022. Conveniently located down the street from Elwell Elementary and nearby Roosevelt High School, as well as a great community park!
Feb 28, 2024 No longer available -
No longer available
Show More

Property Highlights

Garage
Fireplace
With View

Building Info

Overview

    General

  • Year Built: 2014
  • Effective Year Built: 2014
  • Building Count: 1
  • Bedroom Count: 3
  • Bathroom Count: 3
  • Full Bathrooms: 3
  • Partial Bathrooms: 3
  • Bathroom Plumbing Fixtures: 14
  • Building Condition: 0
  • Building Quality: 0
  • Construction Type: 6
  • Building Style: 41
  • Exterior Walls Type: 23
  • Interior Walls Type: 3
  • Roof Shape Type: 0
  • Roof Cover Type: 3
  • Floor Count: 100
  • Living Units: 1
  • Floor Cover: 0
  • Basement Type: 9
  • Basement Area: 641
  • Garage Type: 1
  • Garage Square Area: 534
  • Parking Space Count: 2
  • Patio Type: 0
  • Porch Type: 36
  • Pool Type: 0

    Dimensions

  • Lot Size Square Feet: 7,903
  • Total Building Area: 3,448
  • Gross Building Area: 3,448
  • Building Area: 2,273
  • Building Area Measurement: L

    Heating and Cooling

  • Air Conditioning: 1
  • Heating: 3
  • Heated Square Feet: 2,273
  • Heating Fuel Type: 0

    Utilities

  • Sewer System: 0
  • Water Service: 0

Building

  • Building Type: 0
  • Property Class: R
  • Subdivision: CLEARVIEW PUD 4TH FG
  • Land Acres: 0000000181
  • Standard Land Use Code: 1001
  • County Land Use Code: 1212
  • Legal Description 1: L17 BLK11 CLEARVIEW PUD 4TH FG
Neighborhood

  • School District Name: Johnstown-Milliken School District RE-5J
  • Census Tract: 002107
Geography

  • Account Number: R6782012
  • Parcel: R6782012
  • Block: 11
  • Lot: 17
  • Latitude: 40.3287
  • Longitude: -104.948

    Address

  • Full Address: 3260 Willow Ln
  • Address - House Number: 3260
  • Address - Street Name: Willow
  • Address - Suffix Type: Ln
  • State: CO
  • City Name: Johnstown
  • Carrier Code: R008
  • 4-Digit Zip Code: 9197
  • Zip Code: 80534

Valuation

    Tax

  • Tax Year: 2023
  • Tax Amount: $270,344
  • Tax Rate Code Area: 0567

    Appraisal Valuation

  • Standard Deviation: 0.0564
  • Valuation Date: Apr 03, 2024
  • Confidence Score: 98
  • Final Value: 537,386
  • High Value: 567,702
  • Low Value: 507,070

    Market Valuation

  • Market Total Value: $490,999
  • Market Land Value: $85,000
  • Market Improvement Value: $405,999

    Assessments Valuation

  • Assessed Year: 2023
  • Assessed Total Value: $32,900
  • Assessed Land Value: $5,700
  • Assessed Improvements Value: $27,200

    Sales

  • Current Sale Contract Date: Oct 05, 2022
  • Current Sale Recording Date: Oct 07, 2022
  • Current Sale Price:
  • Current Sale Document Type: 68
  • Current Sale Input Document Number: 4859949
  • Previous Sale Recording Date: Jun 06, 2014
  • Previous Sale Contract Date: Jun 02, 2014
  • Previous Sale Amount: $239,802
  • Previous Sale Document Type: 68
Data used for valuation calculations is provided by RealtyHop, and other third party sources

Comparables

Unit
Status
Type
Beds
Baths
ft²
Price/ft²
Asking Price
Listed On
Closing Price
Sold On
HOA + Taxes

About Johnstown


Similar Homes for Sale

Currently no similar homes around

Nearby Rentals


Frequently Asked Questions

When was property at 3260 Willow Lane built and last sold?
The property at 3260 Willow Lane was built in 2014 and last sold on Oct 5, 2022 for $535,000.
How much is this home worth?
The estimated value of the home located at 3260 Willow Lane is $535,757.
What are some comparable homes to 3260 Willow Lane?
There are currently no comparable homes to 3260 Willow Lane.