


50
Map
326 Soaring Eagle Ln


About This Property
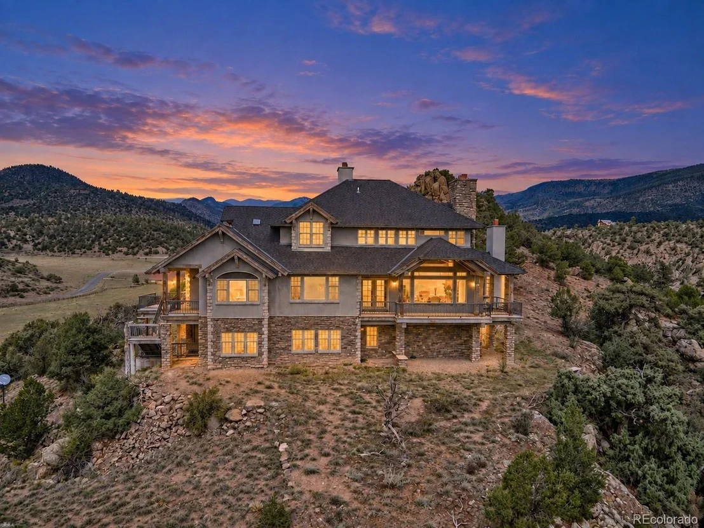
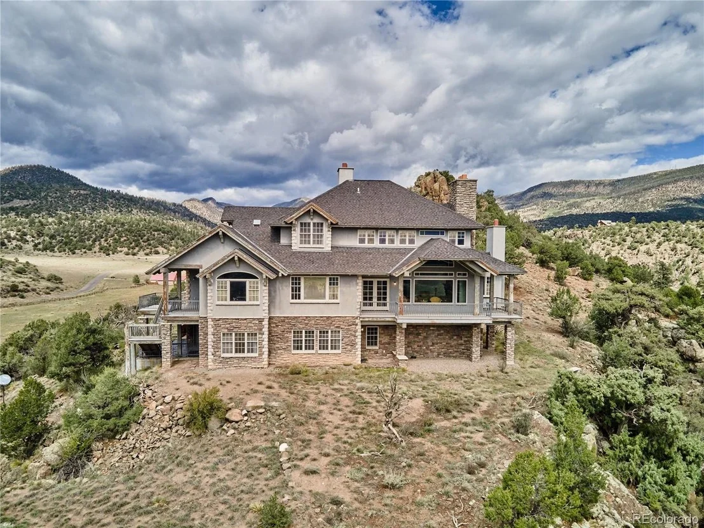
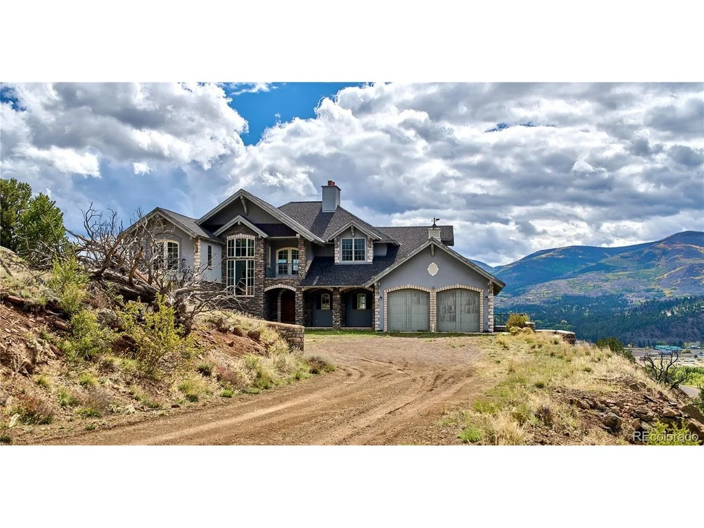
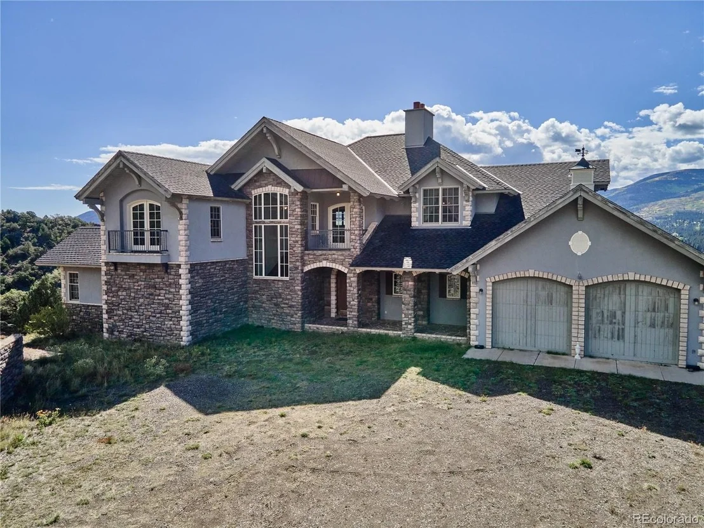
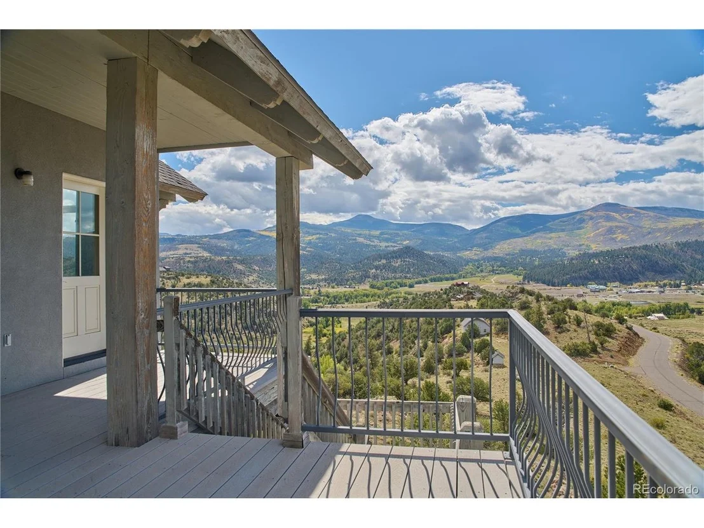
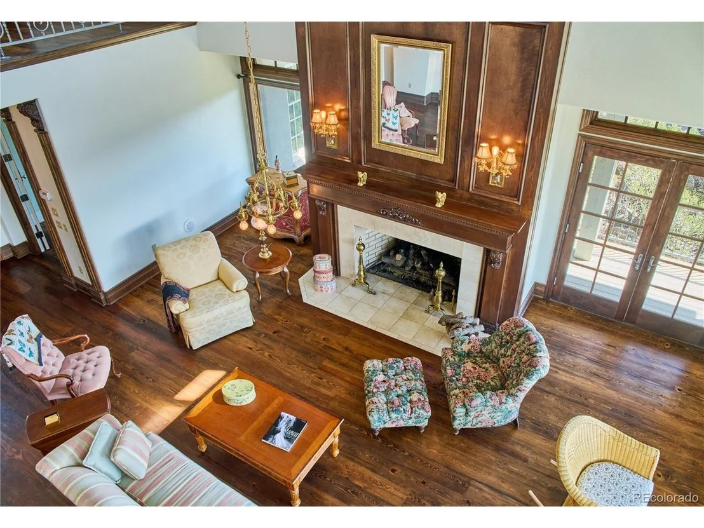
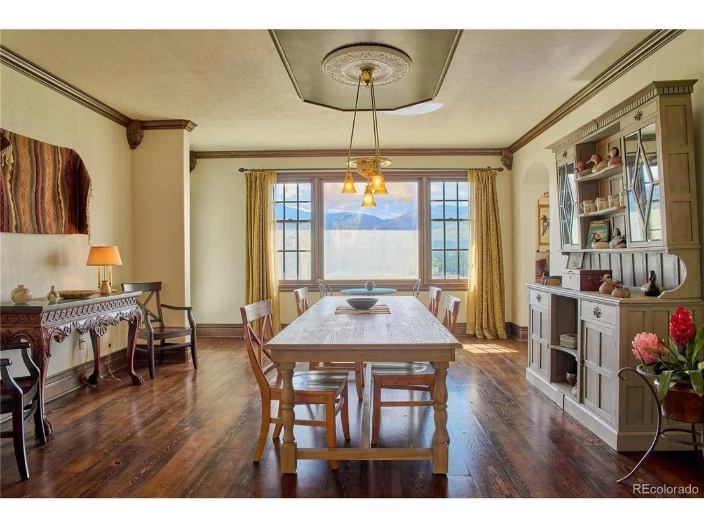
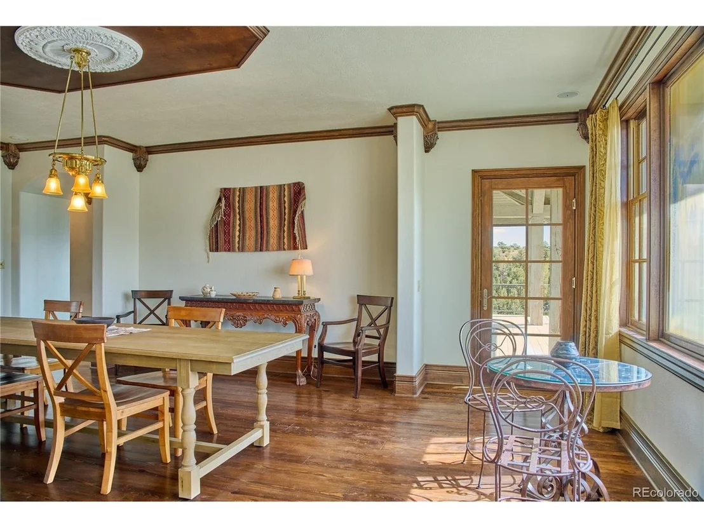
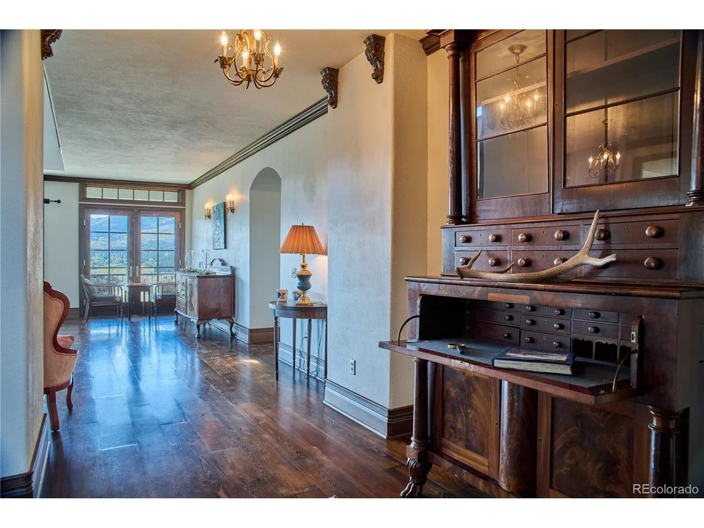
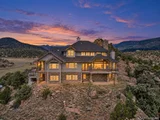
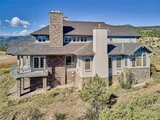
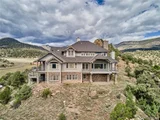
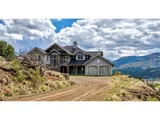
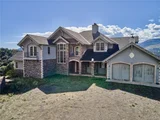
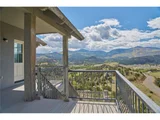
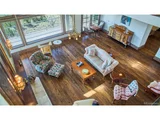
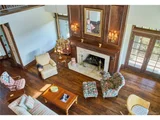
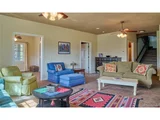
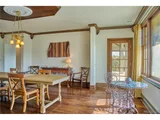
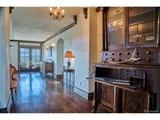
Timber, stone, stucco and custom ironwork give the home a distinctive presence. Inside, the cathedral-ceiling living room features a large fireplace, floor-to-ceiling custom millwork and restored antique brass lighting. French doors connect the living and dining rooms to the porch, creating inviting spaces to gather and take in the mountain setting.
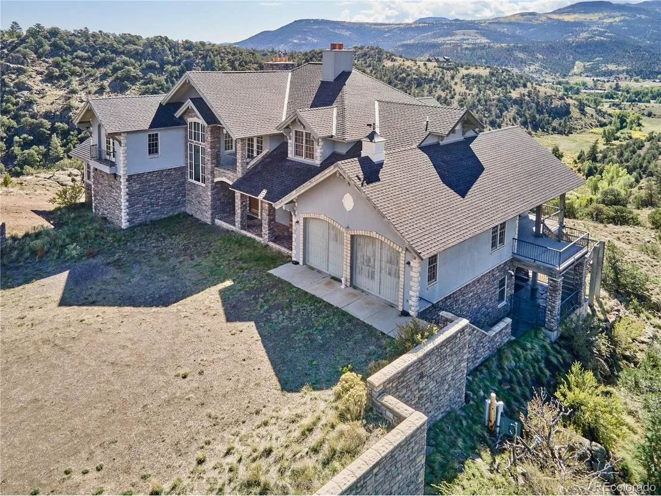
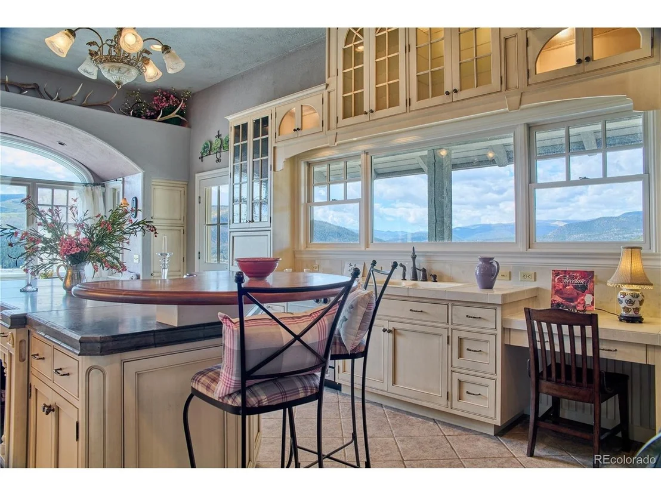
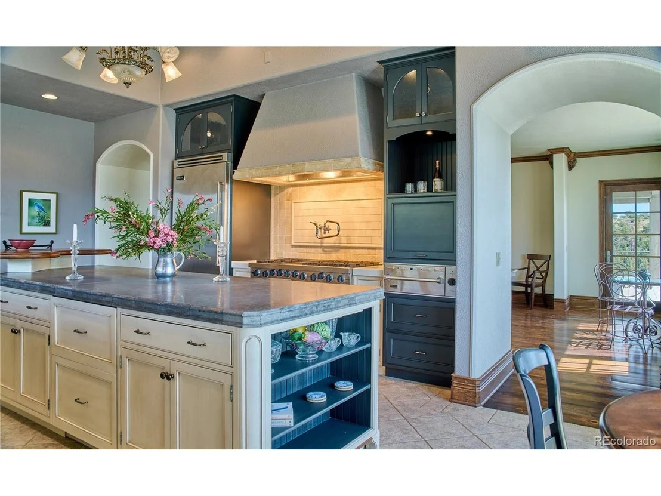
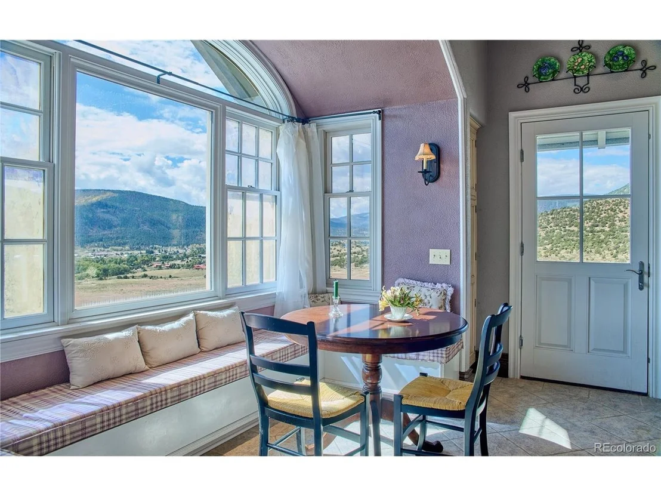
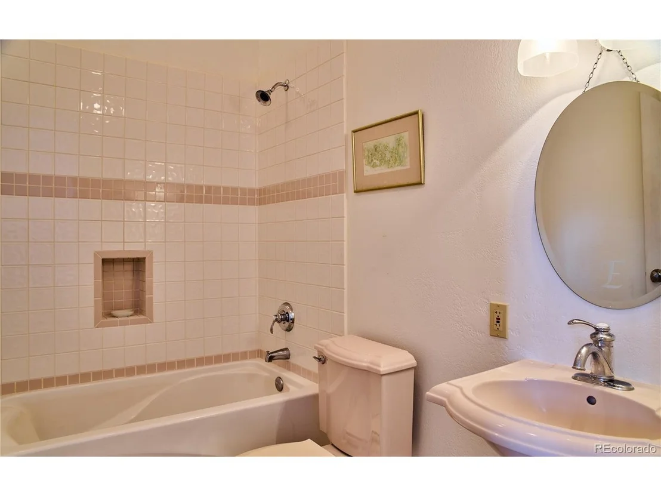
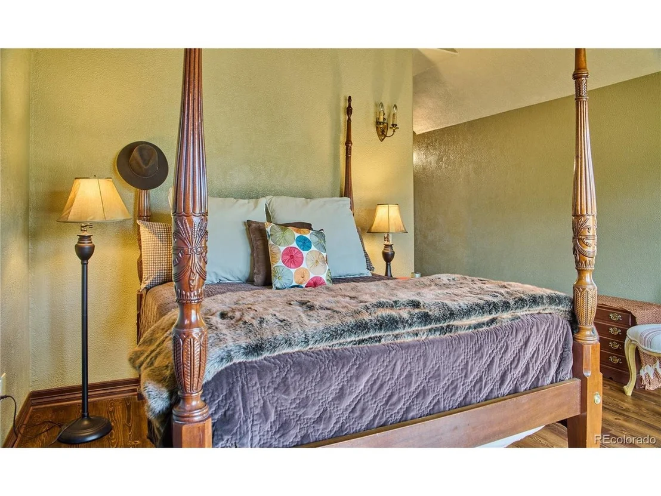
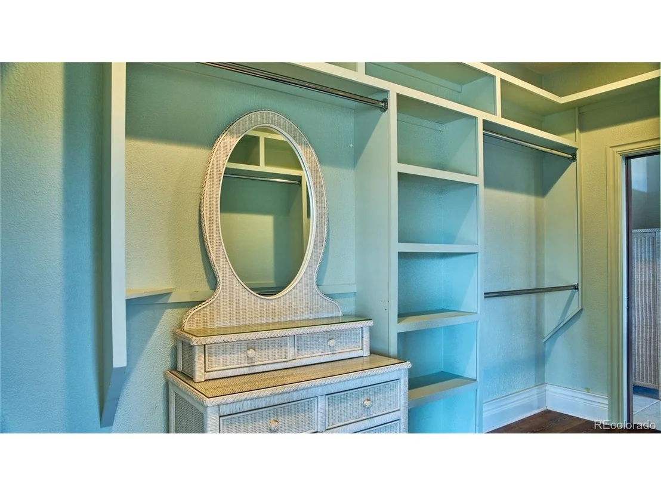
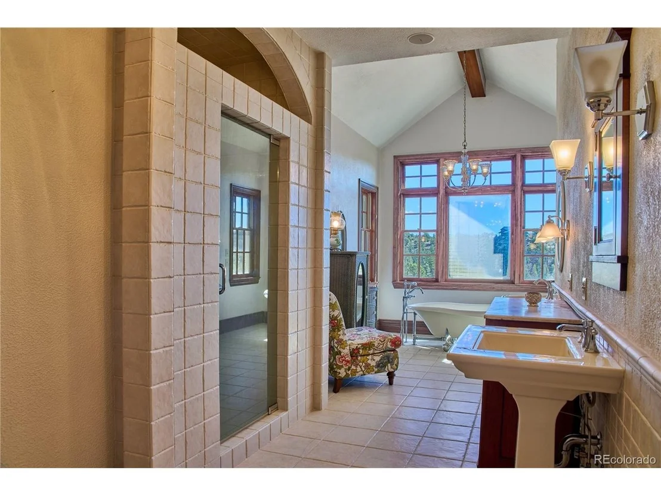
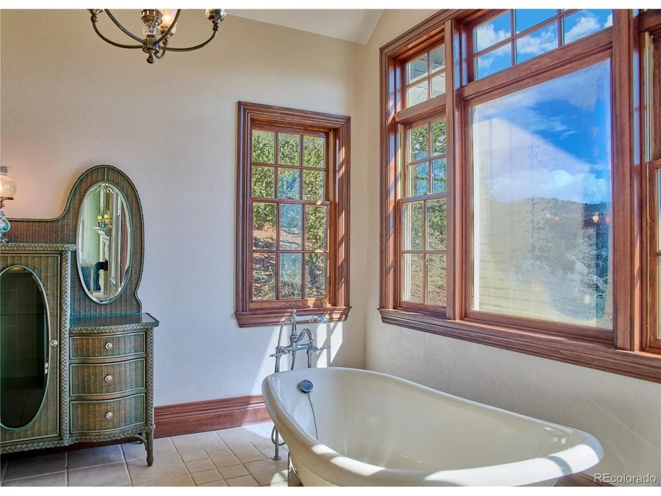
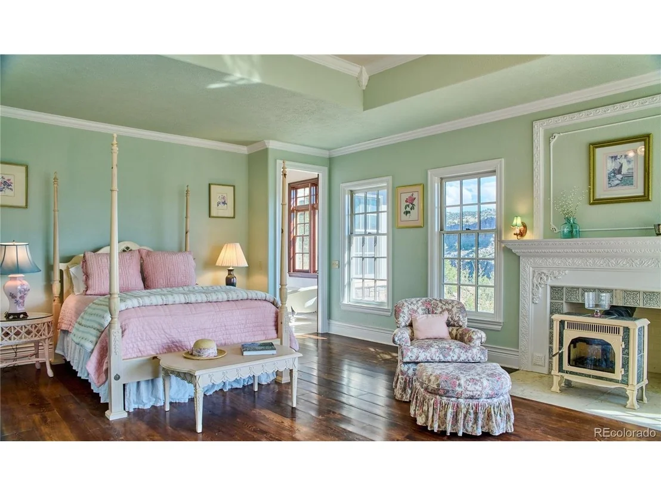
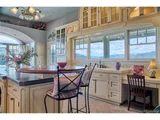
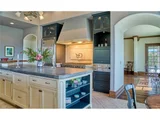
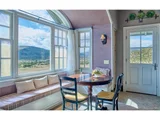
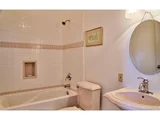
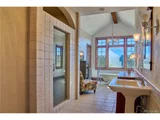
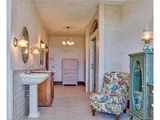
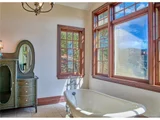
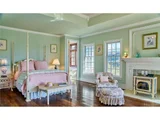
The kitchen features Rutt cabinetry, Viking appliances, an Ann Sacks French blue limestone island, marble tile countertops and a breakfast area with a window seat. A side porch leads down to the ground-level patio. The main-level primary suite offers a tray ceiling, a fireplace with a soapstone stove, and a bath with a clawfoot tub, dual sinks and an oversized shower.
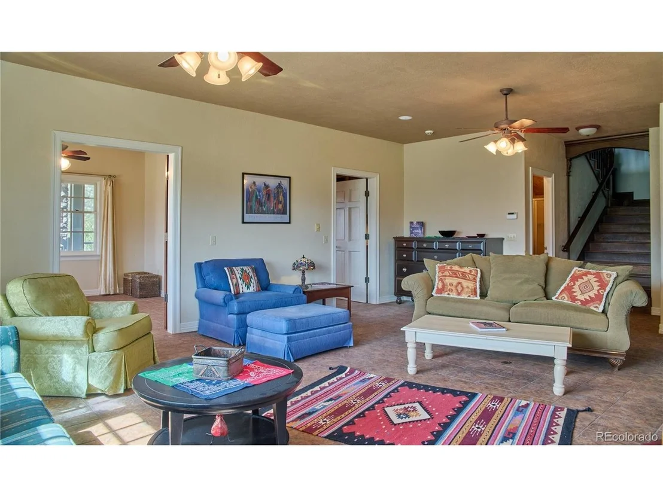
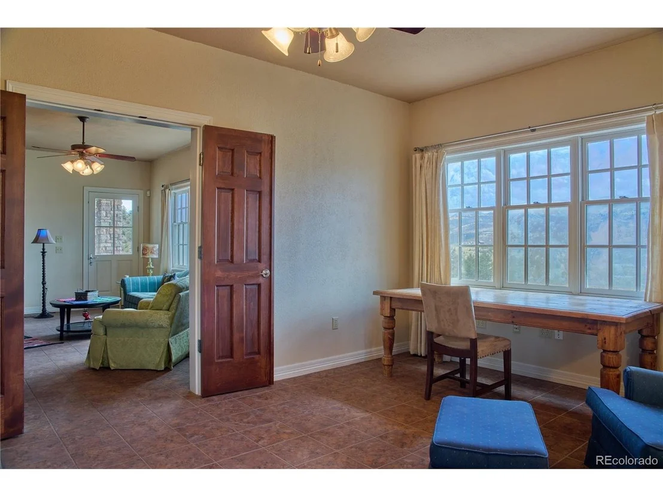
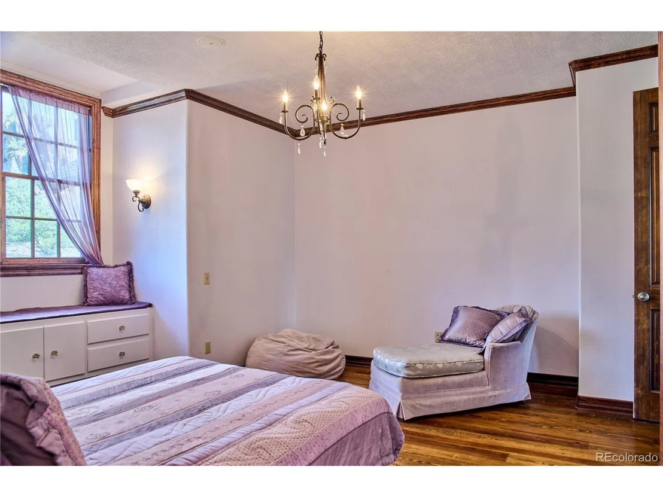
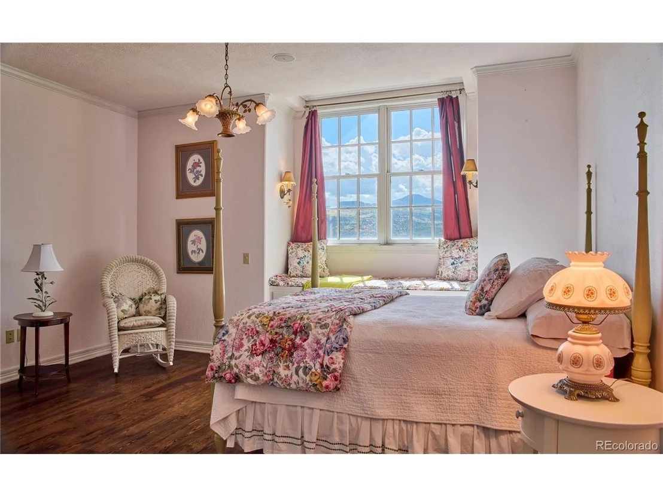
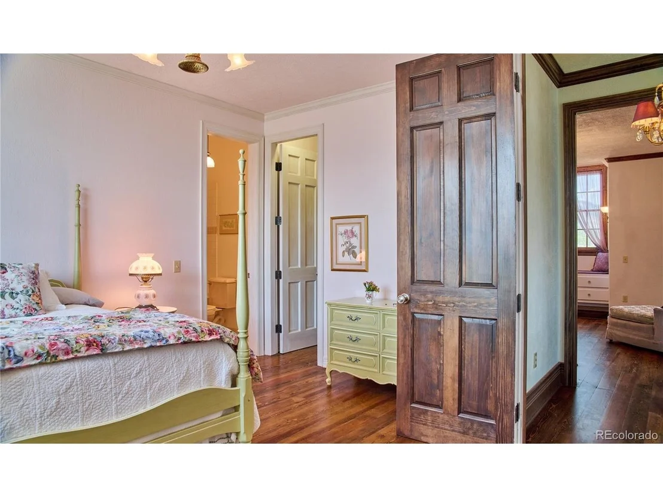
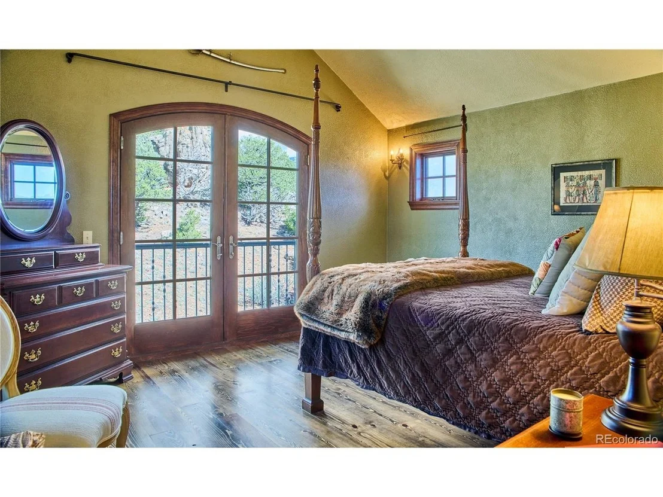
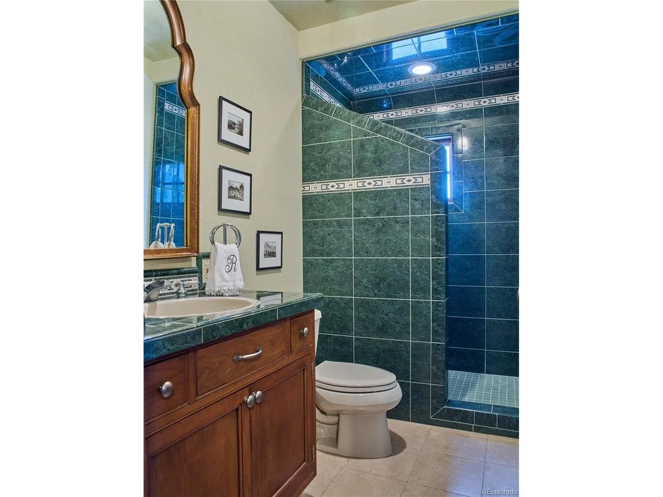
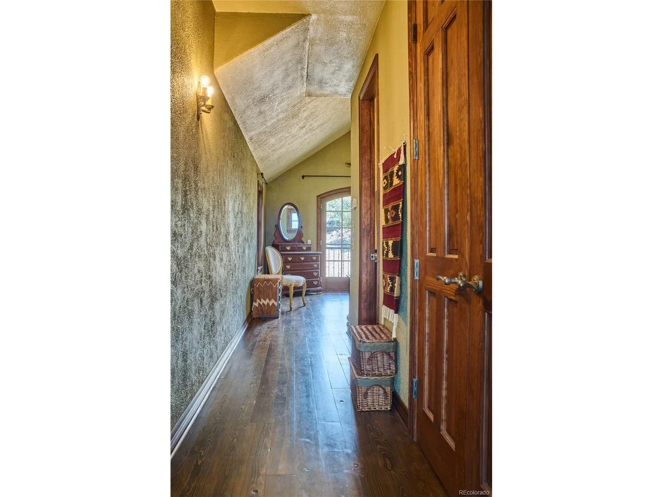
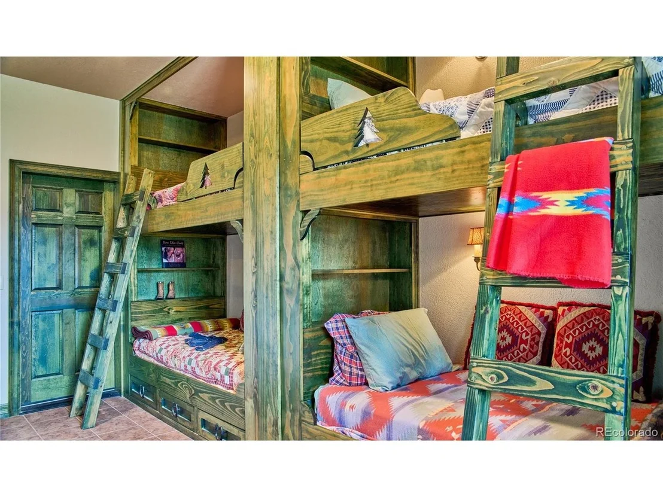
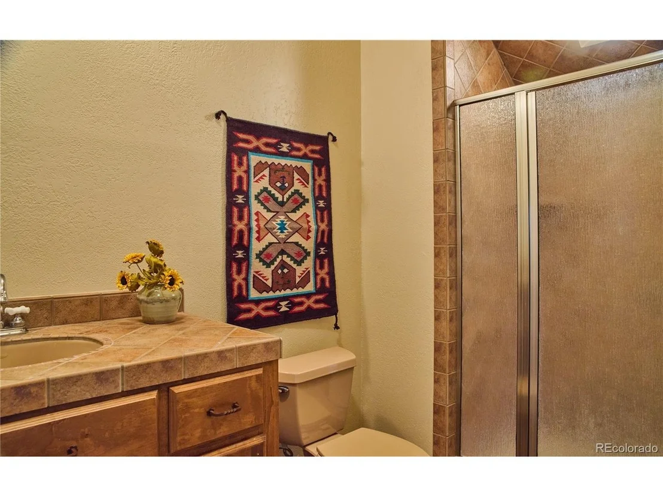
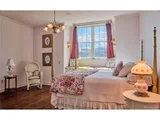
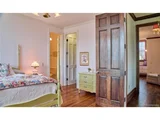
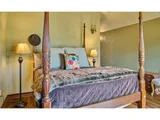
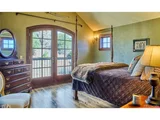
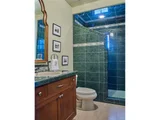
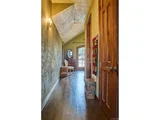
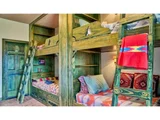
Upstairs, three bedroom suites offer private space for guests, with window seats in two rooms and balcony access from another. The lower level adds a family room, study, bunk room, bath and laundry with custom alder cabinetry and a soapstone sink. Custom millwork, railings and carefully chosen finishes carry the home's character throughout.
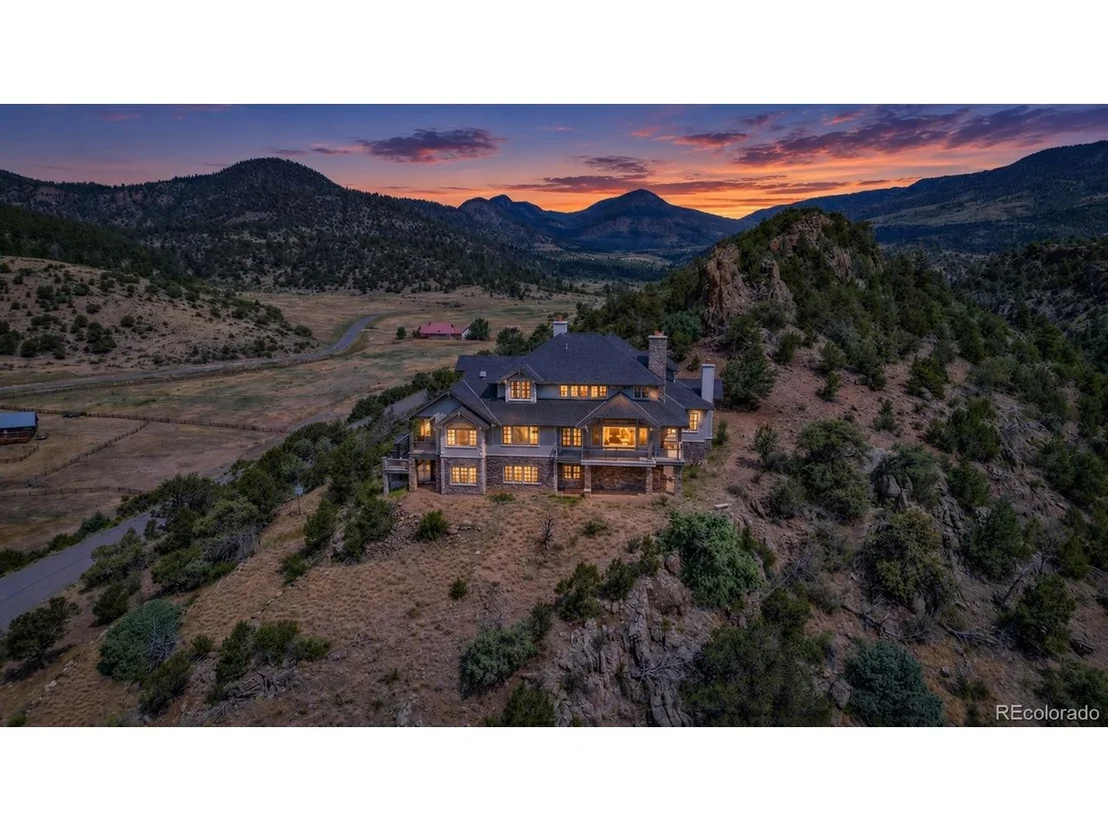
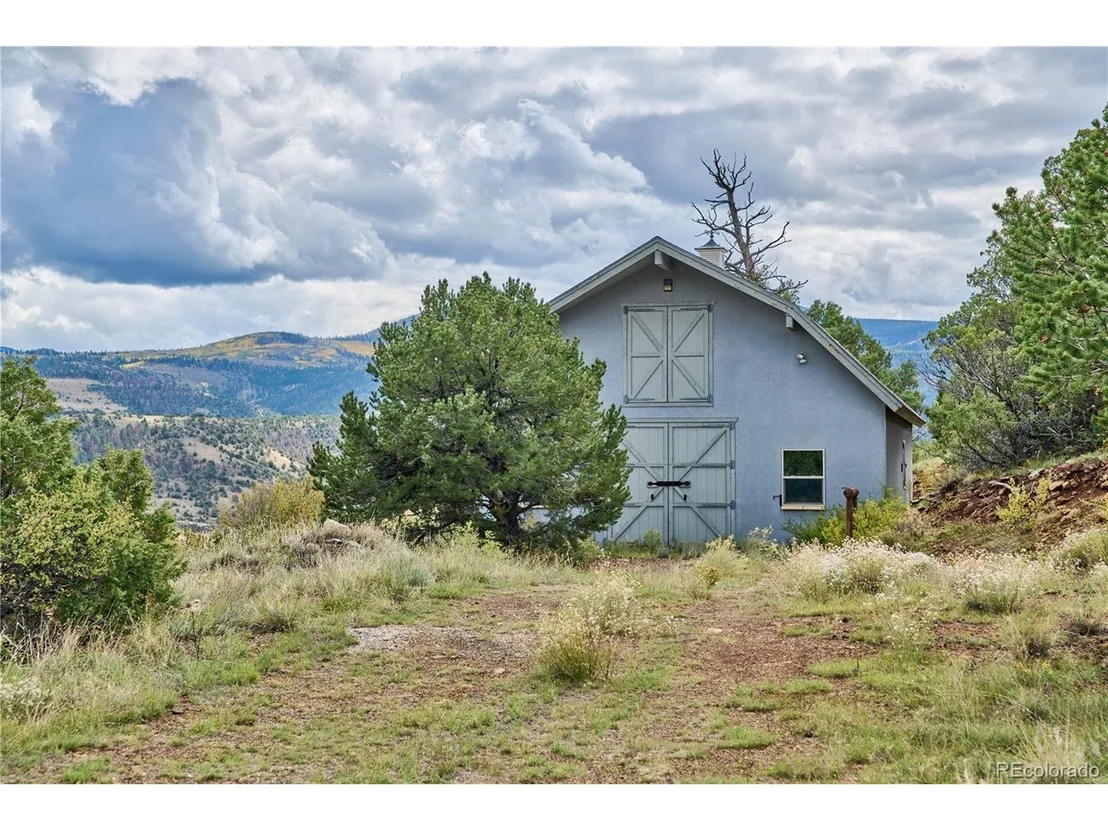
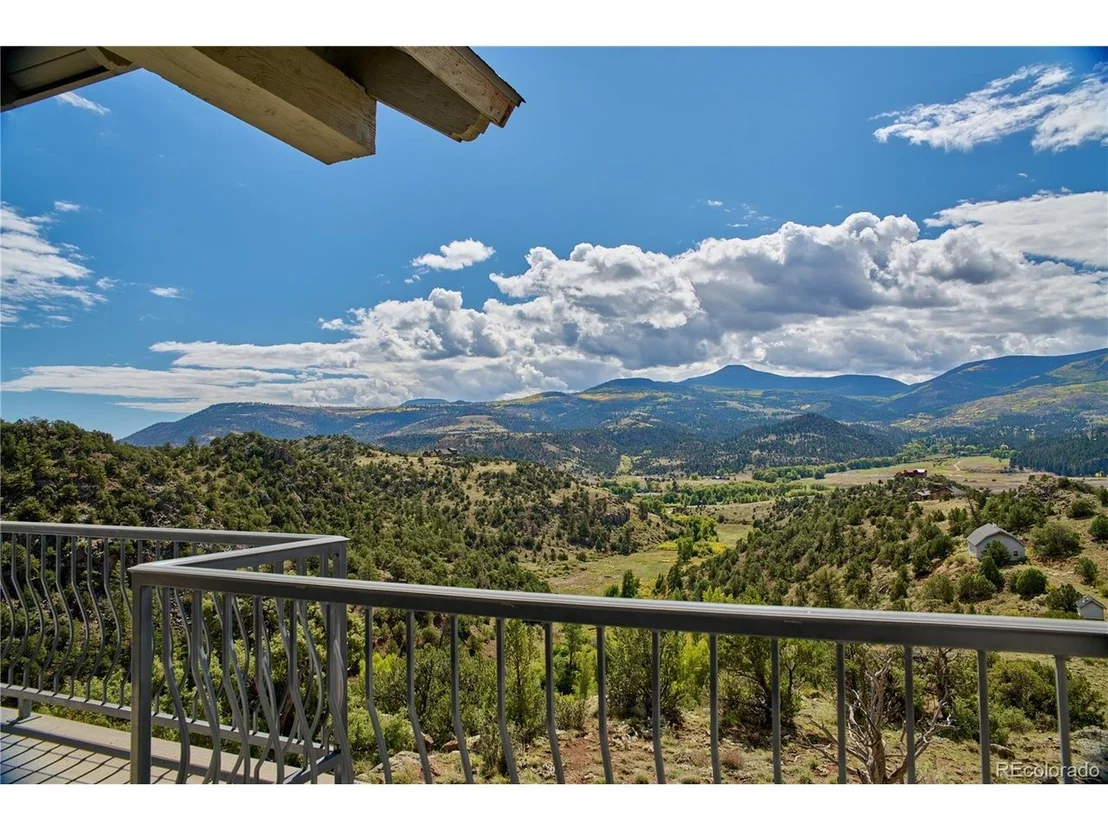
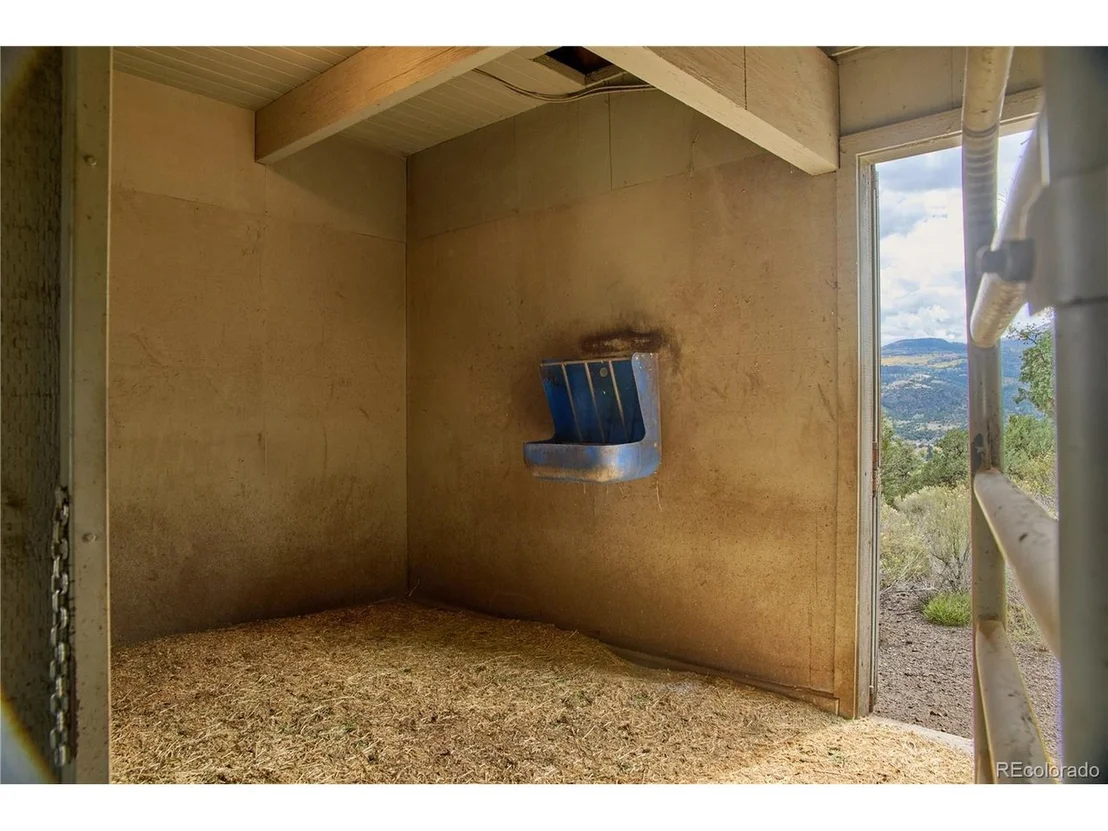
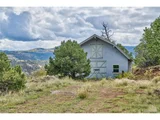
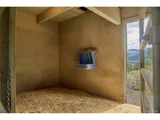
The acreage is an experience of its own. Trails lead from the barn toward Bear Creek, through the valley and into a canyon framed by striking rock faces. A separate barn includes four horse stalls with automatic waterers, a heated office, bath, loft and room for a large truck, UTV and gear. With 5 bedrooms, 5.5 baths and room to ride, hike or simply enjoy the views, this is a rare opportunity to make the Colorado mountains your own.
Listed By
Payment Calculator
Your Estimated Monthly Payment
Cap Rate Calculator
What does this mean?
Based on our analysis, the cap rate of this property is 1.25%. A negative cap rate indicates that the property might not be feasible as an income-producing asset. The median cap rate for a near zip code 11238 is 4.23%.
How much can I actually make?
Actual monthly rental income may vary between $4,760 and $7,140 depending on unit-specific characteristics. You can change the amount using the slider to further explore.
How is cap rate calculated?
Cap Rate = Net Operating Income (NOI) / Property Asset Value.
When calculating the cap rate, we assume 100% occupancy. Leverage (mortgage) is not considered.
Cap Rate provided by RealtyHop and RentHop, learn more about cap rate here.
Price History
| Date / Event | Date | Event | Price |
|---|---|---|---|
| Sep 28, 2026 | Listed | $3,750,000 | |
| Listed | |||
| Aug 6, 2025 | Listed by EXIT Silver Thread Realty | $4,750,000 | |
| Listed by EXIT Silver Thread Realty | |||
| | |||
|
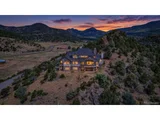
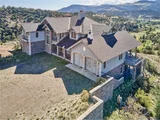
Welcome to 326 Soaring Eagle Lane-a rare mountain estate on two combined lots in the gated Bear Creek community of South Fork, Colorado. Designed by Segerberg, Mayhew & Associates and built by Hathorn Construction, this 6,053 sq ft luxury home offers architectural excellence, privacy, and breathtaking views in every direction.
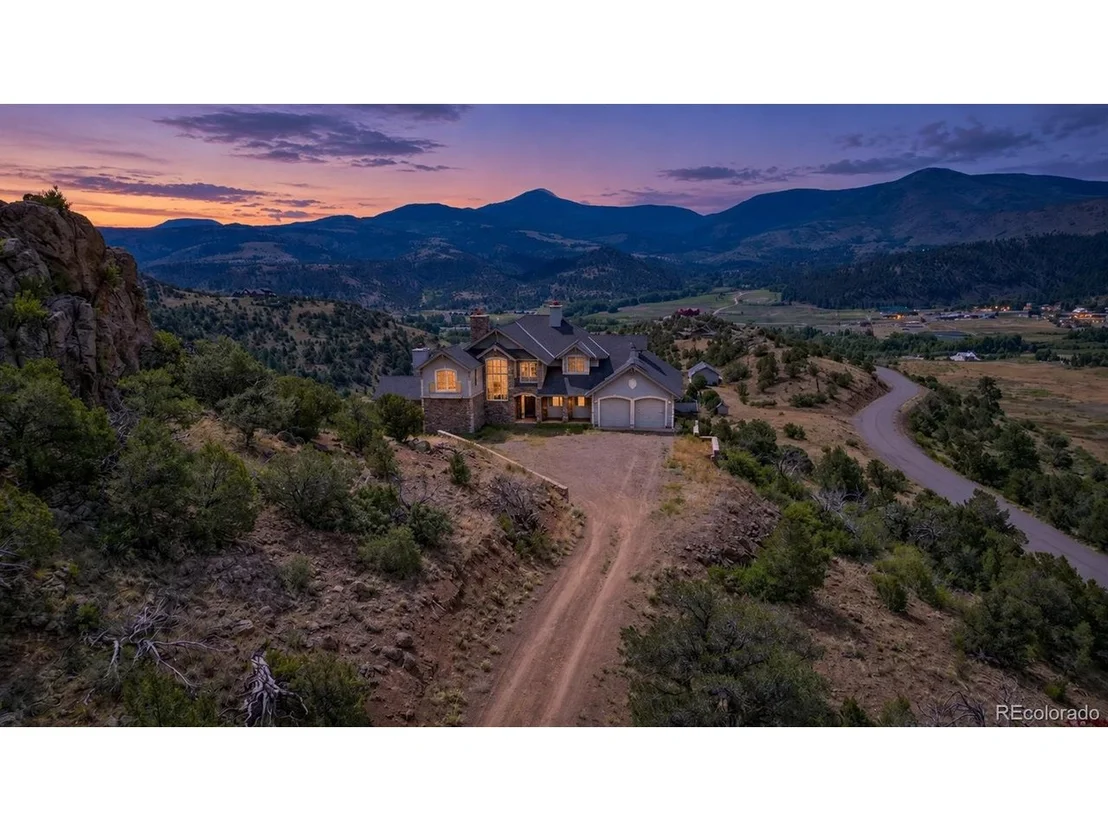
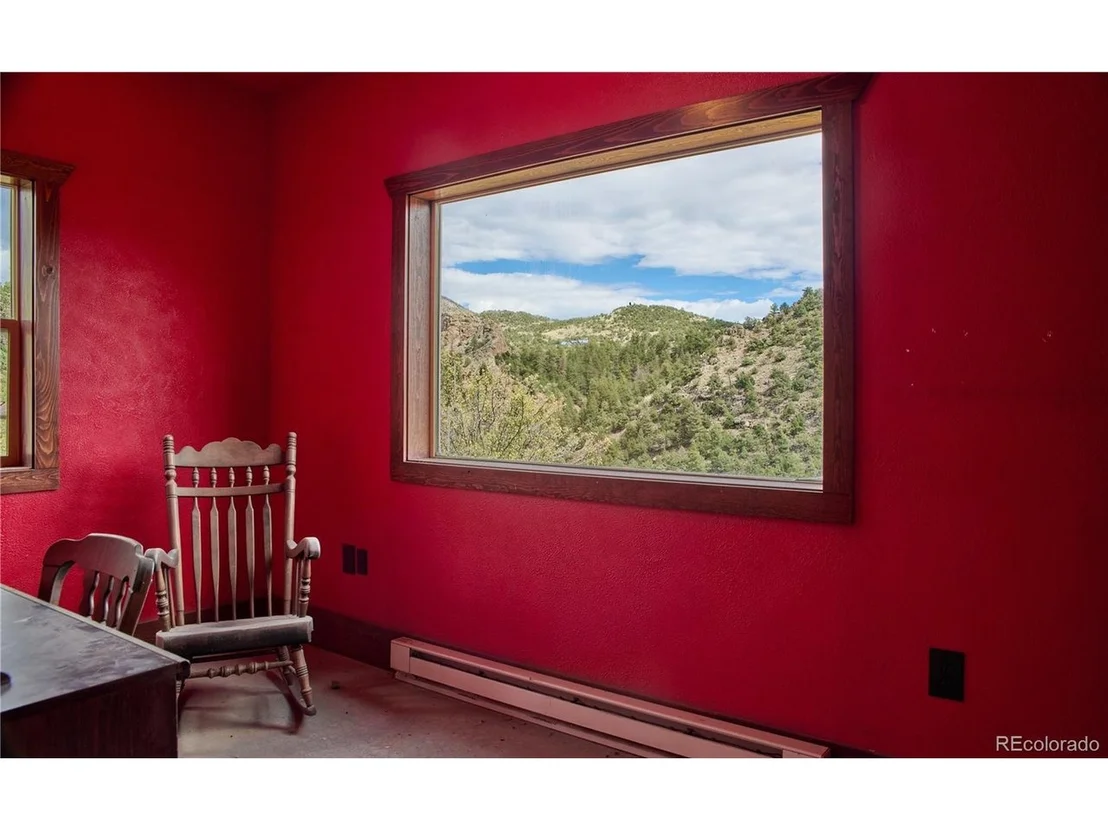
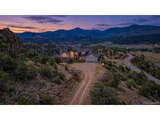
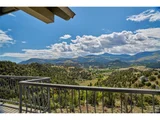
Commanding a ridgeline, the home overlooks Bear Creek and its canyon to the east, the Rio Grande River to the south, the Continental Divide to the west, and the Rio Grande National Forest and Weminuche Wilderness to the north. The fully fenced property includes private trails, rock formations, climbing access, and Bear Creek frontage. Gold Medal fly fishing and a scenic 18-hole golf course are just minutes away.
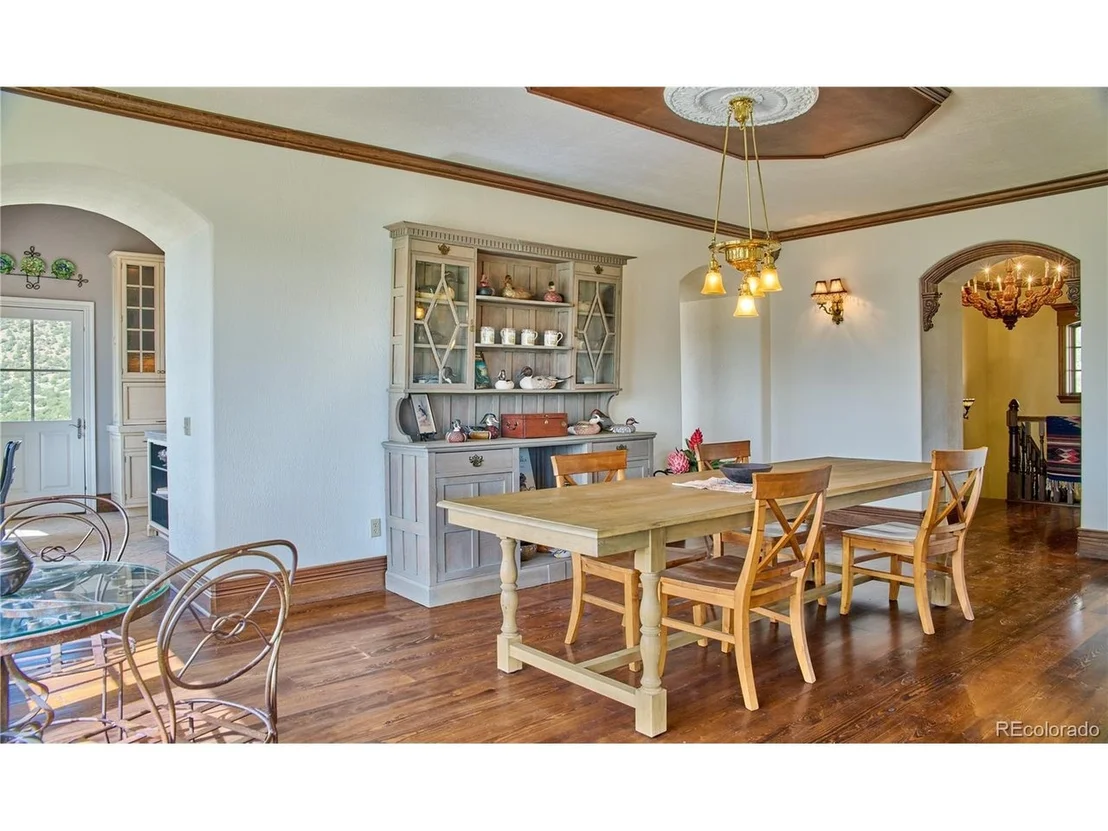
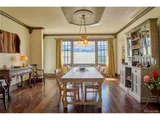
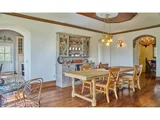
Crafted from stone, timber, stucco, and custom ironwork, the home welcomes you with a long, scenic drive and handcrafted alderwood entry doors. Inside, the main living room features soaring ceilings, floor-to-ceiling millwork, a gas fireplace, and French doors opening to a covered porch. The chef's kitchen includes authentic Rutt cabinetry, Ann Sacks limestone, Viking appliances, and a built-in window seat. A formal dining room sits between the kitchen and living room with arched entries and porch access.
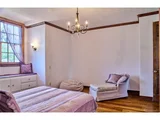
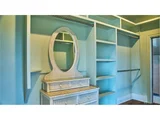
The main-floor primary suite features a tray ceiling, soapstone wood stove, and a luxury bath with clawfoot tub, walk-in shower, and custom closet. Upstairs, three guest suites include private baths, window seats, and stunning views. The lower level offers a family room, study, custom bunk room, full bath, and laundry with alder cabinetry and a soapstone sink.
A separate drive leads to the custom garage barn with heated office, half bath, loft, horse stalls with auto waterers, and storage for vehicles and gear. An artesian well provides ample water. This is Colorado mountain living at its finest.
| |||
Property Highlights
Building Info
Comparables
Status
Price/ft²
Listed On
Sold On
About Rio Grande
Similar Homes for Sale
Currently no similar homes aroundNearby Rentals

Last Updated: 8 days ago
Data Source: REcolorado MLS, MLS# IRE5622802























 Your Privacy Choices
Phone: 425-283-2930
Address: 335 Madison Avenue, New York, NY 10017