


37
Map
326 MARGATE DRIVE


About This Property
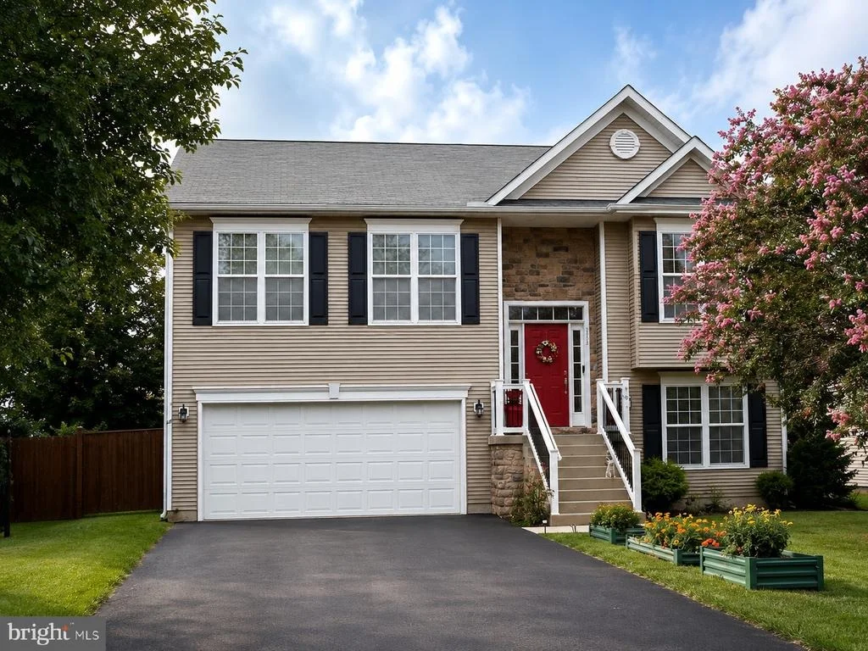
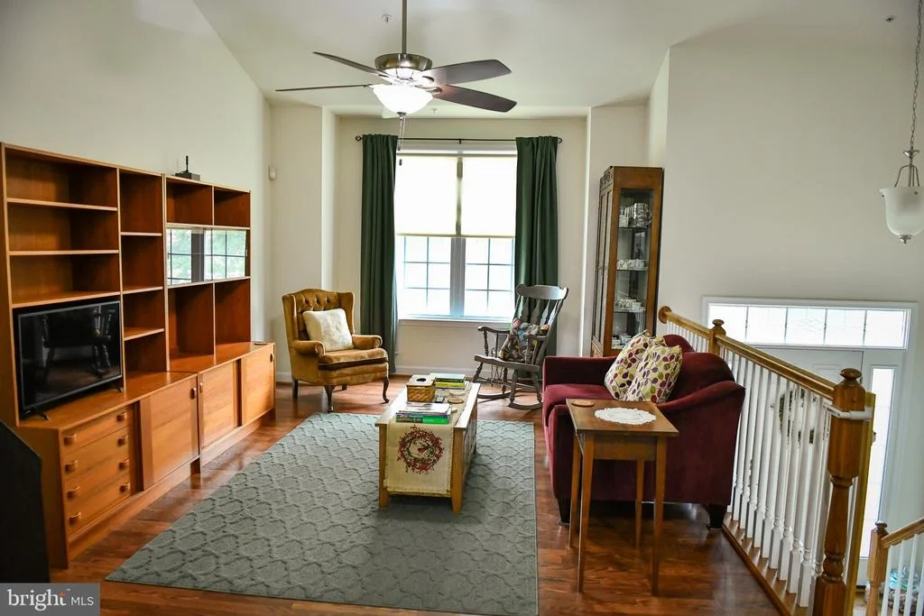
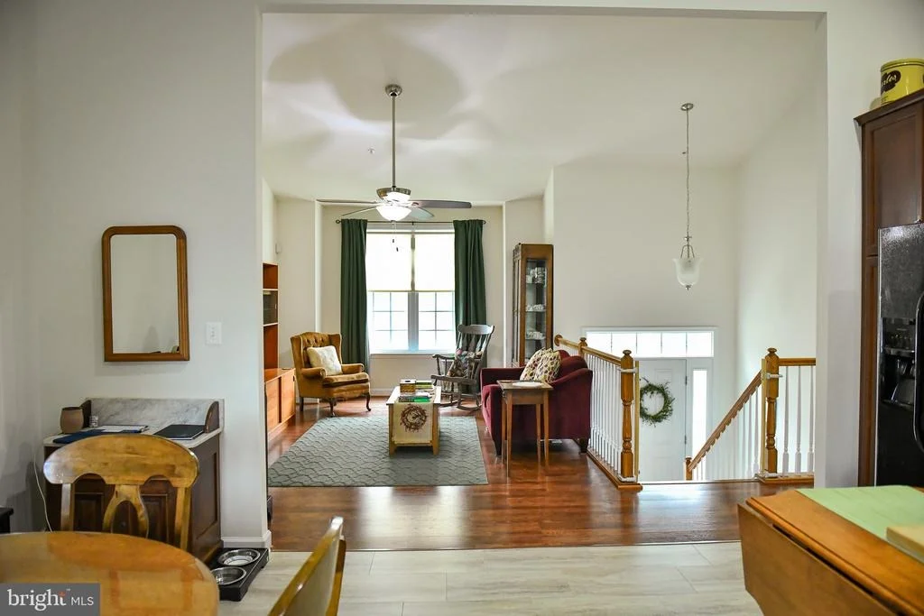
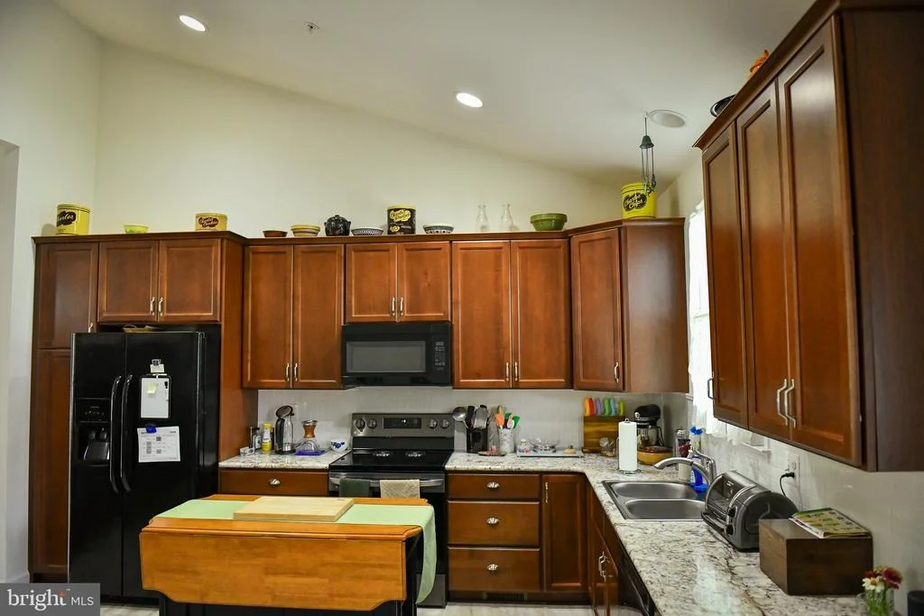
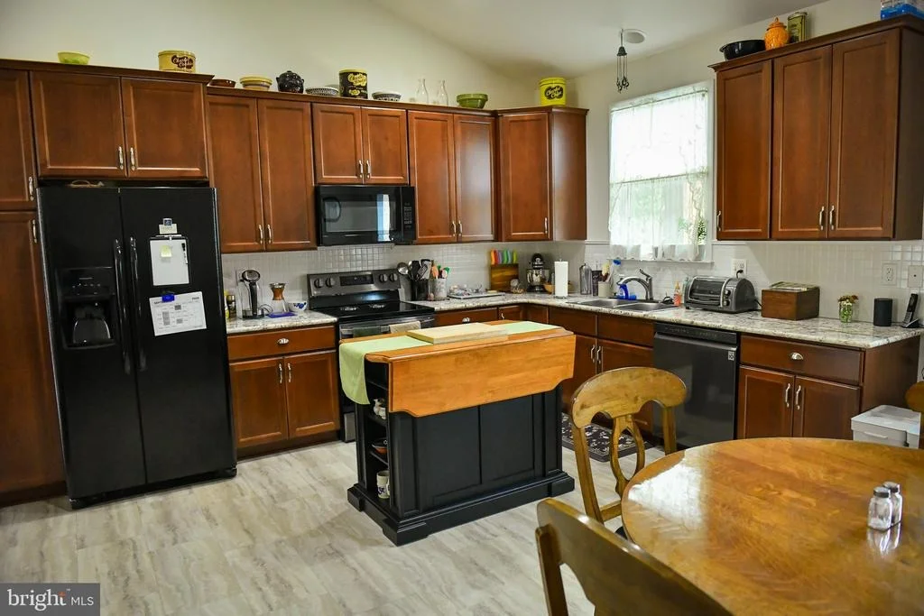
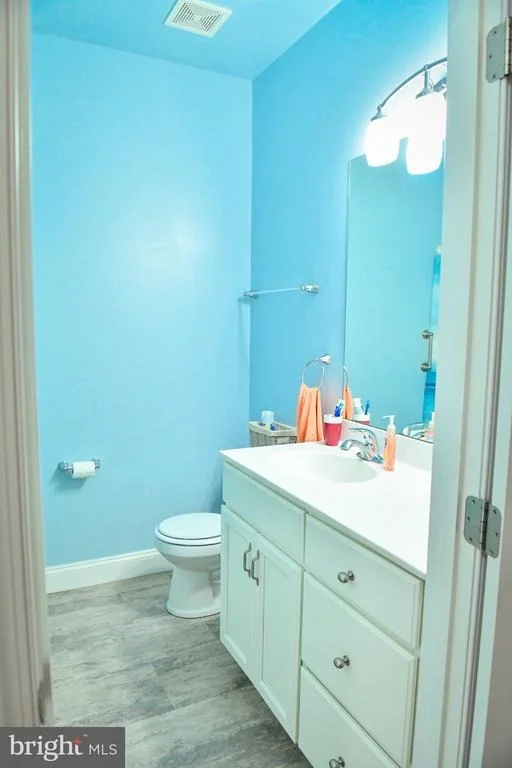
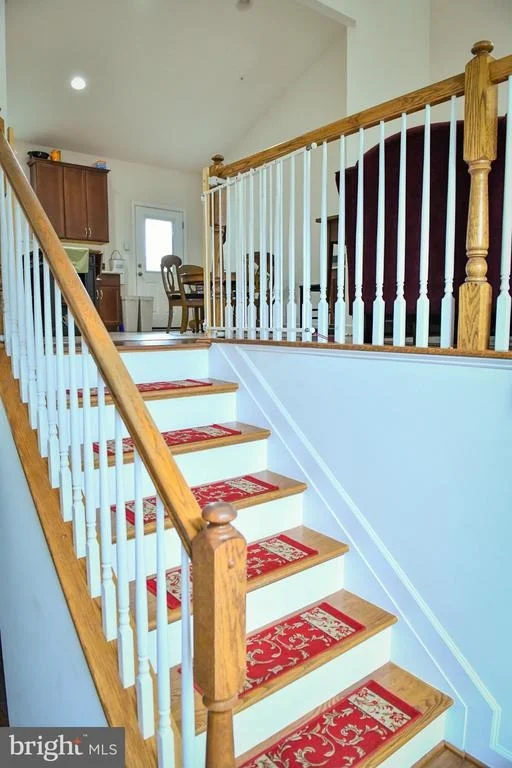
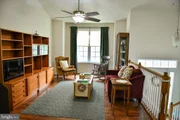
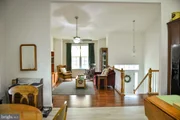
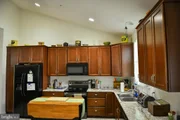
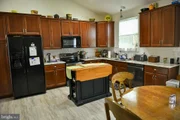
Step inside to a bright and spacious open-concept kitchen and living area enhanced by soaring ceilings and recessed lighting. The well-appointed kitchen offers abundant cabinetry along with thoughtfully designed organizer racks that maximize storage and make everyday organization convenient and efficient. The open layout creates a welcoming atmosphere and makes the kitchen truly feel like the heart of the home.
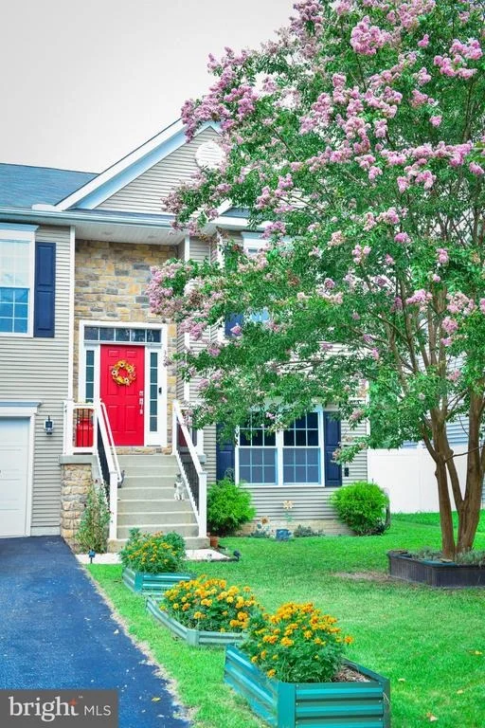
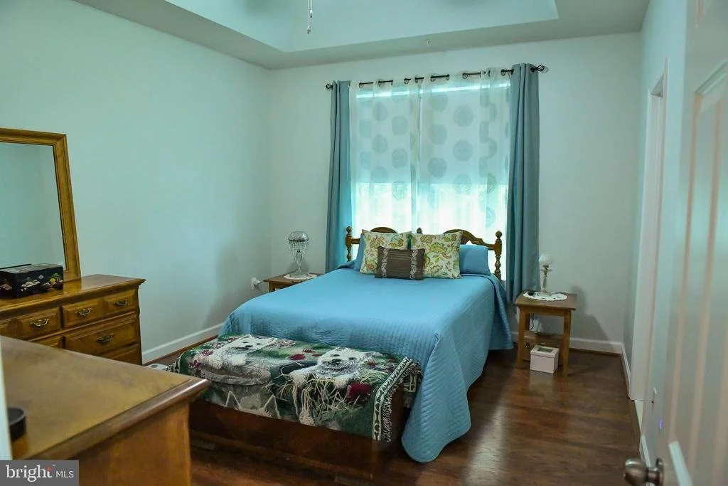
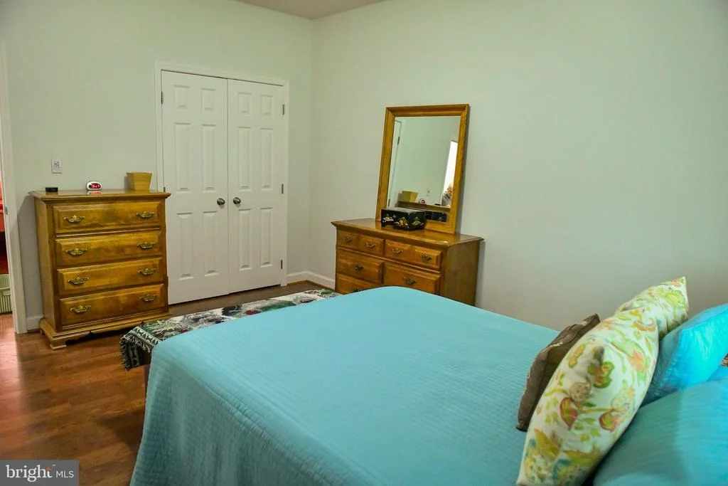
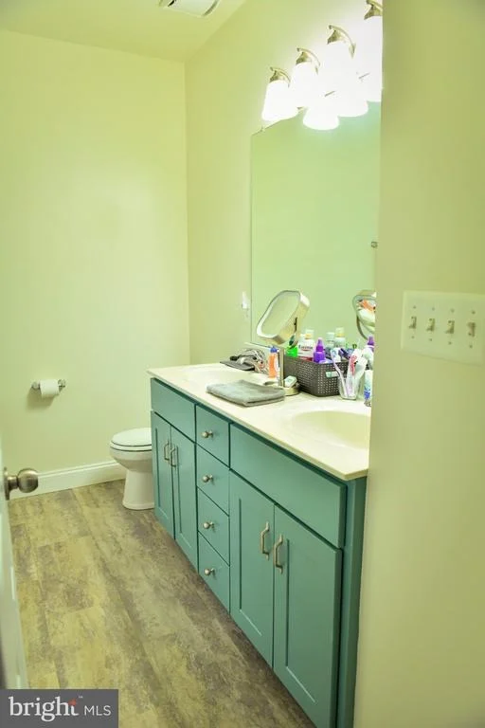
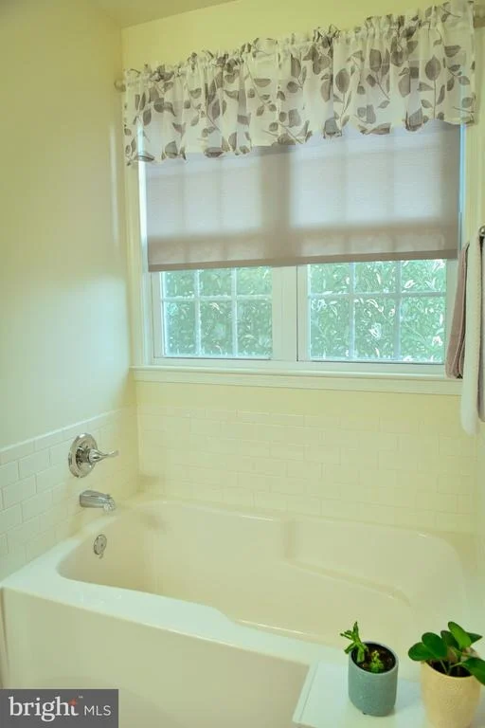
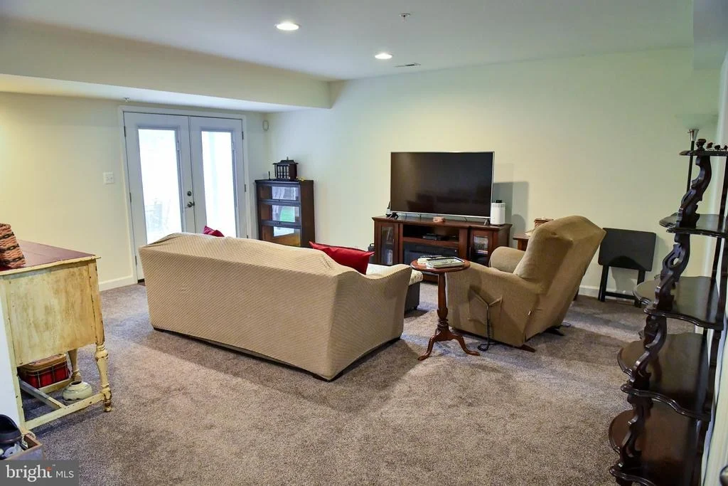
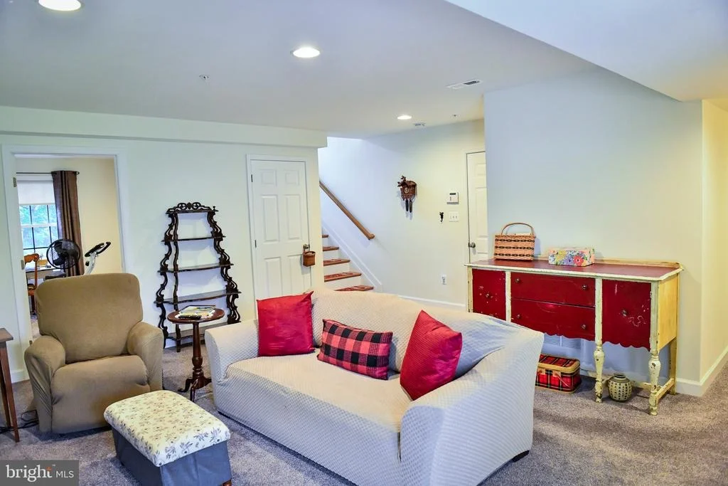
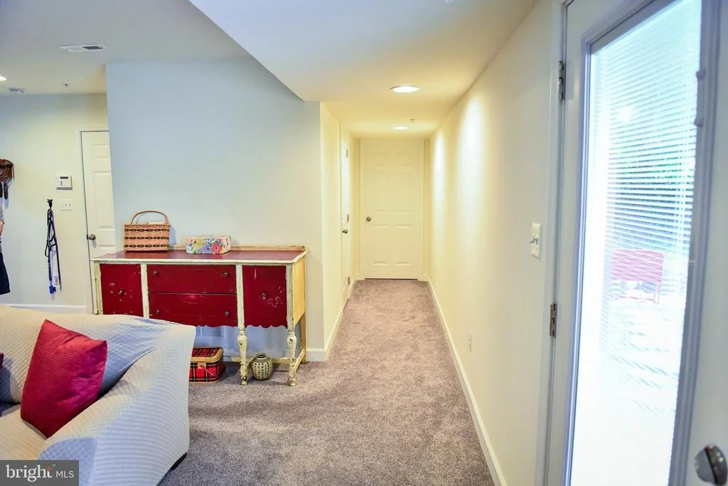
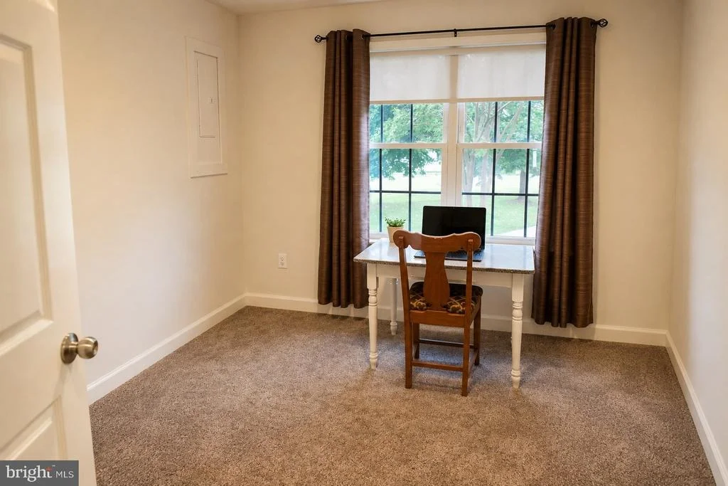
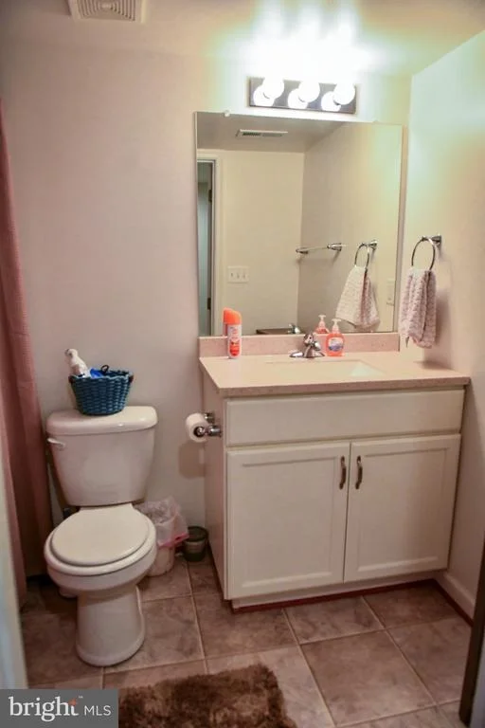
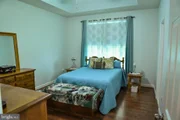
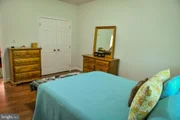
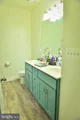
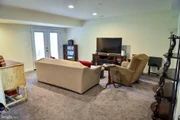
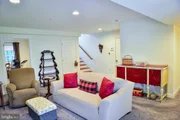
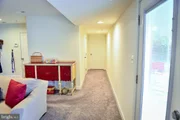
The primary suite features a private full bath, creating a comfortable retreat. The daylight lower level offers additional versatile living space with plenty of natural light, garage access, and a separate outside entrance-ideal for a recreation room, home office, playroom, guest space, or additional living area.
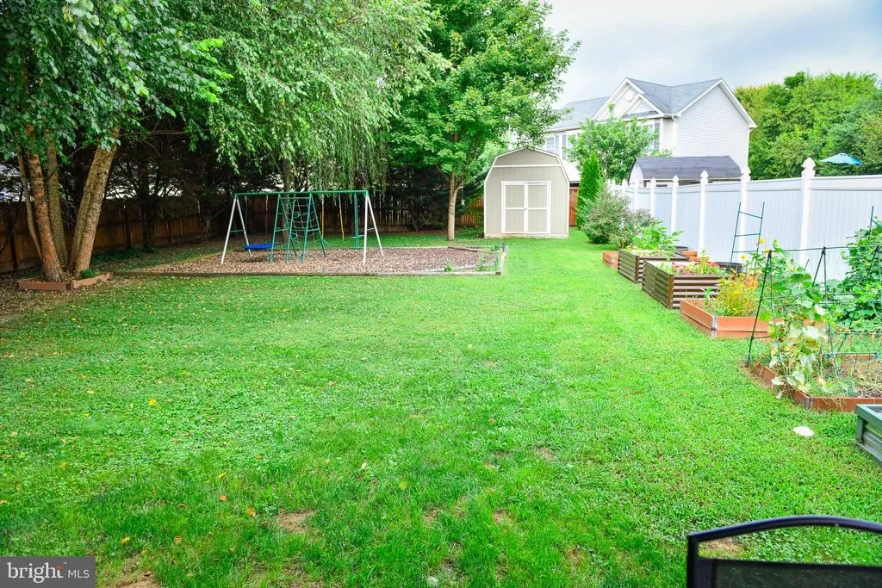
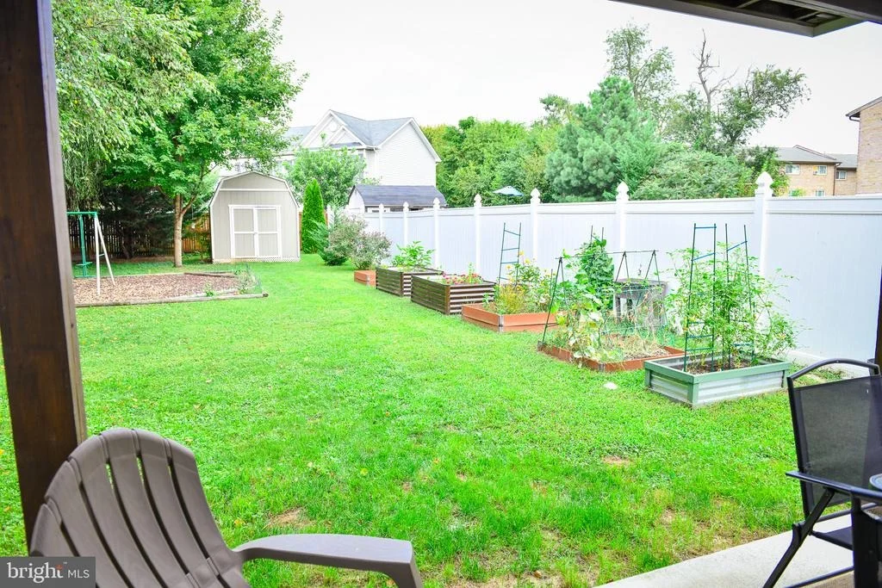
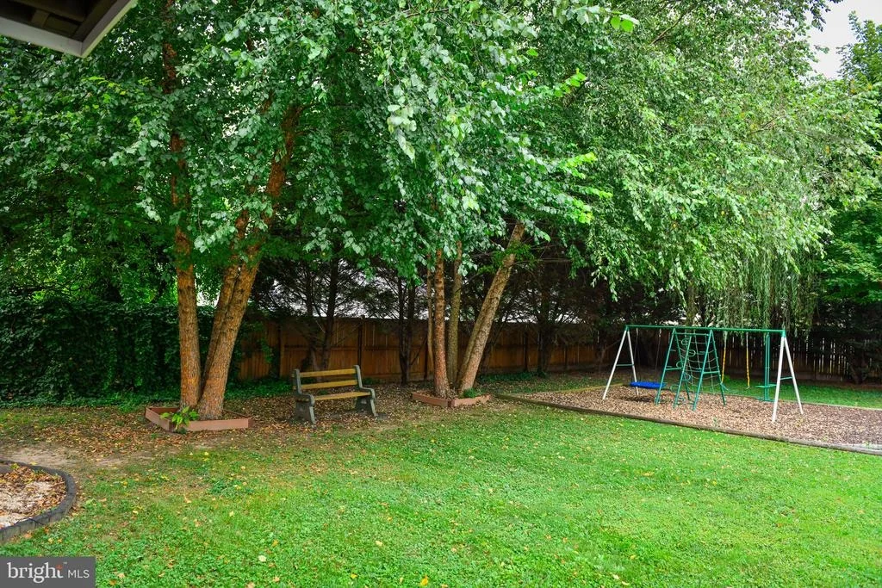
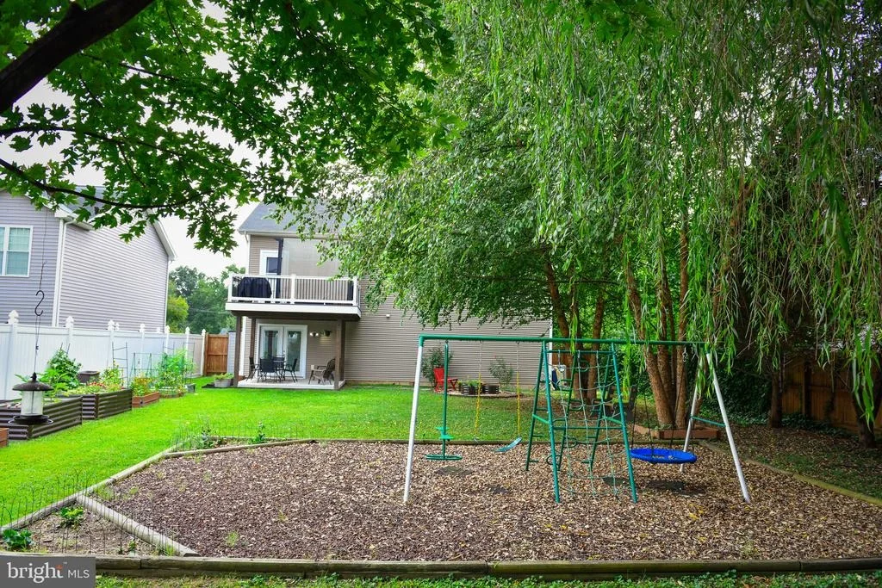
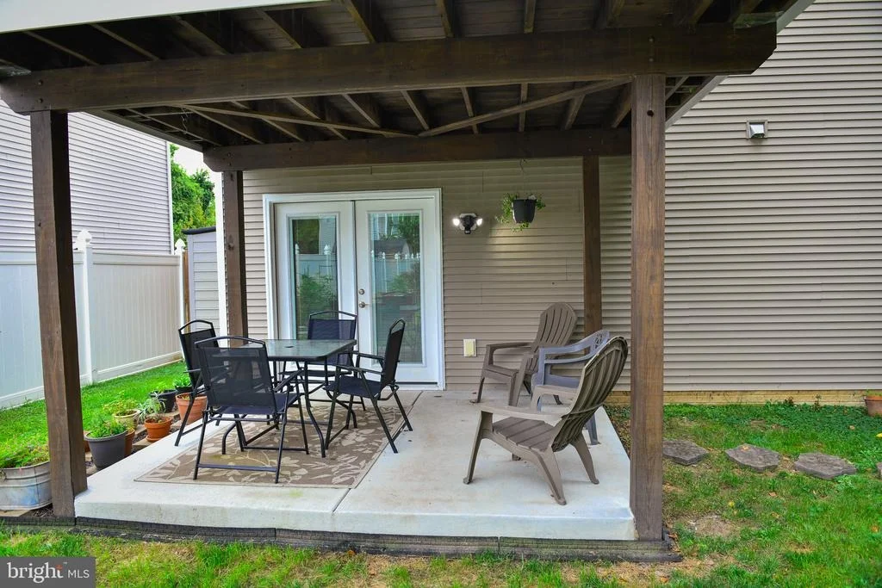
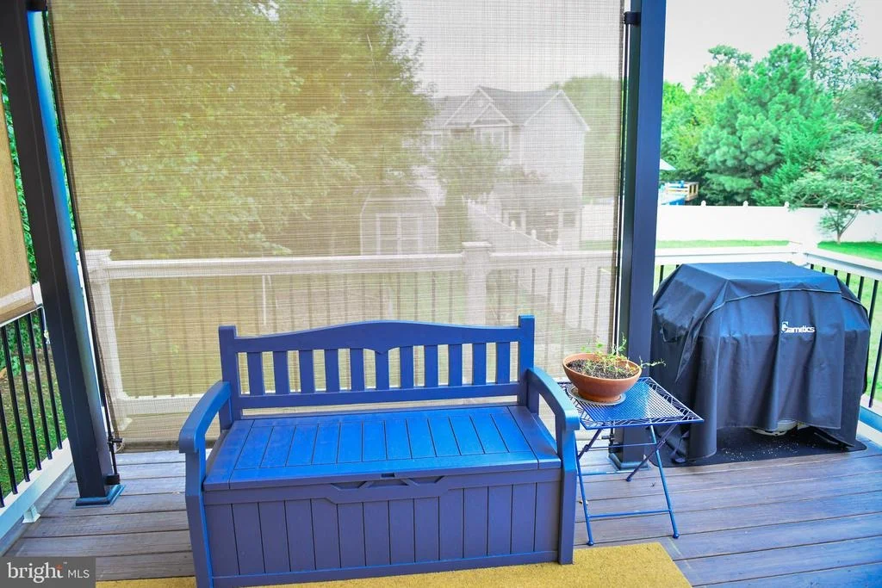
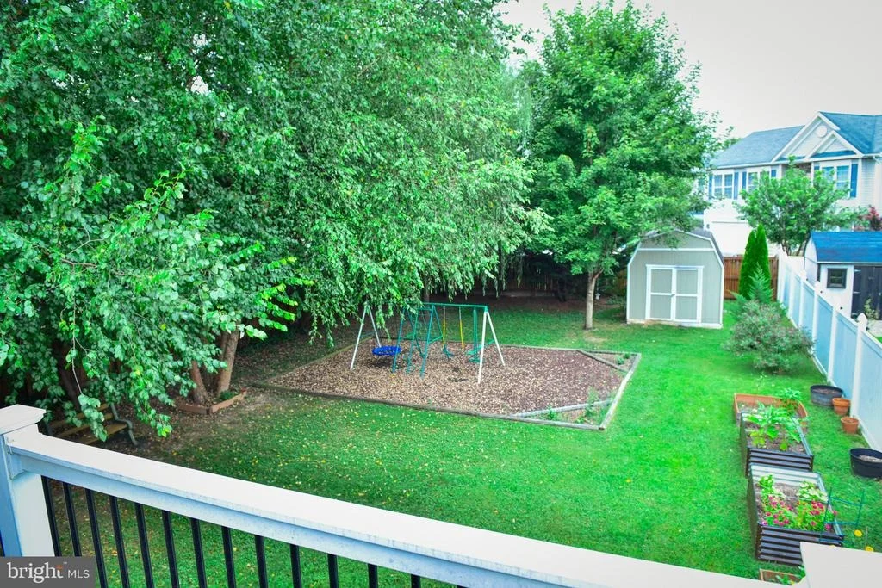
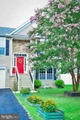
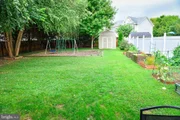
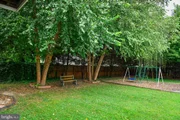
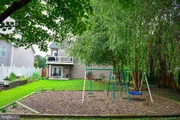
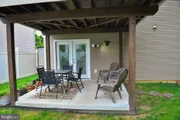
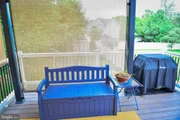
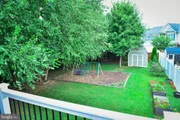
Outdoor living is another highlight of this property. Situated on approximately 0.35 acres, the spacious backyard features a deck with a pergola, playground area, and storage shed, providing wonderful options for relaxing, entertaining, outdoor activities, and additional storage.
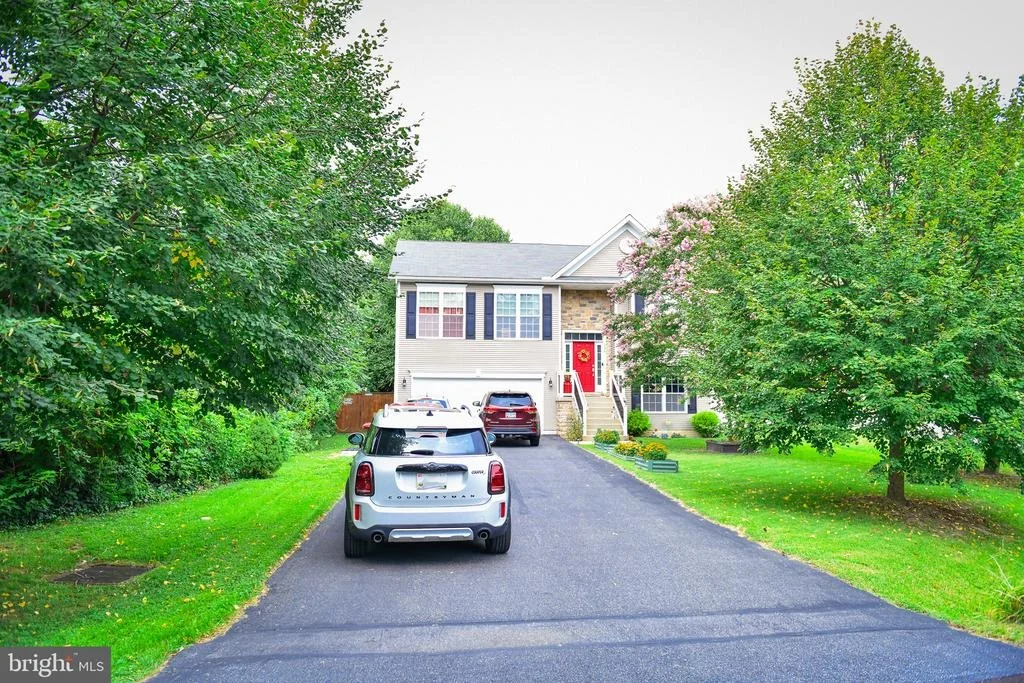
Parking is plentiful with an attached 2-car garage plus a large driveway offering space for up to 6 additional vehicles. Conveniently located near local amenities, schools, transportation, shopping, and major commuter routes, this Margate Landing home combines generous indoor and outdoor space with everyday convenience. Residents also have the option to join the nearby Country Club Estates Recreation Association. Membership is optional and open to residents of the surrounding area, offering an additional opportunity to enjoy local recreational amenities.
From the open living spaces and thoughtful kitchen storage to the expansive backyard and exceptional parking, this home has so much to offer. Don't miss the opportunity to make your new home! Seller is offering up to $5,000 toward buyer's closing costs with an acceptable offer! Take advantage of this opportunity and make this beautiful home yours. Schedule your showing today!
Payment Calculator
Your Estimated Monthly Payment
Cap Rate Calculator
What does this mean?
Based on our analysis, the cap rate of this property is 1.25%. A negative cap rate indicates that the property might not be feasible as an income-producing asset. The median cap rate for a near zip code 11238 is 4.23%.
How much can I actually make?
Actual monthly rental income may vary between $4,760 and $7,140 depending on unit-specific characteristics. You can change the amount using the slider to further explore.
How is cap rate calculated?
Cap Rate = Net Operating Income (NOI) / Property Asset Value.
When calculating the cap rate, we assume 100% occupancy. Leverage (mortgage) is not considered.
Cap Rate provided by RealtyHop and RentHop, learn more about cap rate here.
Price History
| Date / Event | Date | Event | Price |
|---|---|---|---|
| Oct 30, 2026 | Sold | ||
| Sold | |||
| Oct 3, 2026 | In contract | - | |
| In contract | |||
| Sep 18, 2026 | Price Decreased |
$525,000
↓ $15K
(2.8%) | |
| Price Decreased | |||
| Sep 4, 2026 | Listed by Berkshire Hathaway HomeServices Homesale Realty | $539,900 | |
| Listed by Berkshire Hathaway HomeServices Homesale Realty | |||
| Oct 21, 2013 | Sold | ||
| Sold | |||
Property Highlights
Building Info
Comparables
Status
Price/ft²
Listed On
Sold On
About Glen Burnie
Similar Homes for Sale
Currently no similar homes aroundNearby Rentals
$4,200 /mo
- 5 Beds
- 3 Baths
- 2,560 ft²
$1,400 /mo
- 2 Beds
- 1 Bath
- 1,012 ft²

Berkshire Hathaway HomeServices Homesale Realty
Last Updated: 3 hours ago
Data Source: Bright MLS , MLS# MDAA2155882







 Your Privacy Choices
Phone: 425-283-2930
Address: 335 Madison Avenue, New York, NY 10017