See Home Value
Cook 60025
326 Crescent Drive
$370,000
● House - Off Market

326 Crescent Drive

Glenview, IL 60025
bedrooms
3 Beds
bathrooms
2 Baths
square feet
1,248 Ft²
$446,232
RealtyHop Estimate
14.44%
Since Sep 1, 2021
National-US
Primary Model

About This Property

Once you see this home, you will stop looking! This 3 bedroom, 2 full bathroom split level sits on 1/4 acre lot with a large yard, a no maintenance composite deck and a 2 car garage backing up to Rugen Park. This home boasts a newer roof 2020, hardwood floor in living room, dining room, kitchen and bedrooms. Also under carpet in master bedroom. Has a white kitchen cabinet eat-in kitchen - fully applianced with Viking stove, KitchenAid dishwasher & double sink. Also pass thru to dining room. Upstairs ceramic tile bathroom has a whirlpool tub and lower level bathroom has a shower stall. Formal living room has indirect lighting - also indirect lighting in large rec room in lower level. With 3 closets for extra storage, wall of bookcases and cabinets. High efficiency furnace, humidifier, some copper plumbing, HWH 2008 and freezer included. Don't miss!
Unit Size
1,248 Ft²
Days on Market
-
Land Size
0.26 acres
Price per sqft
$312
Property Type
House
Property Taxes
$531
HOA Dues
-
Year Built
1960

Payment Calculator

Cap Rate Calculator

Last updated: 3 years ago (MRED MLS #11158293)

Price History

Date / Event Date Event Price
Aug 25, 2021 Sold
Sold
Jul 16, 2021 Listed by Berkshire Hathaway HomeServices Chicago $389,913
Listed by Berkshire Hathaway HomeServices Chicago

Property Highlights

Air Conditioning

Building Info

Overview

    General

  • Year Built: 1960
  • Effective Year Built: 1960
  • Building Count: 1
  • Total Rooms: 7
  • Bedroom Count: 3
  • Bathroom Count: 2
  • Full Bathrooms: 1
  • Partial Bathrooms: 2
  • Building Condition: 6
  • Building Quality: 7
  • Construction Type: 6
  • Building Style: 41
  • Exterior Walls Type: 24
  • Interior Walls Type: 0
  • Roof Shape Type: 0
  • Roof Cover Type: 15
  • Living Units: 1
  • Floor Cover: 0
  • Basement Type: 3
  • Basement Area: 0
  • Garage Type: 4
  • Parking Space Count: 2
  • Patio Type: 0
  • Porch Type: 0
  • Pool Type: 0

    Dimensions

  • Lot Size Square Feet: 11,492
  • Total Building Area: 1,248
  • Gross Building Area: 1,248
  • Building Area: 1,248
  • Building Area Measurement: L

    Heating and Cooling

  • Air Conditioning: 1
  • Heating: 24
  • Heated Square Feet: 1,248
  • Heating Fuel Type: 0

    Utilities

  • Sewer System: 0
  • Water Service: 0

Building

  • Building Type: 0
  • Property Class: R
  • Subdivision: TERRACE SUB SUB
  • Land Acres: 0000000264
  • Standard Land Use Code: 1001
  • County Land Use Code: 2-34
  • Legal Description 1: (GLENVIEW) TERRACE SUB SUB IN EH SE SEC 11-41-12

Neighborhood

  • School District Name: East Maine School District 63
  • Census Tract: 805201

Geography

  • District: 22
  • Parcel: 09-11-403-005-0000
  • Block: 1
  • Lot: 5
  • Meridian: SEC 11 TWN 41N RNG 12E
  • Municipality: MAINE
  • Latitude: 42.0613
  • Longitude: -87.83

    Address

  • Full Address: 326 Crescent Dr
  • Address - House Number: 326
  • Address - Street Name: Crescent
  • Address - Suffix Type: Dr
  • State: IL
  • City Name: Glenview
  • Carrier Code: C069
  • 4-Digit Zip Code: 4618
  • Zip Code: 60025

Valuation

    Tax

  • Tax Year: 2022
  • Tax Amount: $888,624
  • Tax Rate Code Area: 22016

    Appraisal Valuation

  • Standard Deviation: 0.231
  • Valuation Date: Mar 20, 2024
  • Confidence Score: 67
  • Final Value: 430,961
  • High Value: 530,555
  • Low Value: 331,368

    Market Valuation

  • Market Total Value: $363,530
  • Market Land Value: $120,670
  • Market Improvement Value: $242,860

    Assessments Valuation

  • Assessed Year: 2023
  • Assessed Total Value: $36,353
  • Assessed Land Value: $12,067
  • Assessed Improvements Value: $24,286

    Sales

  • Current Sale Contract Date: Aug 18, 2021
  • Current Sale Recording Date: Sep 07, 2021
  • Current Sale Price:
  • Current Sale Document Type: 33
  • Current Sale Input Document Number: 2125007256

    Financing

  • First Mortgage Financing Type: FIX
Data used for valuation calculations is provided by RealtyHop, and other third party sources

Comparables

Unit
Status
Type
Beds
Baths
ft²
Price/ft²
Asking Price
Listed On
Closing Price
Sold On
HOA + Taxes

About Cook


Similar Homes for Sale

Currently no similar homes around

Nearby Rentals

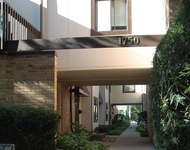
Unit for rent at 1750 Henley Street, Glenview, IL, 60025

$3,150 /mo

  • 3 Beds
  • 2 Baths
  • 1,500 ft²
1750 Henley Street #25, Glenview, IL, 60025 Listing by Colleen Berg
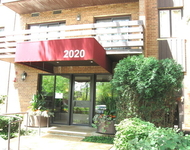
Unit for rent at 2020 Chestnut Avenue, Glenview, IL, 60025

$2,975 /mo

  • 2 Beds
  • 2 Baths
2020 Chestnut Avenue #406, Glenview, IL, 60025 Listing by Monica Cheres
Unit for rent at 648 Shermer Road, Glenview, IL, 60025

$3,250 /mo

  • 3 Beds
  • 2 Baths
  • 2,574 ft²
648 Shermer Road, Glenview, IL, 60025 Listing by Lynne Pappas-Koukios


Frequently Asked Questions

When was property at 326 Crescent Drive built and last sold?
The property at 326 Crescent Drive was built in 1960 and last sold on Aug 18, 2021 for $370,000.
How much is this home worth?
The estimated value of the home located at 326 Crescent Drive is $0.
What are some comparable homes to 326 Crescent Drive?
There are currently no comparable homes to 326 Crescent Drive.